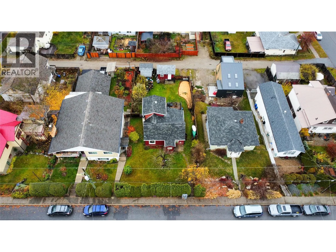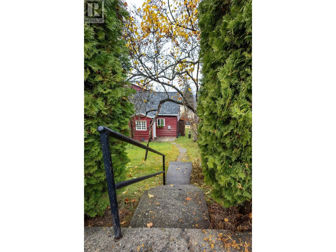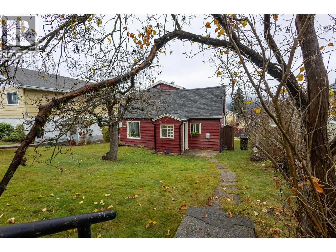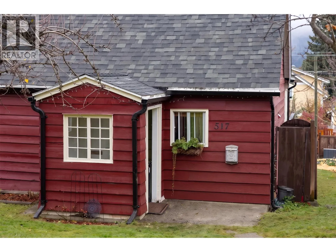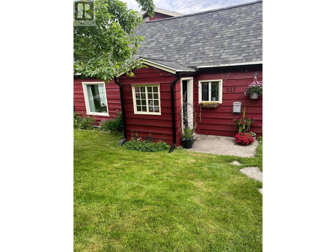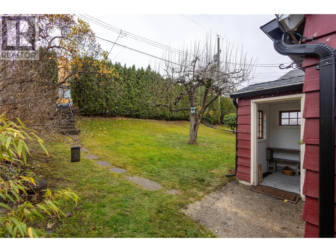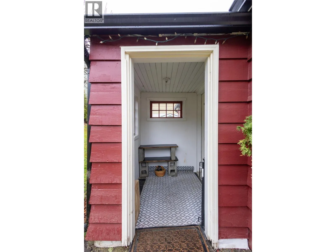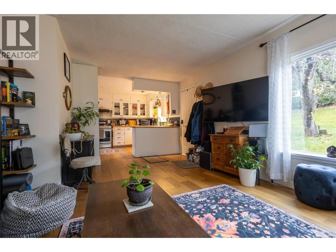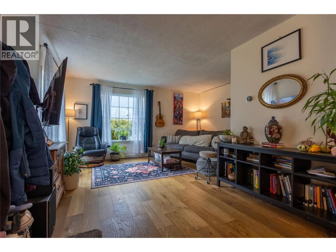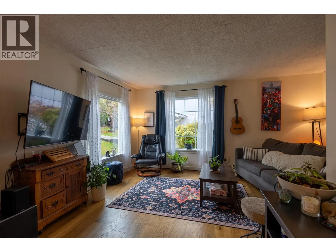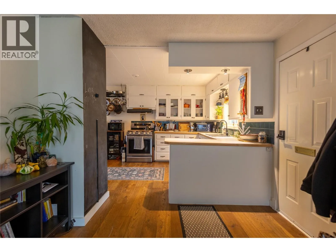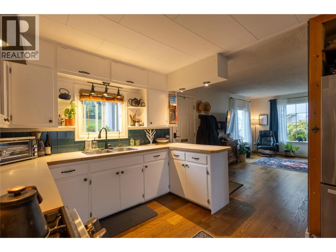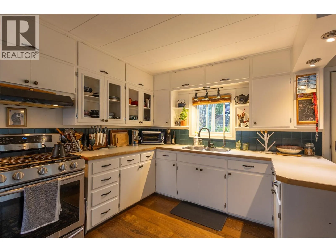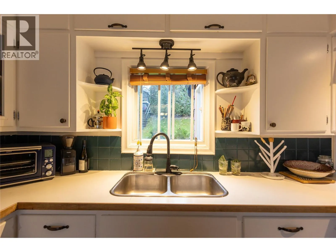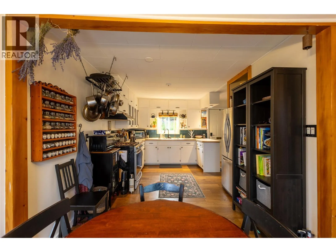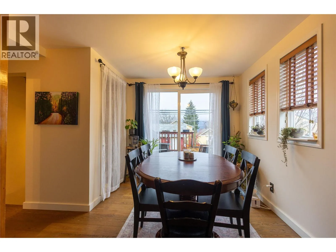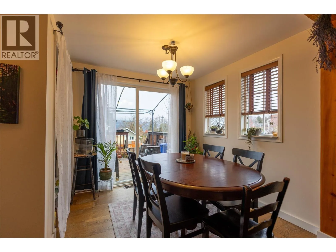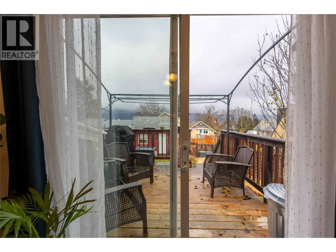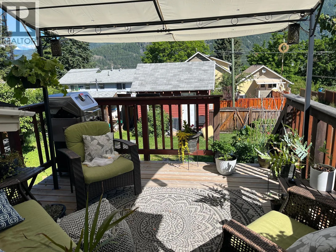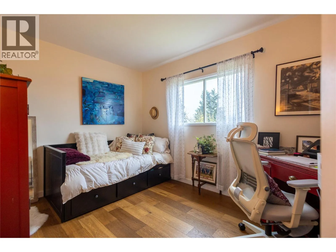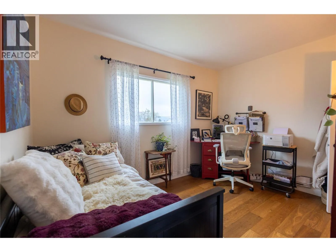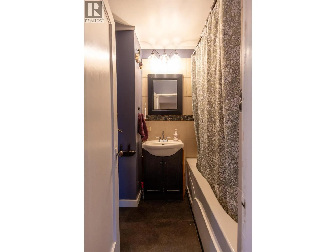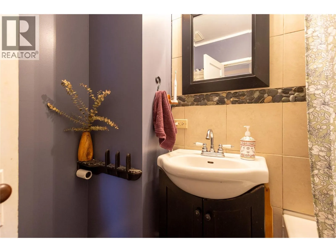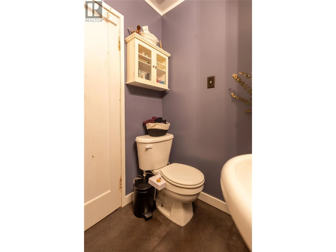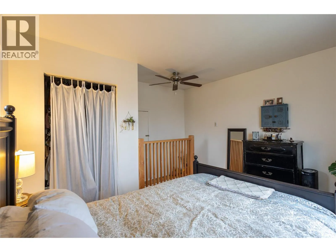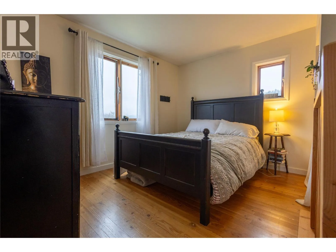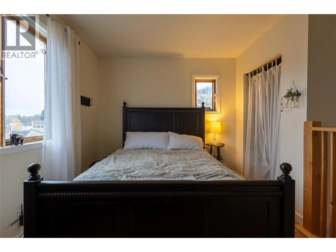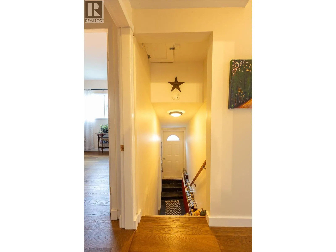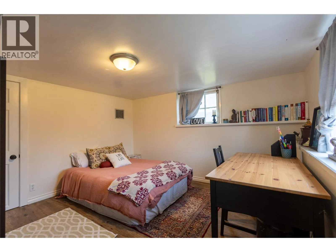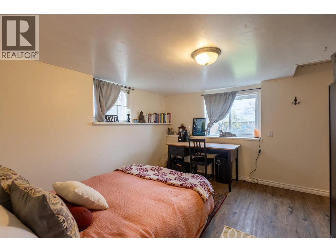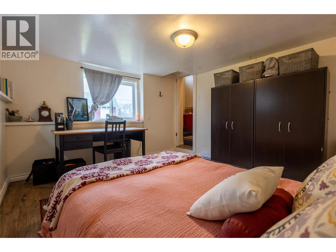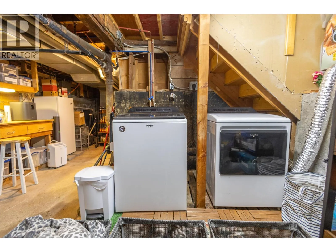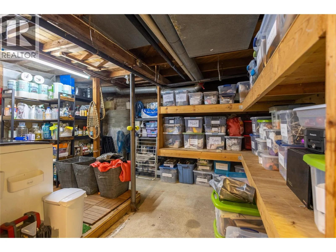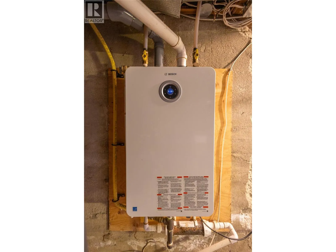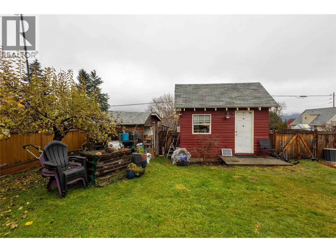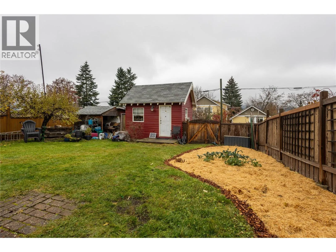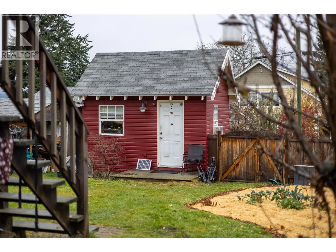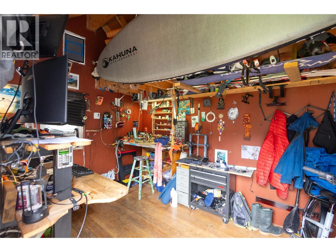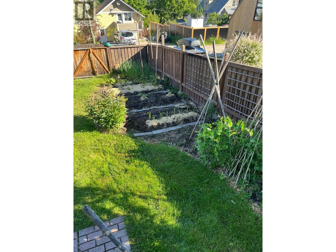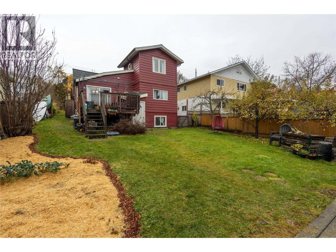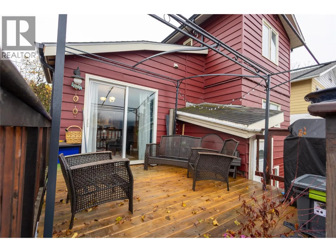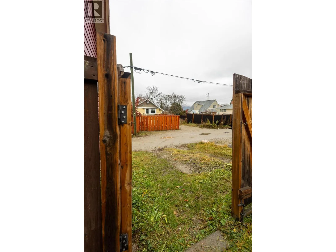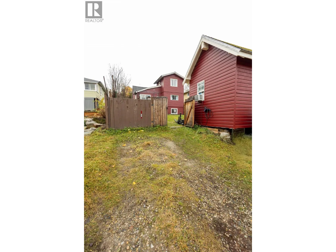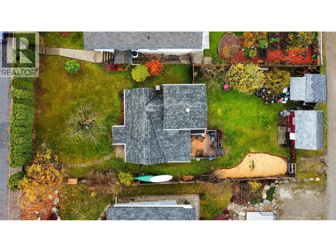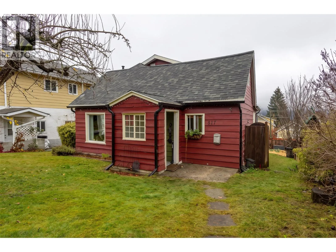
Welcome to 517 Robson Street, a classic turn-of-the-century home perfectly situated in Nelson’s highly sought-after Uphill neighbourhood. Offering 3 bedrooms and 1 bathroom, this home sits on a double lot and features a fully fenced, private backyard, ideal for kids, pets, and gardeners alike. The main floor features an open kitchen, dining and livingroom, bedroom and bathroom with engineered hardwood flooring on the main floor. Step out onto a deck to take in late day sun. There is a loft/bedroom on the second floor, with lake and mountain views. The lower level offers the third bedroom, and plenty of space for storage and laundry in the basement. This home has been well cared for with many updates including a new furnace, new hot water on demand, roof and new exterior paint to name a few. A major highlight is the stand-alone backyard studio complete with electrical power, offering the perfect setup for a quiet home office, creative art workshop, or music room. Located within easy walking distance to local schools, parks, and vibrant downtown Baker Street, this property offers an exceptional entry into the Uphill market with endless room to grow. Don’t miss this outstanding opportunity, schedule your showing today! (id:27476)