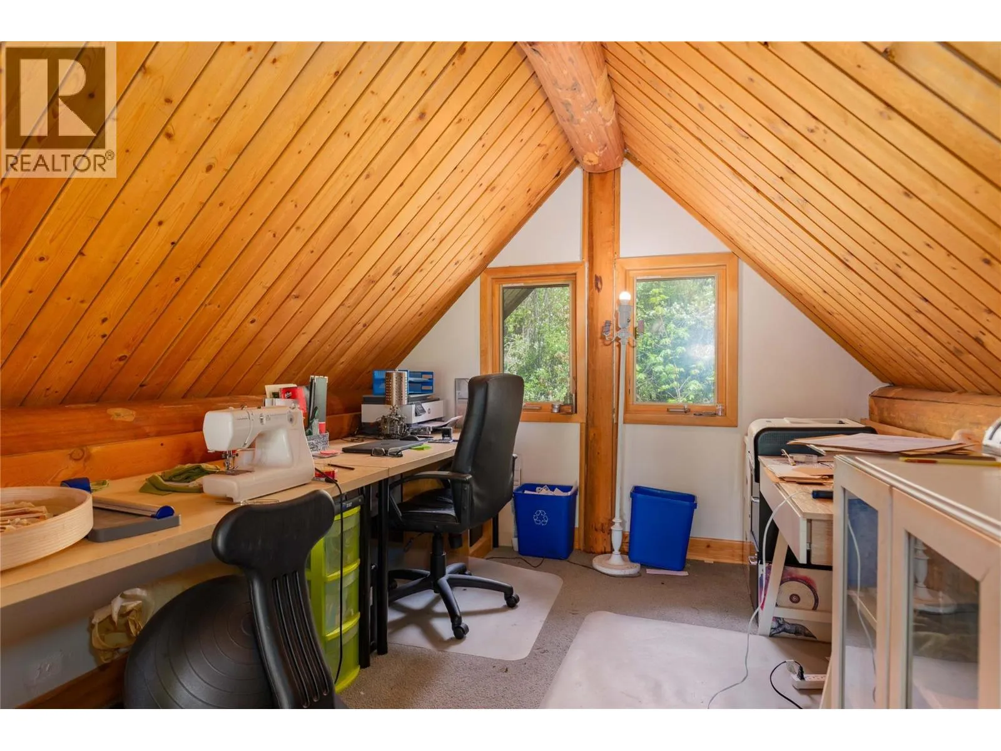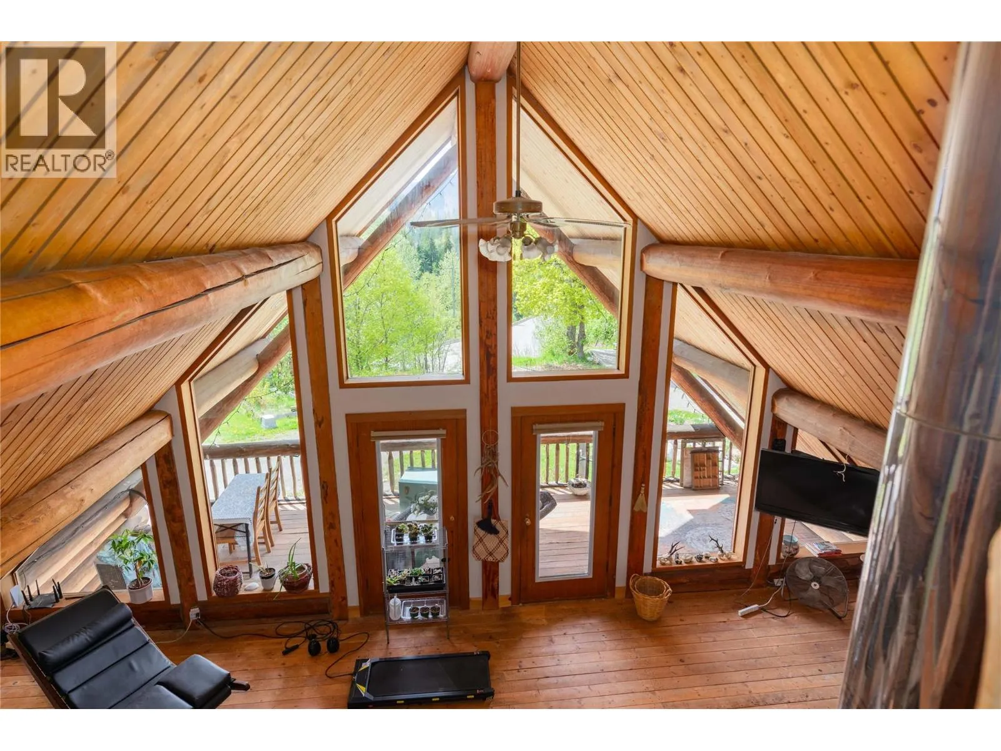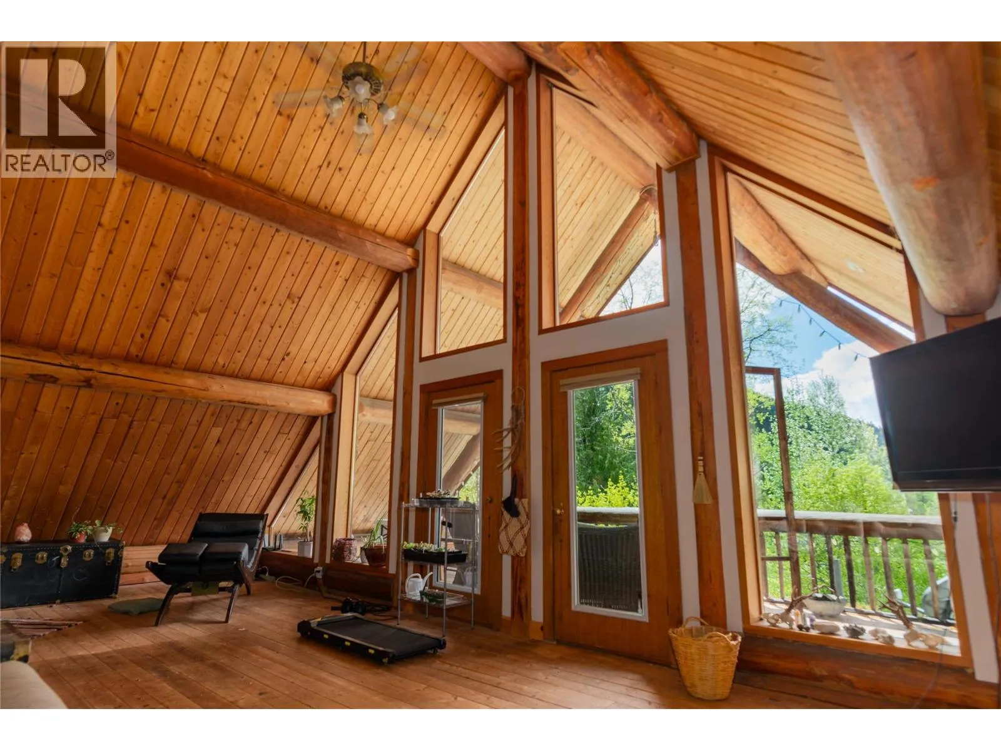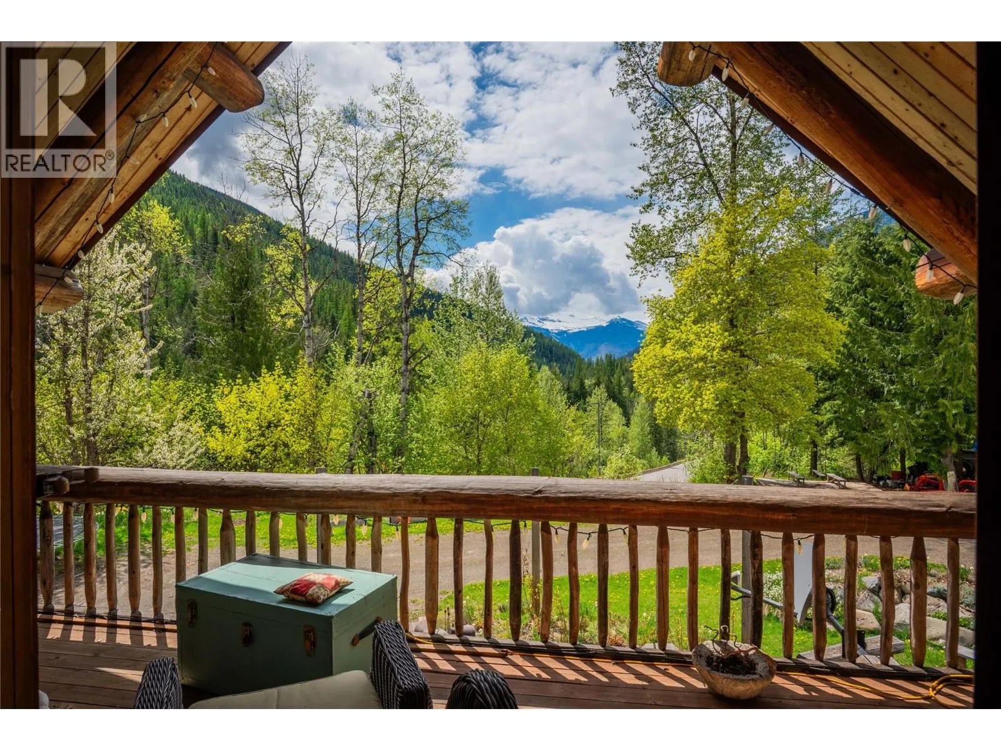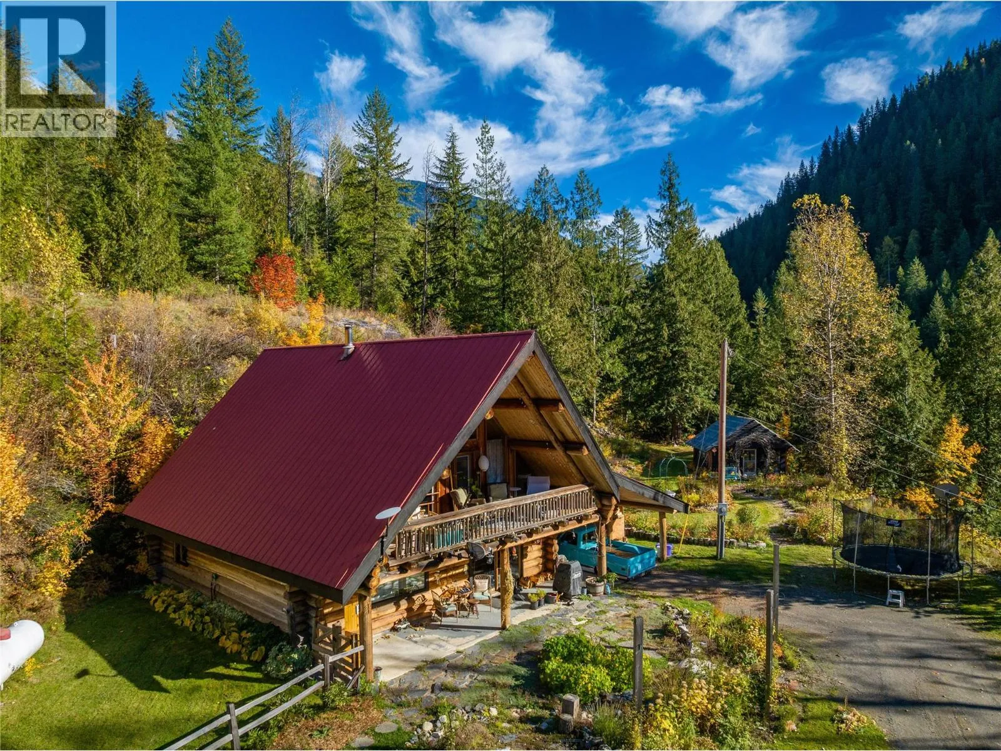
122 Silver Street, New Denver, British Columbia V0G 1S0

Listed for:
$946,000
3 beds
2 baths
Listed 30 days ago
House for rent: 122 Silver Street, New Denver, British Columbia V0G 1S0

View all 70 photos

About

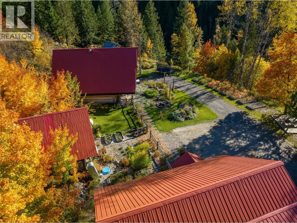
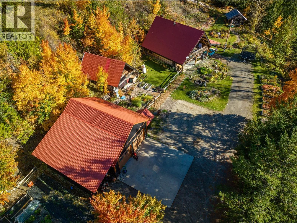
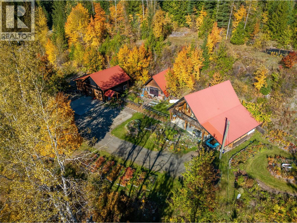
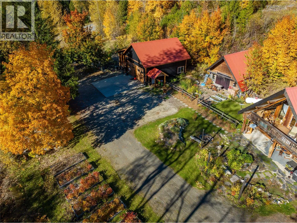
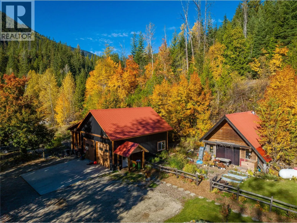
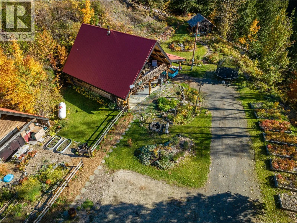
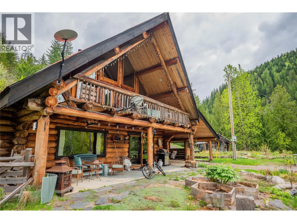
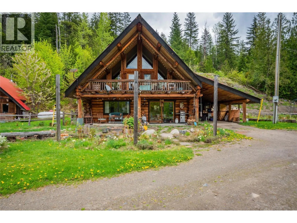
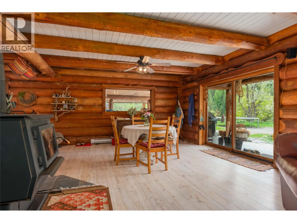
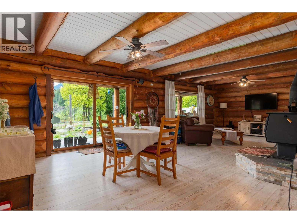
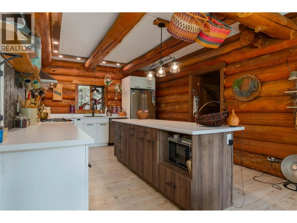
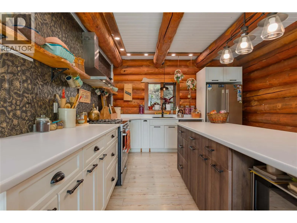
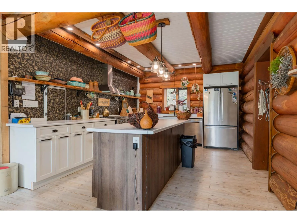
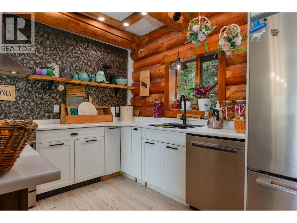
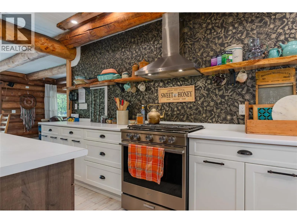
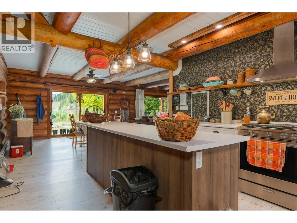
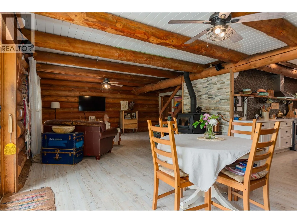
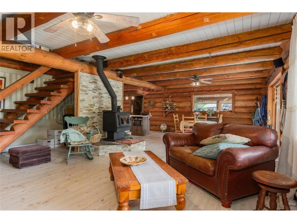
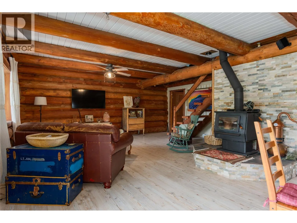
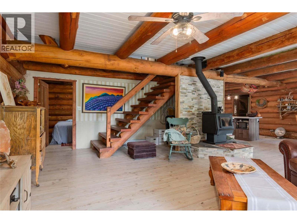
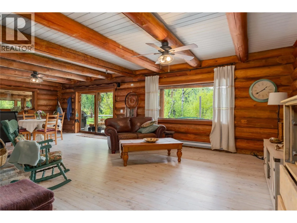
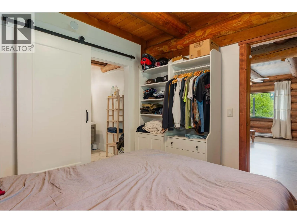
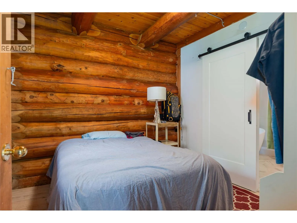
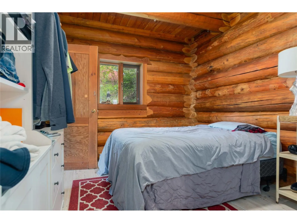
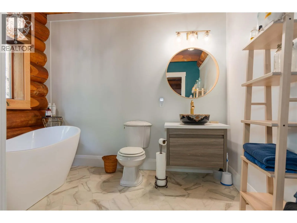
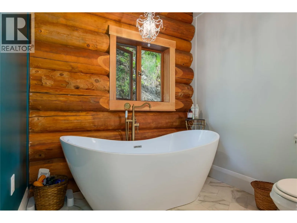
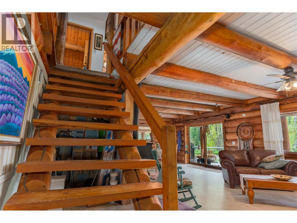
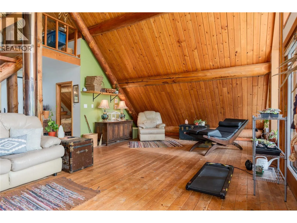
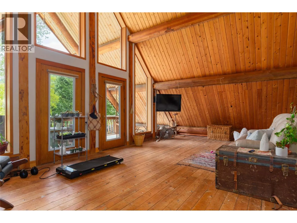
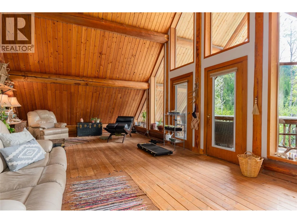
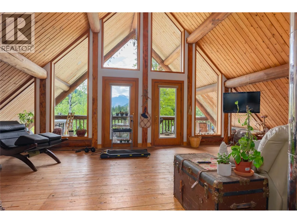
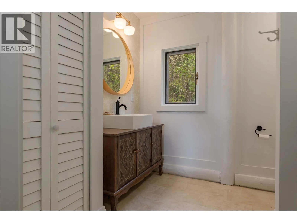
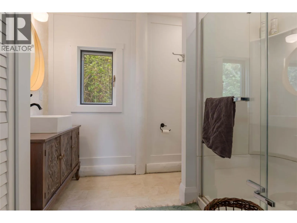
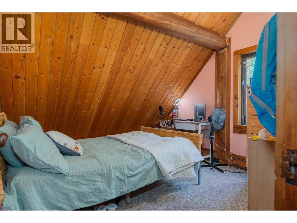
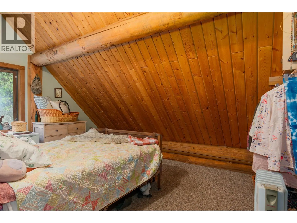
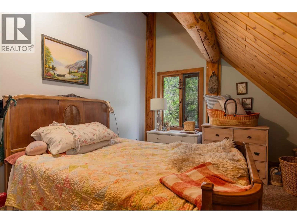
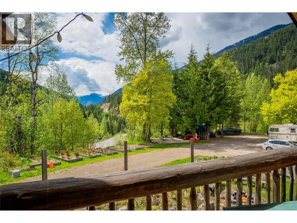
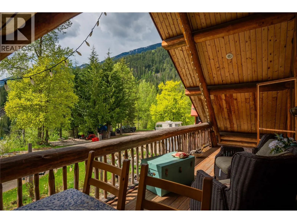
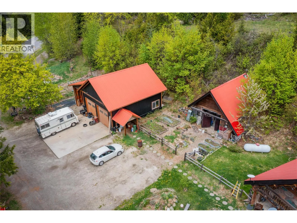
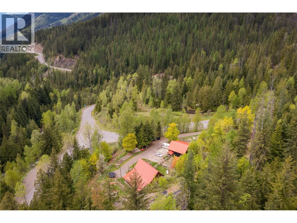
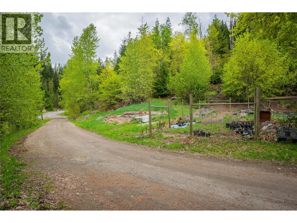
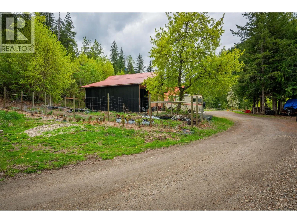
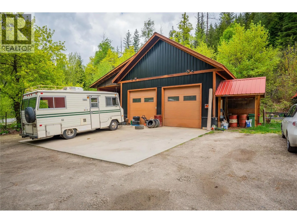
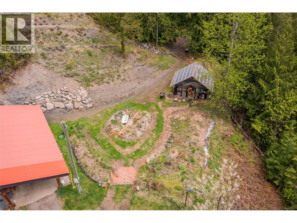
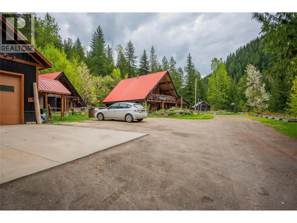
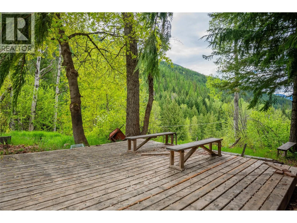
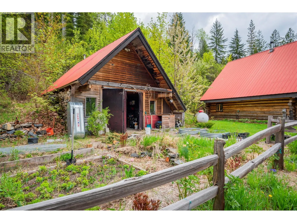
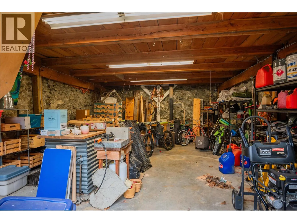
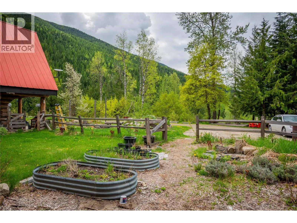
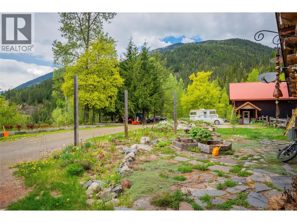
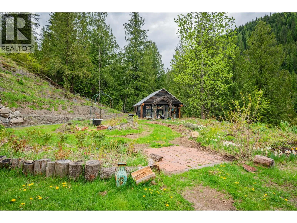
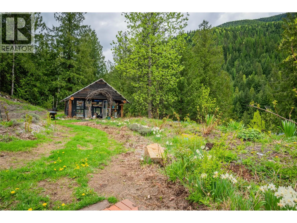
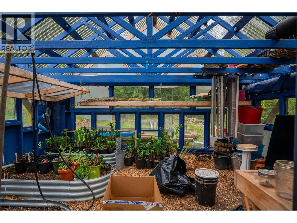
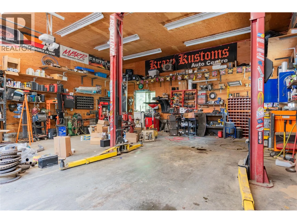
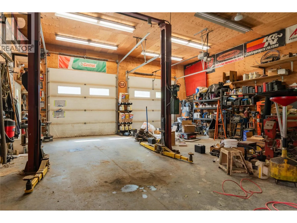
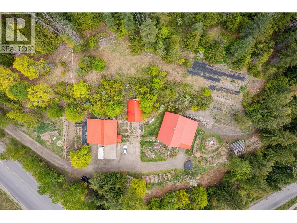
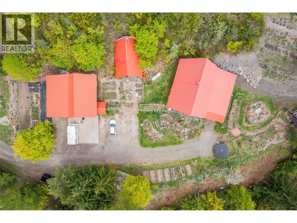
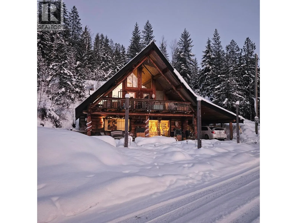
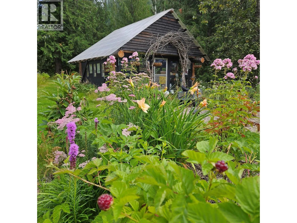
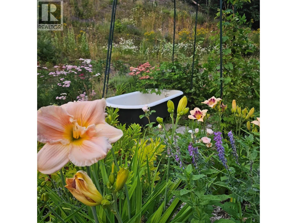
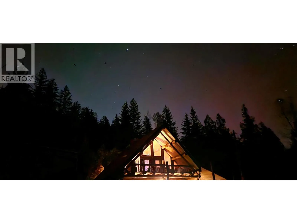
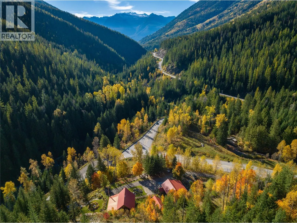
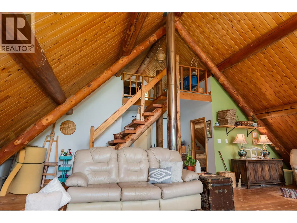
This is one of those properties that truly needs to be experienced in person. With front-row views of the New Denver Glacier, a private setting, and surrounded by crown land, it’s a property that’s difficult to capture in photos. Located just 10 minutes from downtown New Denver, 8 km from historic Sandon, and minutes from the Galena Trail, backcountry skiing, snowmobiling, hiking, and endless outdoor recreation, this property is perfectly situated for year-round adventure The 3-bedroom, 2-bathroom log home blends rustic character with thoughtful updates, including a new kitchen and flooring completed in 2021 and renovated bathrooms in 2023. Outside, established garden beds, a spacious greenhouse, and a 19’ x 27’ storage building support a self-sufficient lifestyle, while the impressive 28’ x 32’ detached garage with 14-foot ceilings and 10-foot doors offers exceptional space for vehicles, equipment, or a home-based business. Whether you’re looking for a full-time home, mountain retreat, or a property that combines privacy, recreation, and functionality, this is a place that must be seen to be fully appreciated. (id:27476)


Property Highlights

MLS® Number
10376636
Type
Single Family
Ownership Type
Freehold
Land Size
0.63 ac|under 1 acre
Parking Space Total
2

Building

Building Type
House
Storeys
1.00
Square Footage
2012 sqft
Bathrooms Total
2
Bedrooms Total
3
Amenities
Golf Nearby, Recreation
Fireplace Present
Yes
Basement Type
Basement Features
Building Heating Type
Baseboard heaters, Stove
Heating Fuel
Wood
Building Cooling Type

Utilities

Water
Private Utility, Well
Utility Sewer
Septic tank

Room Layout

Other
Second level
8'7'' x 6'11''
Family room
Second level
31'0'' x 19'11''
Full bathroom
Second level
8'7'' x 7'0''
Bedroom
Second level
11' x 14'3''
Bedroom
Second level
10'10'' x 10'3''
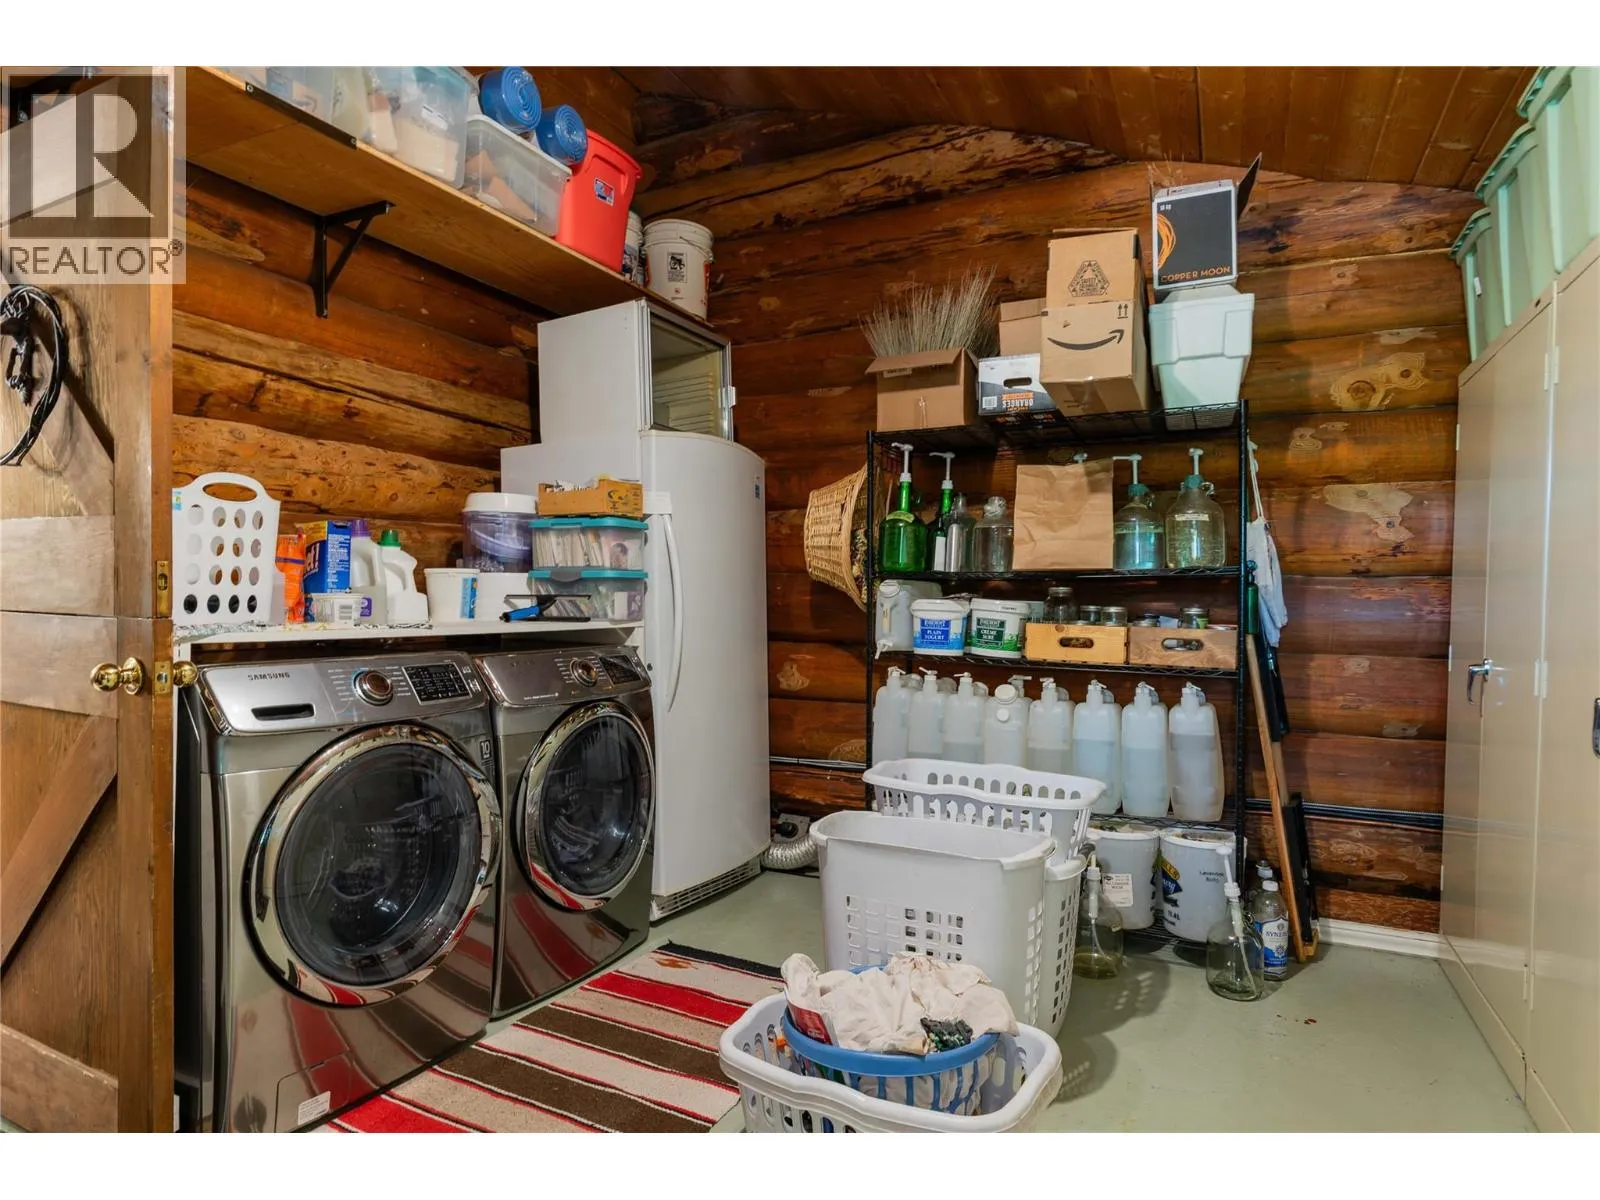
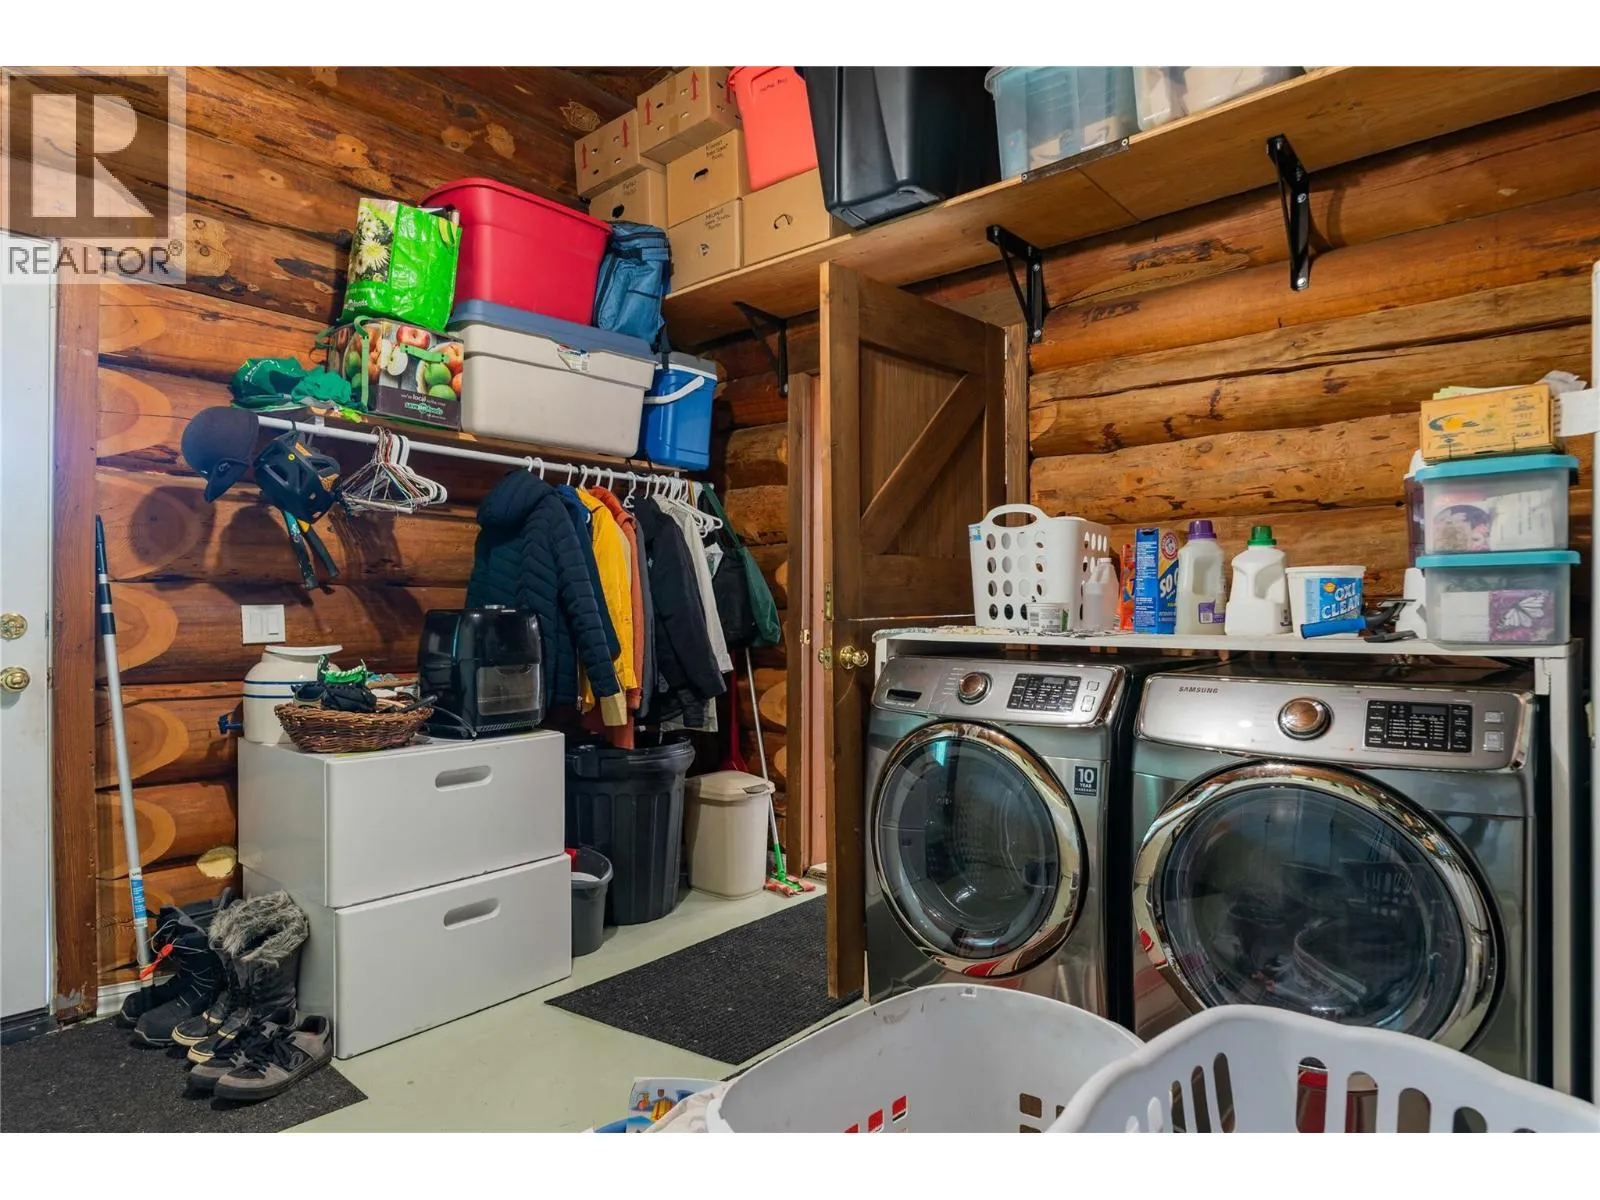
Laundry room
Main level
10'6'' x 13'
Dining room
Main level
12'0'' x 14'10''
Full bathroom
Main level
7'6'' x 9'11''
Primary Bedroom
Main level
9'11'' x 9'11''
Living room
Main level
18'1'' x 14'10''
Kitchen
Main level
12'0'' x 15'2''

Location

Learn more about this property
Listing provided by:
Fair Realty (Kaslo)
MLS® number:
10376636
Agent:
Emily Early
*Indicates required field
Name is required
Email is required
Please enter a valid phone number (e.g., 416-111-1111).