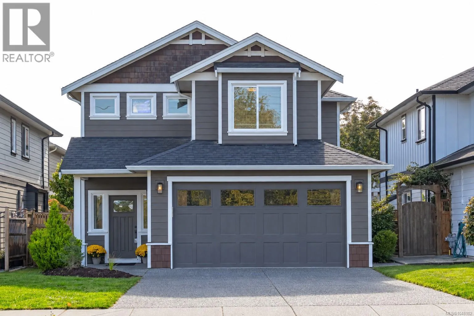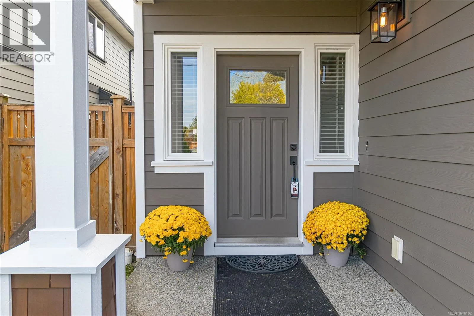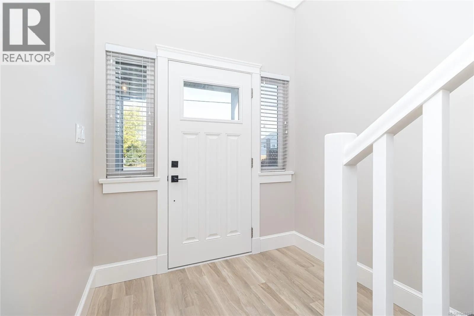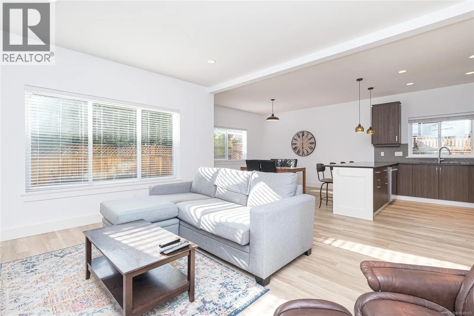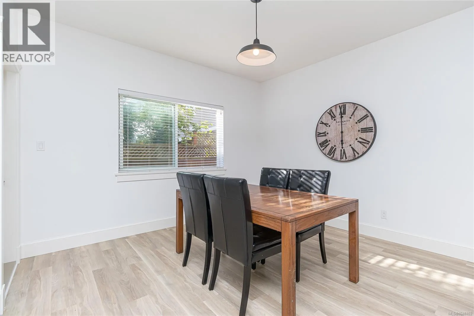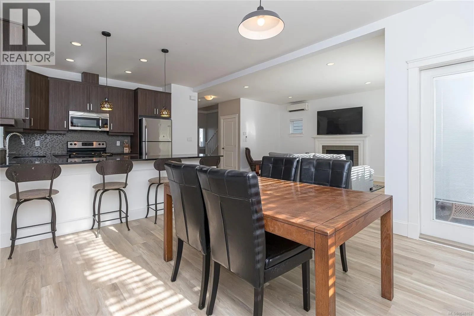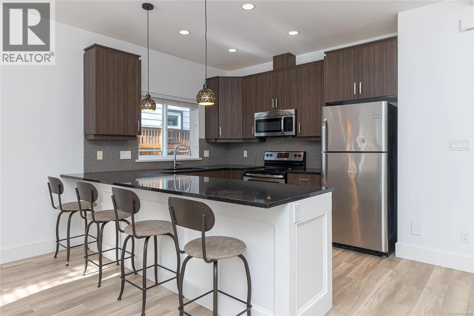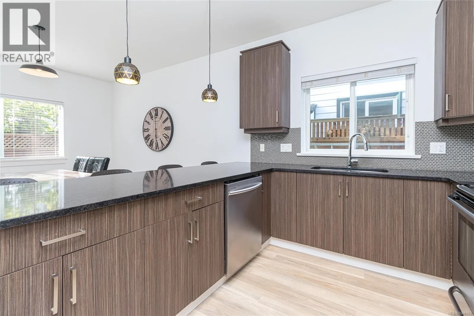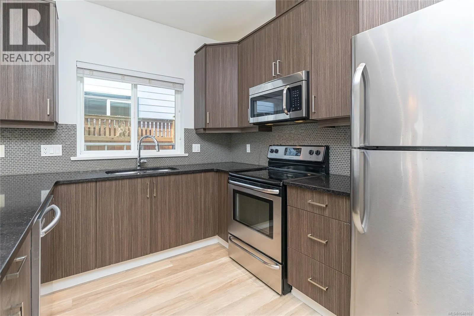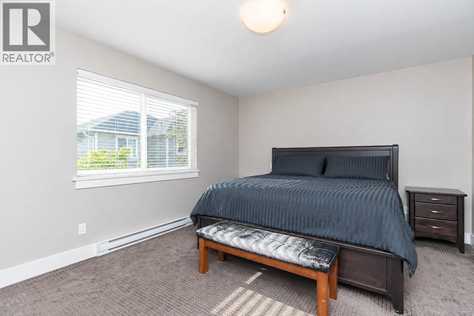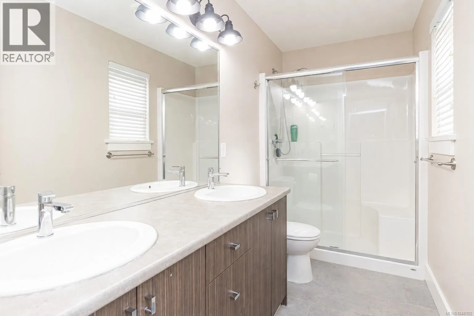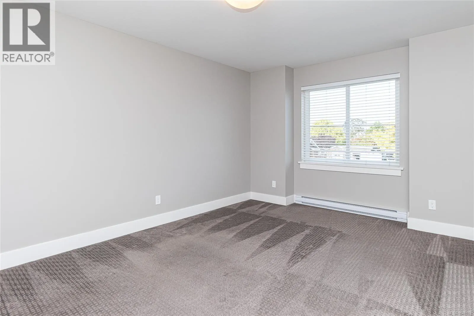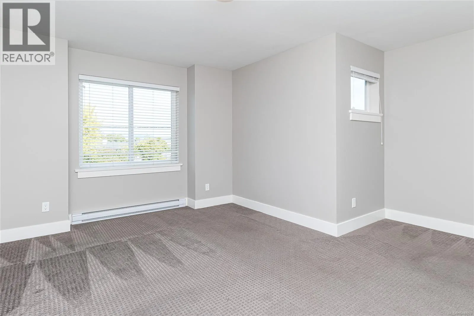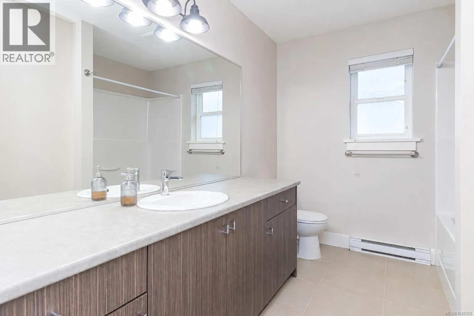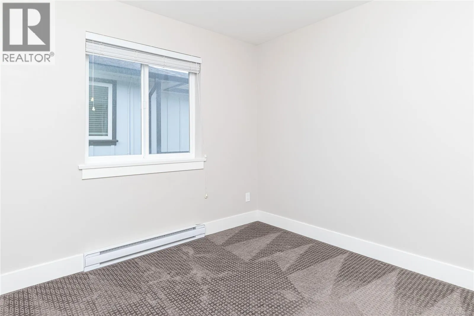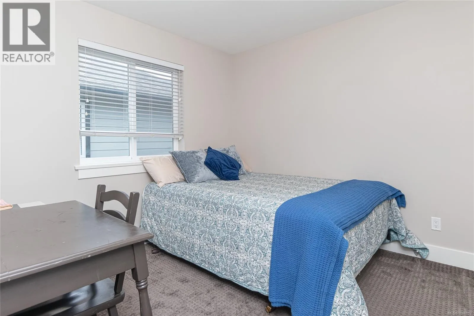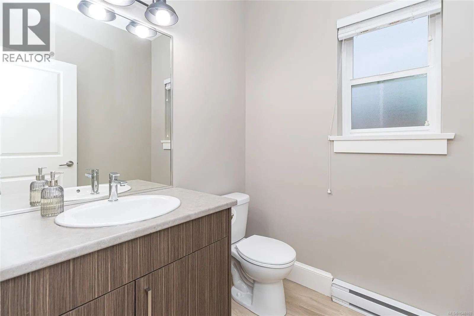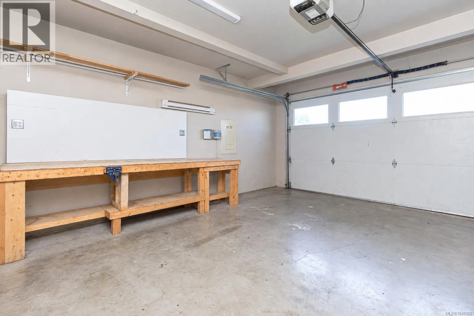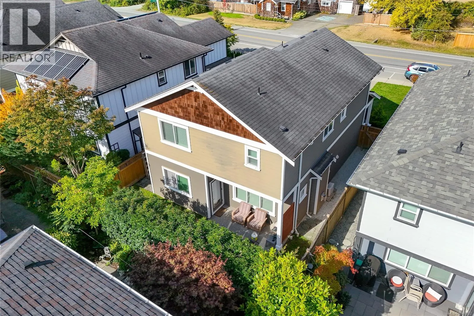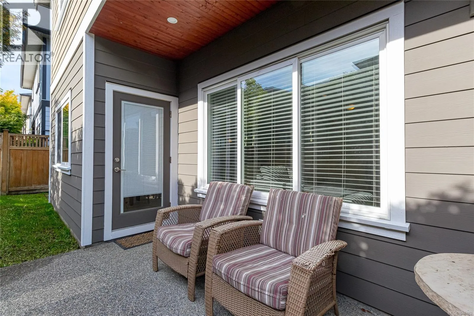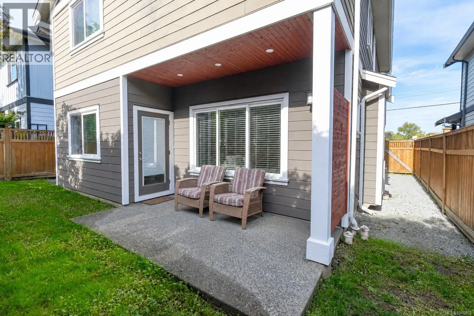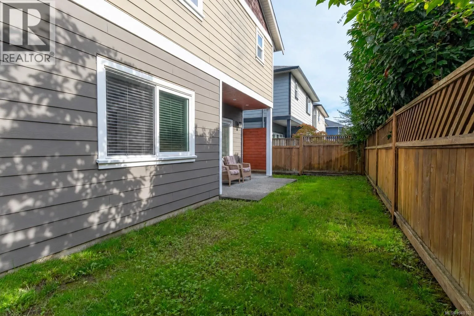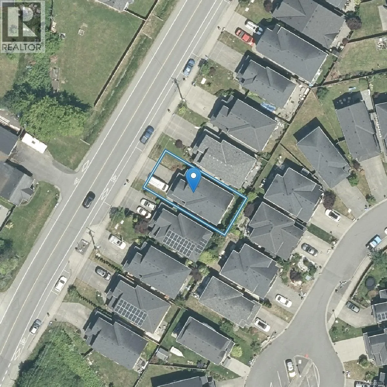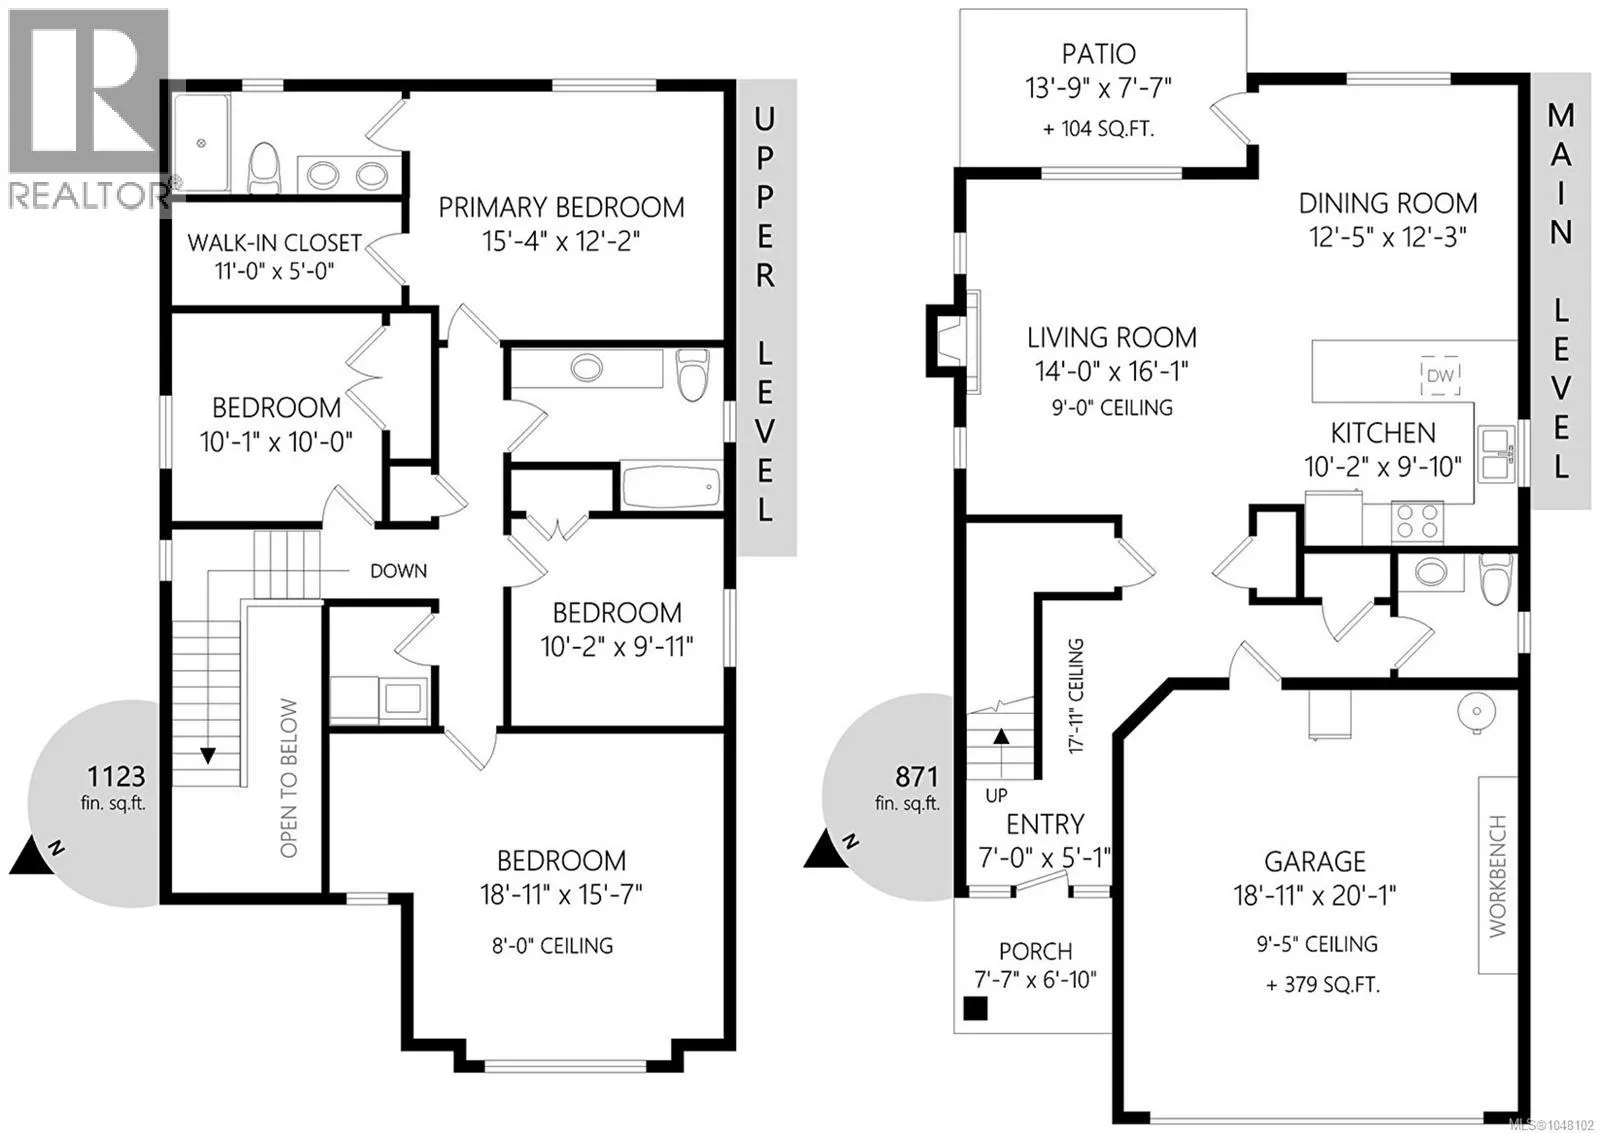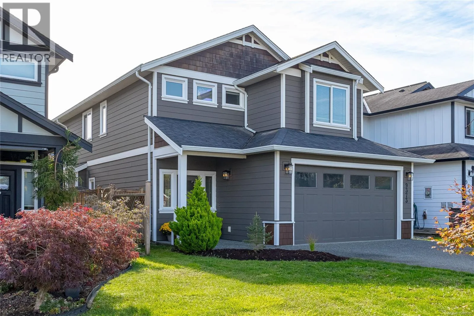
Offering the largest floor plan available when this development was originally sold, this move-in ready 2014-built 3BR/3BA home combines generous living spaces, natural light & a lifestyle families will love. Step inside to a bright, airy main level where 9' ceilings, new flooring throughout & an abundance of large windows create a wonderful sense of space. At the heart of the home, the well appointed kitchen overlooks the open living & dining area, creating an easy flow for everyday family life & entertaining. Upstairs is where this floor plan really shines, with 3 generous BR, conveniently located laundry & a large bonus rec room an exceptional second living space ideal for a family room, media room, game room / home office. The primary suite features a private ensuite with heated floors. An efficient heat pump provides year-round heating & cooling, complemented by on-demand hot water & a heated crawl space offering excellent additional storage. Outside, enjoy a private, spacious & fully fenced backyard with irrigation and a natural gas BBQ outlet perfect for children, pets, gardening & summer entertaining. A large double-car garage plus plenty of additional off-street parking provides room for vehicles & guests. And then there’s the lifestyle! Walk to the recreation & community programs offered through Panorama at Greenglade, with classes, kids' activities & family-friendly offerings close to home. Head the other direction, and Panorama Recreation Centre, with its pool, gym, skating & recreation facilities, is just up the road. Walk, run or bike the popular approximately 9 km Flight Path around Victoria International Airport, stop into local favourite Mary’s Bleue Moon Café, or enjoy Sidney’s waterfront, shops & restaurants just minutes away. A wonderfully connected Peninsula neighbourhood where recreation, community & an active lifestyle are part of everyday living. Proudly Presented By Ann Watley, Personal Real Estate Corporation, Pemberton Holmes Real Estate (id:27476)