4505 Mclean Creek Road Unit# F25, Okanagan Falls, British Columbia V0H 1R0

Listed for:
$249,000
2 beds
1 baths
Listed 18 days ago
Manufactured Home for rent: 4505 Mclean Creek Road Unit# F25, Okanagan Falls, British Columbia V0H 1R0

View all 24 photos

About

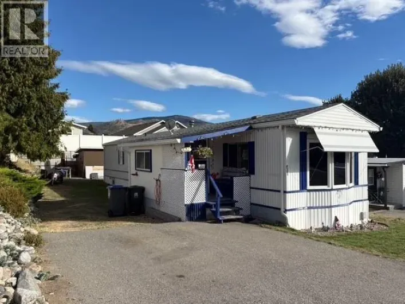
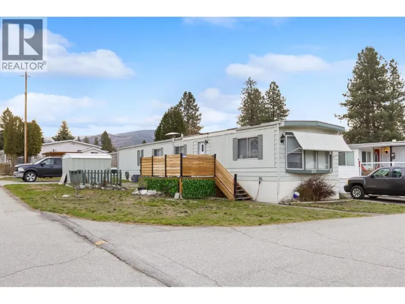
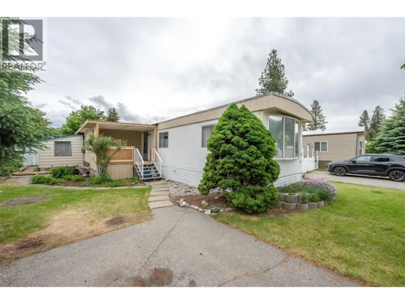
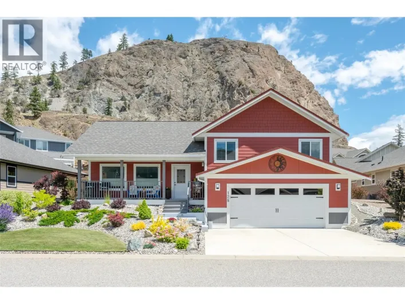
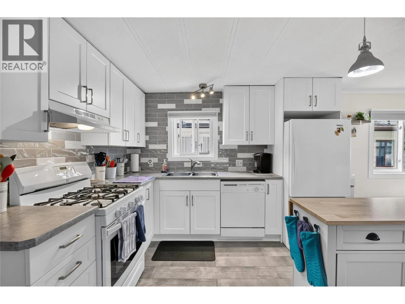
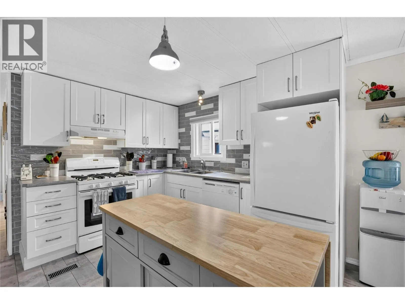
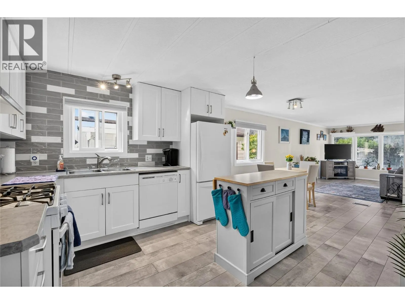
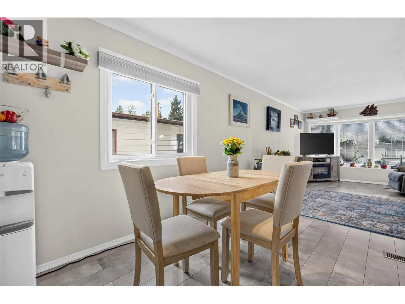
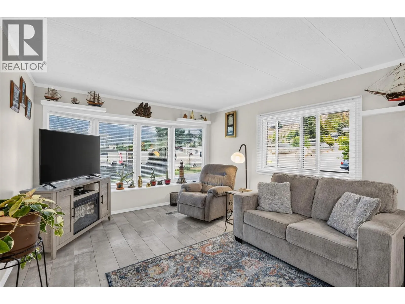
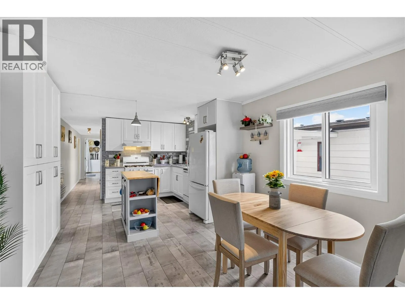
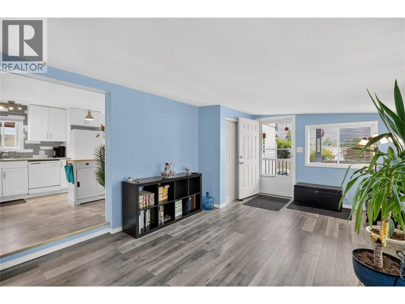
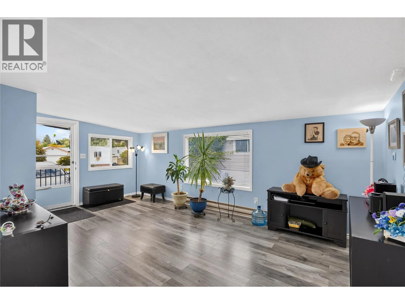
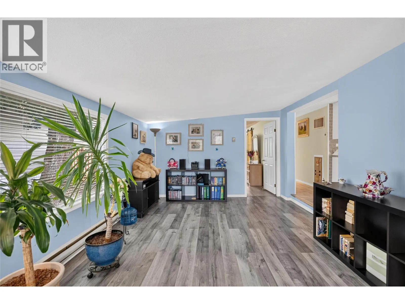
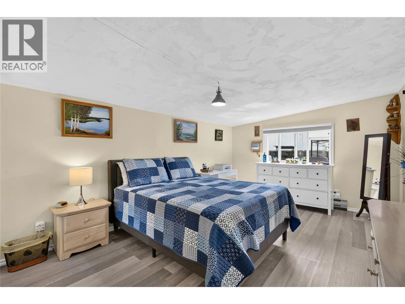
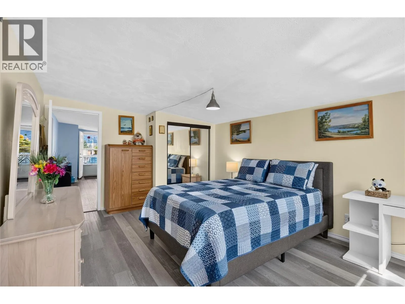
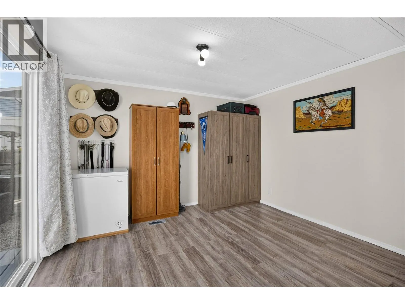
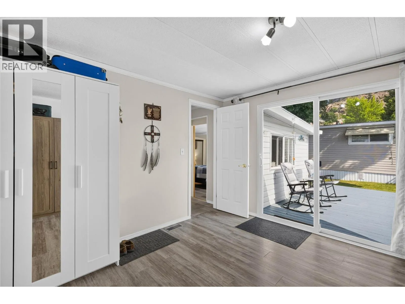
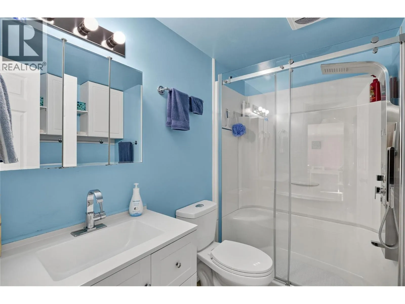
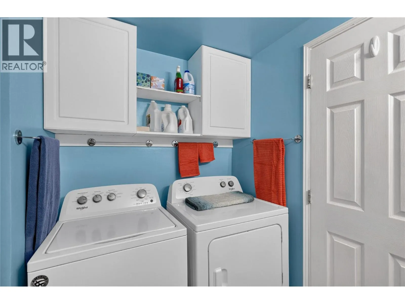
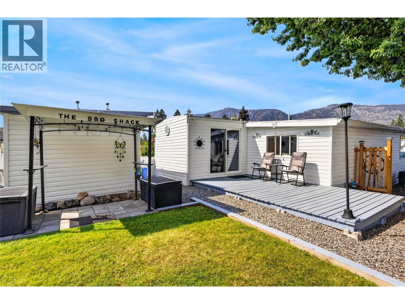
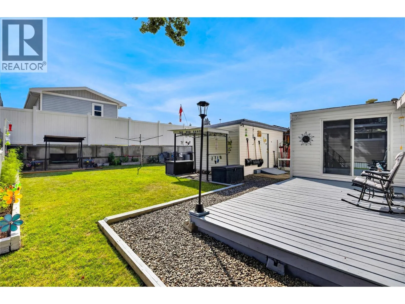
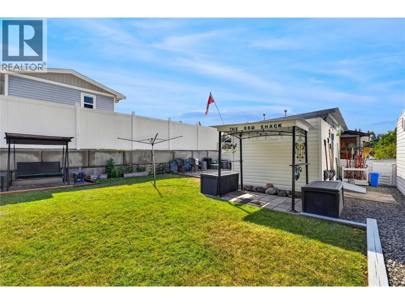
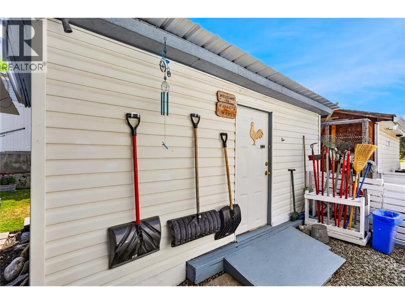
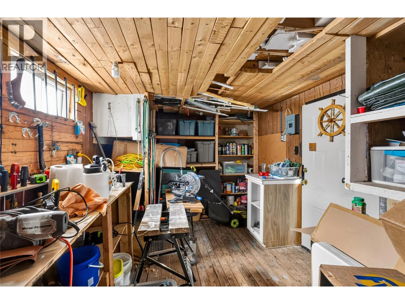
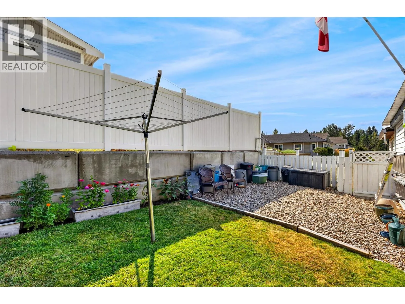
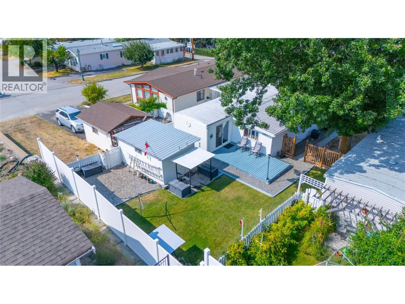
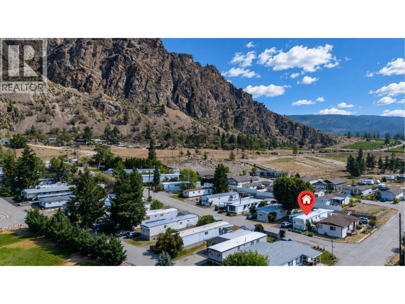
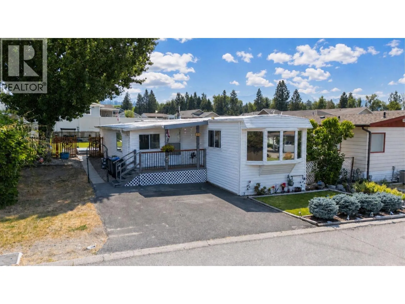
Fully renovated and thoughtfully laid out, this 1,246 sq ft, 2 bedroom, 1 bath manufactured home is a rare find in the South Okanagan. Tucked into the 55+ community of Peach Cliff Estates in Okanagan Falls. This quiet, well-run park offers peaceful South Okanagan living minutes from Skaha Lake, wineries, and hiking trails, with Penticton a short drive away. This manufactured home offers a bright, functional layout. The primary bedroom and second bedroom are both comfortably sized, with an updated bathroom featuring a full-size walk-in shower. The open kitchen, dining, and living area flows easily for everyday living and entertaining, and an extra room offers flexible space for storage or a hobby area. Outside is where this property really shines. The refurbished deck is the perfect spot to relax and take in the South Okanagan air, while the well-maintained yard provides plenty of outdoor living space. A detached workshop rounds things out, ideal for projects, storage, or hobbies. The home has been extensively upgraded throughout, including a renovated kitchen, new flooring, updated systems, and a restored roof — offering true turnkey appeal. Affordable, low-maintenance, and move-in ready — South Okanagan living at its best. (id:27476)

Property Highlights

MLS® Number
10396263
Type
Single Family
Maintenance Fee
599.00
Land Size
under 1 acre
Parking Space Total
2

Building

Building Type
Manufactured Home
Storeys
1.00
Square Footage
1246 sqft
Bathrooms Total
1
Bedrooms Total
2
Amenities
Recreation, Shopping
Exterior Finish
Vinyl siding
Fireplace Present
Yes
Basement Type
Basement Features
Building Heating Type
Forced air, See remarks
Heating Fuel
Building Cooling Type
Central air conditioning

Utilities

Water
Shared Well
Utility Sewer
Municipal sewage system

Room Layout

Family room
Main level
11'8'' x 19'2''
Storage
Main level
8' x 9'5''
3pc Bathroom
Main level
8' x 7'7''
Bedroom
Main level
11'5'' x 11'8''
Primary Bedroom
Main level
11'8'' x 17'11''
Dining room
Main level
11'5'' x 9'3''
Living room
Main level
11'5'' x 14'6''
Kitchen
Main level
11'5'' x 10'6''

Location

Learn more about this property
Listing provided by:
Chamberlain Property Group Inc.
MLS® number:
10396263
Agent:
Natasha Badger
*Indicates required field
Name is required
Email is required
Please enter a valid phone number (e.g., 416-111-1111).

Street Spotlight - For sale