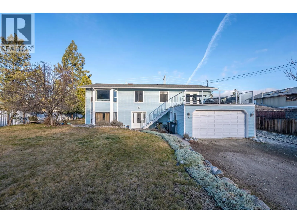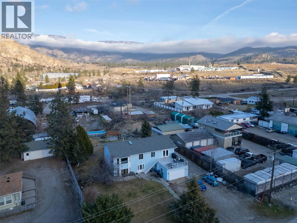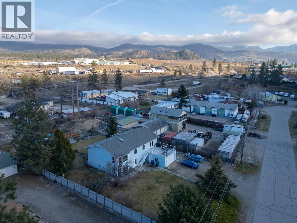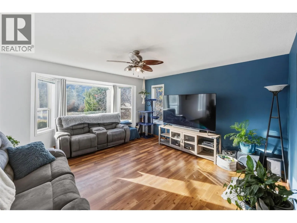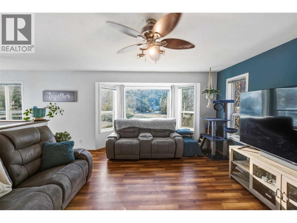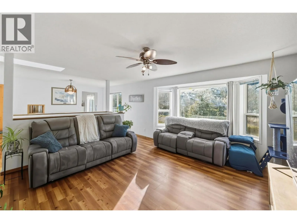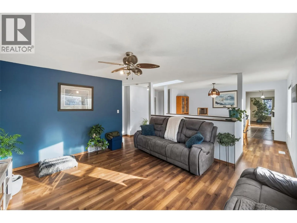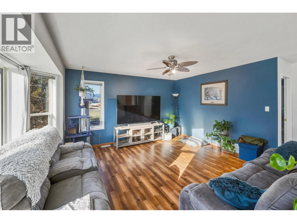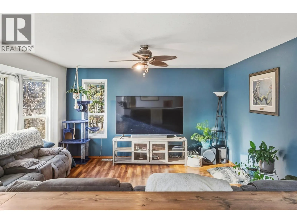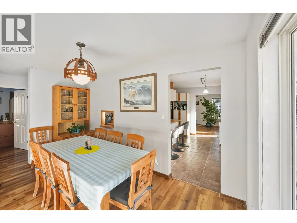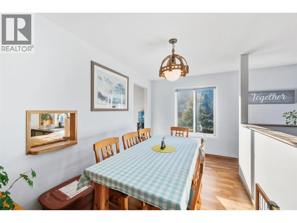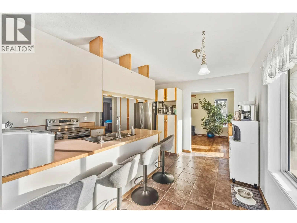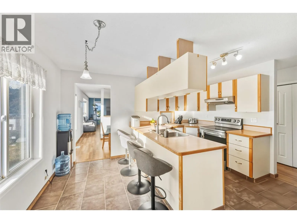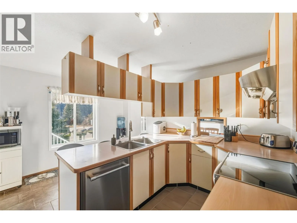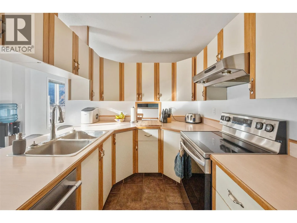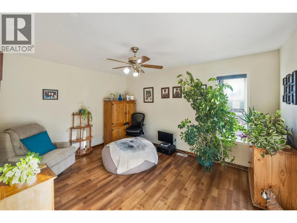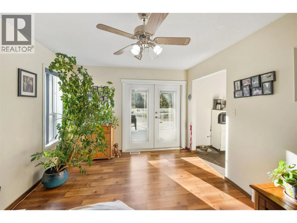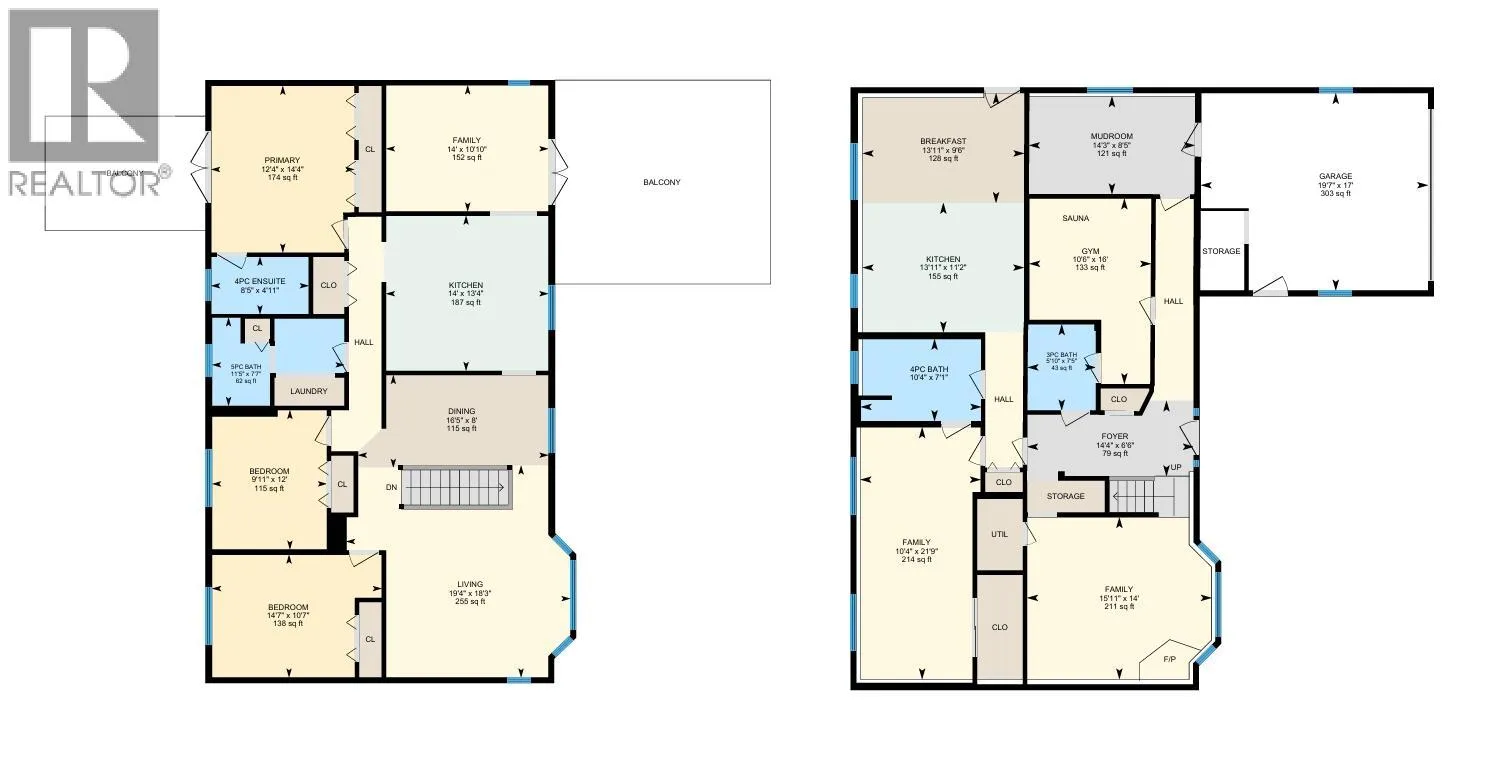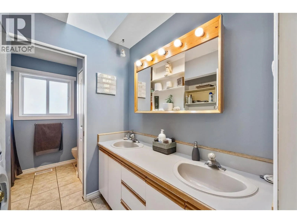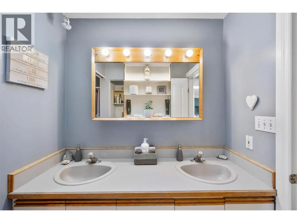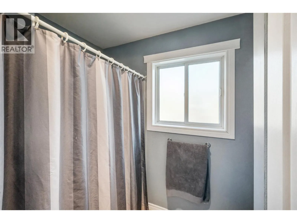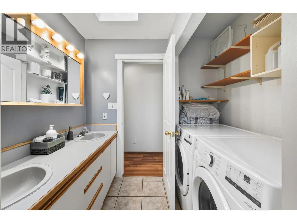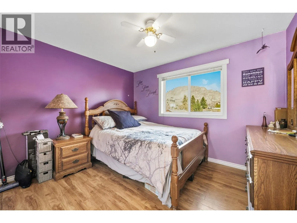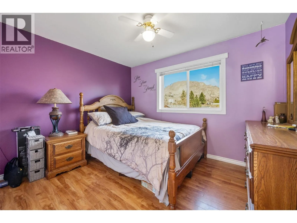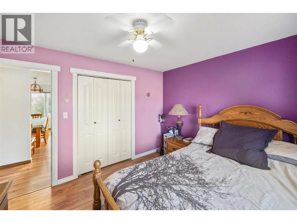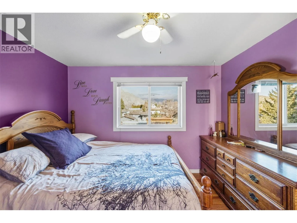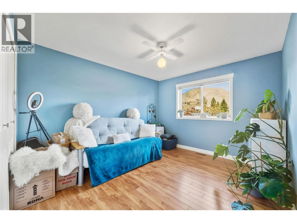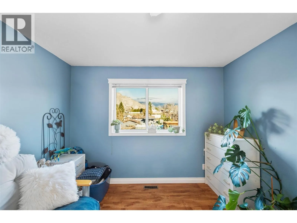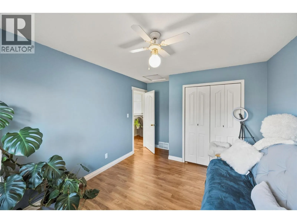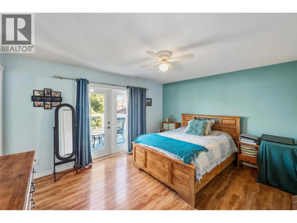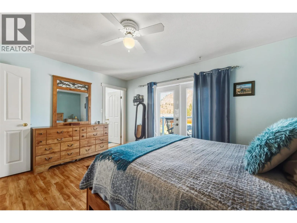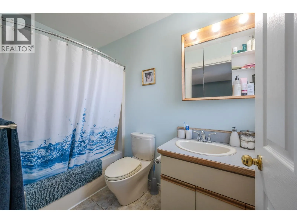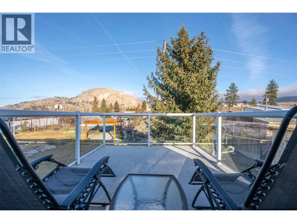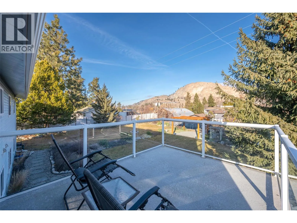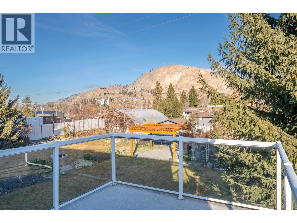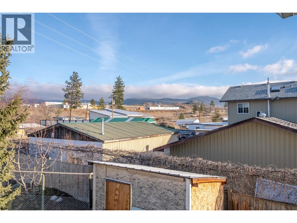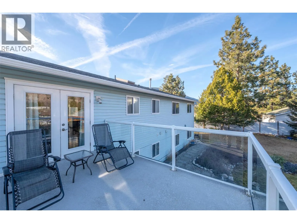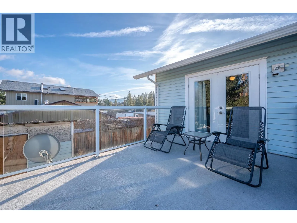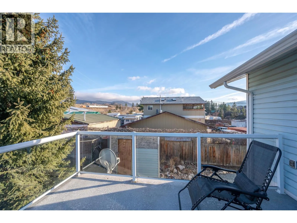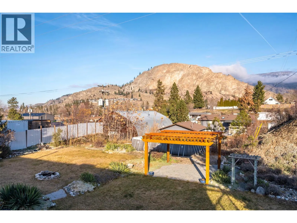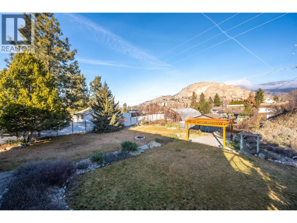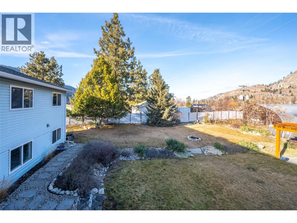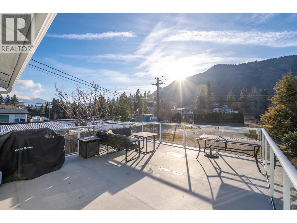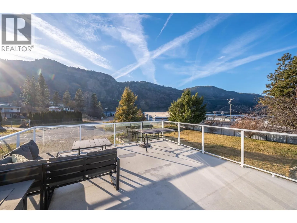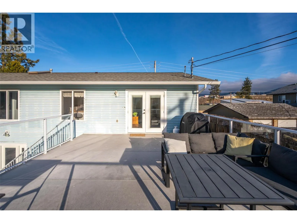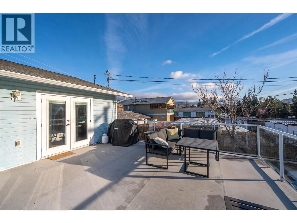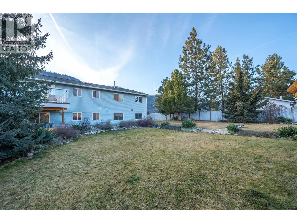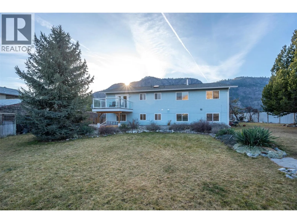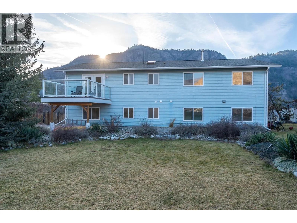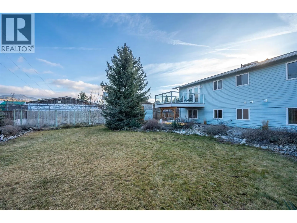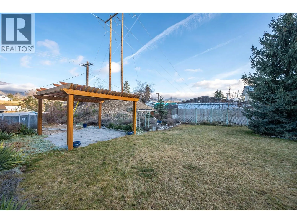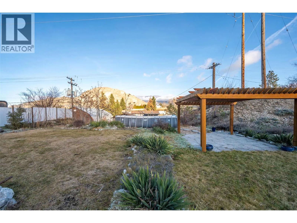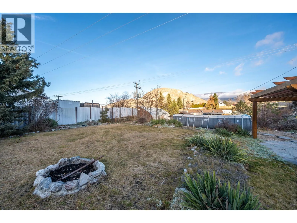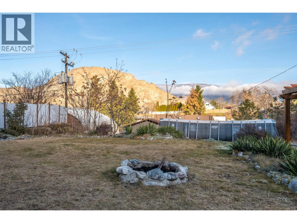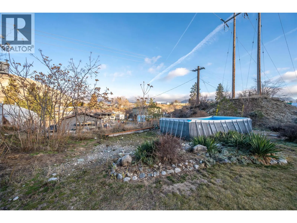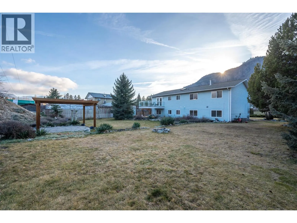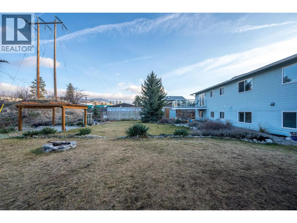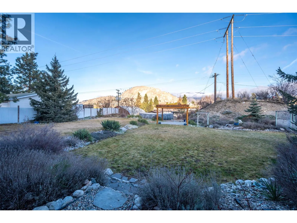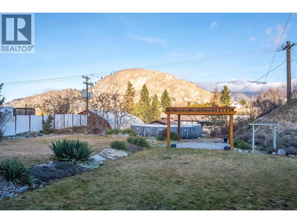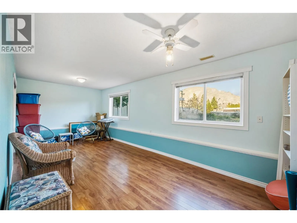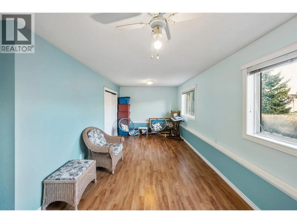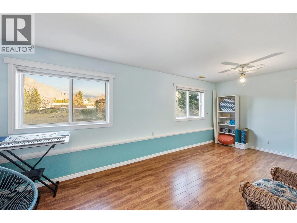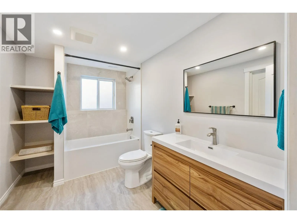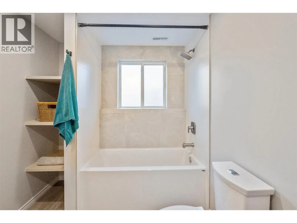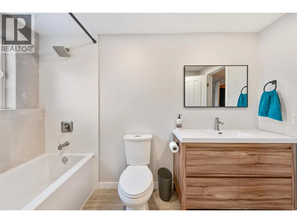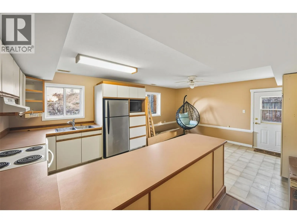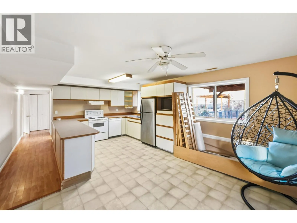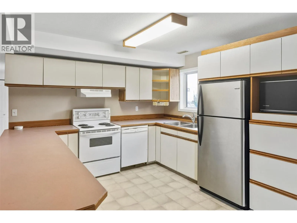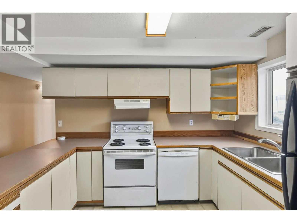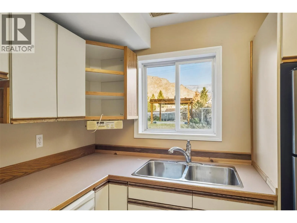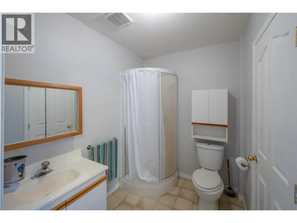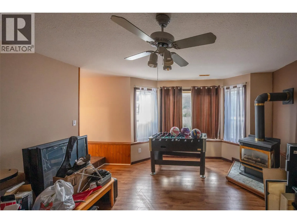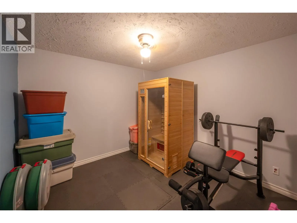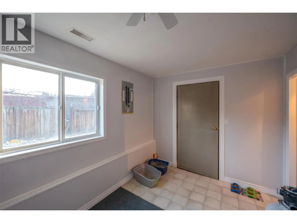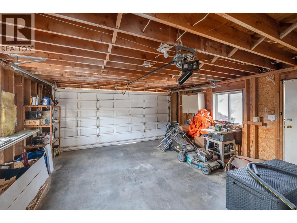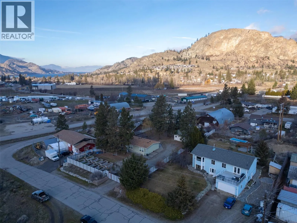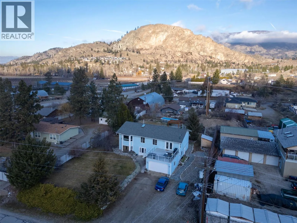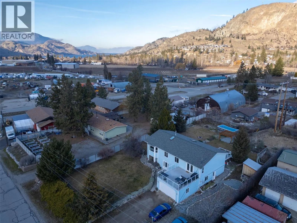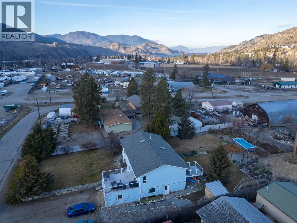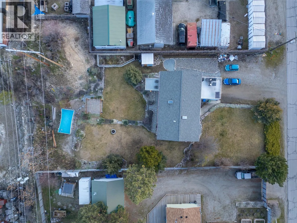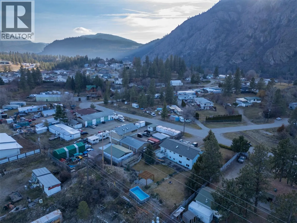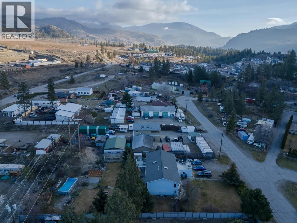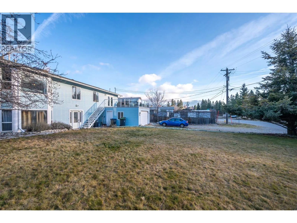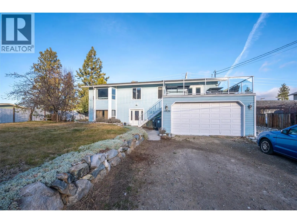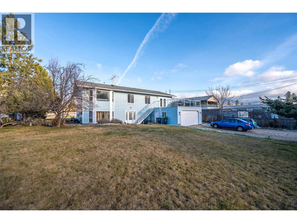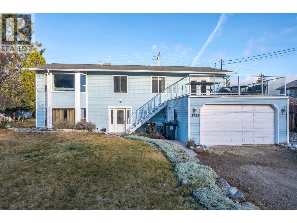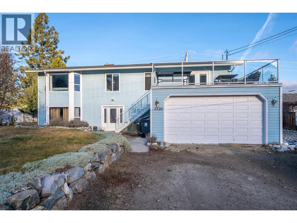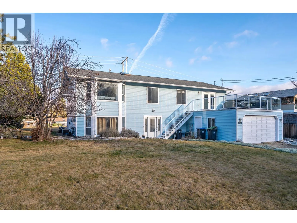
Big home, big lot, and possibilities you simply don’t find in a typical residential property. At $750,000, this is a whole lot of property for the money. Sitting on a 0.46-acre lot in Okanagan Falls, this 3,440 sq. ft. home offers 4 bedrooms + den, 4 bathrooms, attached double garage, an in-law suite and General Industrial zoning that adds another layer of long term flexibility. The upper level offers 3 bedrooms and plenty of room to spread out, with two separate living areas, gas fireplace with east and west facing decks so you can chase the sun or escape it throughout the day. Downstairs adds even more usable space with a 1 bedroom in-law suite, den and plenty of flexibility for extended family, guests, hobbies or working from home. Outside is where the size of this property really comes into play. Enjoy a large front yard, fenced backyard, above ground pool and pergola ready for Okanagan summers. The attached 2-car garage provides excellent parking and storage, while an included sauna adds another bonus you don't find every day. With mountain and valley views, nearly half an acre of land and GI zoning, this isn't your typical residential property. Whether you're looking for a big family home, multi-generational space, room for your toys or a property with options beyond the ordinary, 1721 Wallis Road deserves another look. Priced under BC Assessed Value, your opportunity awaits, book your showing and come see the possibilities for yourself. (id:27476)