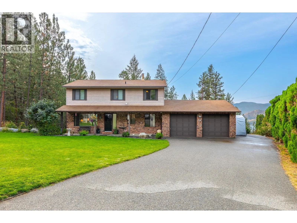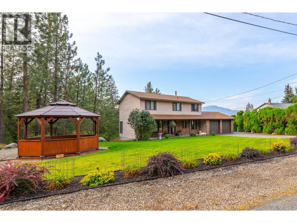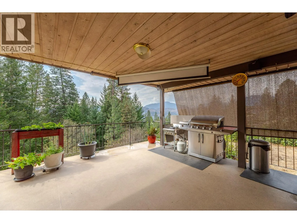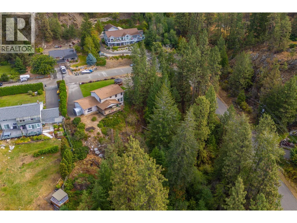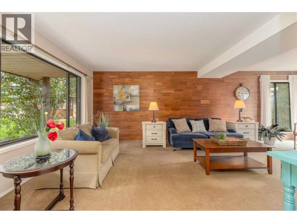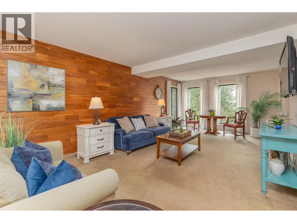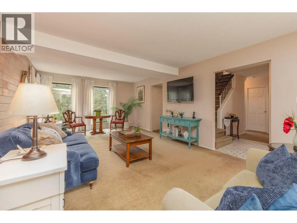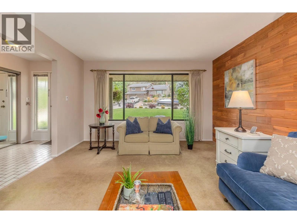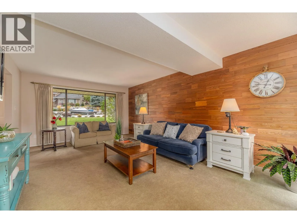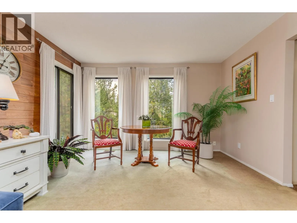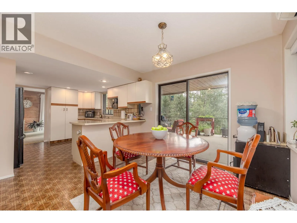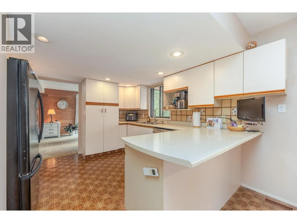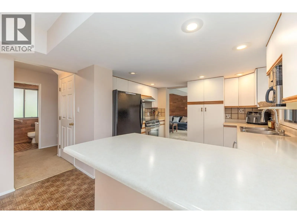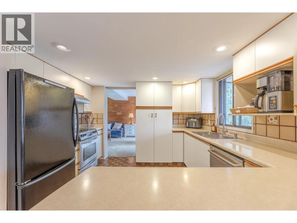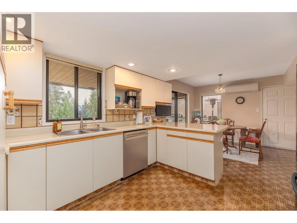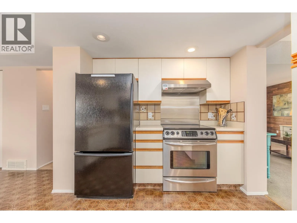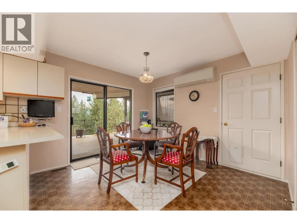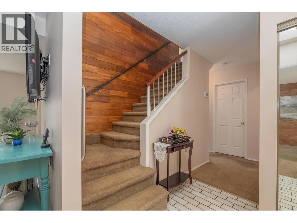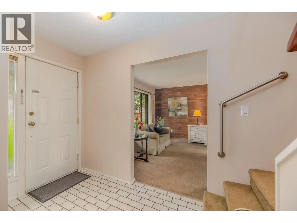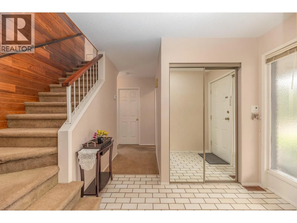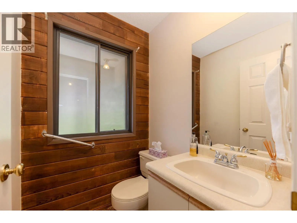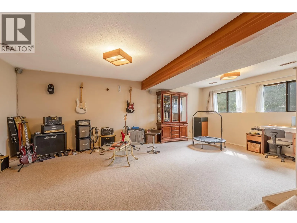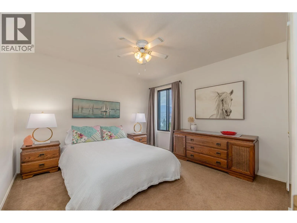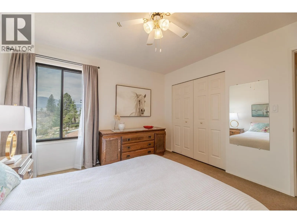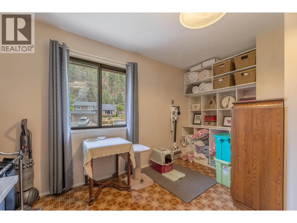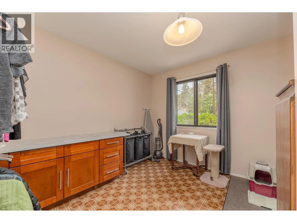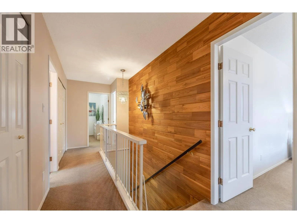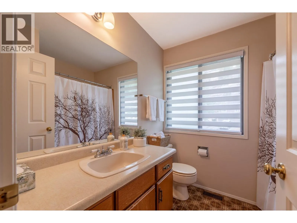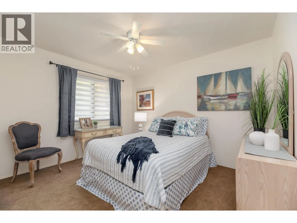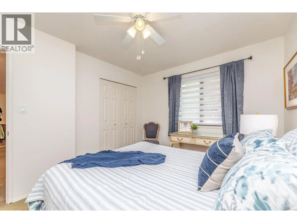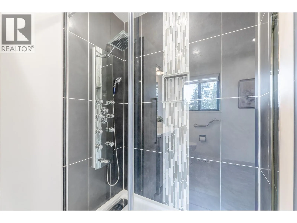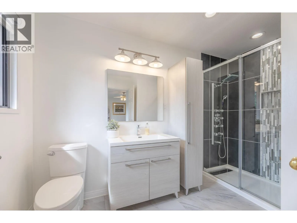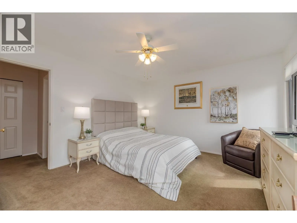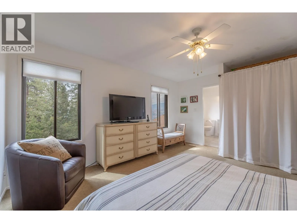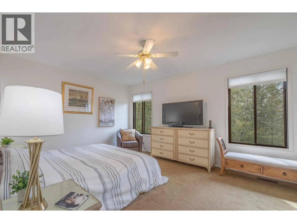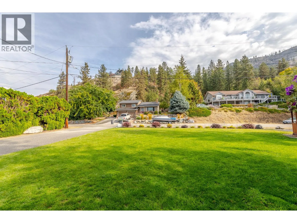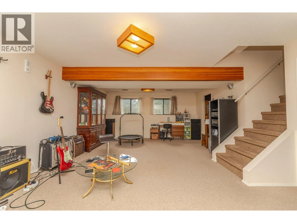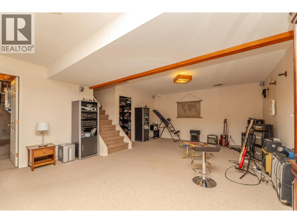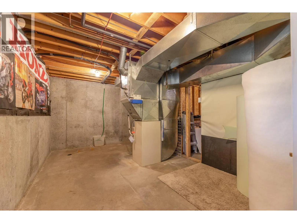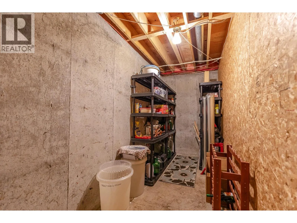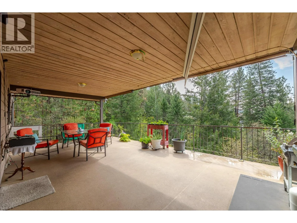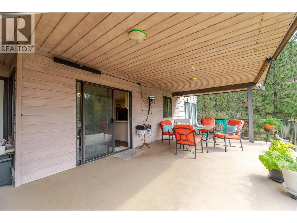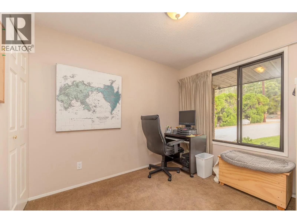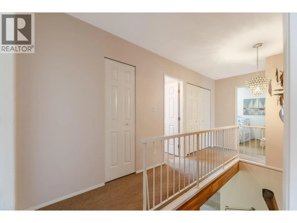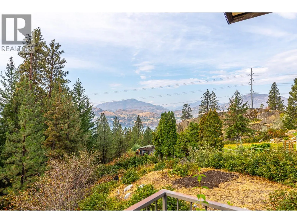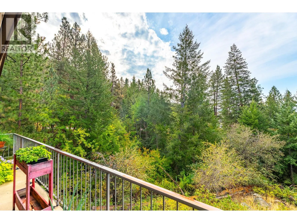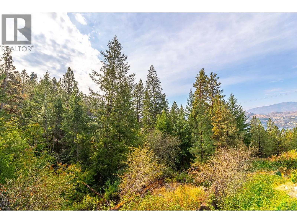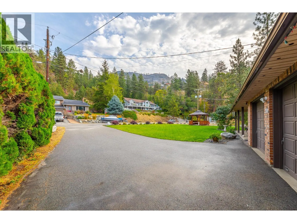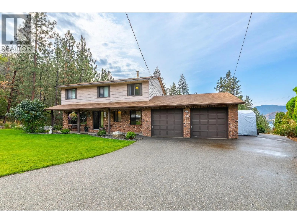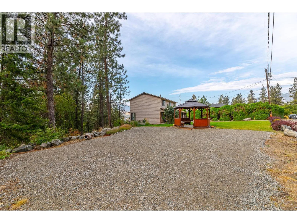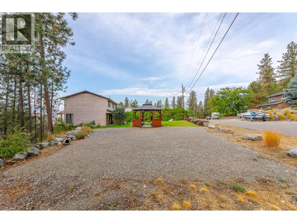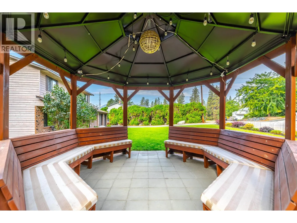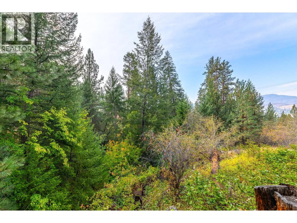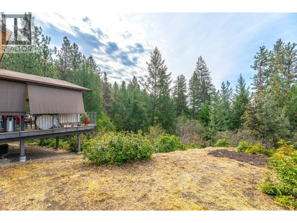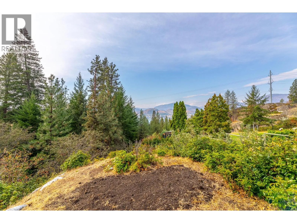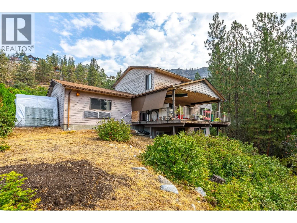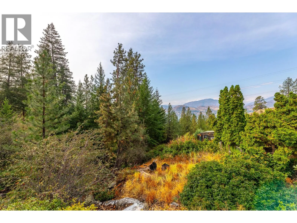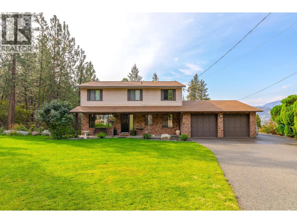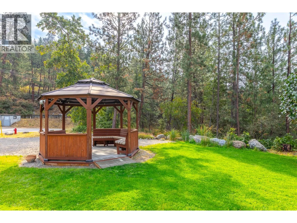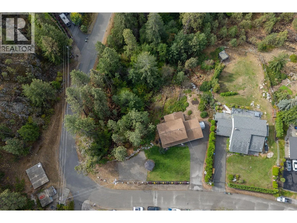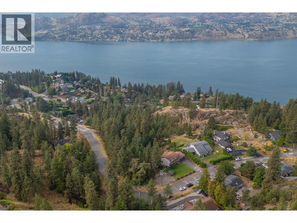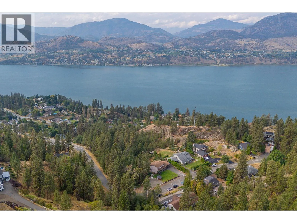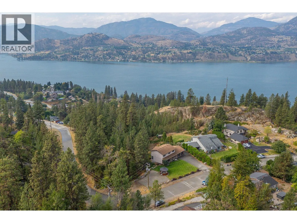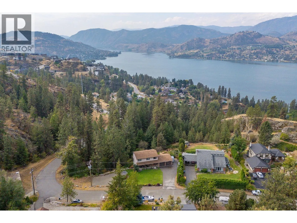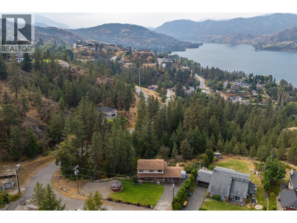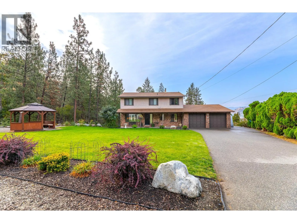
Have you ever imagined living with your own PRIVATE FOREST with LAKE views as a backyard? Well this is it! Welcome to 201 Sunnybrook. As you approach this well tended home located on a CORNER LOT in a quiet Cul de sac you are greeted by a lovely country home with huge frontage and a well manicured lawn & gazebo. Upon entering the foyer you'll encounter a generously sized living and dining area with a CEDAR FEATURE WALL and views of your own private forest and Skaha lake through the large dining room windows. On the main floor you also have your well maintained kitchen and eating nook that leads to a fabulous covered deck that overlooks your private forest and lake vistas...a great place to enjoy your morning latte or sitting late into the evening watching the sun set while listening to the peaceful trickle of the creek running through the property year round. A private office completes the 1st floor. As you go up to the 2nd level another CEDAR feature wall leads you up to where you'll find 3 great sized bedrooms and 2 bathrooms including the primary that features a beautifully RENOVATED spa like ensuite! The half finished FULL basement with SUITE POTENTIAL features a large REC space and STORAGE galore! If you are looking for a property where you can bring all of your RV toys this one ticks that box too where you have 2 secured spots and many many more on-site parking options! Privacy, forested, lakeviews...this is a lovely Okanagan residence to call home. (id:27476)