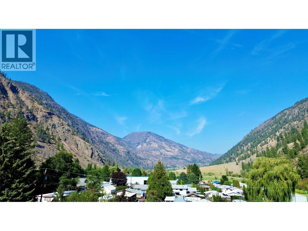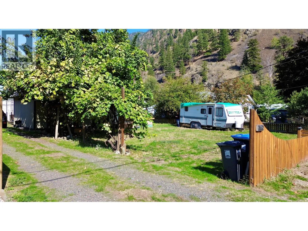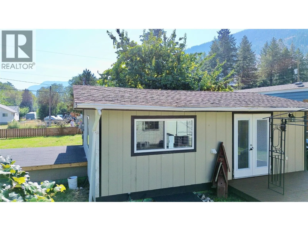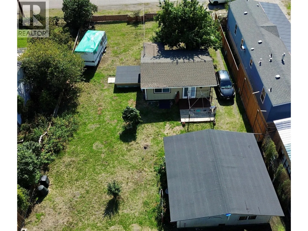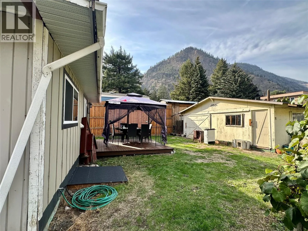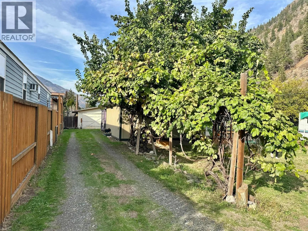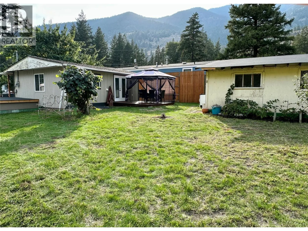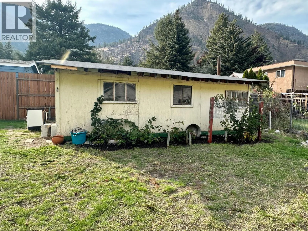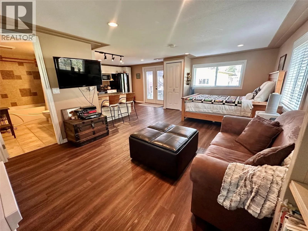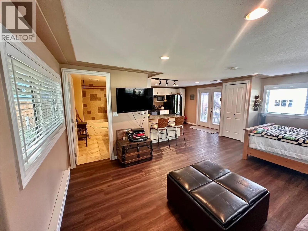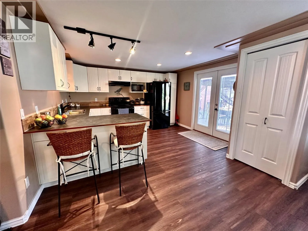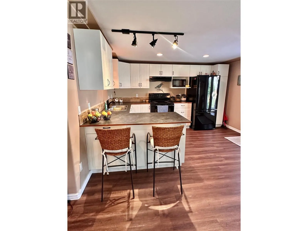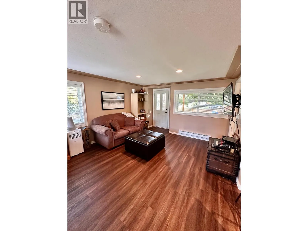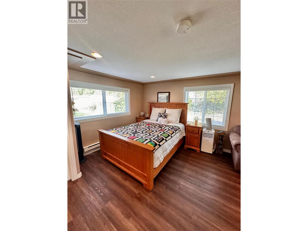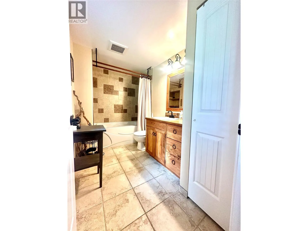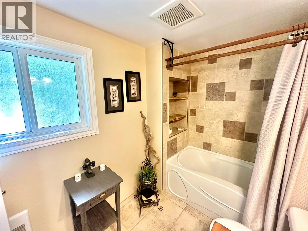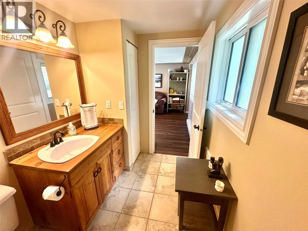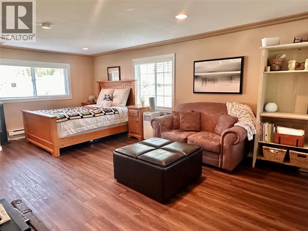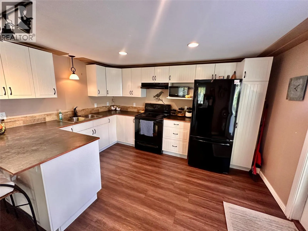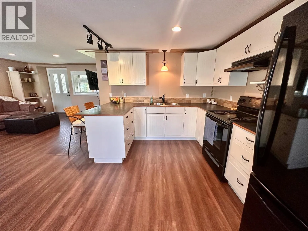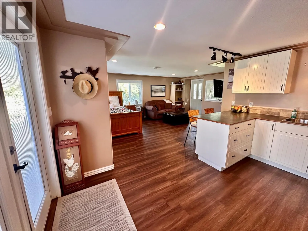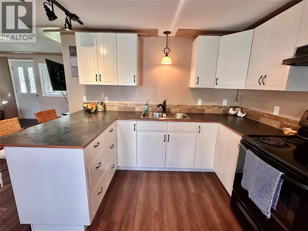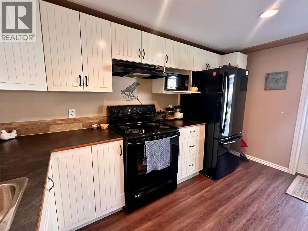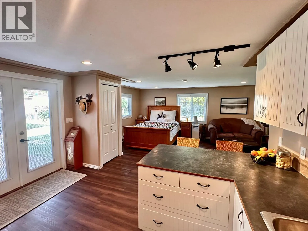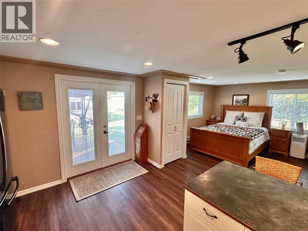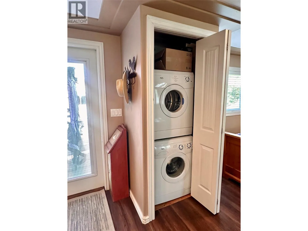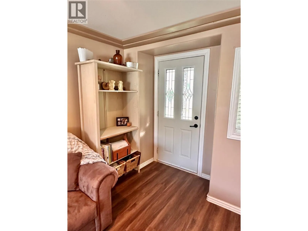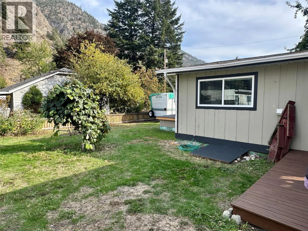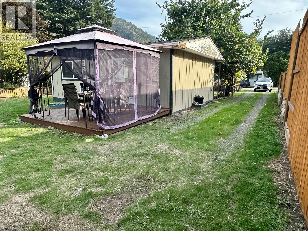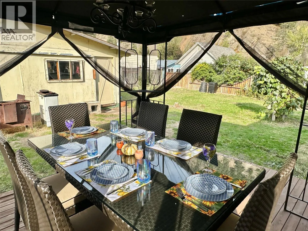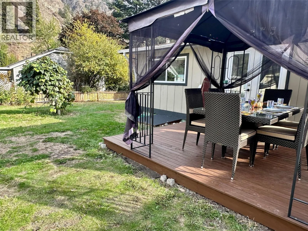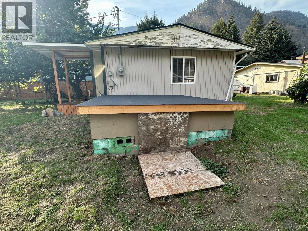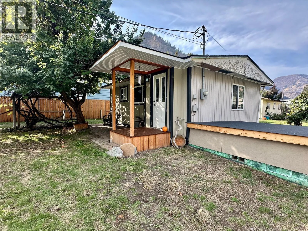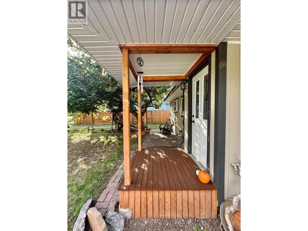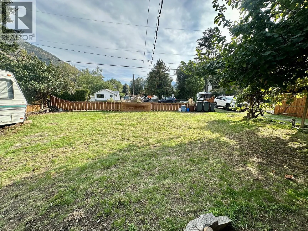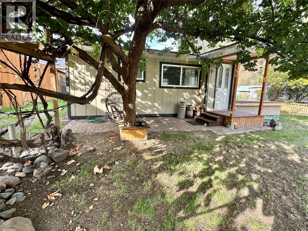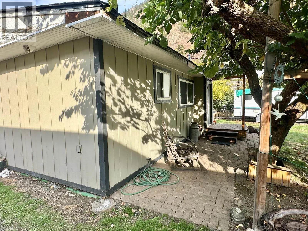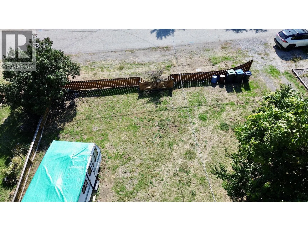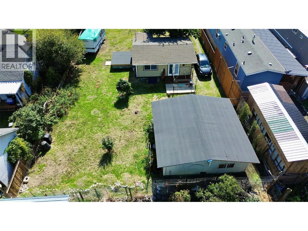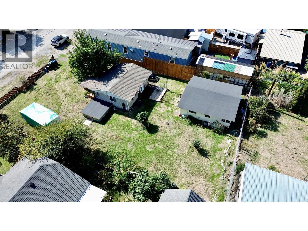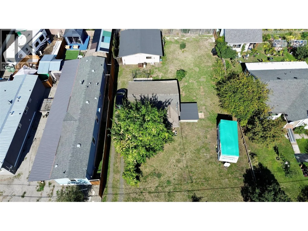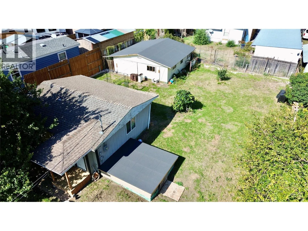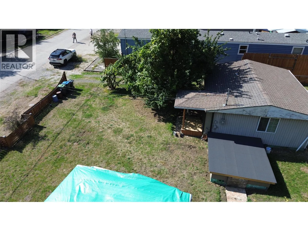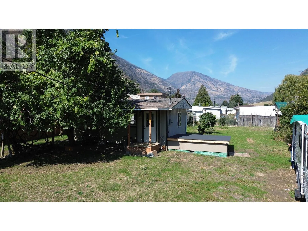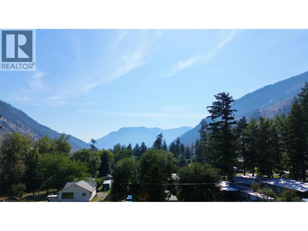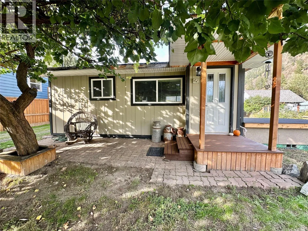
Charming Olalla Bungalow on a Rare Double Lot Welcome to this beautifully updated 1-bedroom bungalow, perfectly positioned on a spacious double lot with stunning mountain views. Move in ready with major updates already done, new plumbing, new electrical, a new roof, new flooring throughout, and a tastefully updated kitchen and bathroom featuring custom imported Arizona desert tile rock shelving in the shower. This home offers true low maintenance living from day one. A standout feature is the walk in wine cellar (12' x 9'), a rare and wonderful addition for anyone who loves to entertain or simply wants a unique space to call their own. Step outside into a beautifully landscaped yard filled with mature fruit trees and grapevines, creating a peaceful, private retreat. The impressive 24' x 23' garage with attached workshop offers exceptional space for vehicles, storage, or hobbies, while RV parking adds even more flexibility. Whether you're searching for a cozy starter home with room to expand, a low maintenance retirement retreat, or a turnkey Airbnb investment opportunity, this property checks every box. The double lot offers exciting potential for future development or simply extra space to spread out and enjoy the quiet, scenic surroundings. Don't miss this rare opportunity to own a move-in-ready home with incredible upside in a peaceful Olalla setting. 30 minute drive to Penticton or 45 minutes to the beaches of Osoyoos. Don't miss out on this great investment. (id:27476)