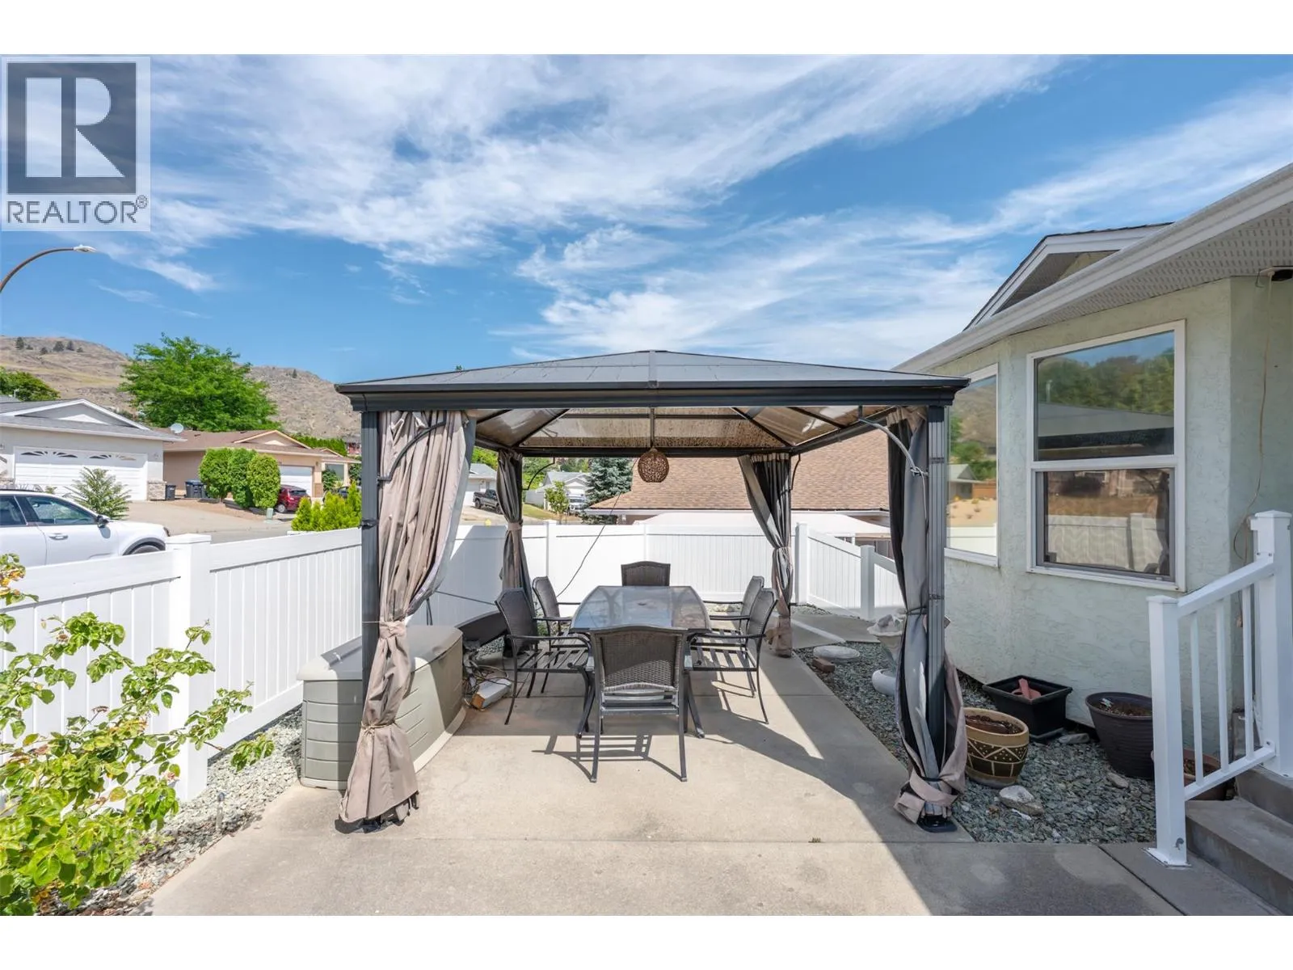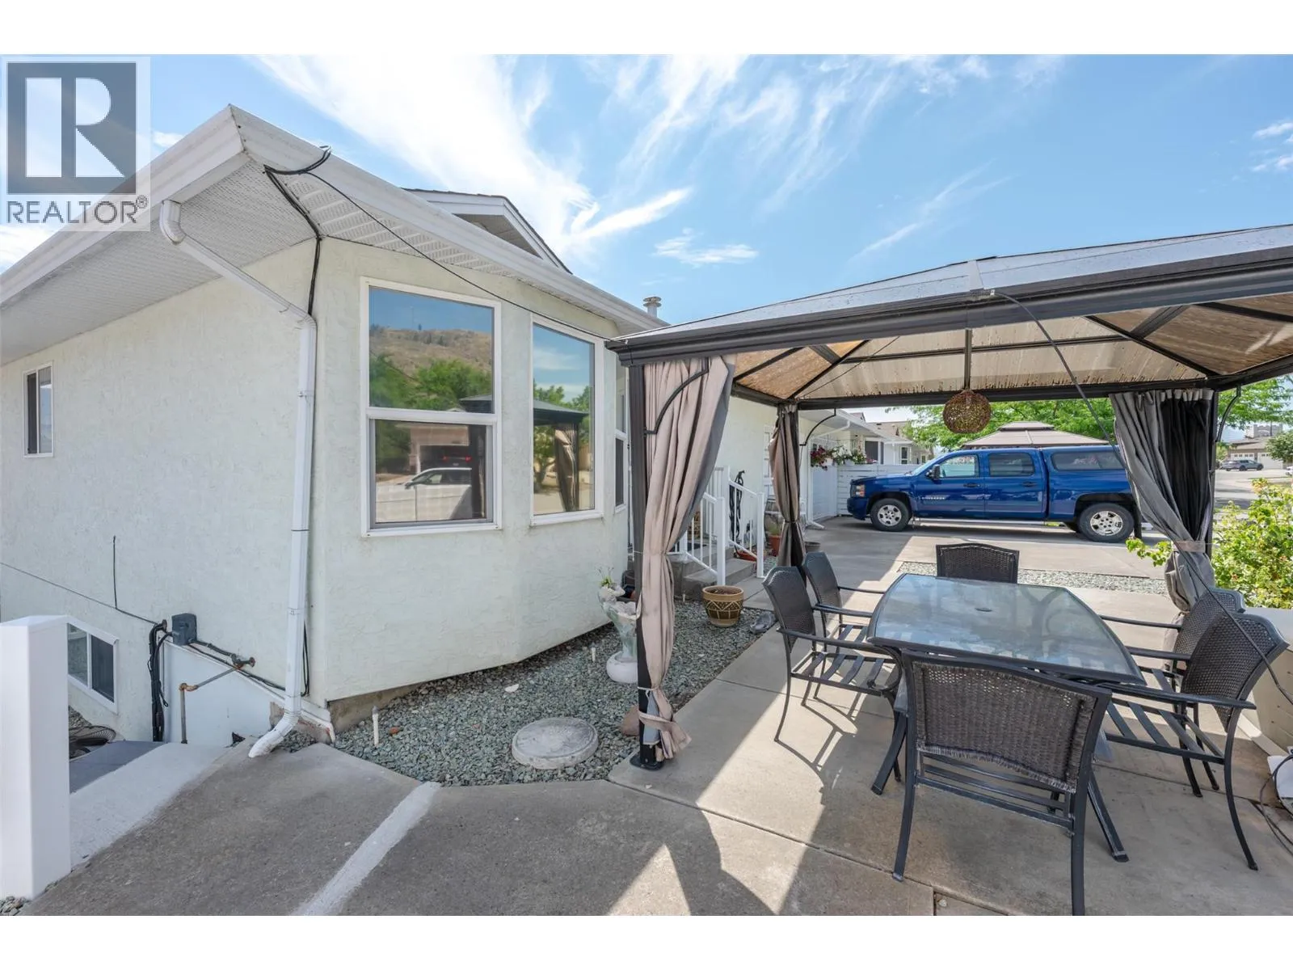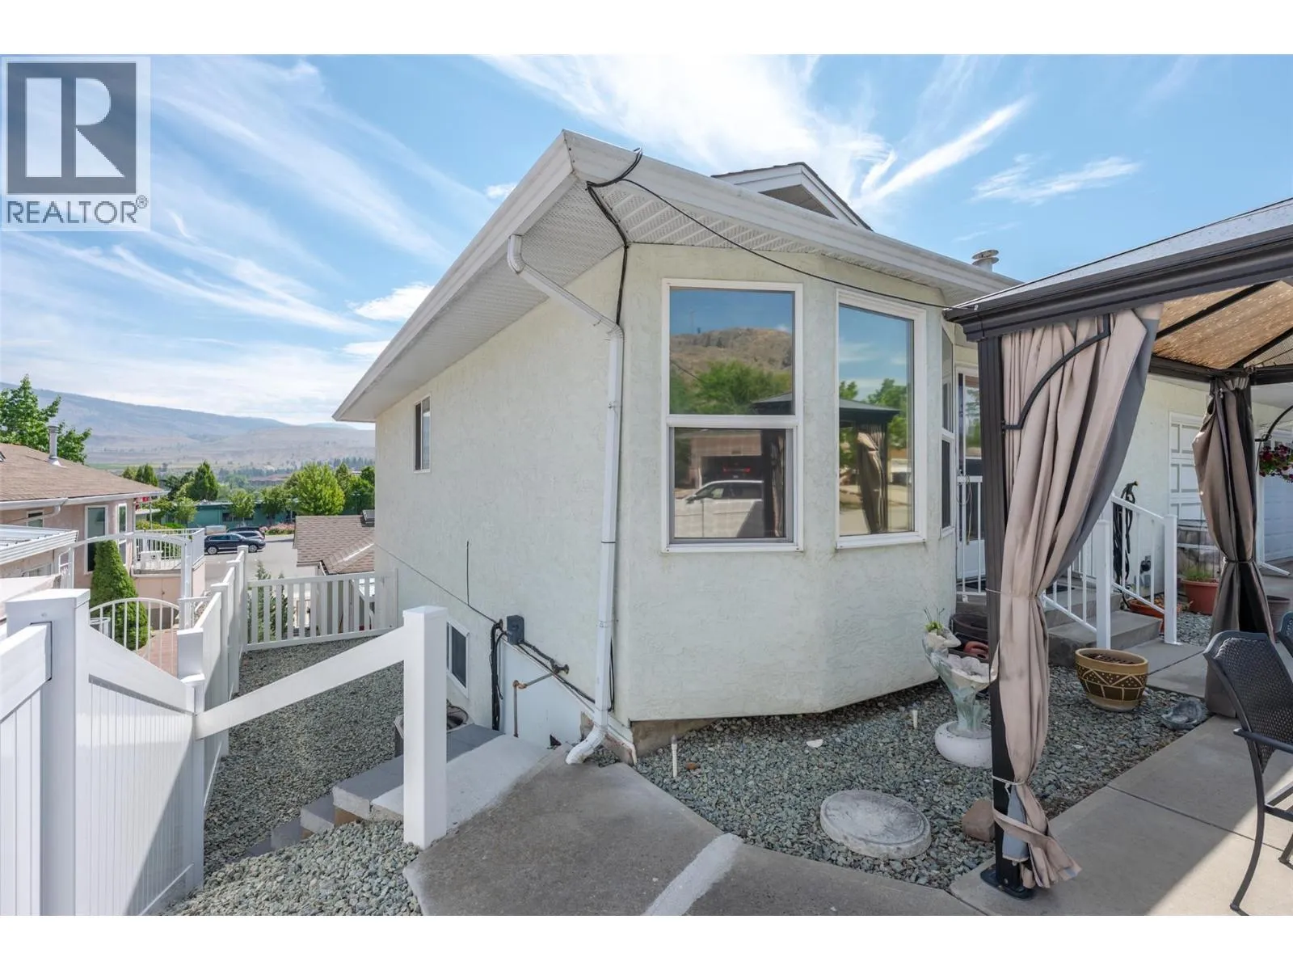
6163 Saint Martin Place Unit# 1, Oliver, British Columbia V0H 1T0

Listed for:
$519,000
2 beds
2 baths
Listed 31 days ago
Row / Townhouse for rent: 6163 Saint Martin Place Unit# 1, Oliver, British Columbia V0H 1T0

View all 50 photos

About

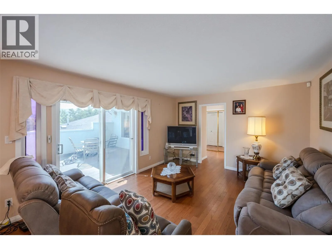
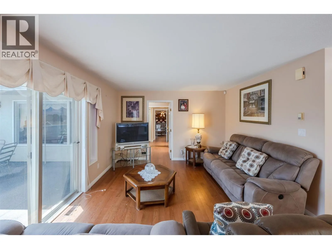
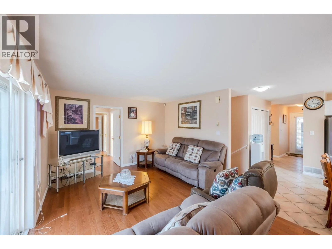
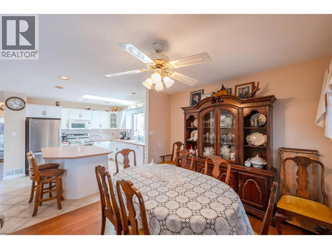
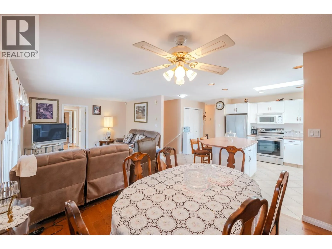
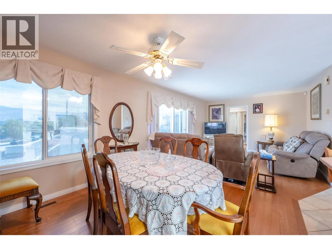
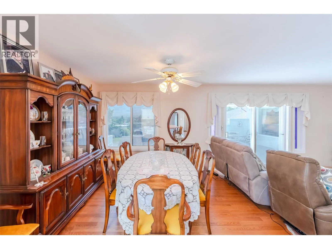
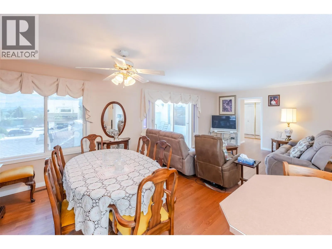
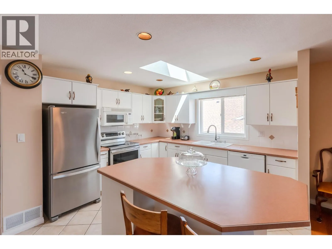
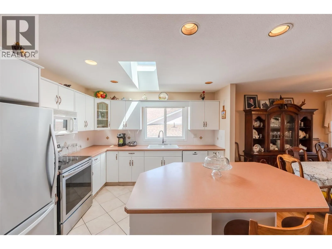
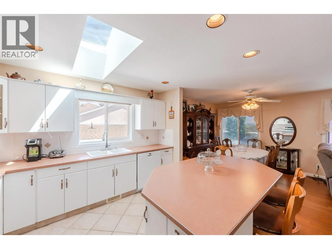
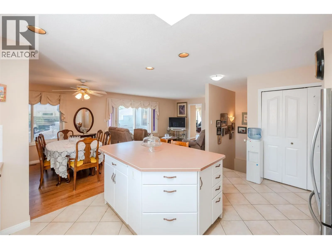
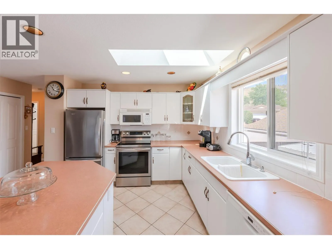
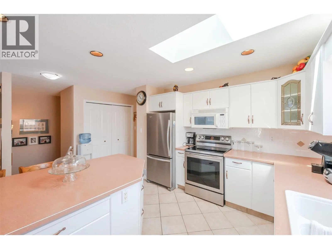
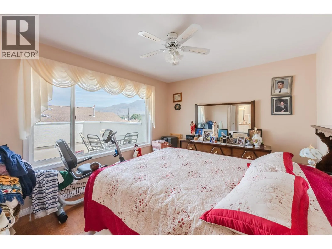
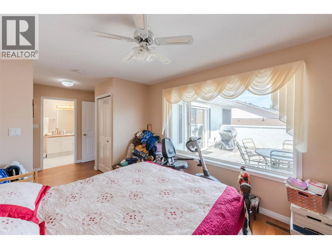
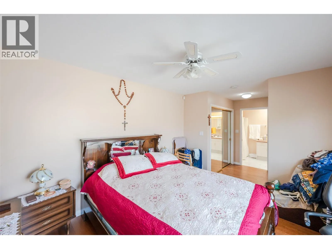
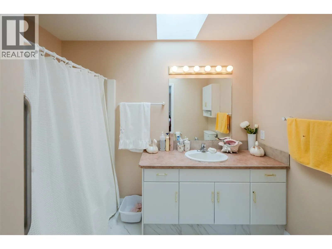
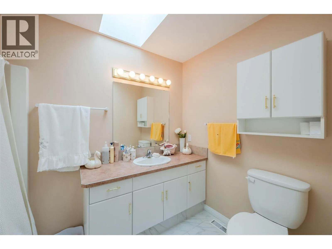
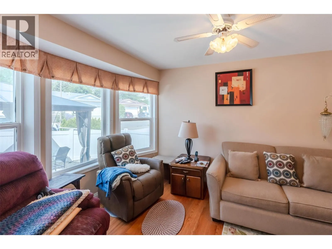
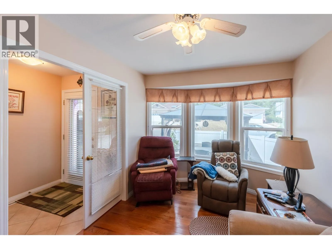
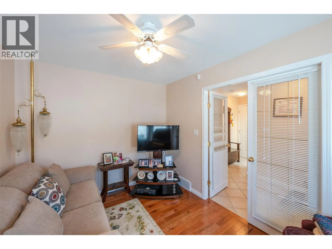
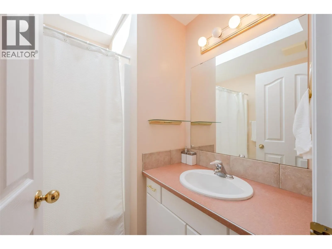
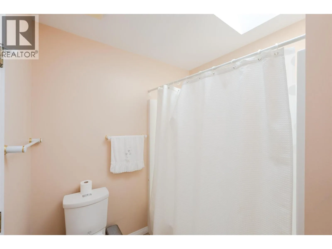
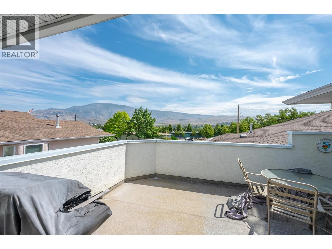
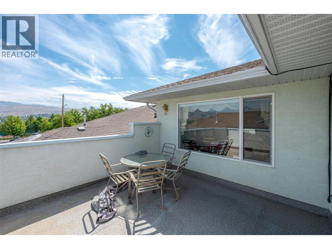
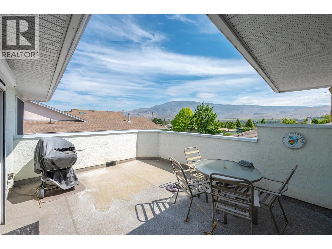
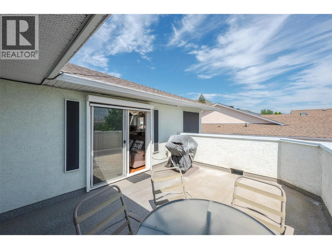
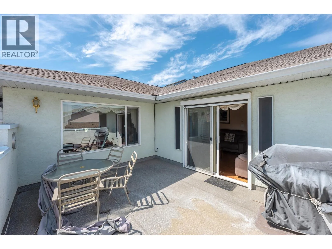
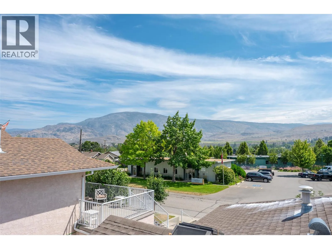
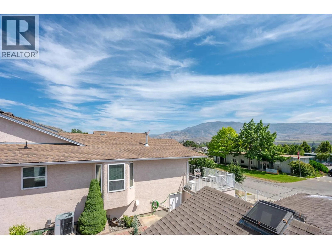
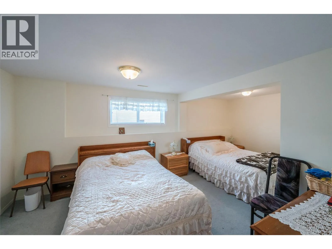
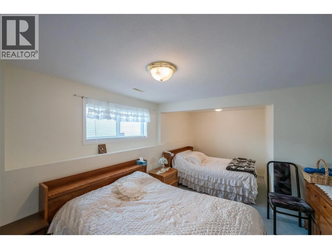
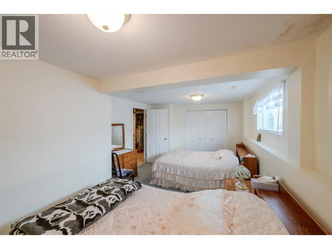
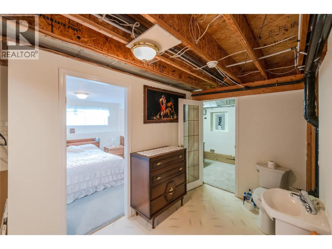
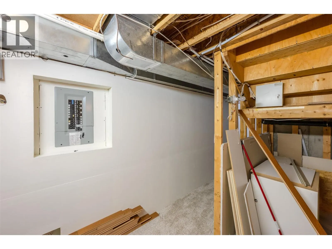
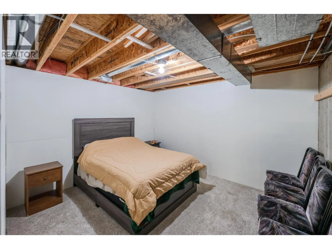
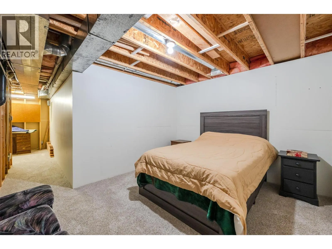
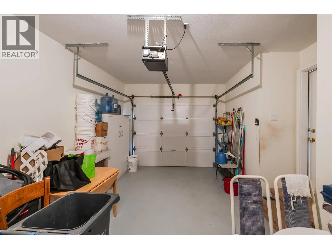
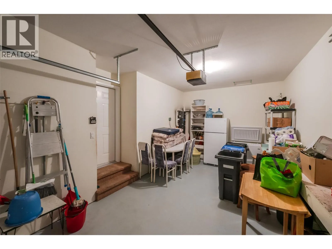
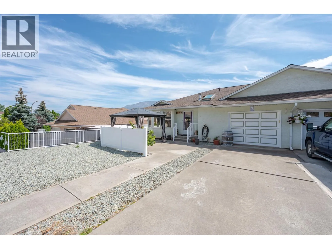
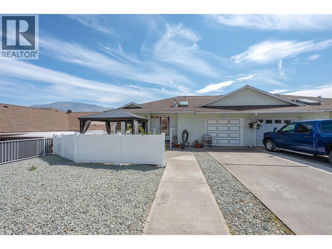
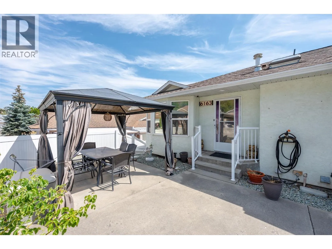
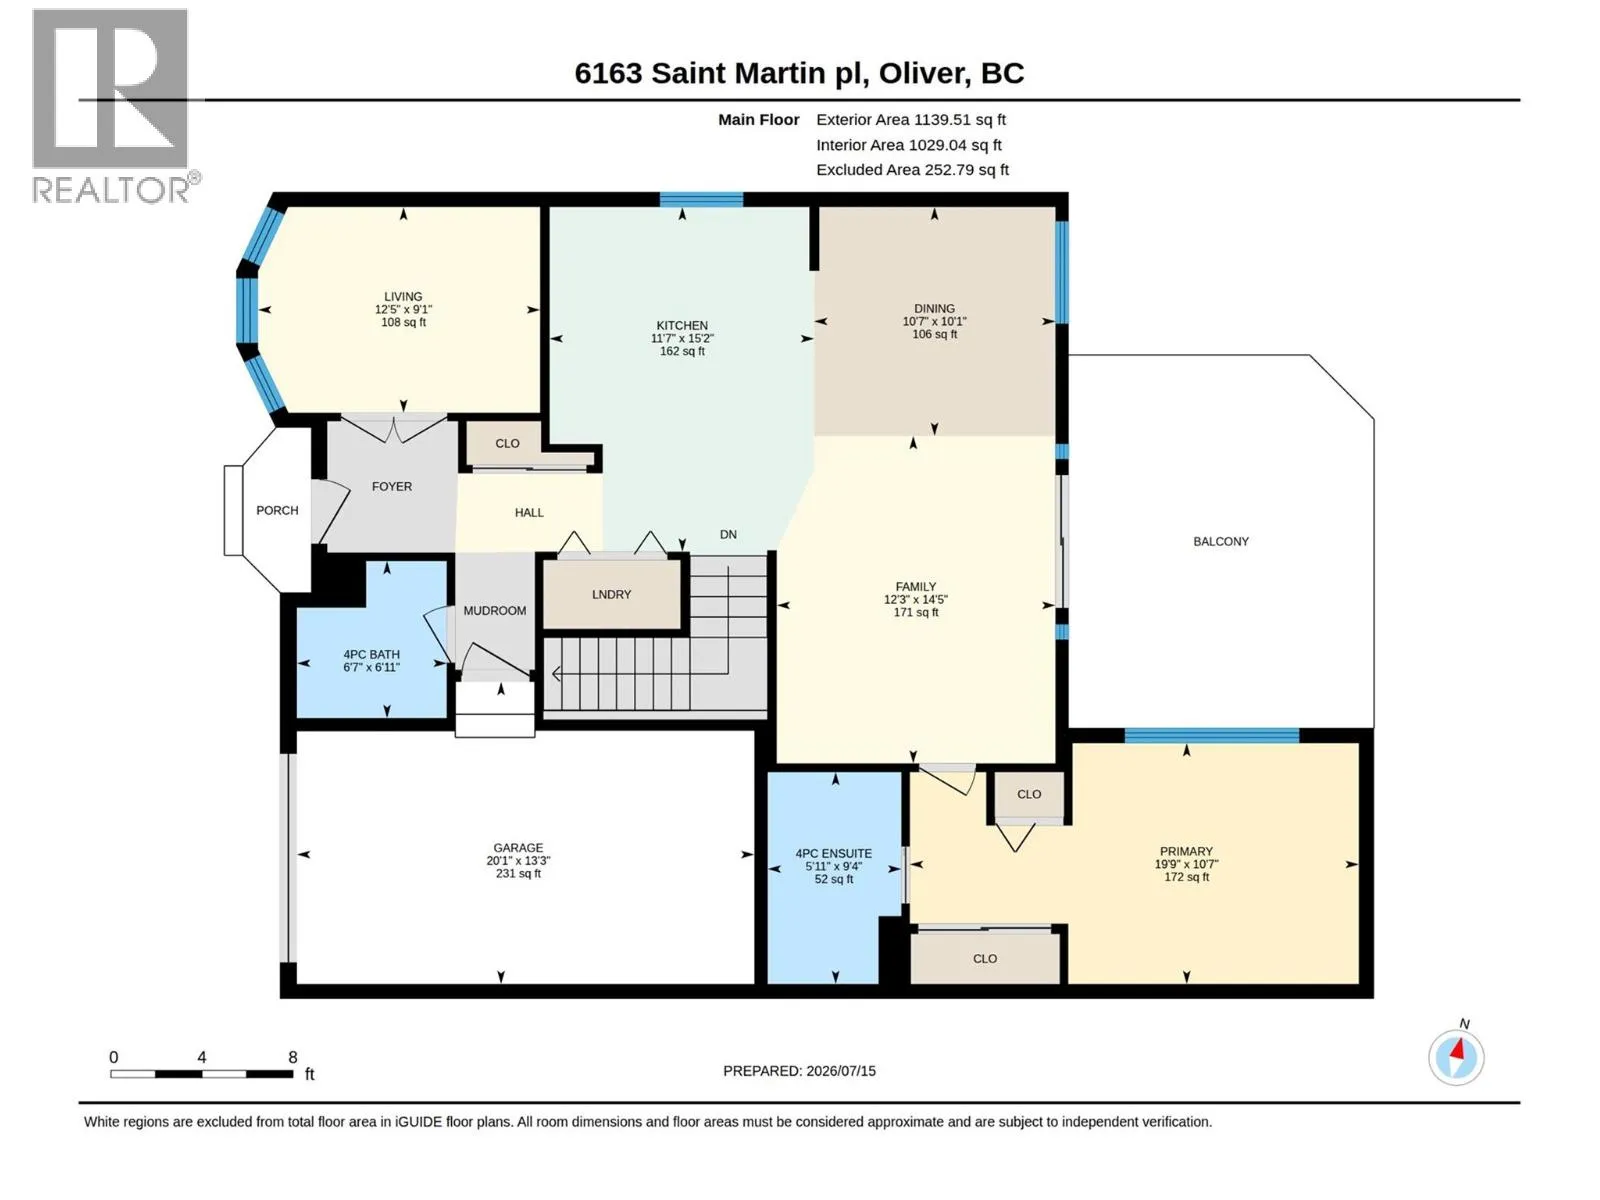
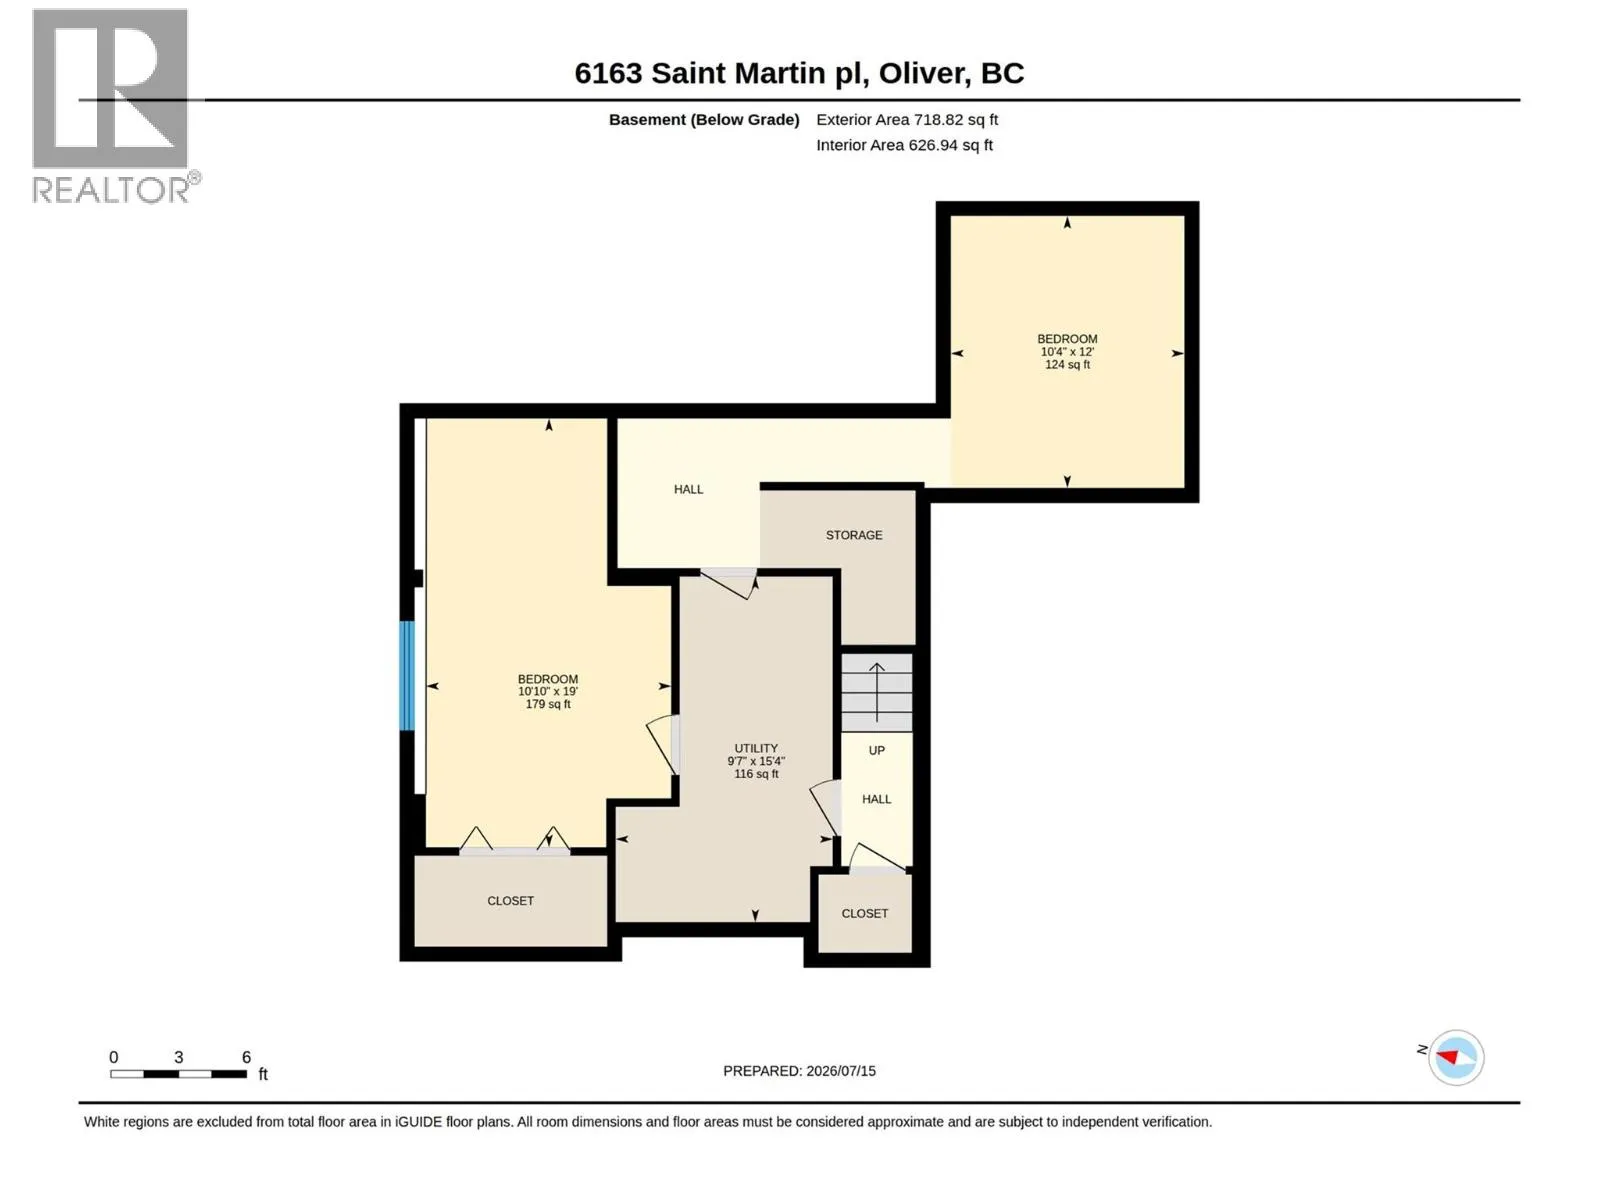
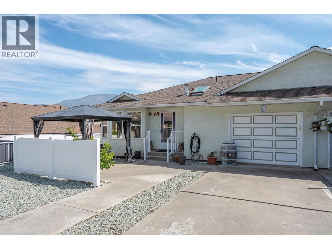
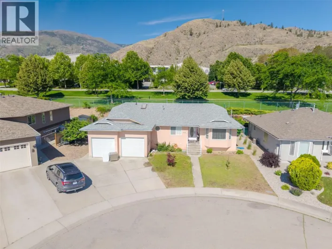
Spacious Townhome in the Heart of Oliver! This well-maintained fourplex unit offers plenty of space and a functional layout, all within walking distance to downtown and the many amenities Oliver has to offer. The bright main floor features an open-concept living, dining, and kitchen area, with access to a large balcony off the living room—perfect for enjoying your morning coffee or entertaining guests. Also on the main floor are a versatile den, a full 4-piece bathroom, and a spacious primary bedroom complete with ample closet space and a private 4-piece ensuite. The lower level offers a generously sized bedroom, a sink and toilet already in place with the potential to be enclosed into a full bathroom, and a large unfinished area ready for your ideas—whether you envision a family room, home gym, hobby space, or additional storage. A single-car garage provides secure parking and extra storage. As an added bonus, all Poly-B plumbing has been professionally replaced with PEX for added peace of mind. If you're looking for a spacious home in a convenient central location, this is one you won't want to miss! (id:27476)

Property Highlights

MLS® Number
10394940
Type
Single Family
Community Name
N/A
Maintenance Fee
300.00
Ownership Type
Strata
Land Size
under 1 acre
Parking Space Total
2

Building

Building Type
Row / Townhouse
Storeys
2.00
Square Footage
1857 sqft
Bathrooms Total
2
Bedrooms Total
2
Exterior Finish
Stucco
Fireplace Present
No
Basement Type
Basement Features
Building Heating Type
Forced air
Heating Fuel
Building Cooling Type
Central air conditioning

Utilities

Water
Municipal water
Utility Sewer
Municipal sewage system

Room Layout

Bedroom
Basement
10'10'' x 19'
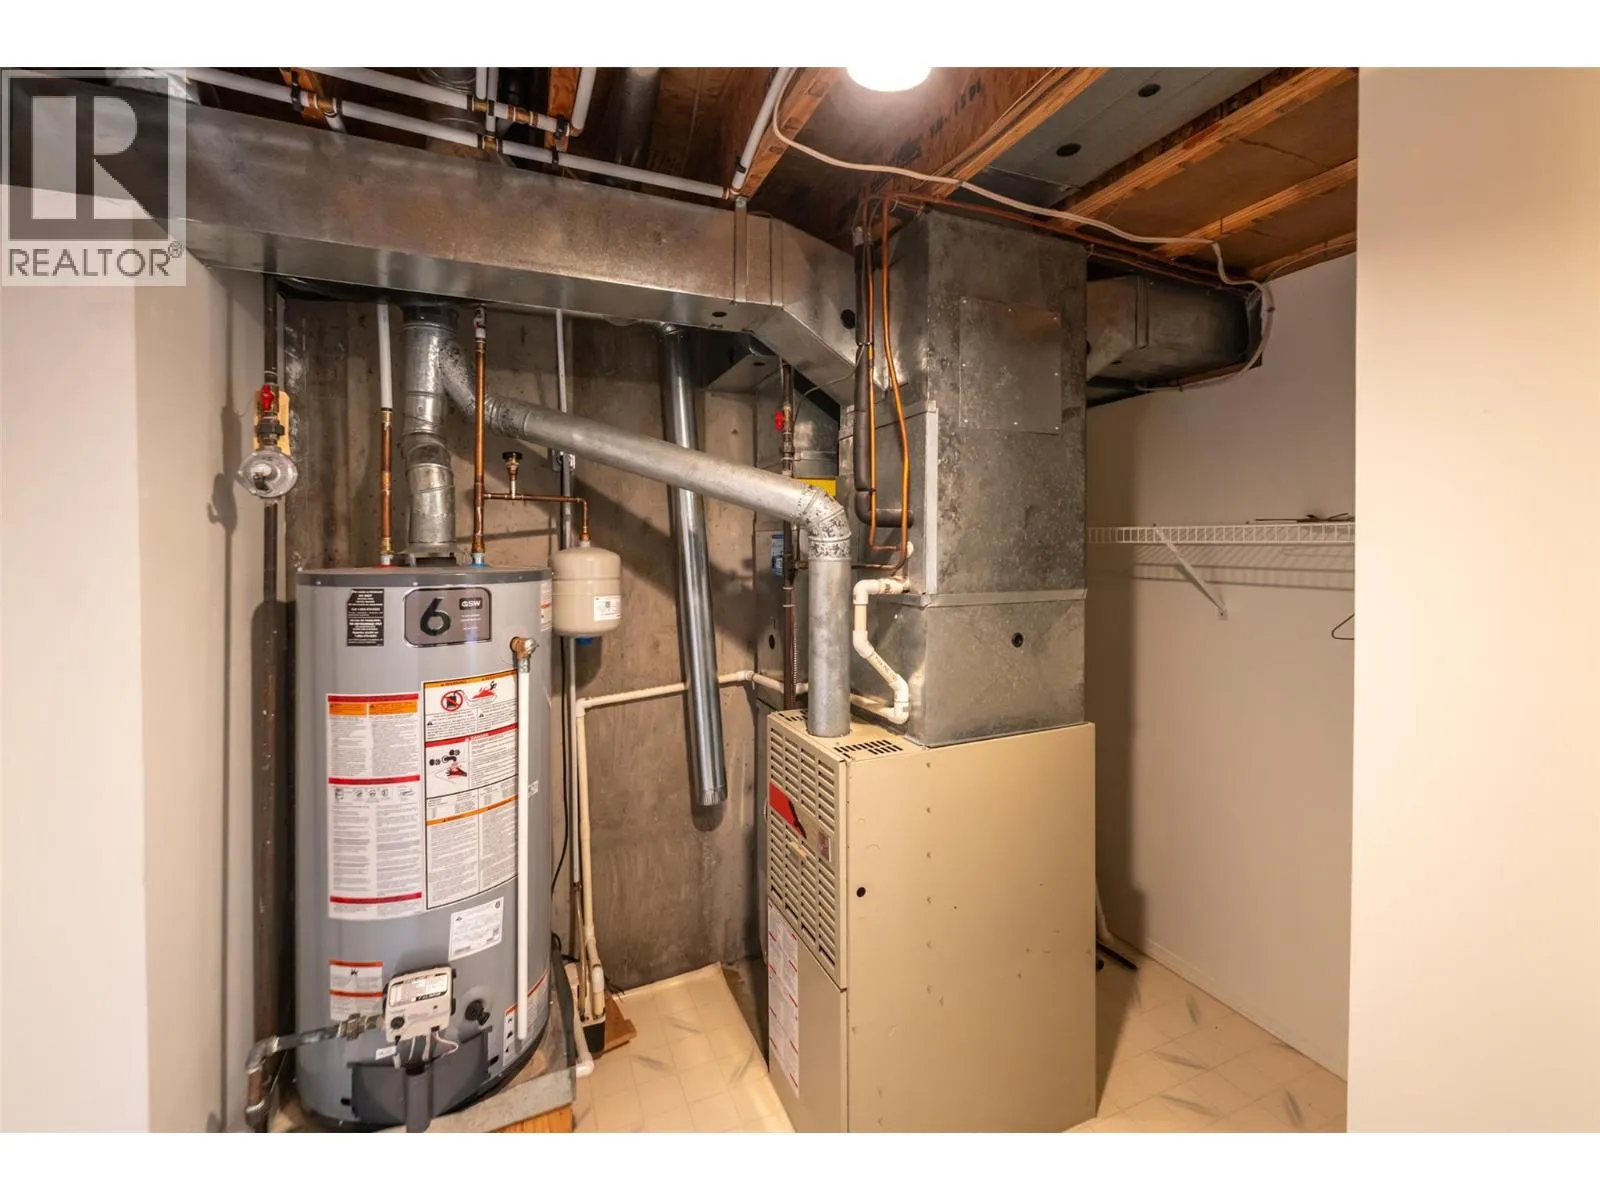
Utility room
Basement
9'7'' x 15'4''
Den
Basement
10'4'' x 12'
Living room
Main level
12'3'' x 14'5''
Dining room
Main level
10'7'' x 10'1''
Kitchen
Main level
11'7'' x 15'2''
Den
Main level
12'5'' x 9'1''
4pc Bathroom
Main level
6'7'' x 6'11''
Primary Bedroom
Main level
19'9'' x 10'7''
4pc Ensuite bath
Main level
5'11'' x 9'4''

Location

Learn more about this property
Listing provided by:
Royal LePage Locations West
MLS® number:
10394940
Agent:
Ale Morales
*Indicates required field
Name is required
Email is required
Please enter a valid phone number (e.g., 416-111-1111).