6453 Park Drive, Oliver, British Columbia V0H 1T3

Listed for:
$670,900
3 beds
2 baths
Listed 30 days ago
House for rent: 6453 Park Drive, Oliver, British Columbia V0H 1T3

View all 21 photos

About

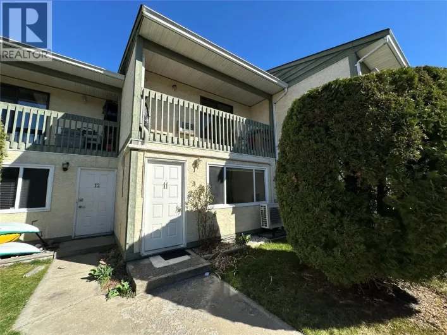
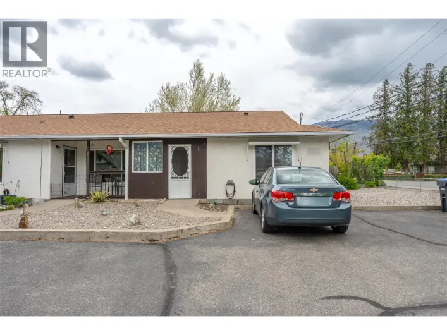
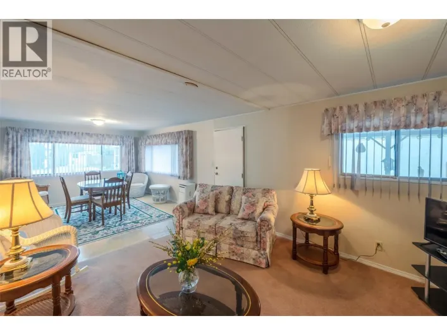
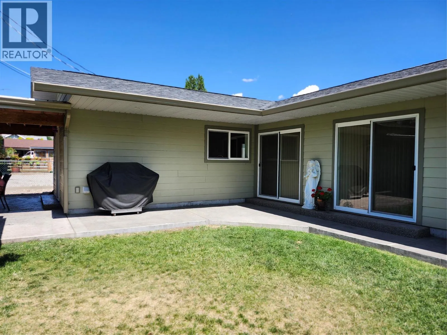
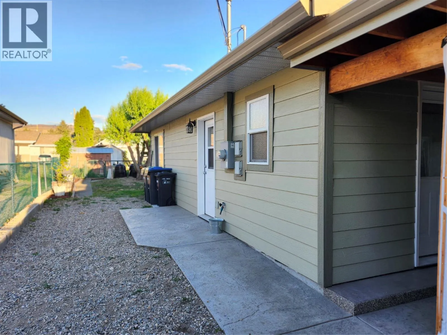
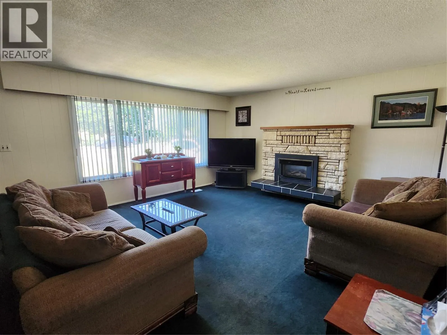
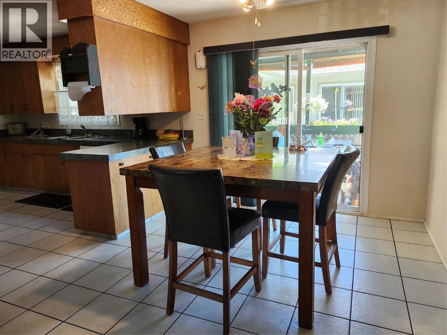
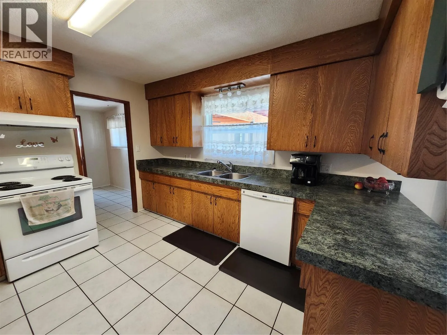
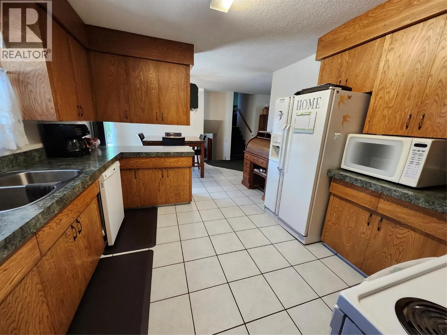
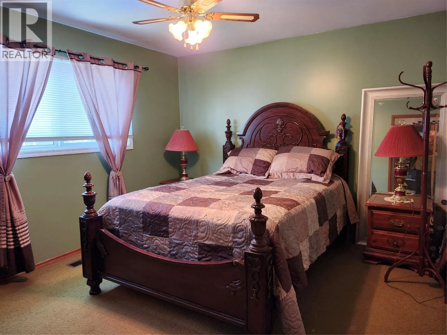
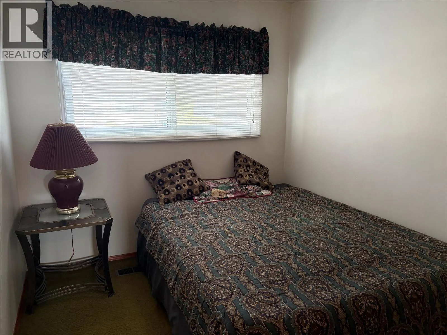
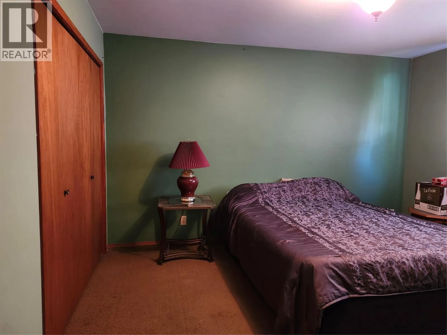
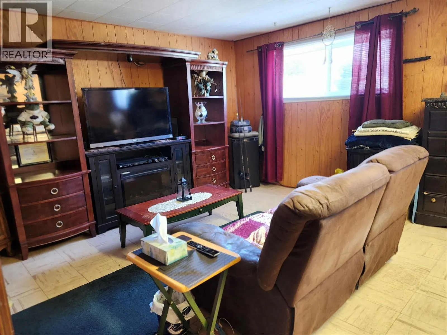
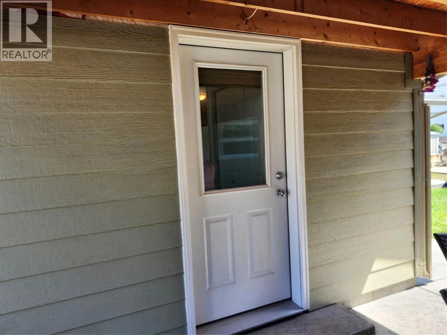
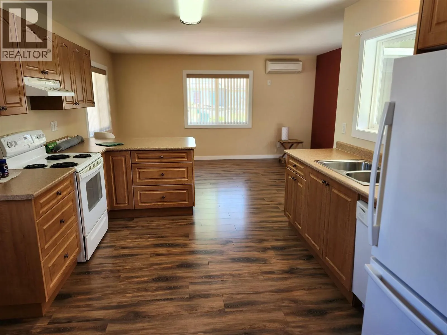
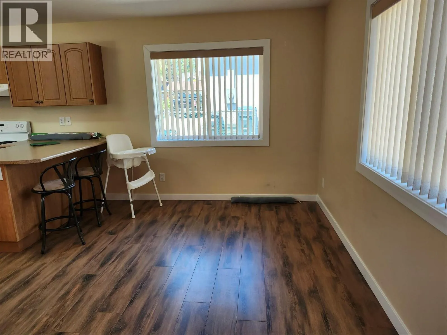
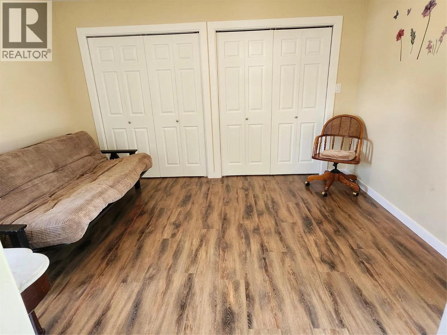
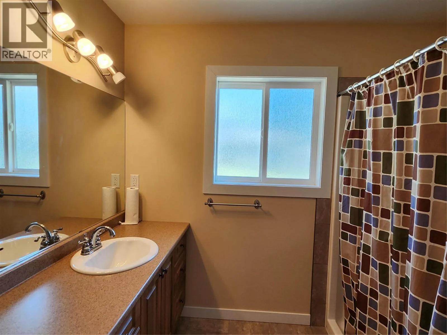
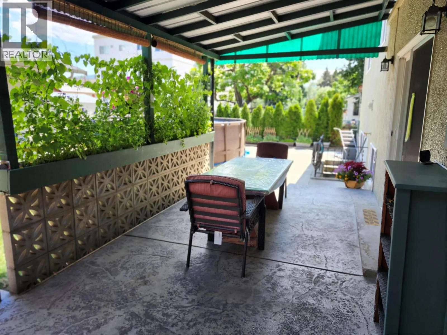
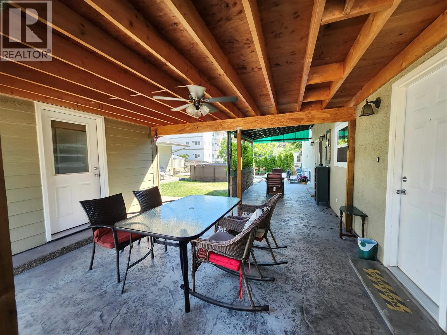
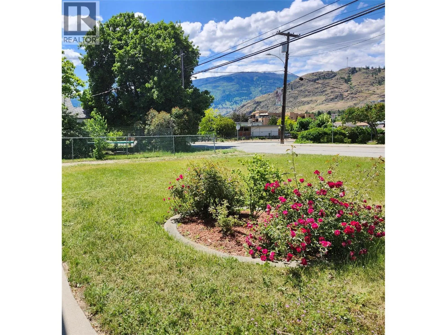
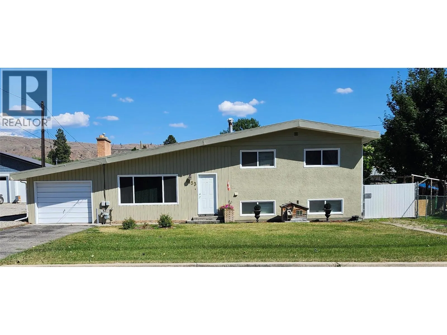
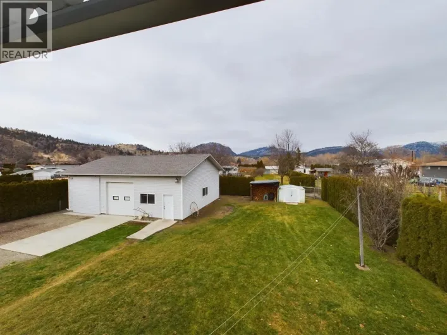
House and Coach House on 1/4 acre lot in the center of Oliver in the South Okanagan. Large family home or investment property with great mortgage helper. The main house has 3 bedroom and 1 1/2 baths and the coach house has 1 bedroom and 1 1/2 baths. The large family room in the main house can be turned into an additional bedroom. The spacious livingroom with gas fireplace flows into the dining area. The coach house was built with permits and can be rented long term or short term. It has separate heating, cooling and laundry. There is an attached garage, RV parking behind a gate and lots of extra parking. Also, an RV clean-out is available. There is lots of storage, incl a large storage room and two sheds outside. The main house has a brand new roof, a new hot water tank and is a solid, well maintained house. This home is in walking distance to the ice rink, swimming pool, park, community center, schools, hospital, trail along the river and downtown Oliver. It is also close to the beach at the lake. The measurements are by 'Proper Measure' measuring service; buyer to verify if important. Contact the Listing Agent Barbarah for further info and to view the home. (id:27476)

Property Highlights

MLS® Number
10394816
Type
Single Family
Ownership Type
Freehold
Land Size
0.25 ac|under 1 acre
Parking Space Total
6

Building

Building Type
House
Storeys
3.00
Square Footage
2702 sqft
Bathrooms Total
2
Bedrooms Total
3
Amenities
Park, Recreation, Schools, Shopping
Exterior Finish
Stucco, Wood, Other
Fireplace Present
Yes
Basement Type
Crawl space
Basement Features
Building Heating Type
See remarks
Heating Fuel
Building Cooling Type
Central air conditioning, Wall unit

Utilities

Water
Municipal water
Utility Sewer
Municipal sewage system

Room Layout

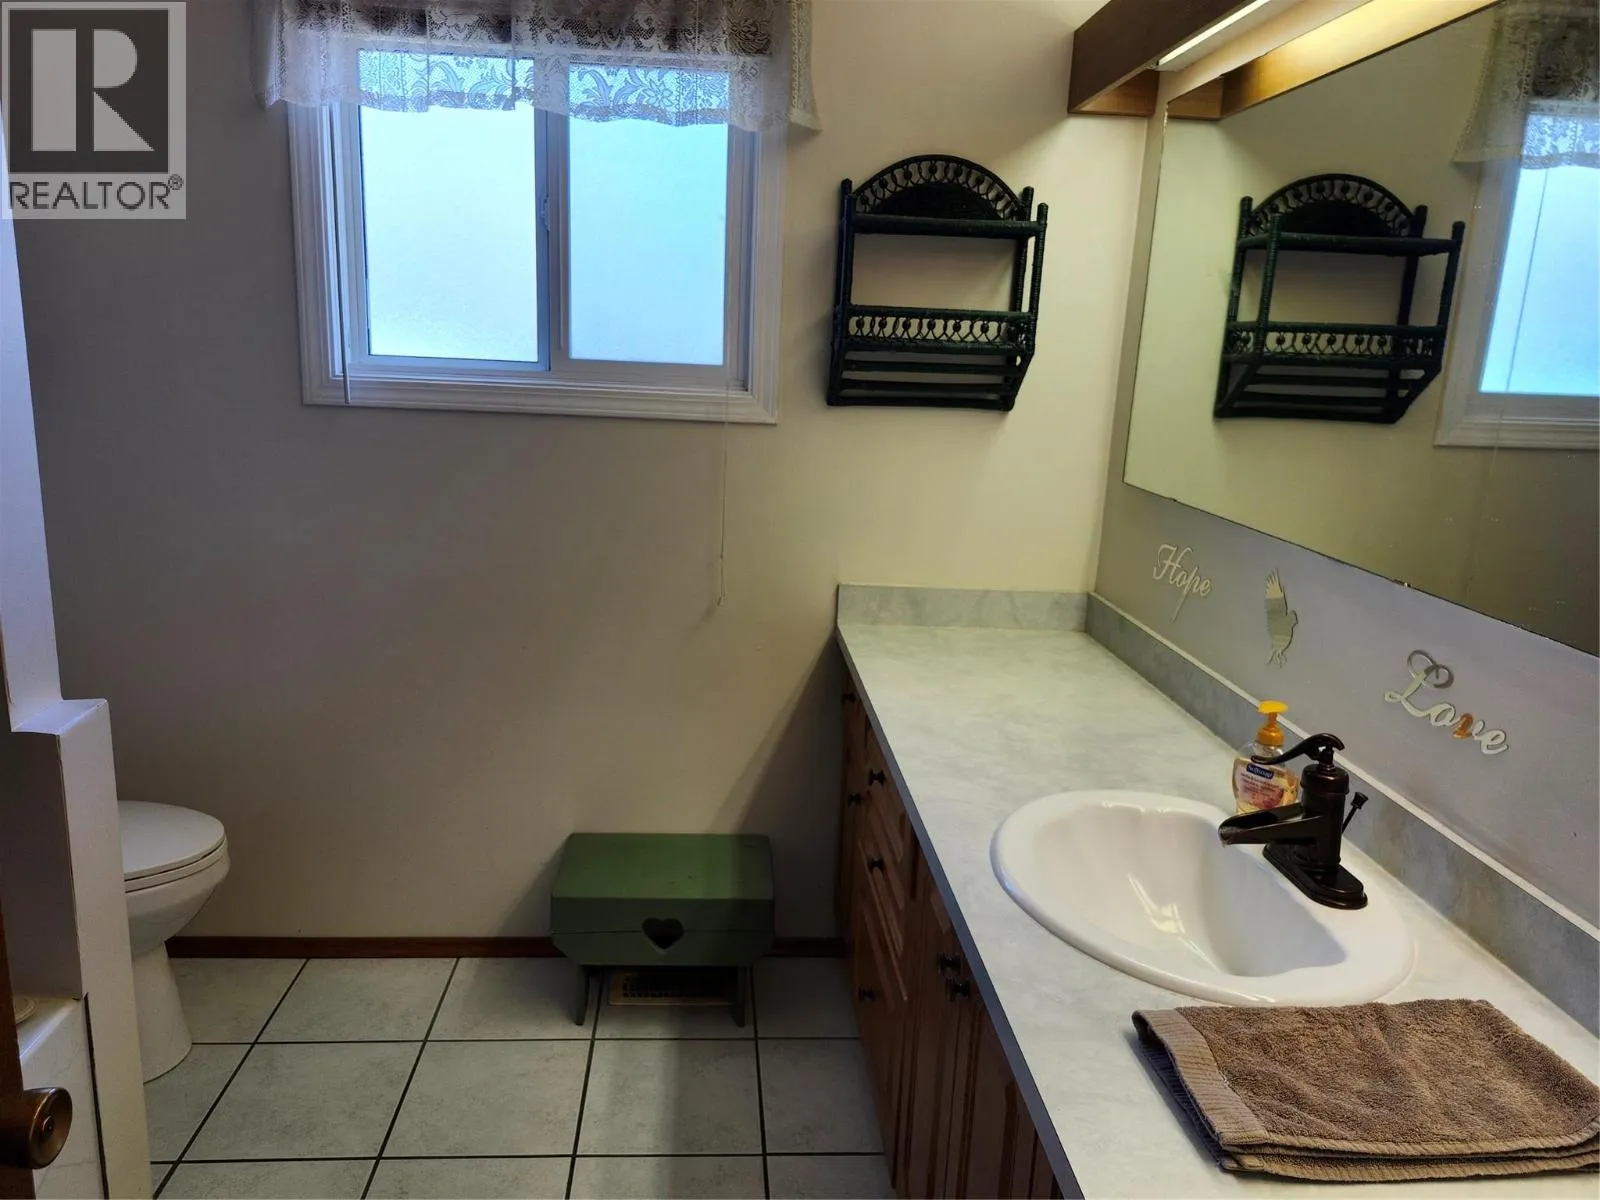
4pc Bathroom
Second level
Measurements not available
Bedroom
Second level
9'9'' x 8'3''
Bedroom
Second level
12'7'' x 13'0''
Primary Bedroom
Second level
12'7'' x 11'5''
Storage
Lower level
11'0'' x 8'10''
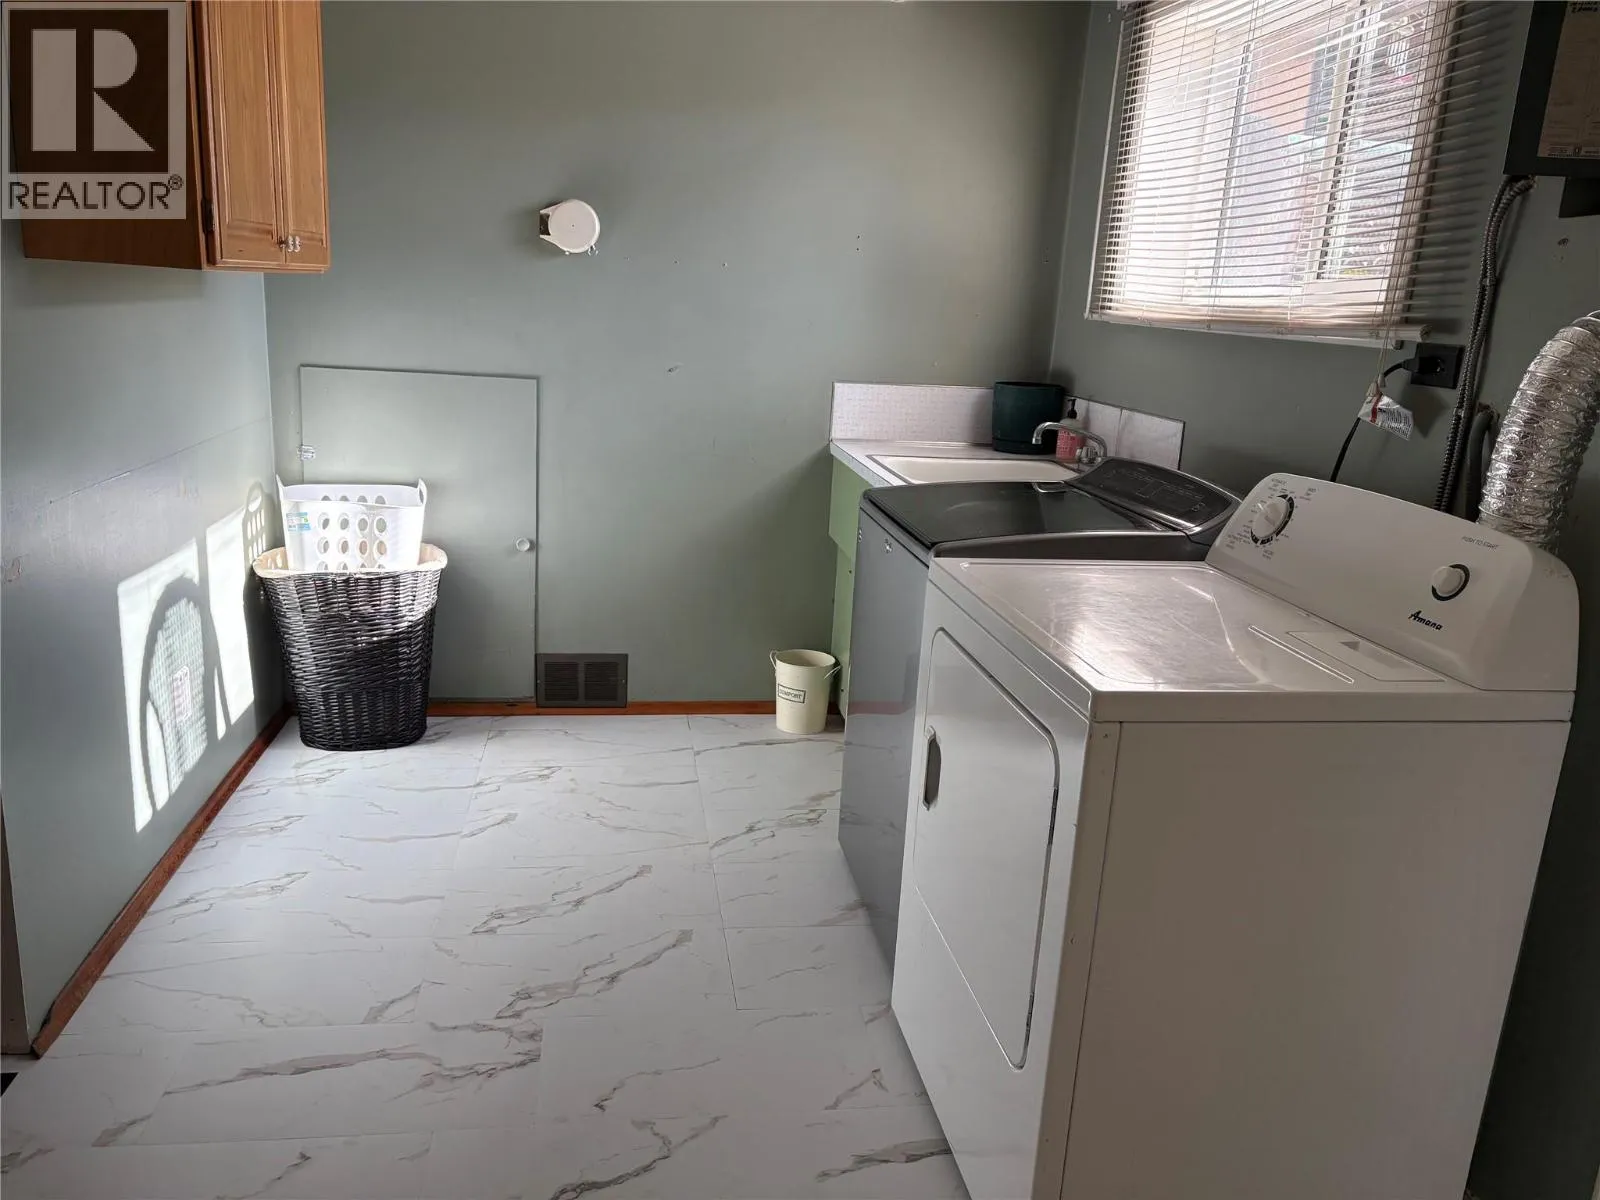
Laundry room
Lower level
11'5'' x 7'9''
Recreation room
Lower level
20'7'' x 14'10''
2pc Bathroom
Main level
Measurements not available
Kitchen
Main level
13'3'' x 10'11''
Dining room
Main level
10'11'' x 8'3''
Living room
Main level
21'6'' x 15'7''
Partial bathroom
Secondary Dwelling Unit
Measurements not available
Full bathroom
Secondary Dwelling Unit
Measurements not available
Bedroom
Secondary Dwelling Unit
16'4'' x 13'0''
Kitchen
Secondary Dwelling Unit
14'1'' x 11'0''
Living room
Secondary Dwelling Unit
15'4'' x 9'0''

Location

Learn more about this property
Listing provided by:
Team 3000 Realty Ltd
MLS® number:
10394816
Agent:
Barbarah Tinskamper
*Indicates required field
Name is required
Email is required
Please enter a valid phone number (e.g., 416-111-1111).

Street Spotlight - For sale