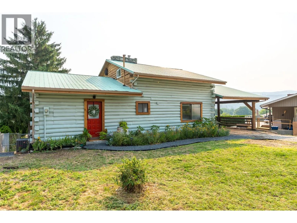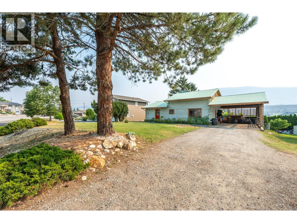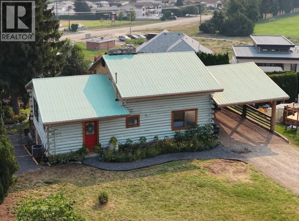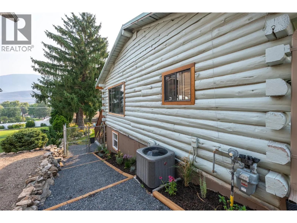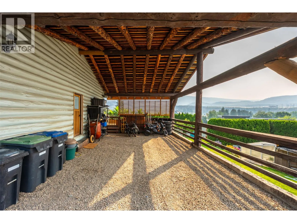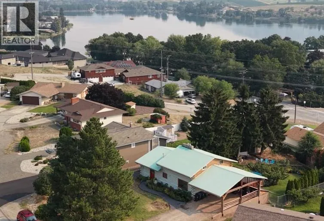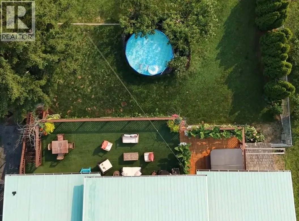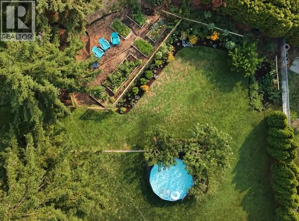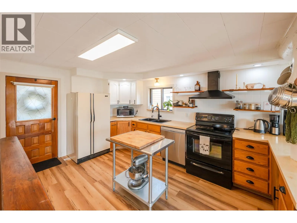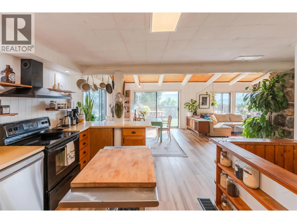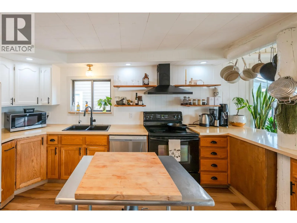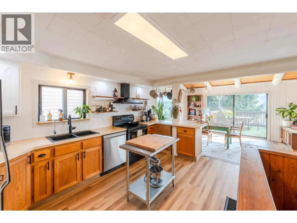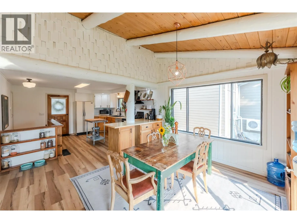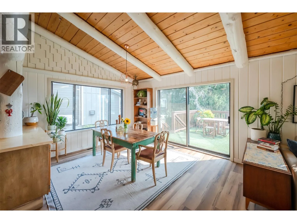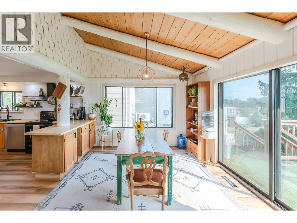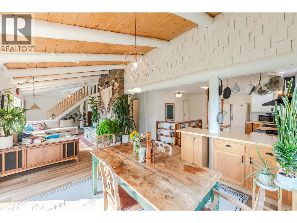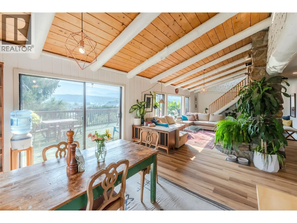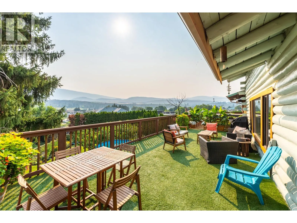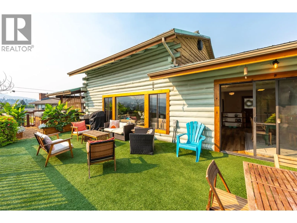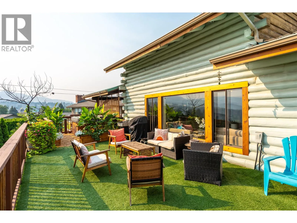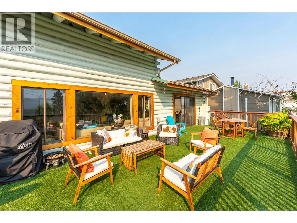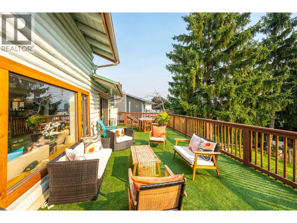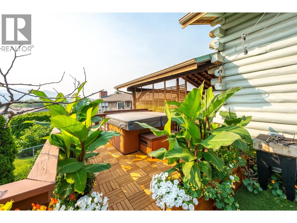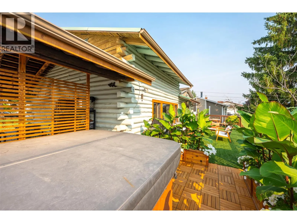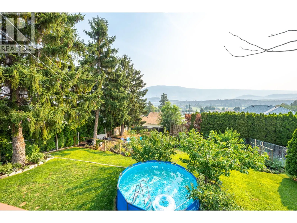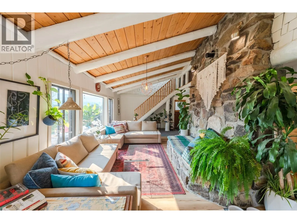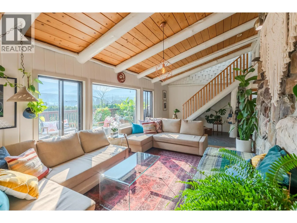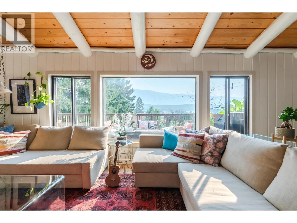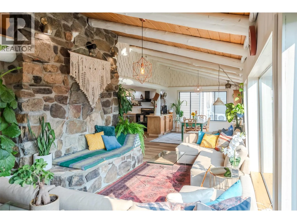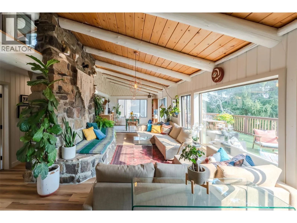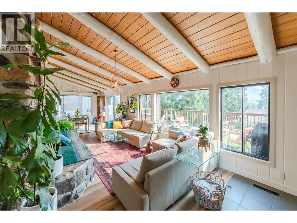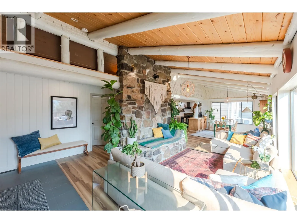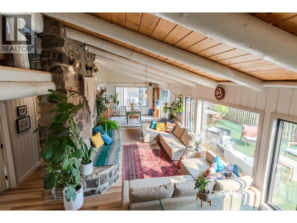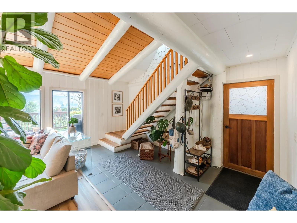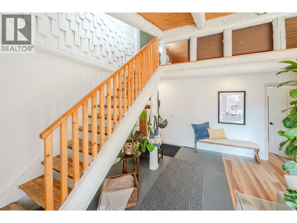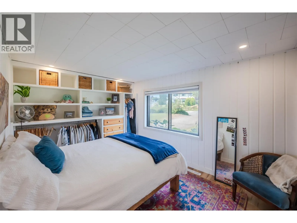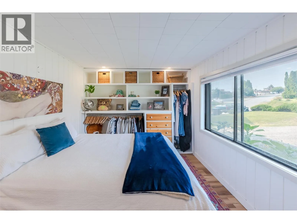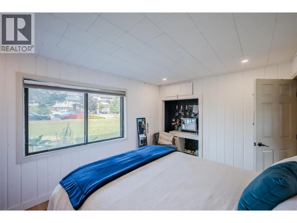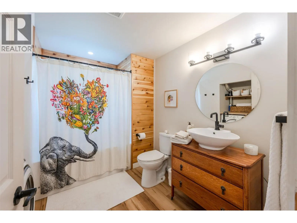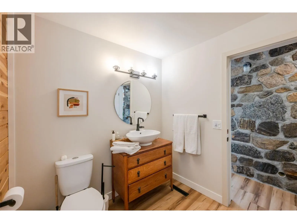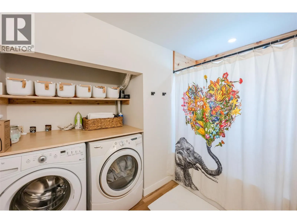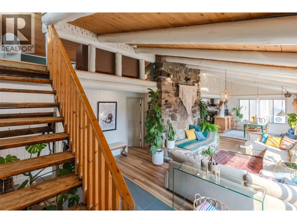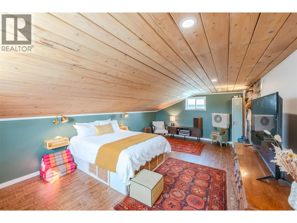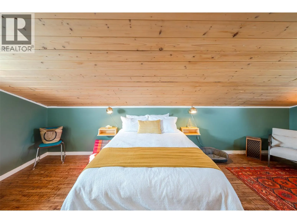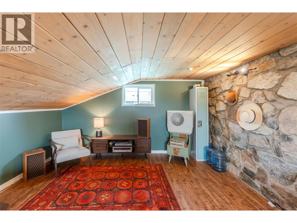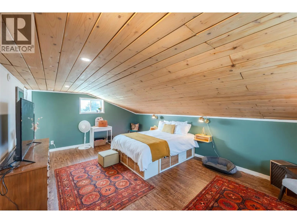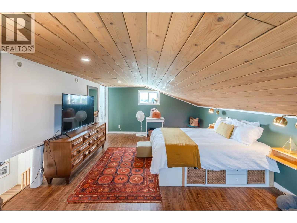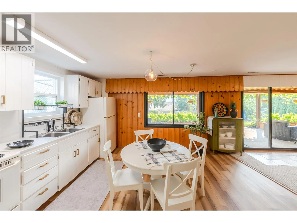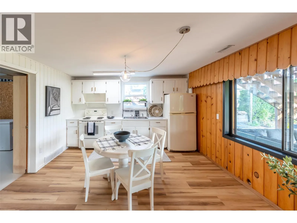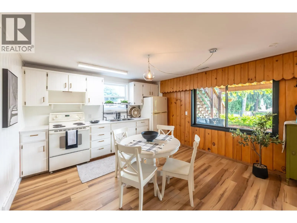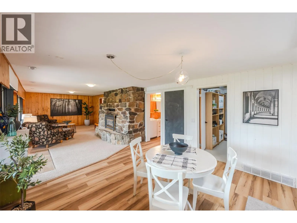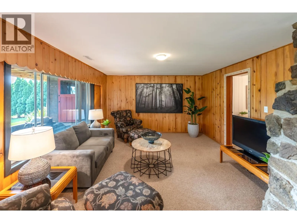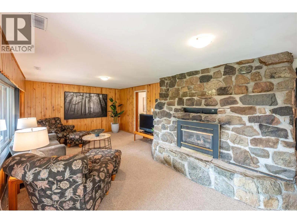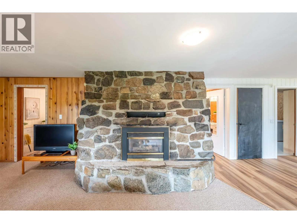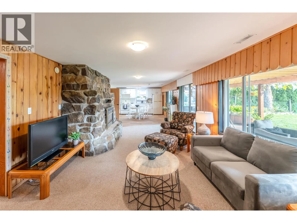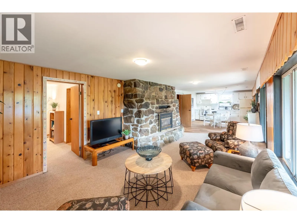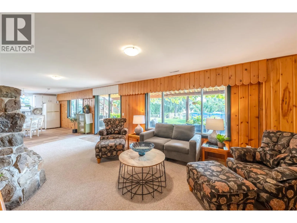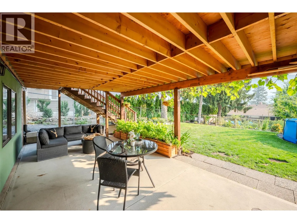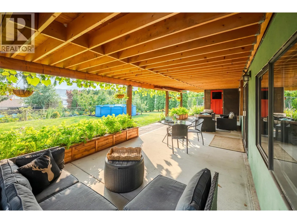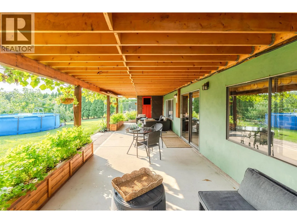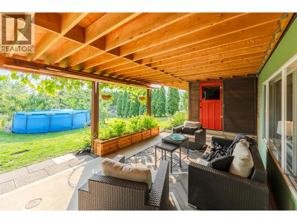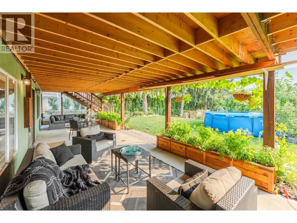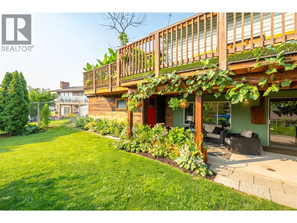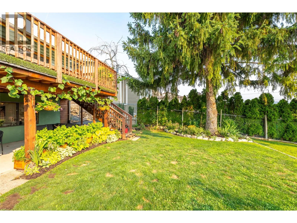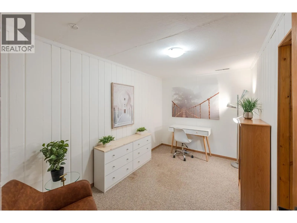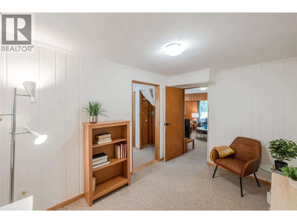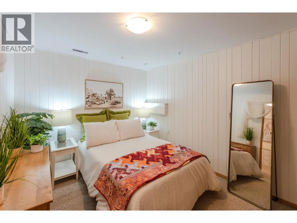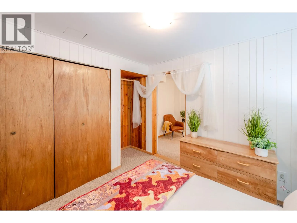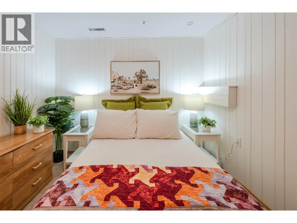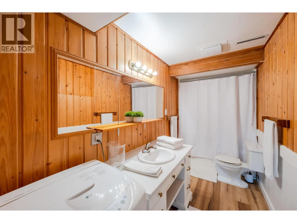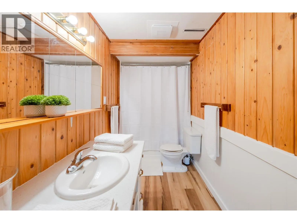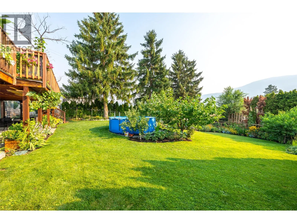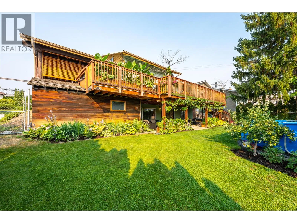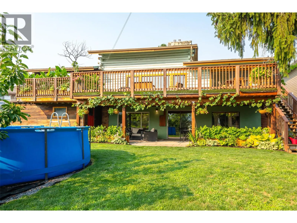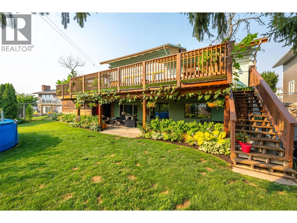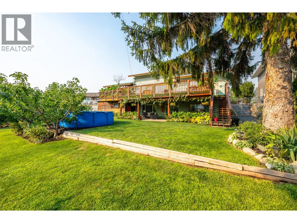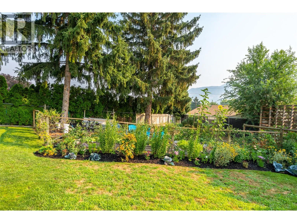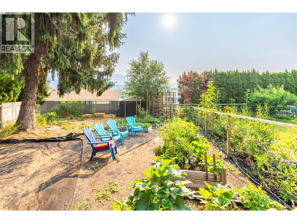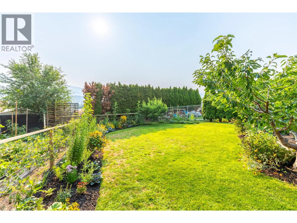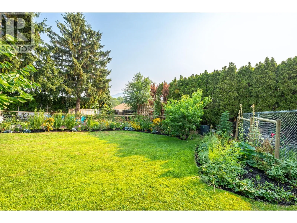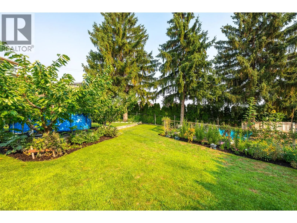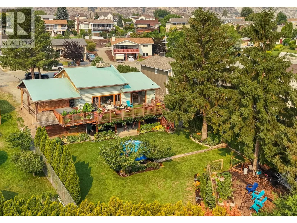
Some homes simply have a feeling...and this is one of them. Nestled on a quiet cul-de-sac only one block from Tucelnuit Lake and Rotary Beach, this unique log home retreat in the heart of wine country offers warmth and character that’s hard to find. Walk to the elementary school, spend afternoons at the beach, enjoy nearby wineries and golf, and come home to your backyard oasis. Set well back from the street, this fully fenced property boasts mature fruit trees, lush irrigated landscaping, established gardens, and exceptional privacy. Relax in the hot tub, cool off in the pool, harvest your kitchen garden, or take in stunning mountain and golf course views from the expansive deck. Inside, soaring vaulted ceilings, impressive log construction, oversized windows, and a floor-to-ceiling fieldstone fireplace wall create a home that's both spacious and inviting. The sun-filled, open-concept layout is perfect for everyday living and entertaining. The lofted primary retreat is complemented by a generous second bedroom and an updated family bath with convenient main-floor laundry. The bright walk-out lower level provides incredible flexibility with its own kitchen, living and dining area, office or den, sleeping area, full bathroom, laundry, and separate entrance—ideal for extended family, guests, or rental income. Combining character, privacy, and a fantastic location, this home is a unique opportunity to embrace the Okanagan lifestyle. All dimensions approximate. Buyer to verify. (id:27476)