6488 Wolfcub Place Place, Oliver, British Columbia V0H 1T3

Listed for:
$499,000
3 beds
2 baths
Listed 9 days ago
House for rent: 6488 Wolfcub Place Place, Oliver, British Columbia V0H 1T3

View all 24 photos

About

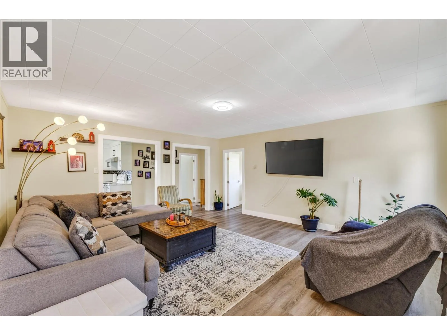
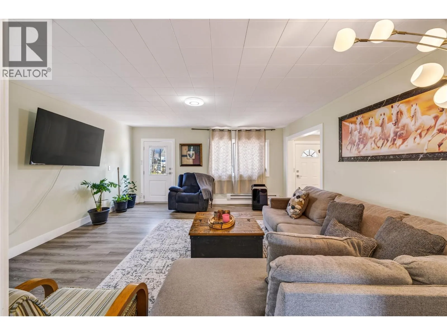
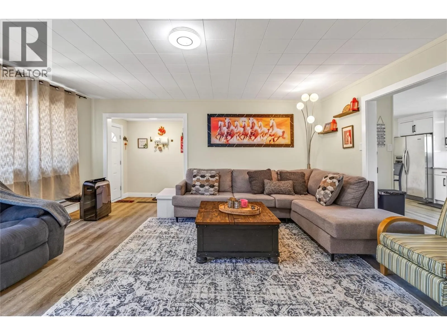
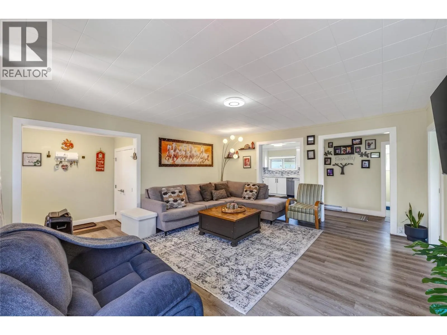
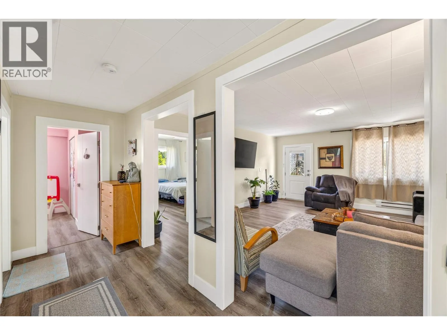
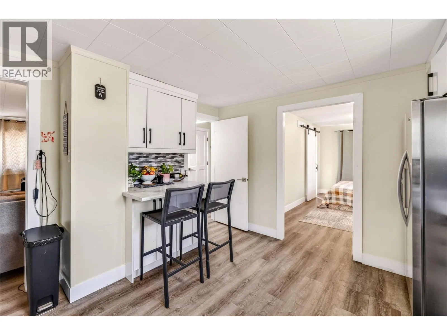
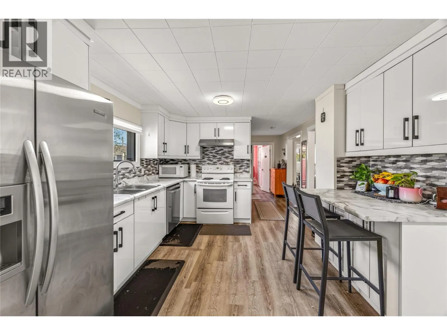
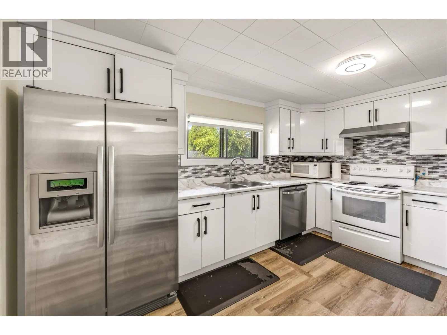
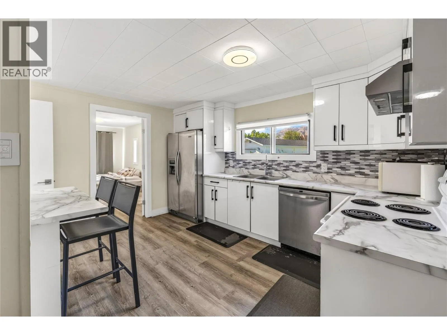
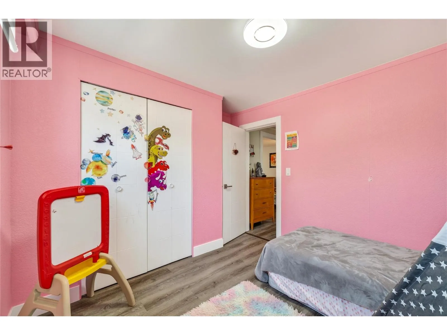
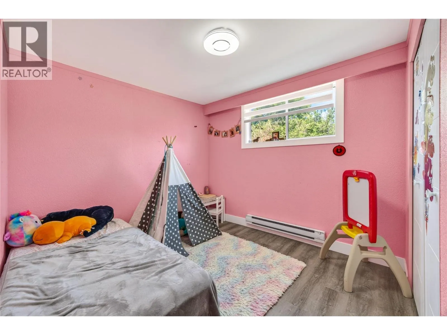
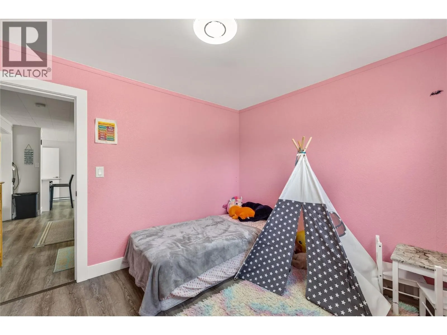
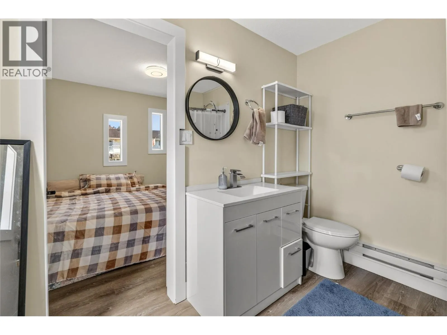
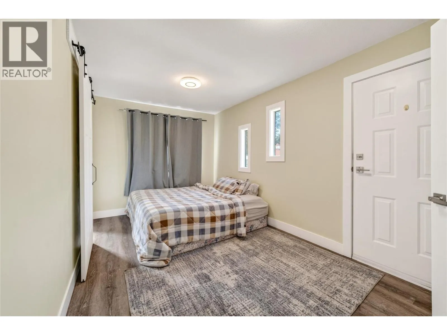
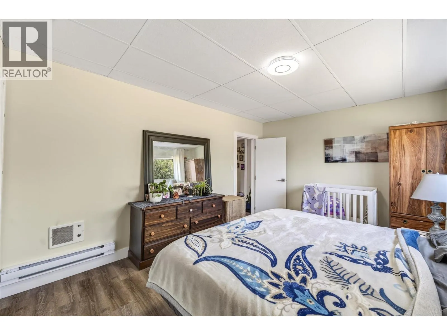
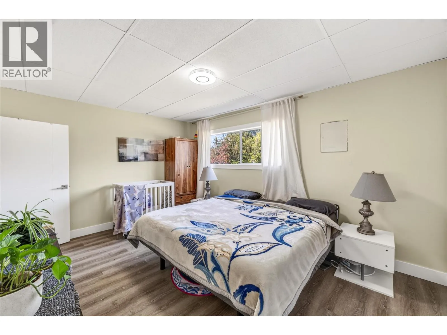
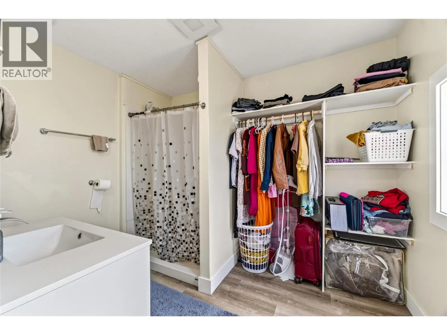
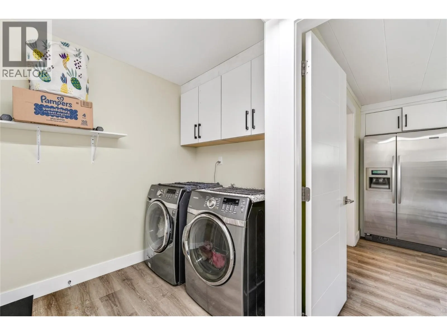
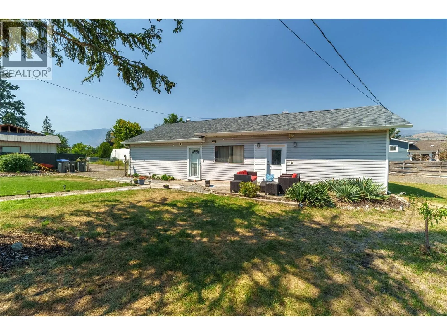
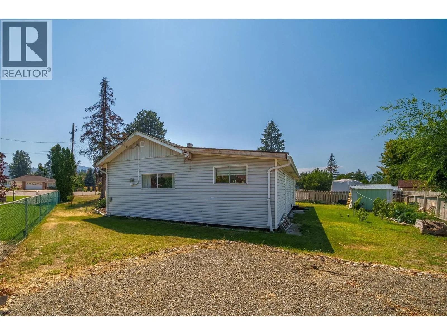
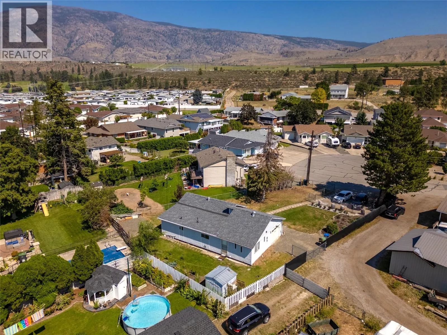
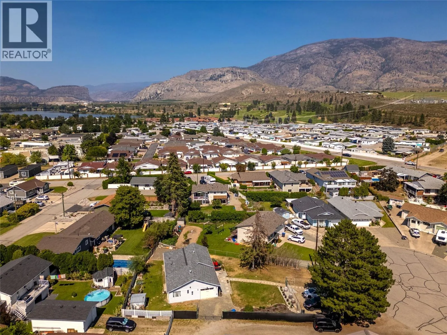
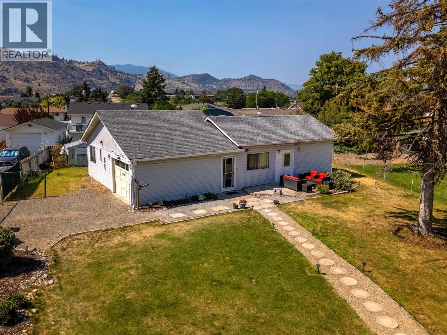
See video tour. PRICED TO SELL QUICK!!! Tucked away on a quiet cul-de-sac in a highly desirable neighbourhood with great neighbours, this beautifully updated, move-in-ready home offers an ideal balance of comfort, convenience, and charm. Featuring 3 bedrooms and 2 bathrooms, the home has been thoughtfully modernized throughout. Enjoy a brand-new kitchen, fresh interior paint, and significant upgrades providing peace of mind with the major improvements already complete. Set on a generous 0.216-acre lot, the property offers spacious front and back yards framed by mature shade trees. The outdoor space is fully versatile. Perfect for garden beds, a play area, pets, or simply relaxing in a private, peaceful setting. The fenced yard also includes convenient alley access to the garage, along with additional street parking. Ideally located just minutes from the hospital and close to everyday amenities, this home delivers both lifestyle and location. A rare opportunity to own a thoughtfully updated home in a quiet, established neighbourhood—6488 Wolfcub Place is not to be missed. (id:27476)


Property Highlights

MLS® Number
10396917
Type
Single Family
Ownership Type
Freehold
Land Size
0.22 ac|under 1 acre
Parking Space Total
1

Building

Building Type
House
Storeys
1.00
Square Footage
1300 sqft
Bathrooms Total
2
Bedrooms Total
3
Exterior Finish
Vinyl siding
Fireplace Present
No
Basement Type
Basement Features
Building Heating Type
Baseboard heaters
Heating Fuel
Building Cooling Type
Window air conditioner

Utilities

Water
Municipal water

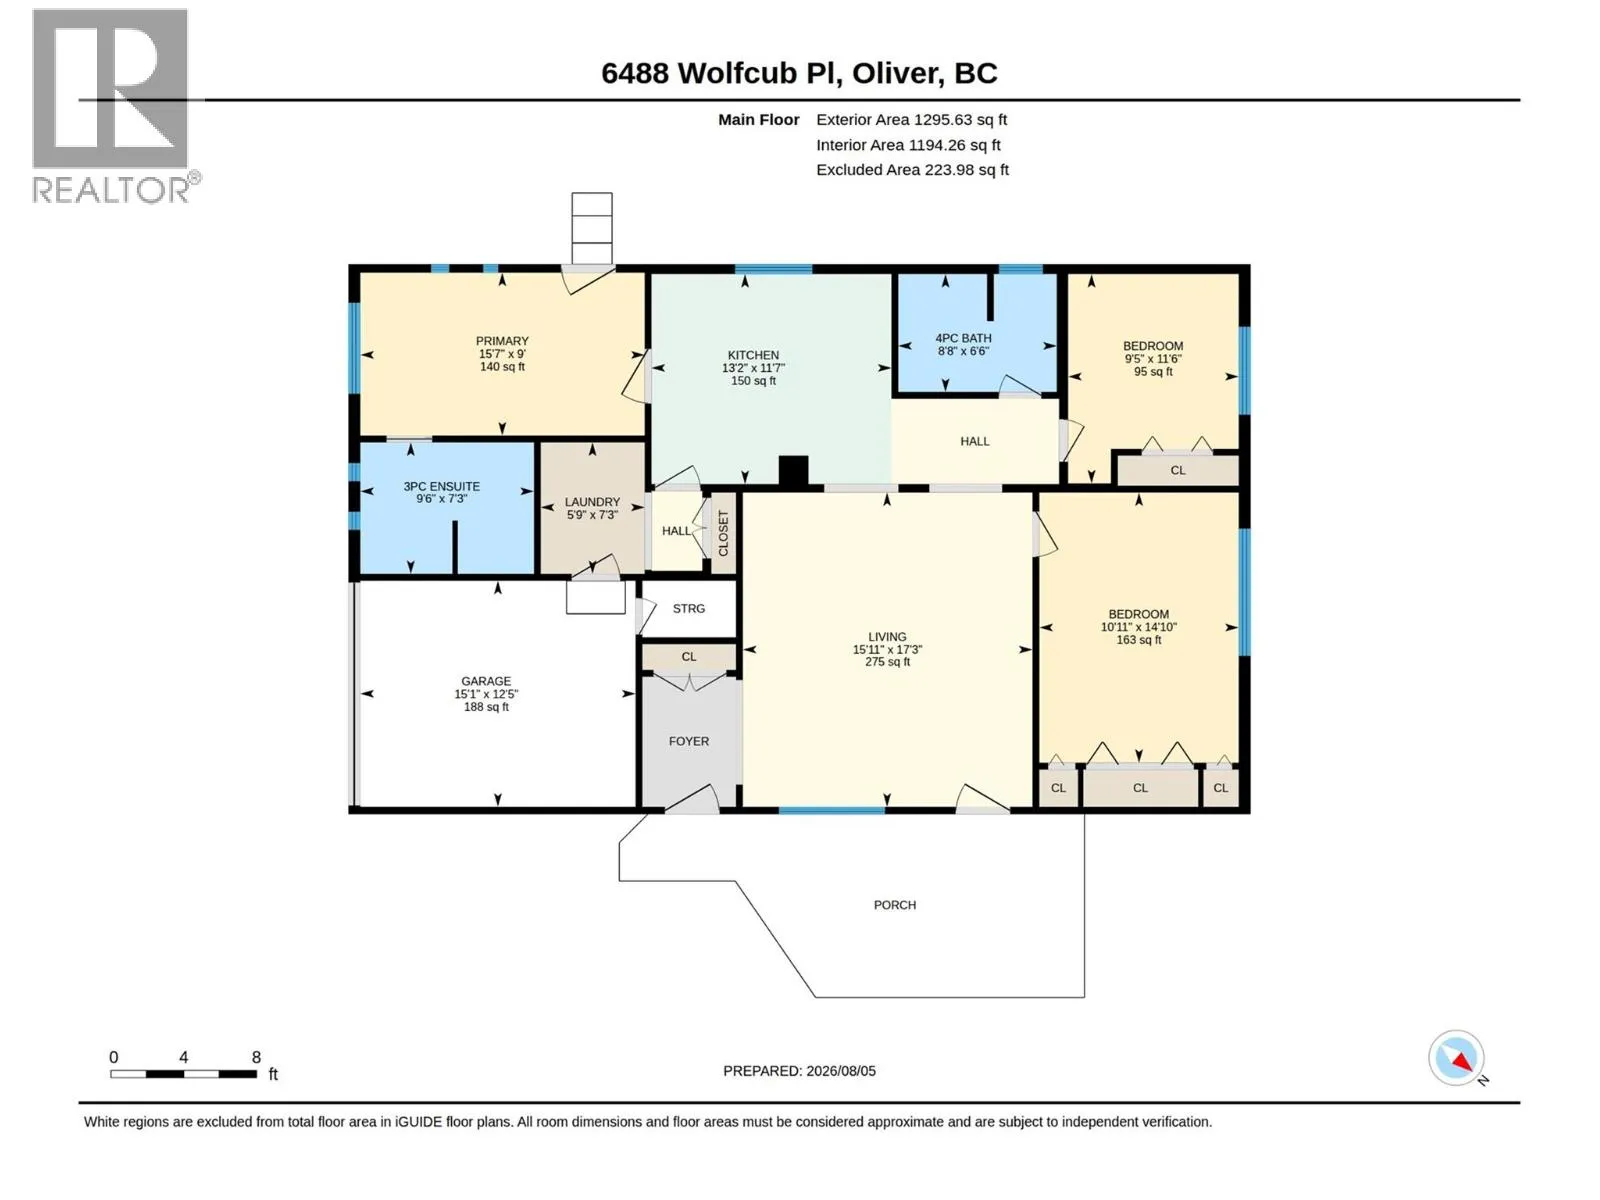
Room Layout

Other
Main level
12'5'' x 15'1''
Laundry room
Main level
7'3'' x 5'9''
Foyer
Main level
5' x 7'
3pc Ensuite bath
Main level
7'3'' x 9'6''
Bedroom
Main level
11'6'' x 9'5''
Bedroom
Main level
14'10'' x 10'11''
4pc Bathroom
Main level
6'6'' x 8'8''
Primary Bedroom
Main level
9' x 15'7''
Living room
Main level
17'3'' x 15'11''
Kitchen
Main level
11'7'' x 13'2''

Location

Learn more about this property
Listing provided by:
eXp Realty
MLS® number:
10396917
Agent:
Heena Nagar
*Indicates required field
Name is required
Email is required
Please enter a valid phone number (e.g., 416-111-1111).