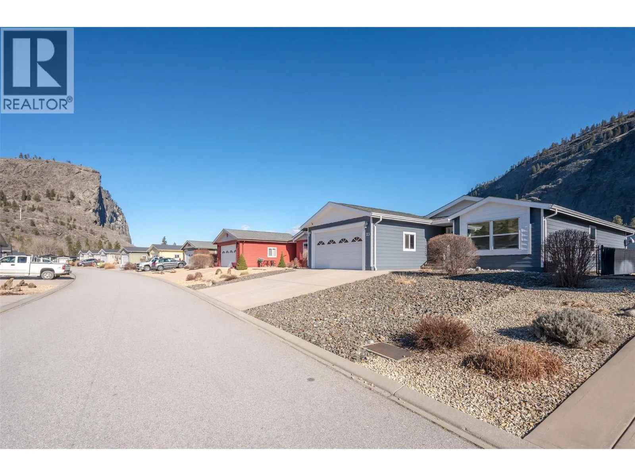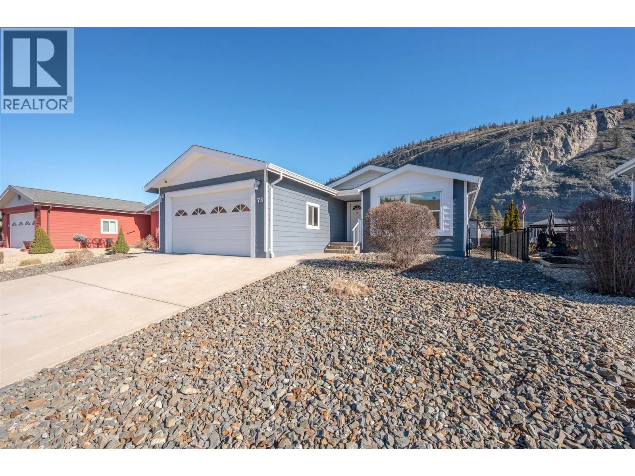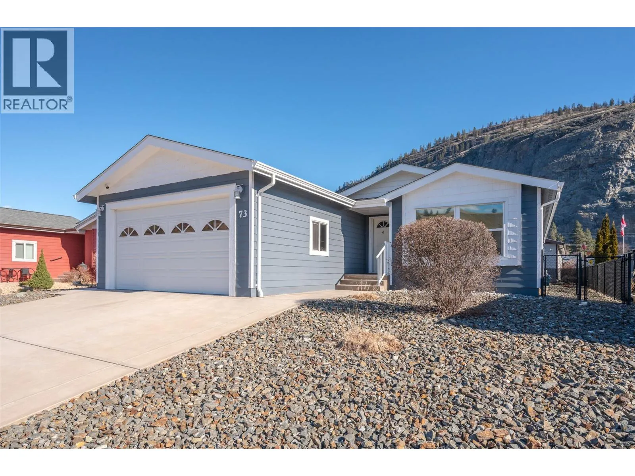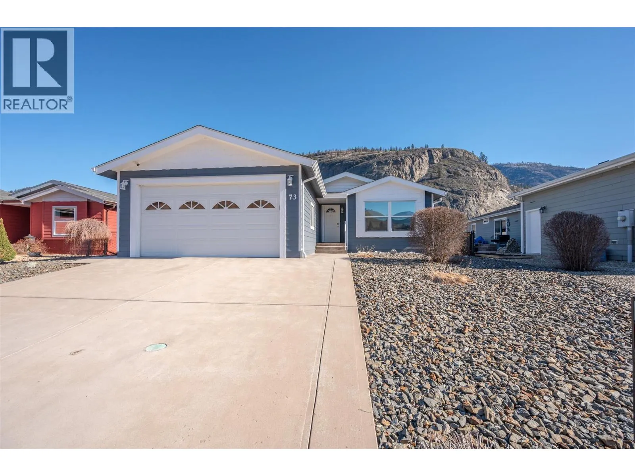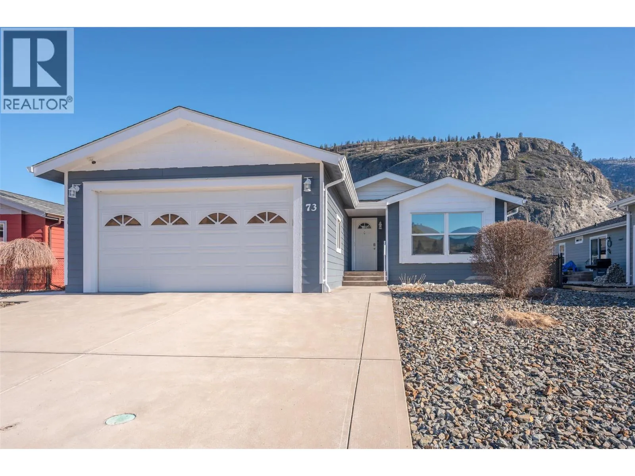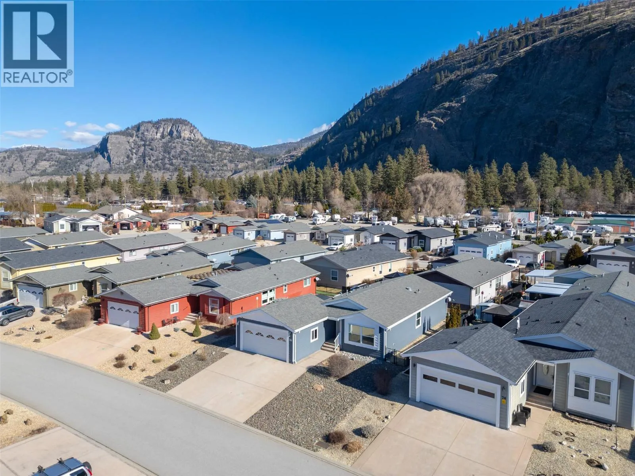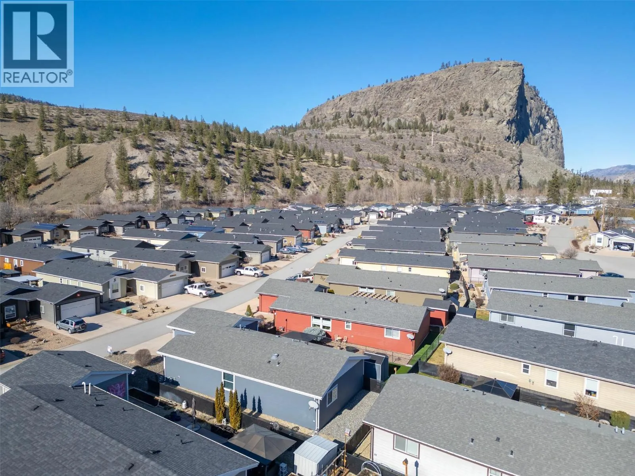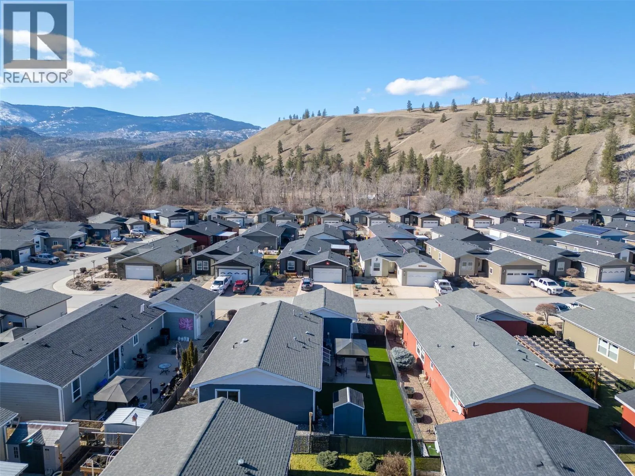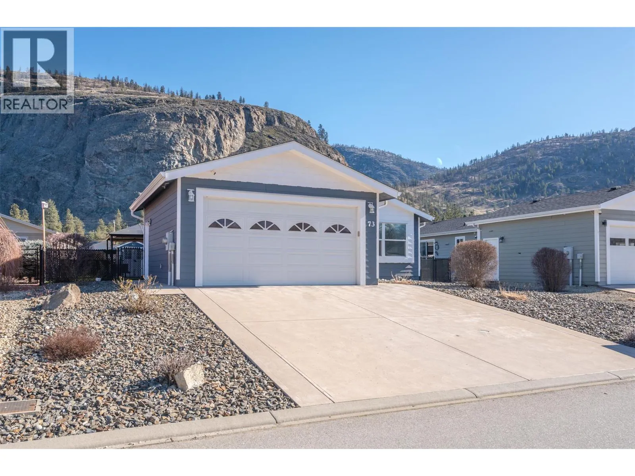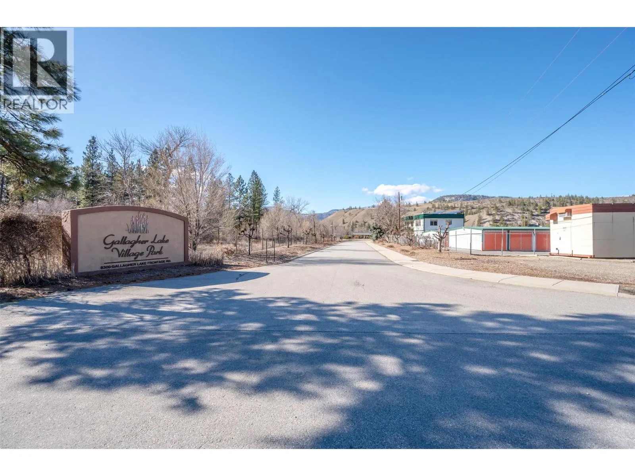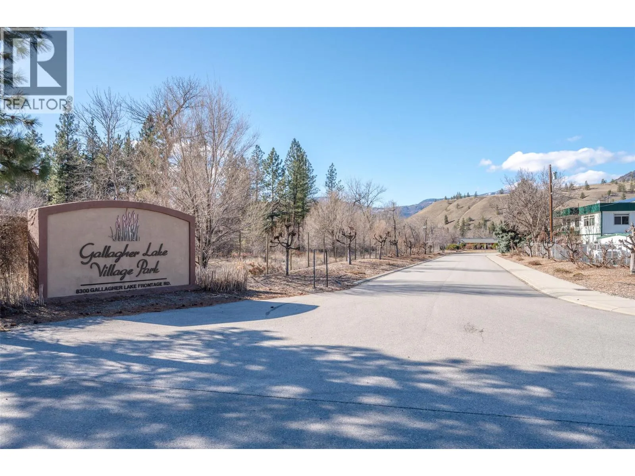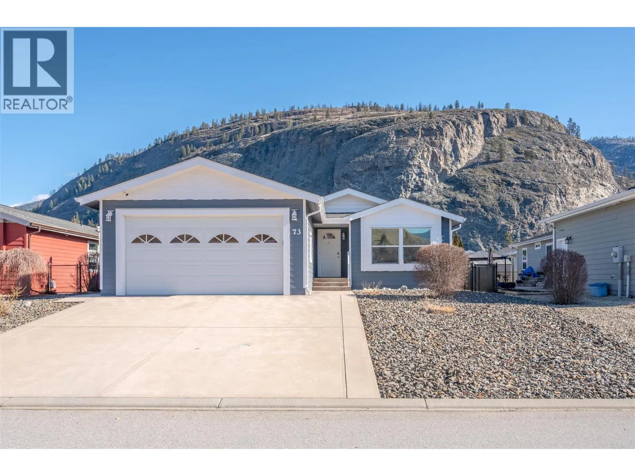
8300 Gallagher Lake Frontage Road Unit# 73, Oliver, British Columbia V0H 1T2

Listed for:
$425,000
3 beds
2 baths
Listed 40 days ago
Manufactured Home for rent: 8300 Gallagher Lake Frontage Road Unit# 73, Oliver, British Columbia V0H 1T2

View all 63 photos

About

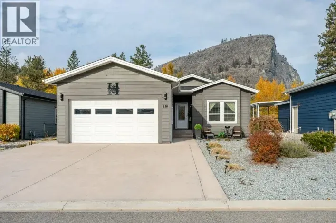
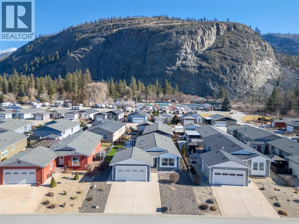
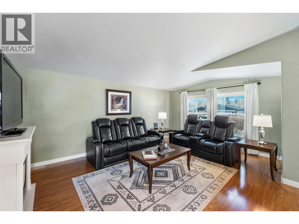
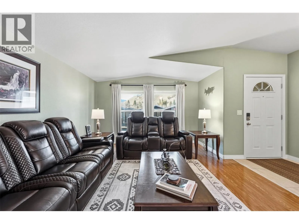
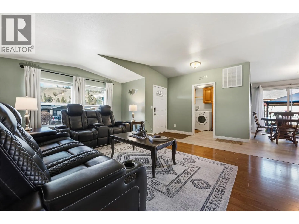
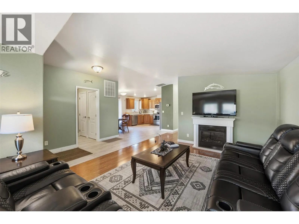
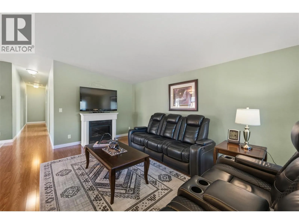
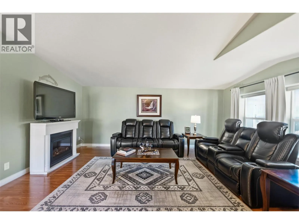
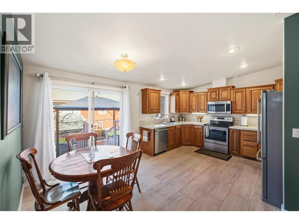
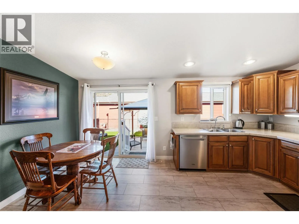
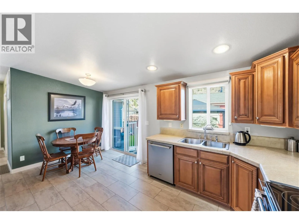
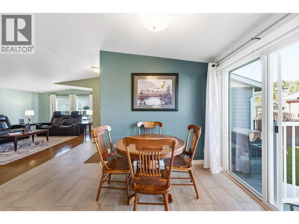
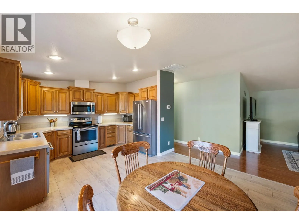
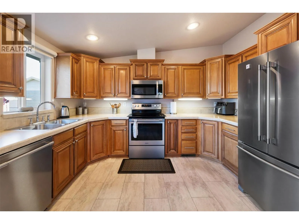
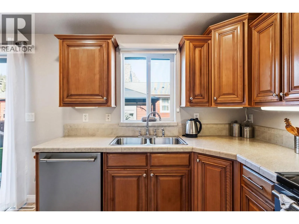
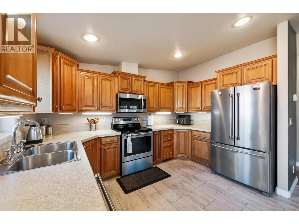
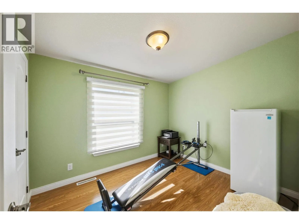
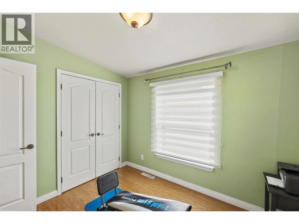
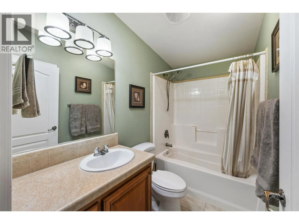
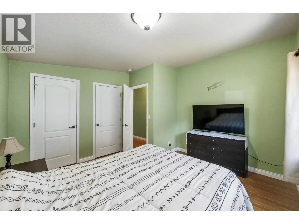
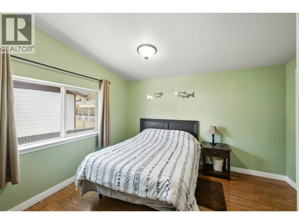
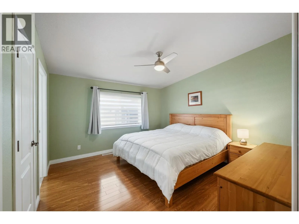
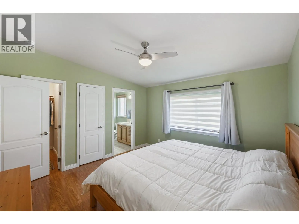
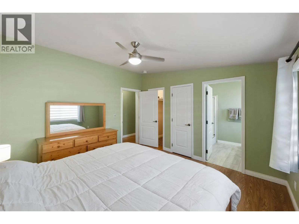
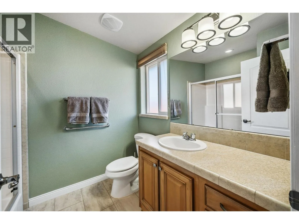
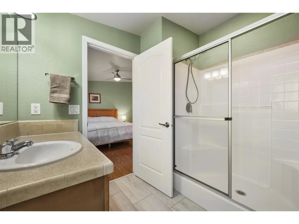
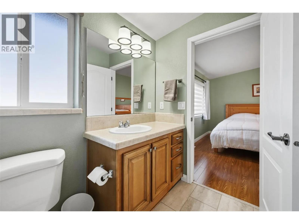
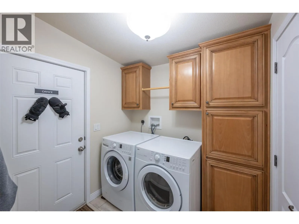
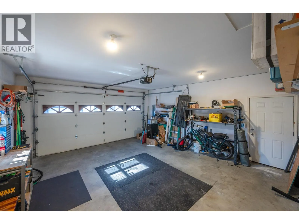
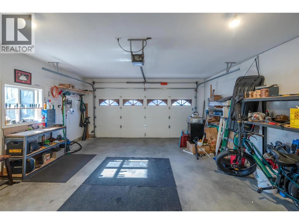
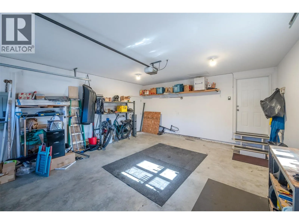
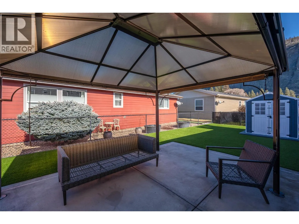
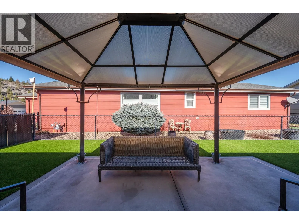
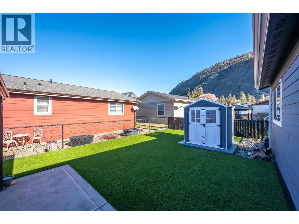
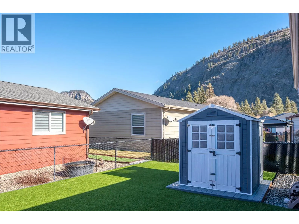
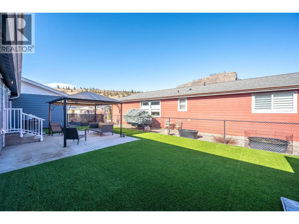
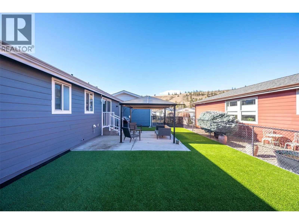
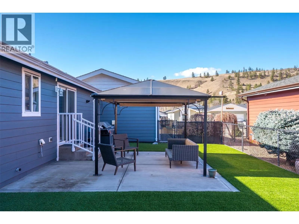
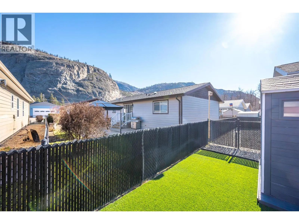
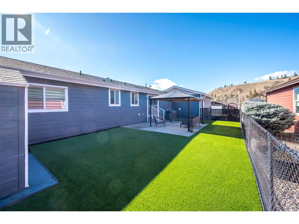
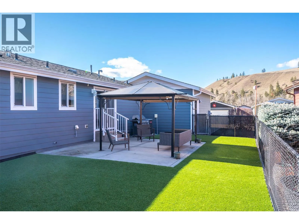
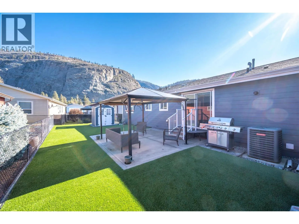
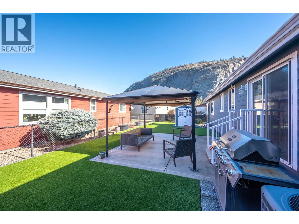
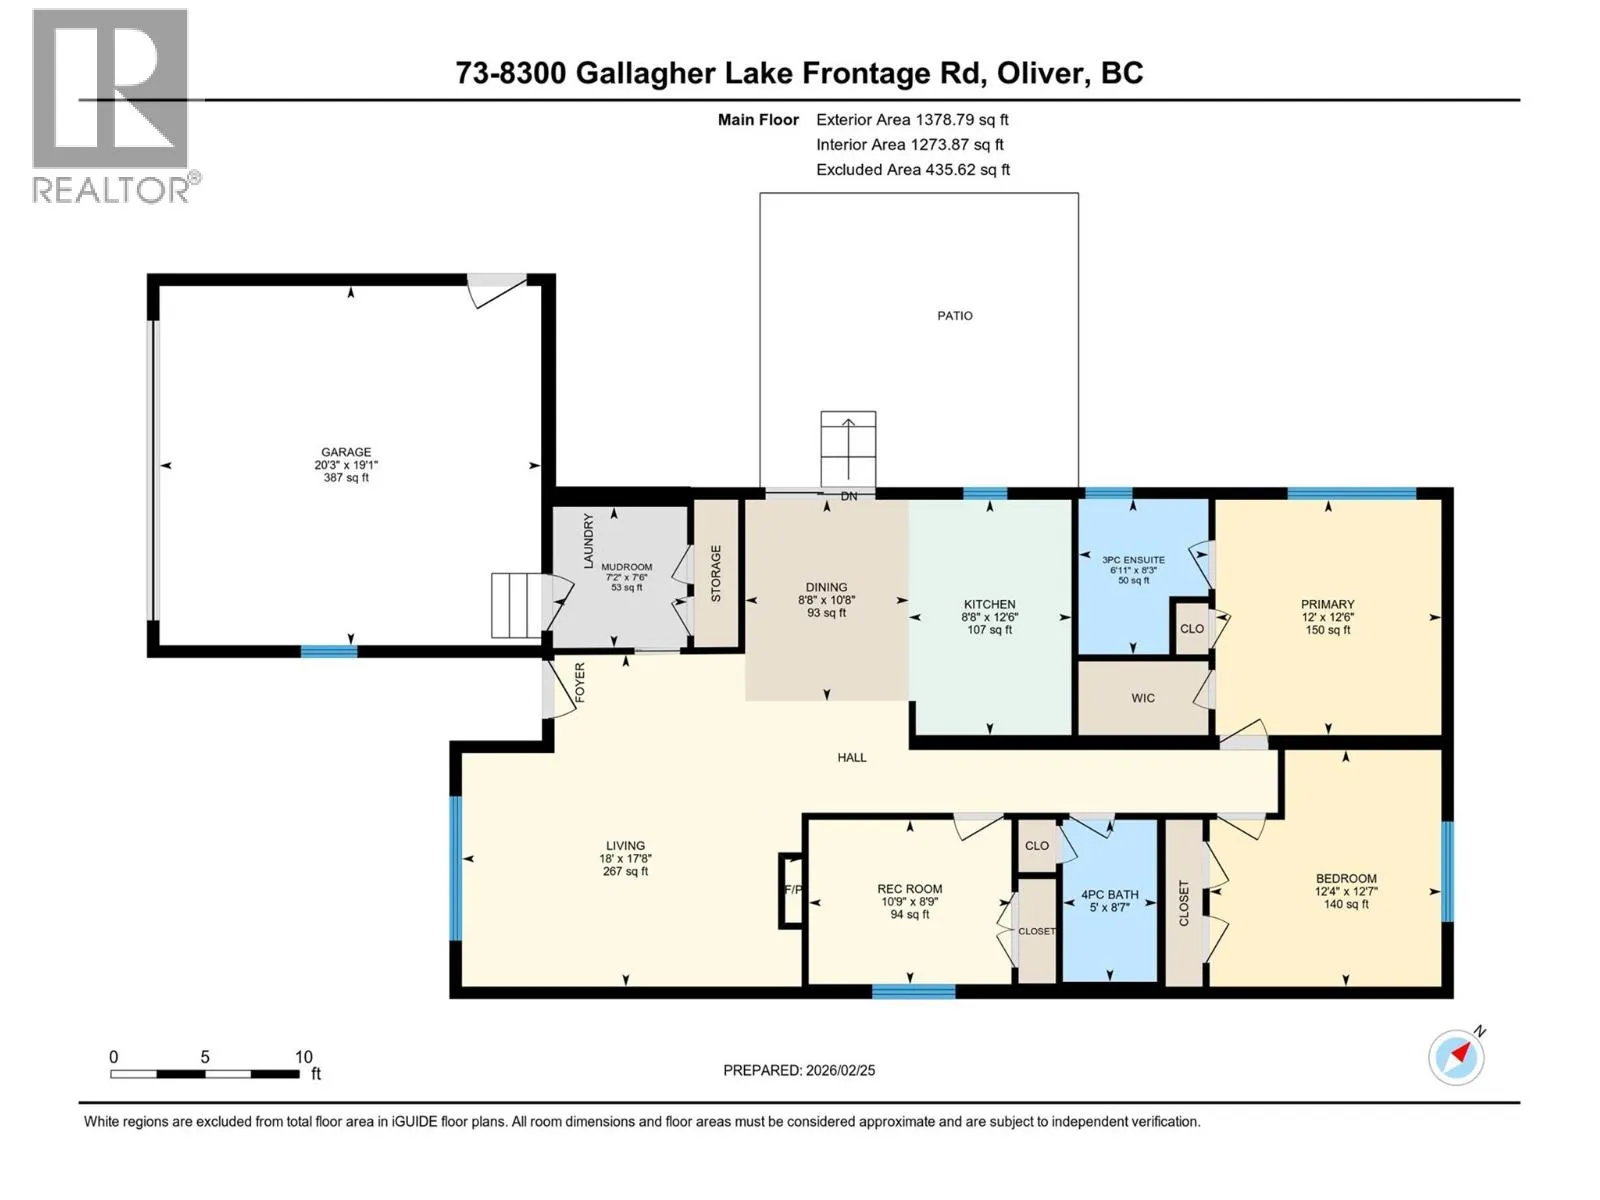
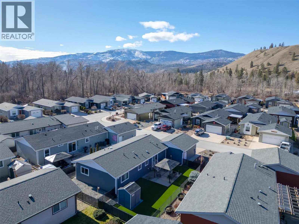
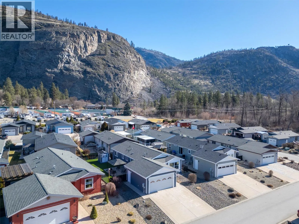
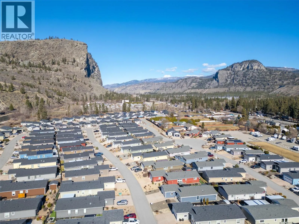
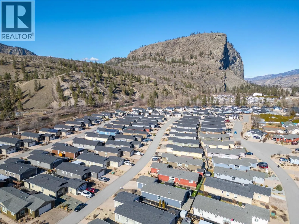
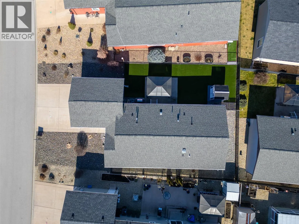
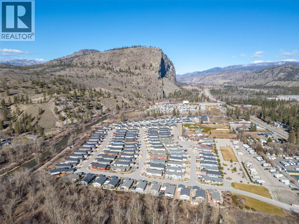
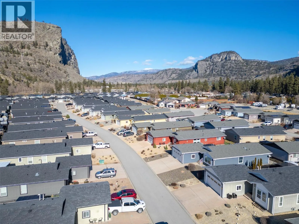
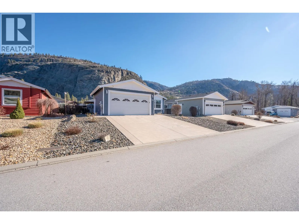
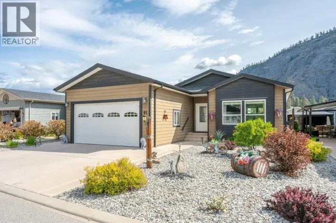
**ANOTHER $9,000 IN SAVINGS — SELLER IS PAYING THE FIRST YEAR OF PAD RENT!** Great home, great value, and a motivated seller! Conveniently located just minutes from Oliver and Penticton, this bright and welcoming 3-bedroom, 2-bath home offers 1,378 sq.ft. of comfortable, open-concept living. The spacious living area flows seamlessly into the kitchen and dining space, with upgraded appliances (2019) and updated laminate flooring (2019) creating a clean, cohesive feel throughout. Step outside and enjoy fantastic outdoor living with generous concrete patios, a gas BBQ hookup, newly installed artificial grass (2025), professionally landscaped front yard (2023), charming gazebo, and garden shed — perfect for relaxing, entertaining, and enjoying the Okanagan lifestyle. The home has been freshly painted inside and out (2025) and features a high-efficiency natural gas furnace with AC heat pump. A spacious 20' x 20' garage provides excellent storage, parking, and workspace. Leasehold — no PTT or GST, offering even more savings for the buyer! Pad rent is $750/month and includes sewer, water, garbage, and recycling. No rentals permitted, no age restrictions, and two pets allowed with park approval. (id:27476)

Property Highlights

MLS® Number
10402705
Type
Single Family
Maintenance Fee
750.00
Ownership Type
Leasehold
Land Size
under 1 acre
Parking Space Total
4

Building

Building Type
Manufactured Home
Storeys
1.00
Square Footage
1378 sqft
Bathrooms Total
2
Bedrooms Total
3
Exterior Finish
Other
Fireplace Present
No
Basement Type
Crawl space
Basement Features
Building Heating Type
Forced air, Heat Pump
Heating Fuel
Building Cooling Type
Central air conditioning

Utilities

Water
Municipal water
Utility Sewer
Municipal sewage system

Room Layout

Bedroom
Main level
8'9'' x 10'9''
Primary Bedroom
Main level
12'6'' x 12'
Mud room
Main level
7'6'' x 7'2''
Living room
Main level
17'8'' x 18'
Kitchen
Main level
12'6'' x 8'8''
Dining room
Main level
10'8'' x 8'8''
Bedroom
Main level
12'7'' x 12'4''
Full bathroom
Main level
8'7'' x 5'
Full ensuite bathroom
Main level
8'3'' x 6'11''

Location

Learn more about this property
Listing provided by:
RE/MAX Wine Capital Realty
MLS® number:
10402705
Agent:
Maria Maccarthy
*Indicates required field
Name is required
Email is required
Please enter a valid phone number (e.g., 416-111-1111).