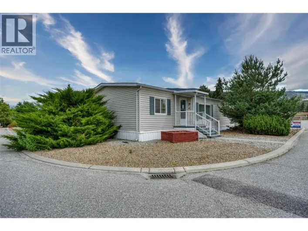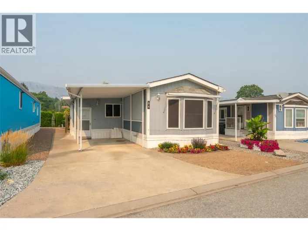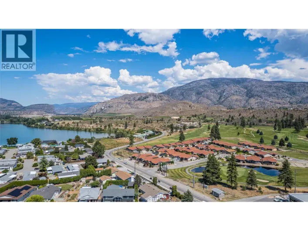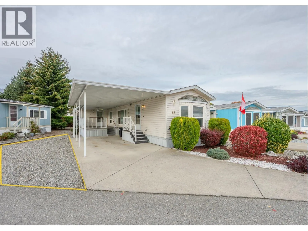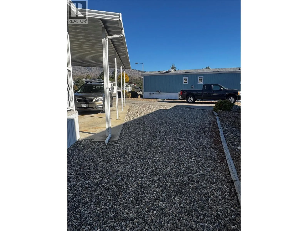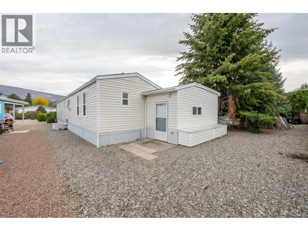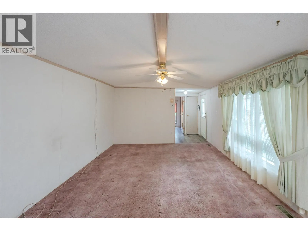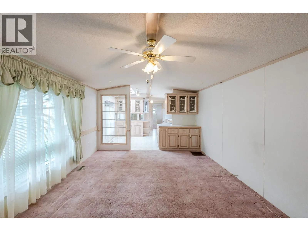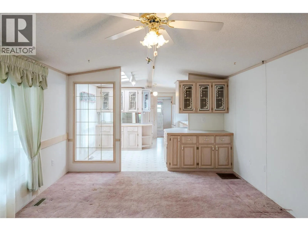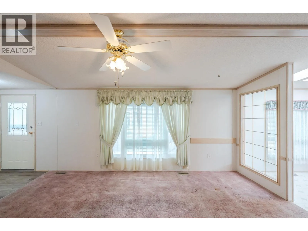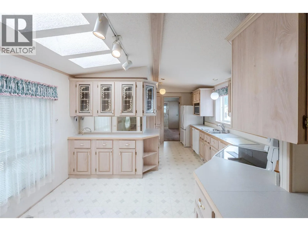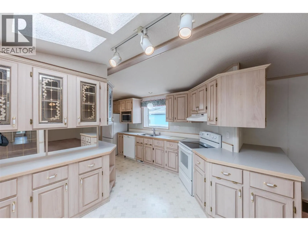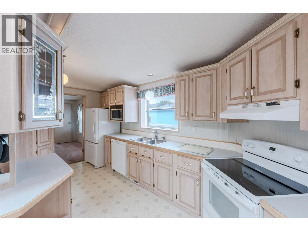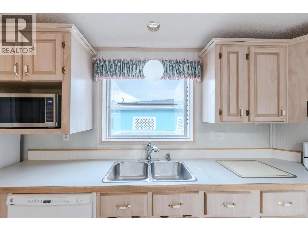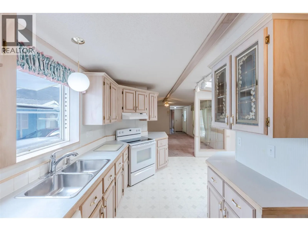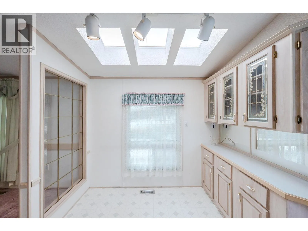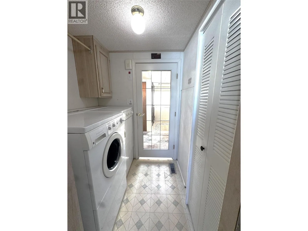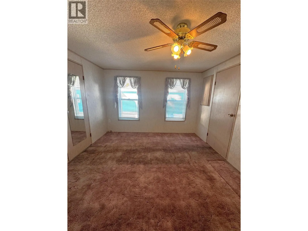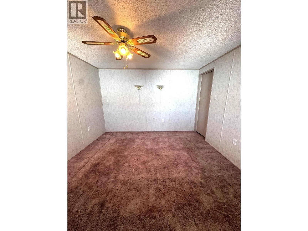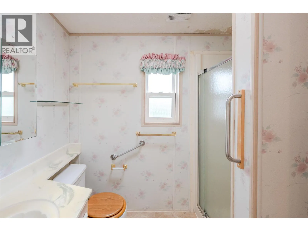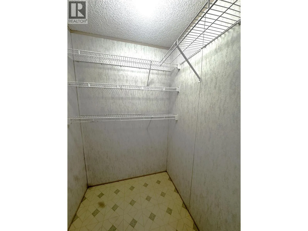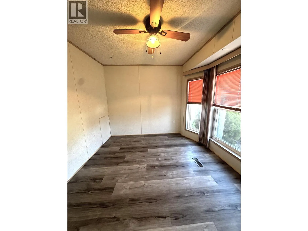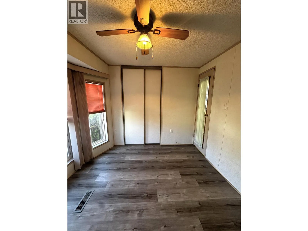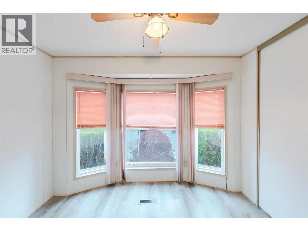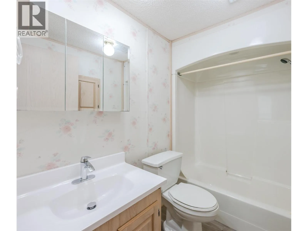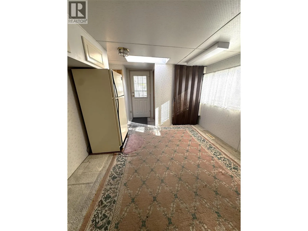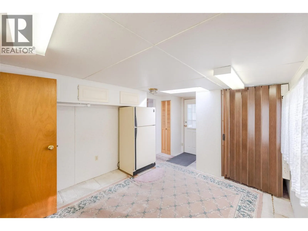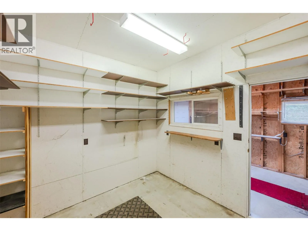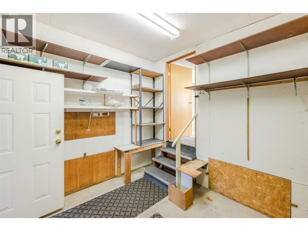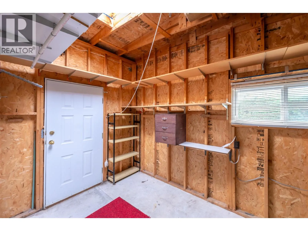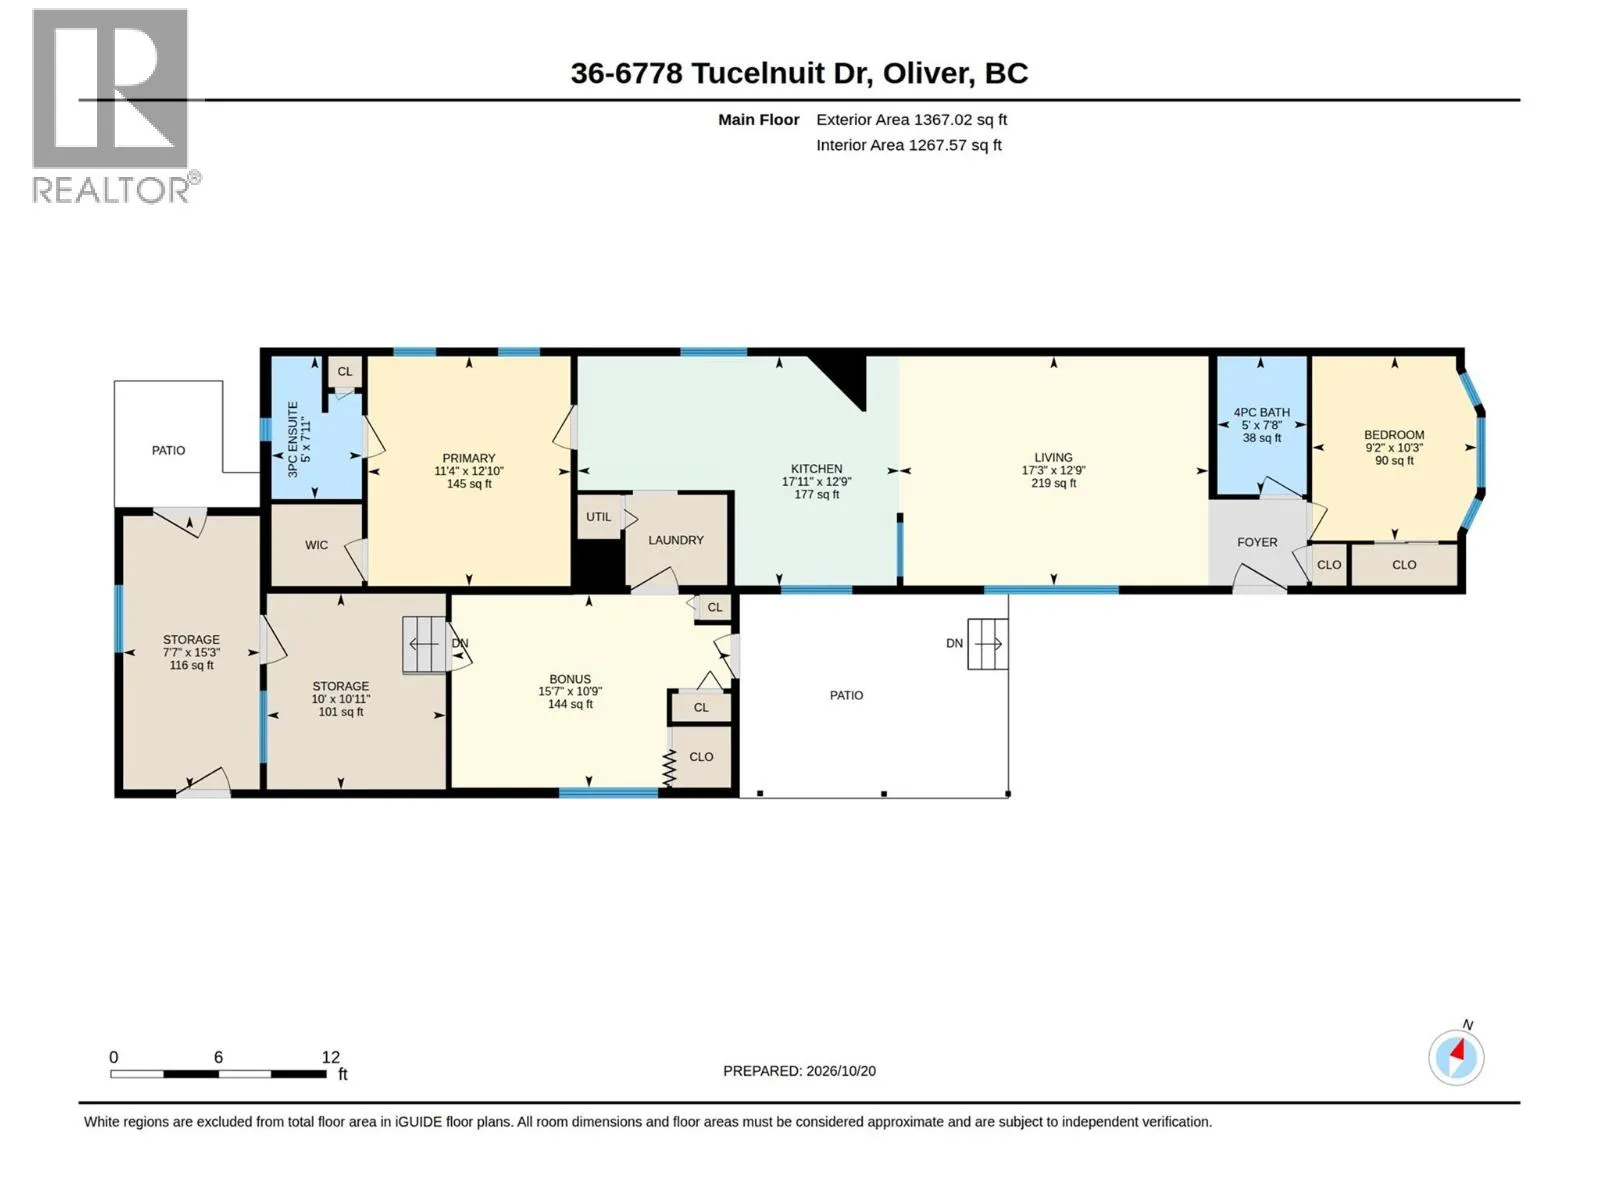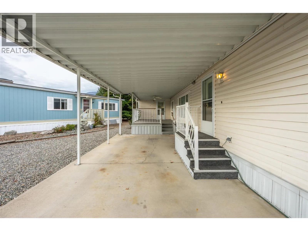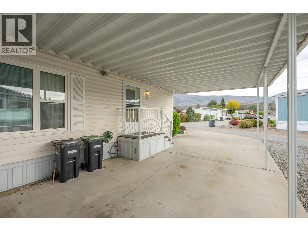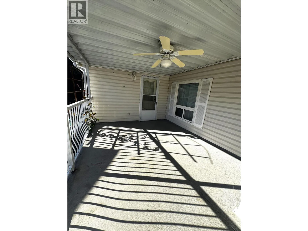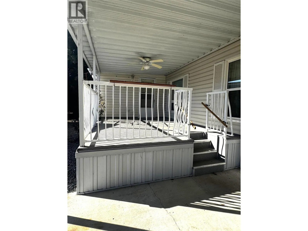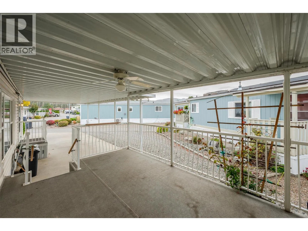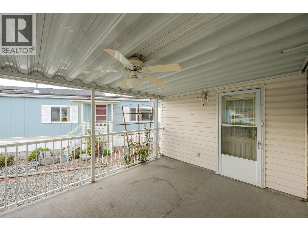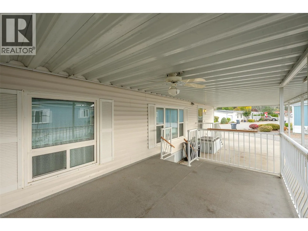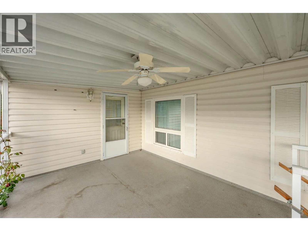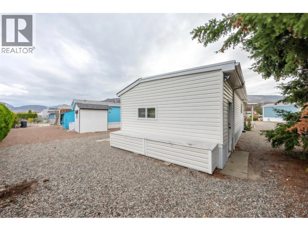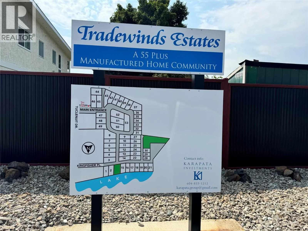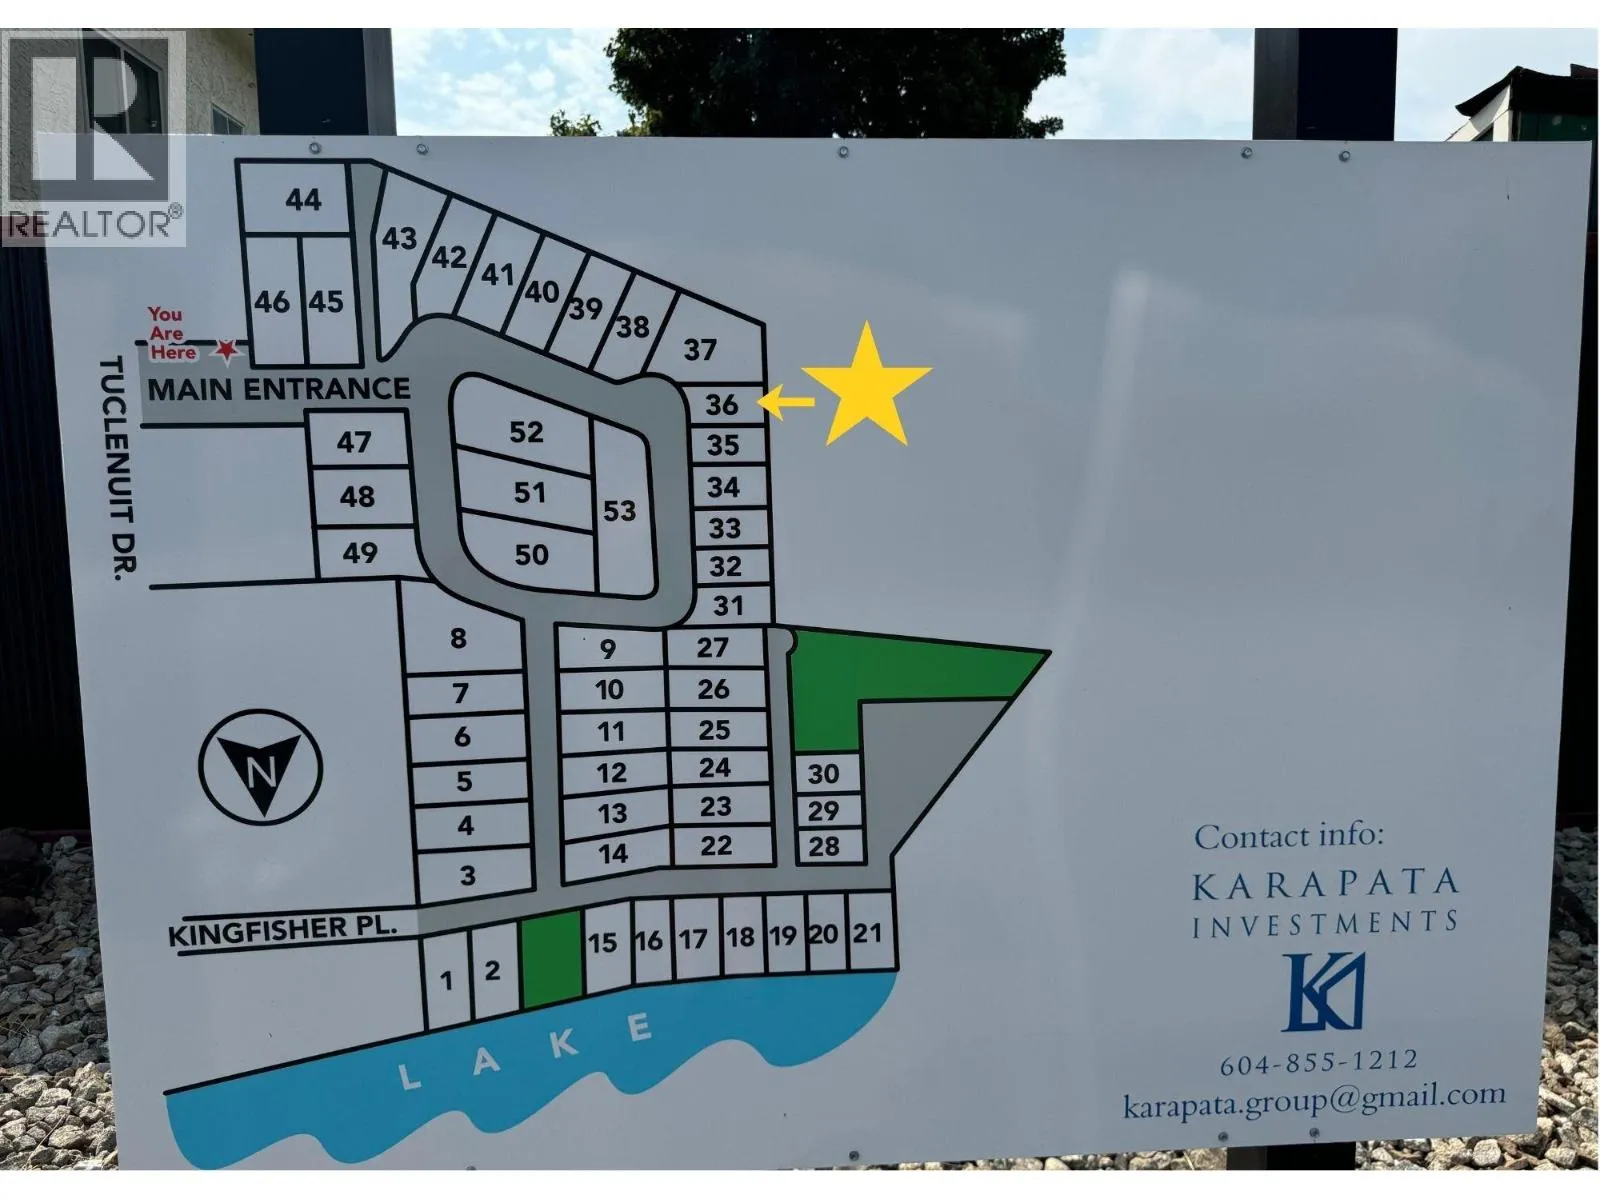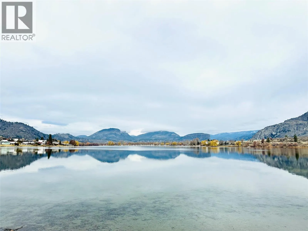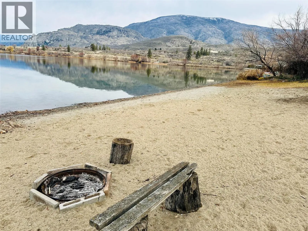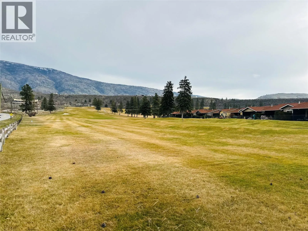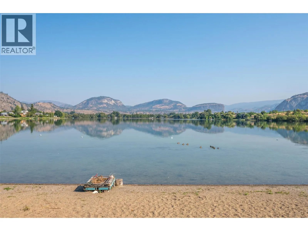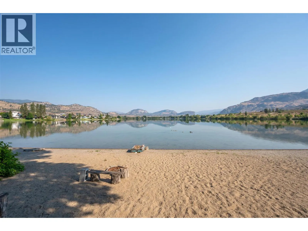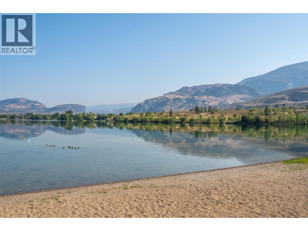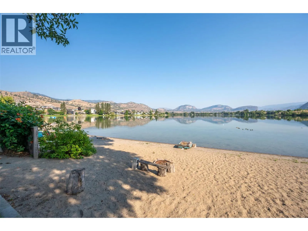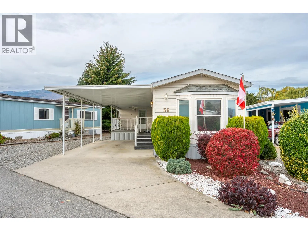
All the big-ticket maintenance items are already taken care of! Expanded with an addition, the home features a bright layout with multiple skylights that pour in natural light. Updates include a 2025 furnace, 2025 hot water tank, full Poly-B replacement, oversized vinyl windows, and a 2012 roof. Inside, you will find two bedrooms plus a versatile bonus room that easily adapts to your lifestyle—whether you need a third bedroom, dedicated home office, craft space, or welcoming guest room. Also includes a second fridge. Step outside to enjoy comfortable outdoor living on the cozy, East-facing covered deck fitted with a ceiling fan. The spacious backyard is xeriscaped for low-maintenance living while still offering plenty of room to add a second patio or garden. For hobbies and storage, the property includes a spacious workshop with a built-in compressor, as well as a large storage shed off the back of the mobile. Situated in a quiet adult oriented complex, residents enjoy exclusive access to a private lakefront beach reserved strictly for park residents—offering a private slice of paradise just a short stroll away. Golf lovers will appreciate being directly across the street from Nk'Mip Golf Course, and outdoor enthusiasts are just minutes from local hike and bike paths. Centrally located within walking distance to downtown shops and amenities, and only 40 minutes to Penticton. This is a rare opportunity to secure a home with major system updates in a prime location. (id:27476)