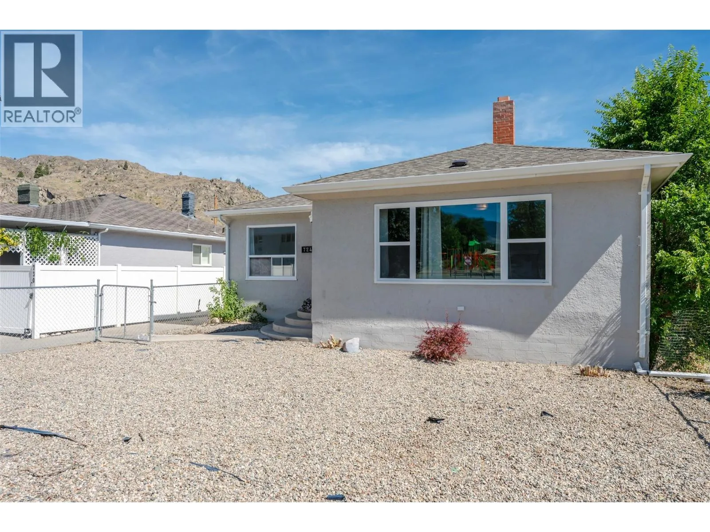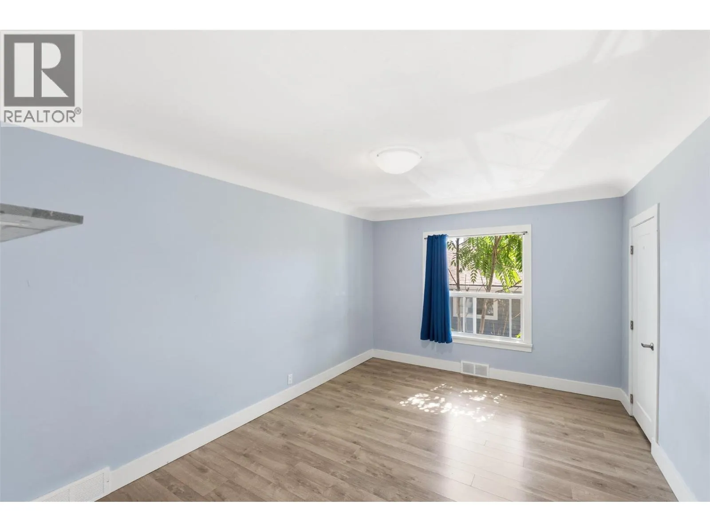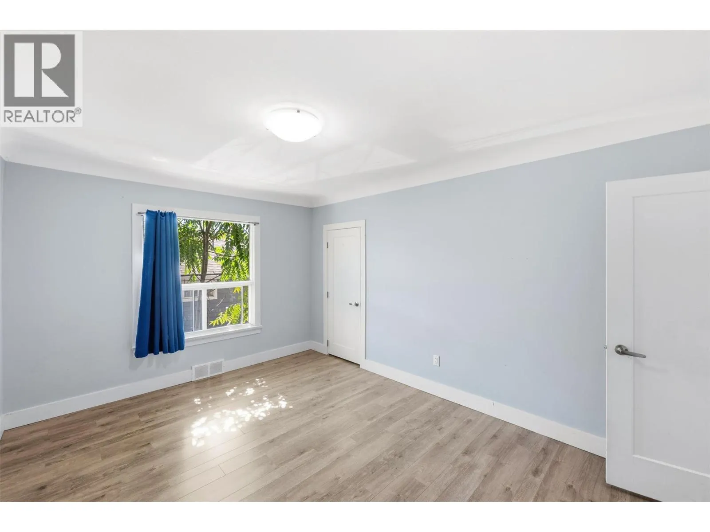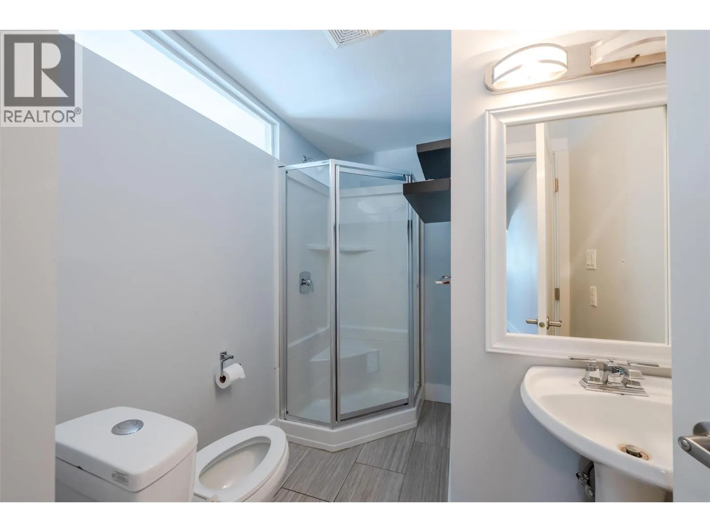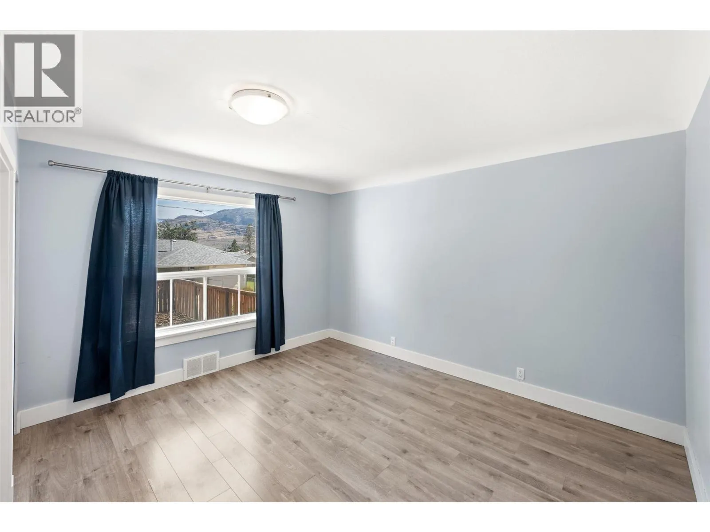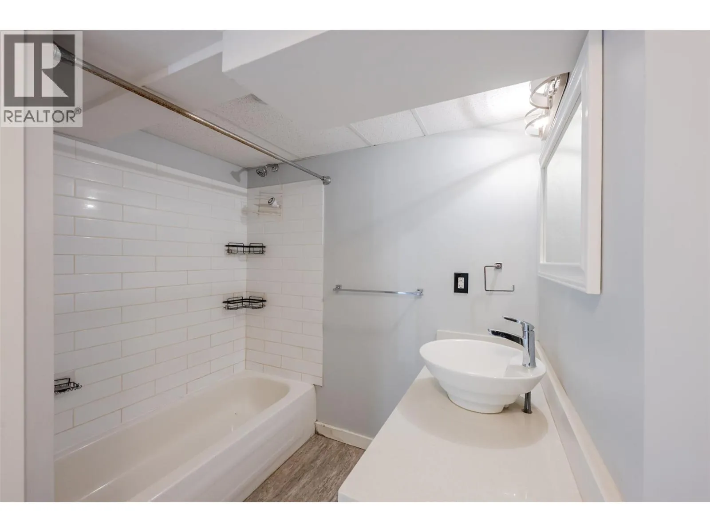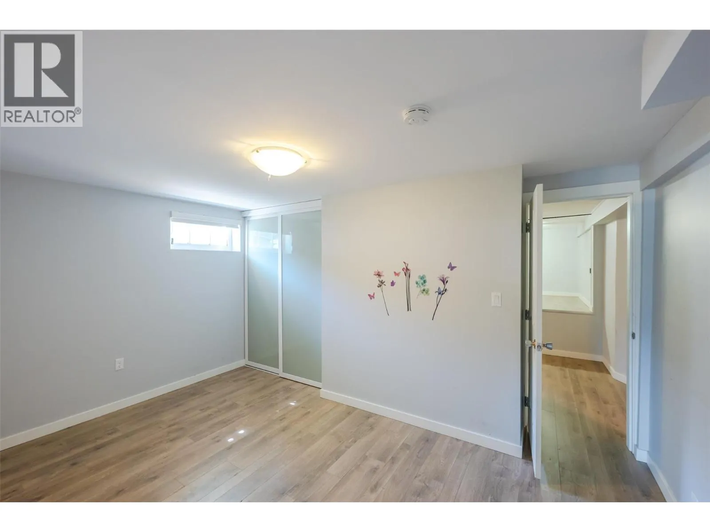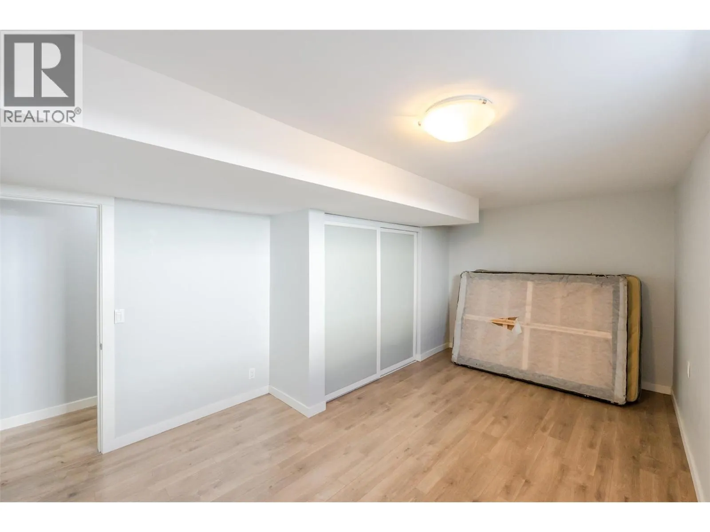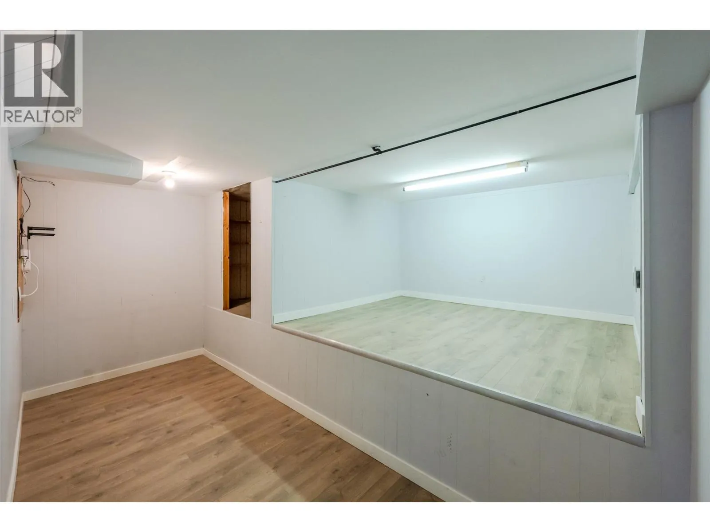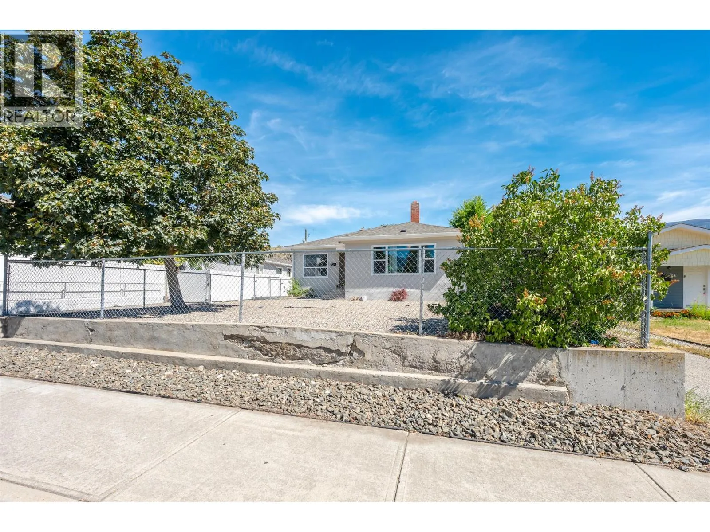
724 School Avenue, Oliver, British Columbia V0H 1T0

Listed for:
$525,000
4 beds
3 baths
Listed 23 days ago
House for rent: 724 School Avenue, Oliver, British Columbia V0H 1T0

View all 45 photos

About

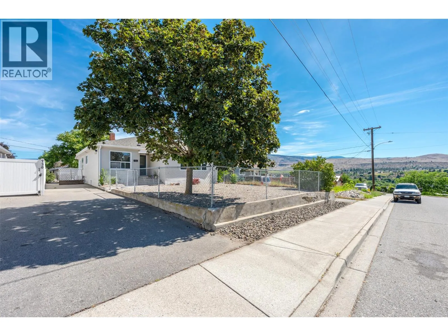
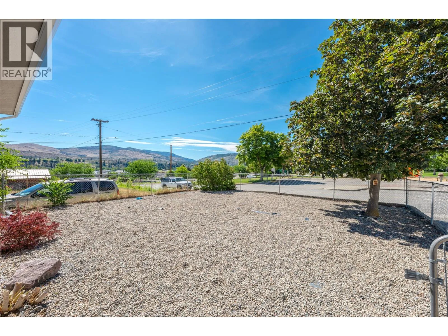
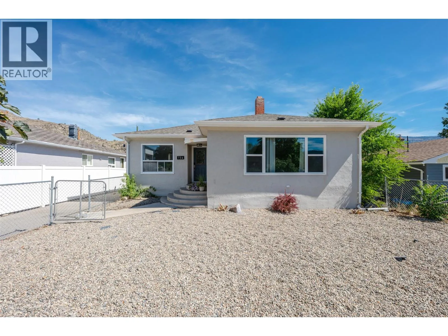
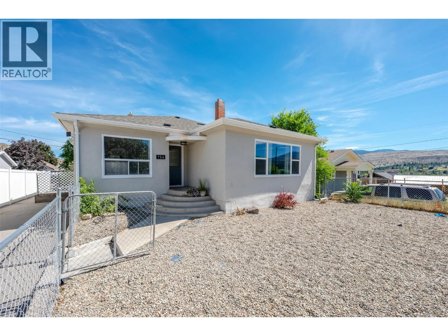
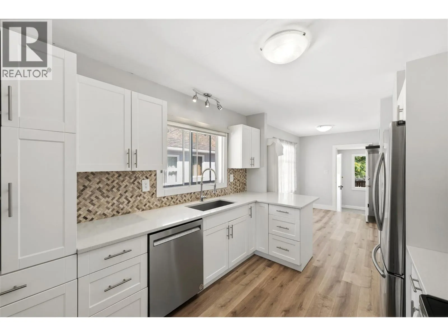
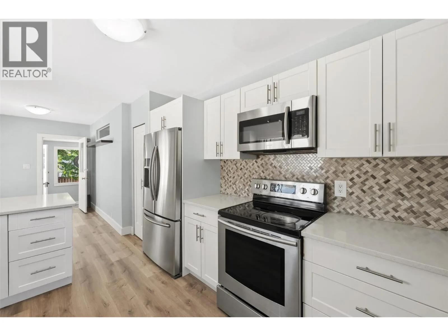
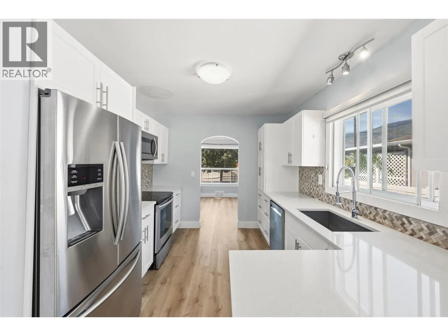
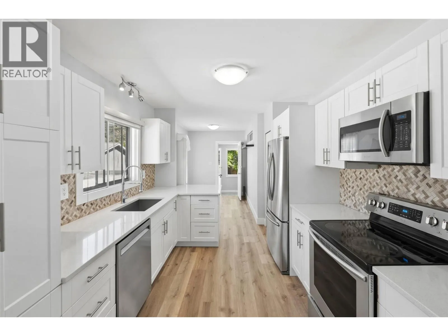
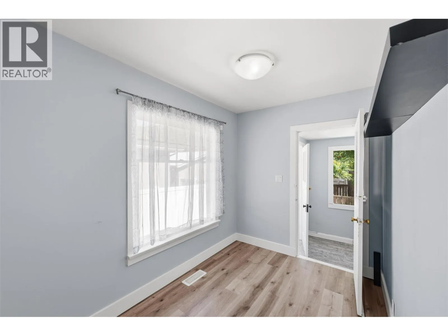
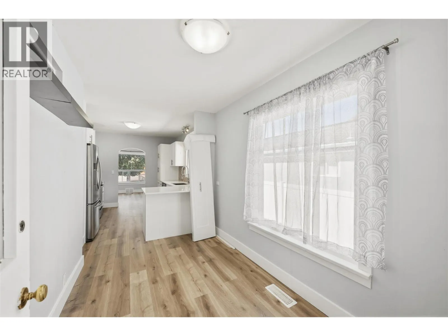
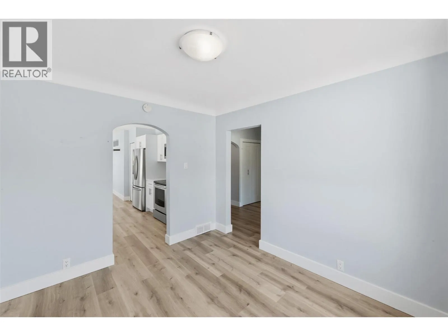
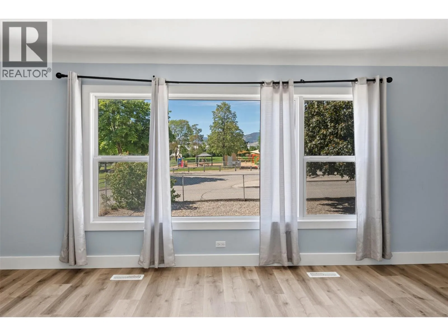
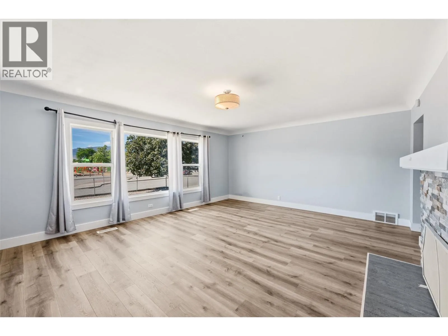
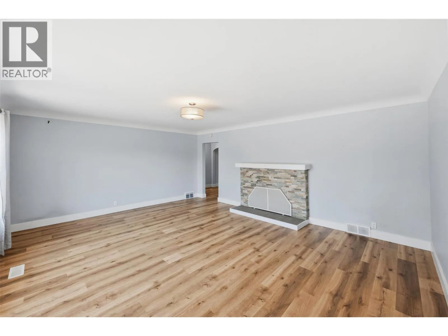
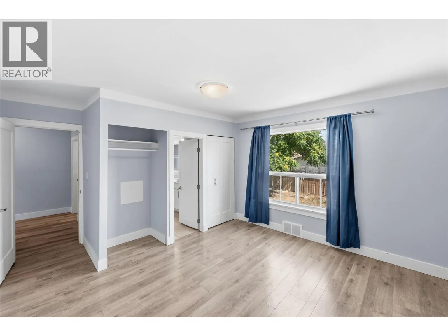
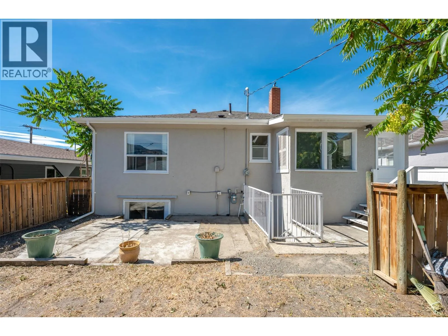
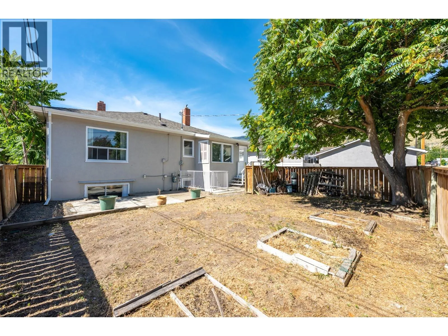
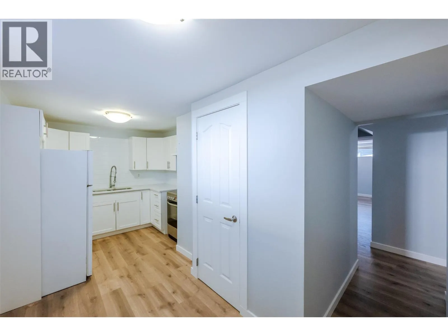
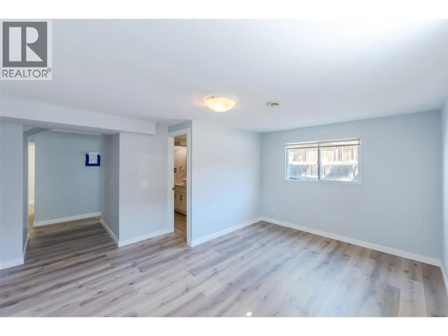
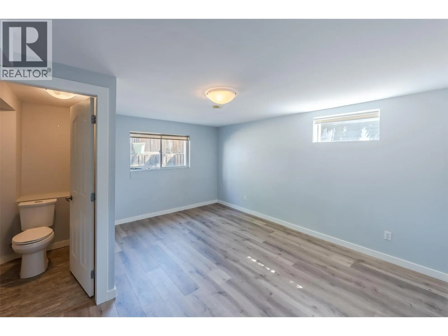
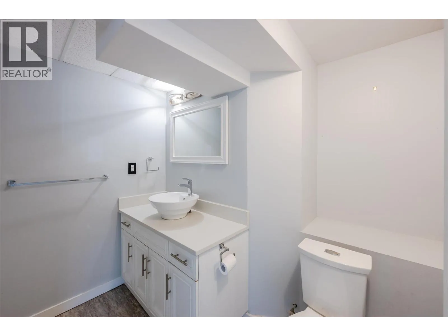
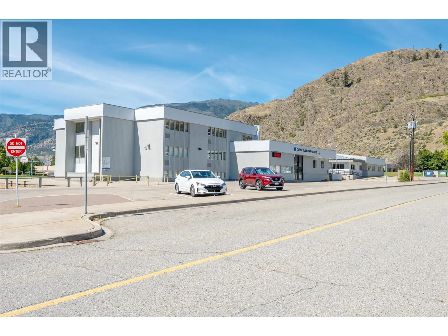
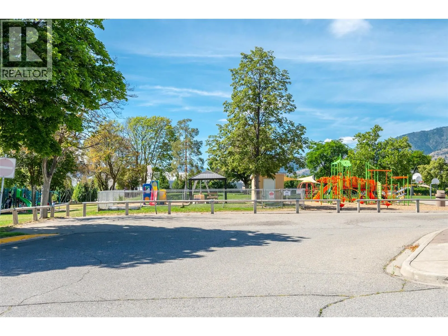
Discover the perfect blend of mid-century charm and modern comfort in this extensively updated home. Thoughtfully improved in 2015 and 2026, the property features two fully self-contained suites, offering exceptional flexibility for multi-generational living or the opportunity to generate rental income from the private two-bedroom suite. Ideally located just steps from a school and a 10-minute walk from downtown, this home combines everyday convenience with a desirable lifestyle. The long driveway provides generous parking for multiple vehicles, boats, RVs, or trailers. With spacious living areas, versatile accommodation options, and an attractive price point, this property presents an outstanding opportunity for homeowners and investors alike. (id:27476)

Property Highlights

MLS® Number
10404024
Type
Single Family
Ownership Type
Freehold
Land Size
0.13 ac|under 1 acre
Parking Space Total
3

Building

Building Type
House
Storeys
1.00
Square Footage
2456 sqft
Bathrooms Total
3
Bedrooms Total
4
Amenities
Golf Nearby, Recreation, Schools, Shopping
Exterior Finish
Stucco
Fireplace Present
No
Basement Type
Full
Basement Features
Building Heating Type
Forced air, See remarks
Heating Fuel
Building Cooling Type
Central air conditioning

Utilities

Water
Municipal water
Utility Sewer
Municipal sewage system

Room Layout

Bedroom
Second level
14'0'' x 10'0''
Bedroom
Second level
15'0'' x 11'0''
3pc Bathroom
Second level
Measurements not available
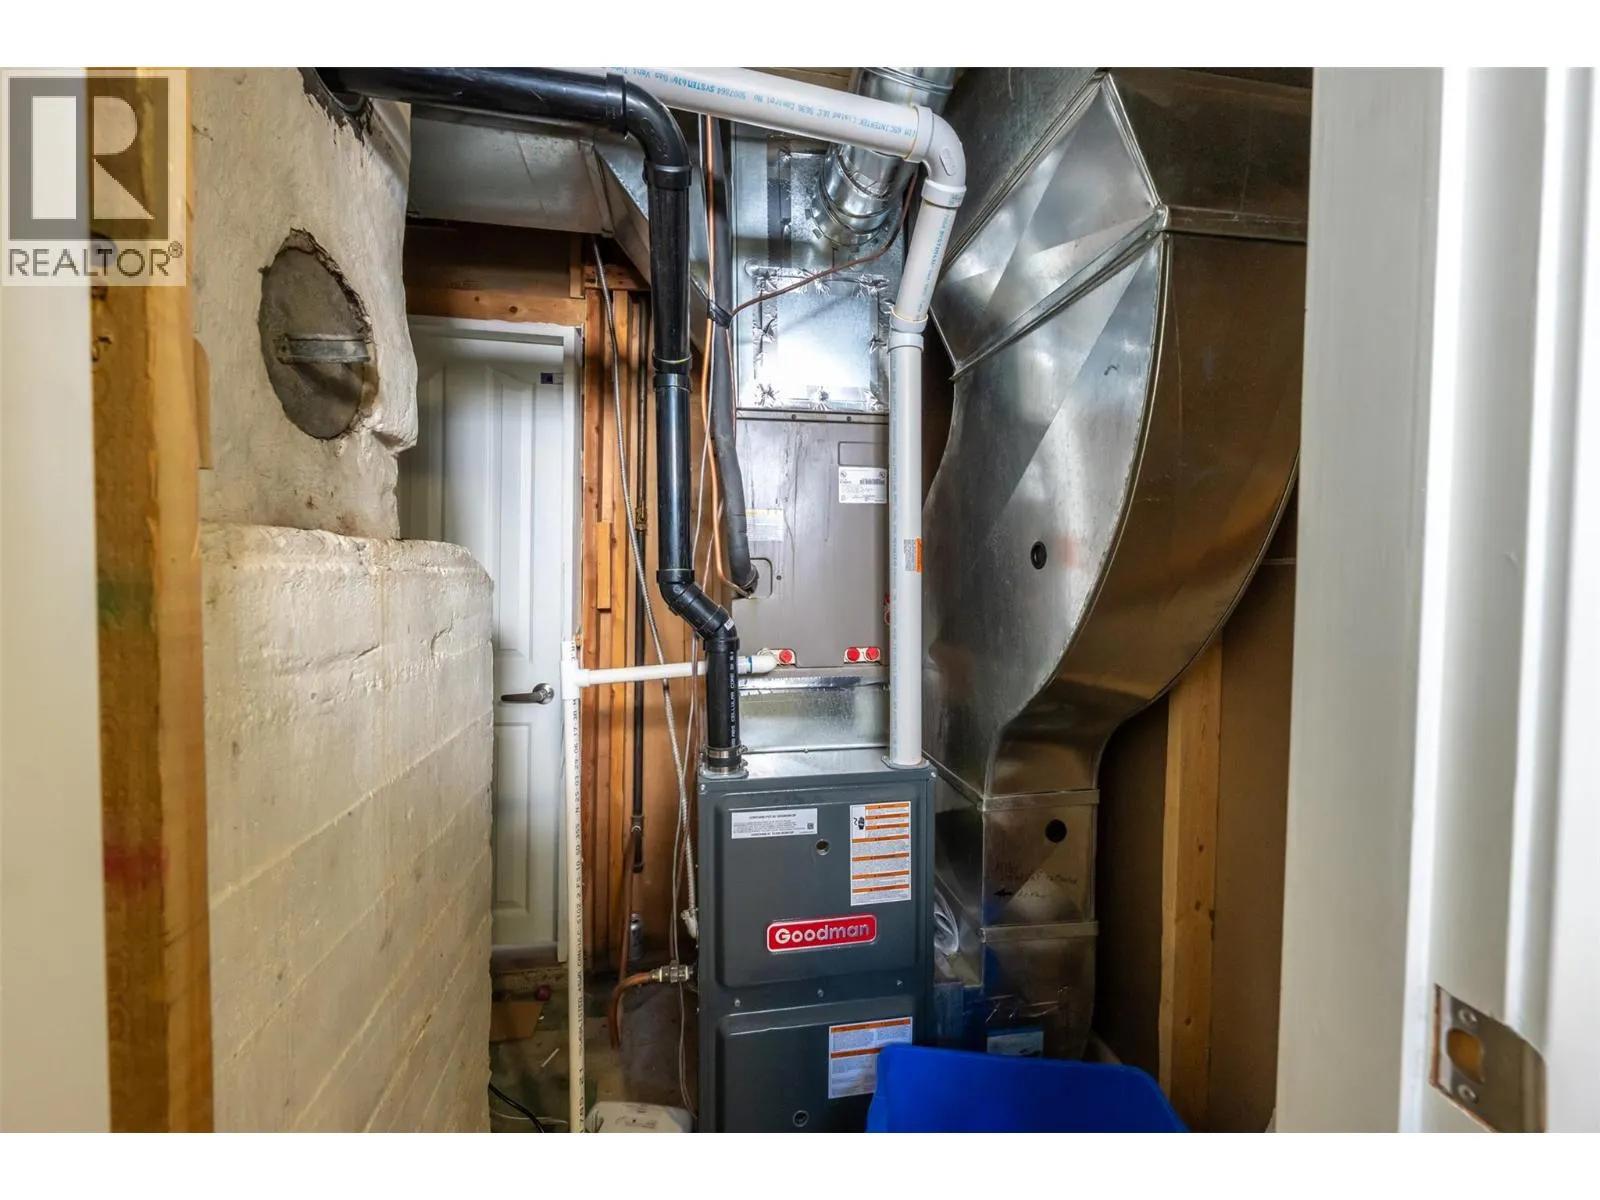
Utility room
Basement
5'2'' x 9'5''
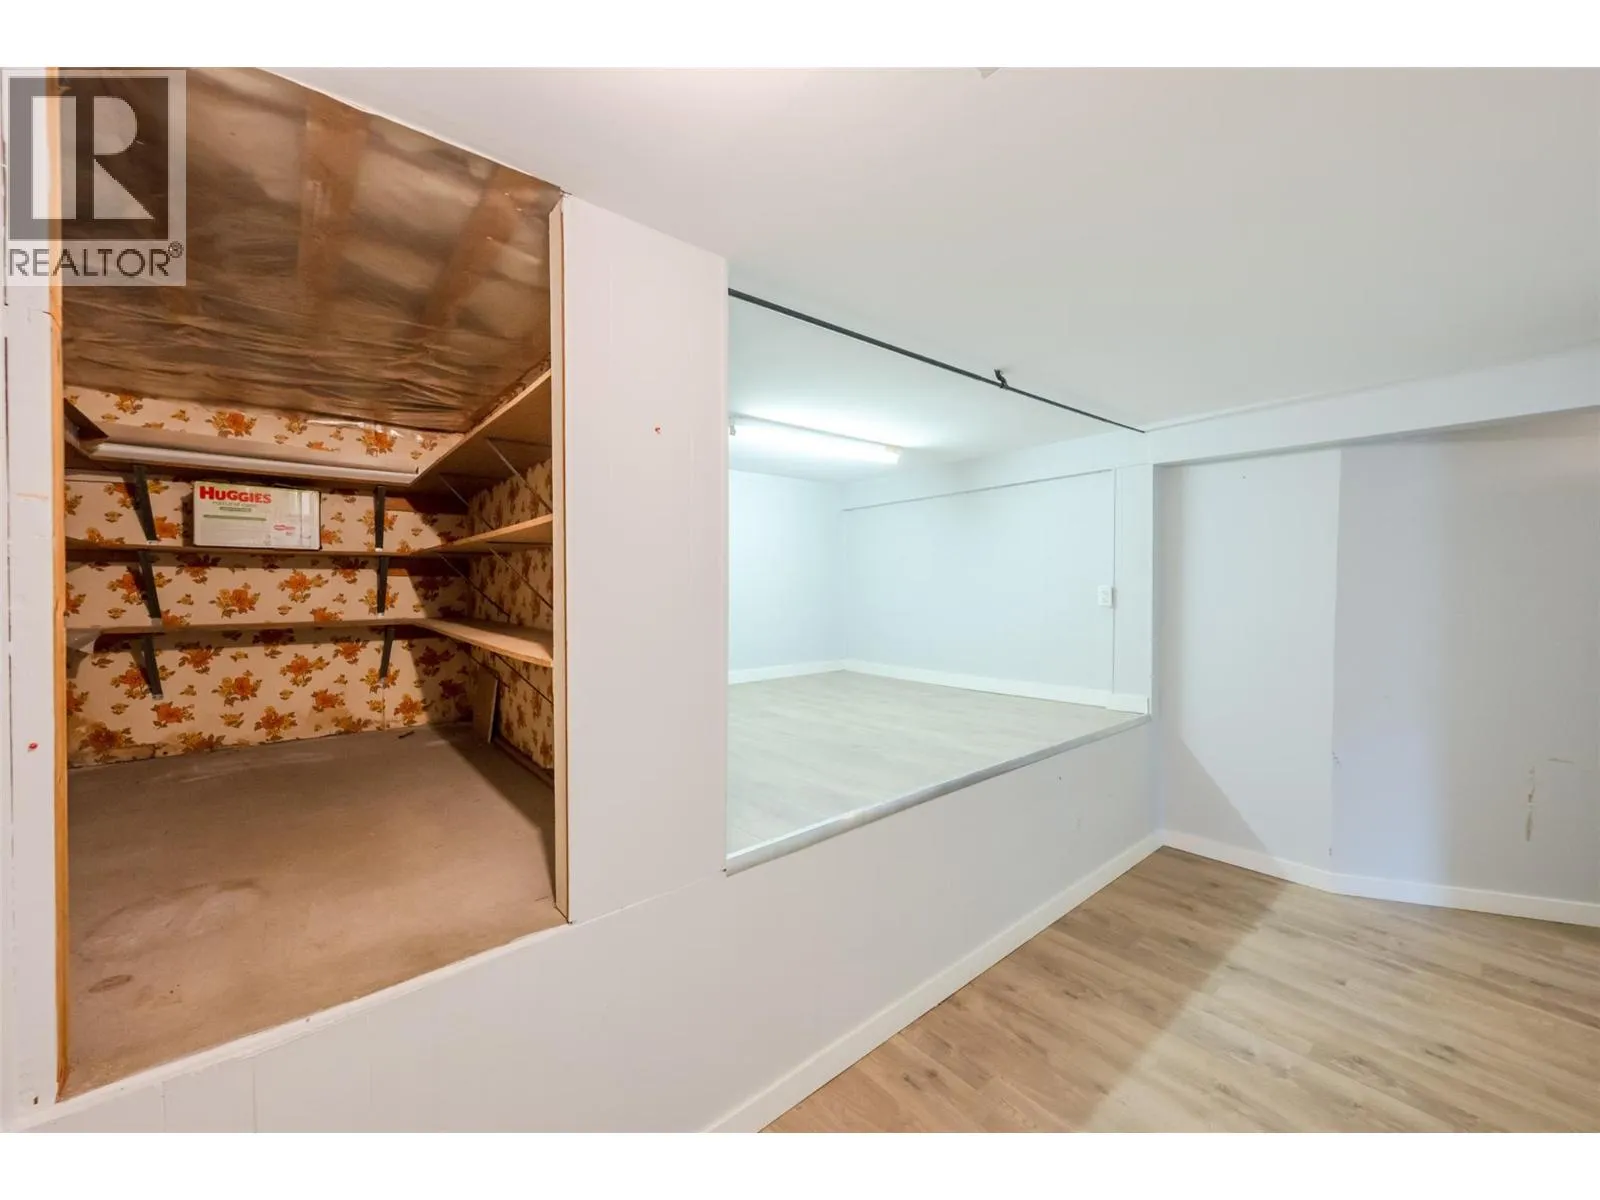
Storage
Basement
5'4'' x 7'9''
Living room
Basement
14'4'' x 14'6''
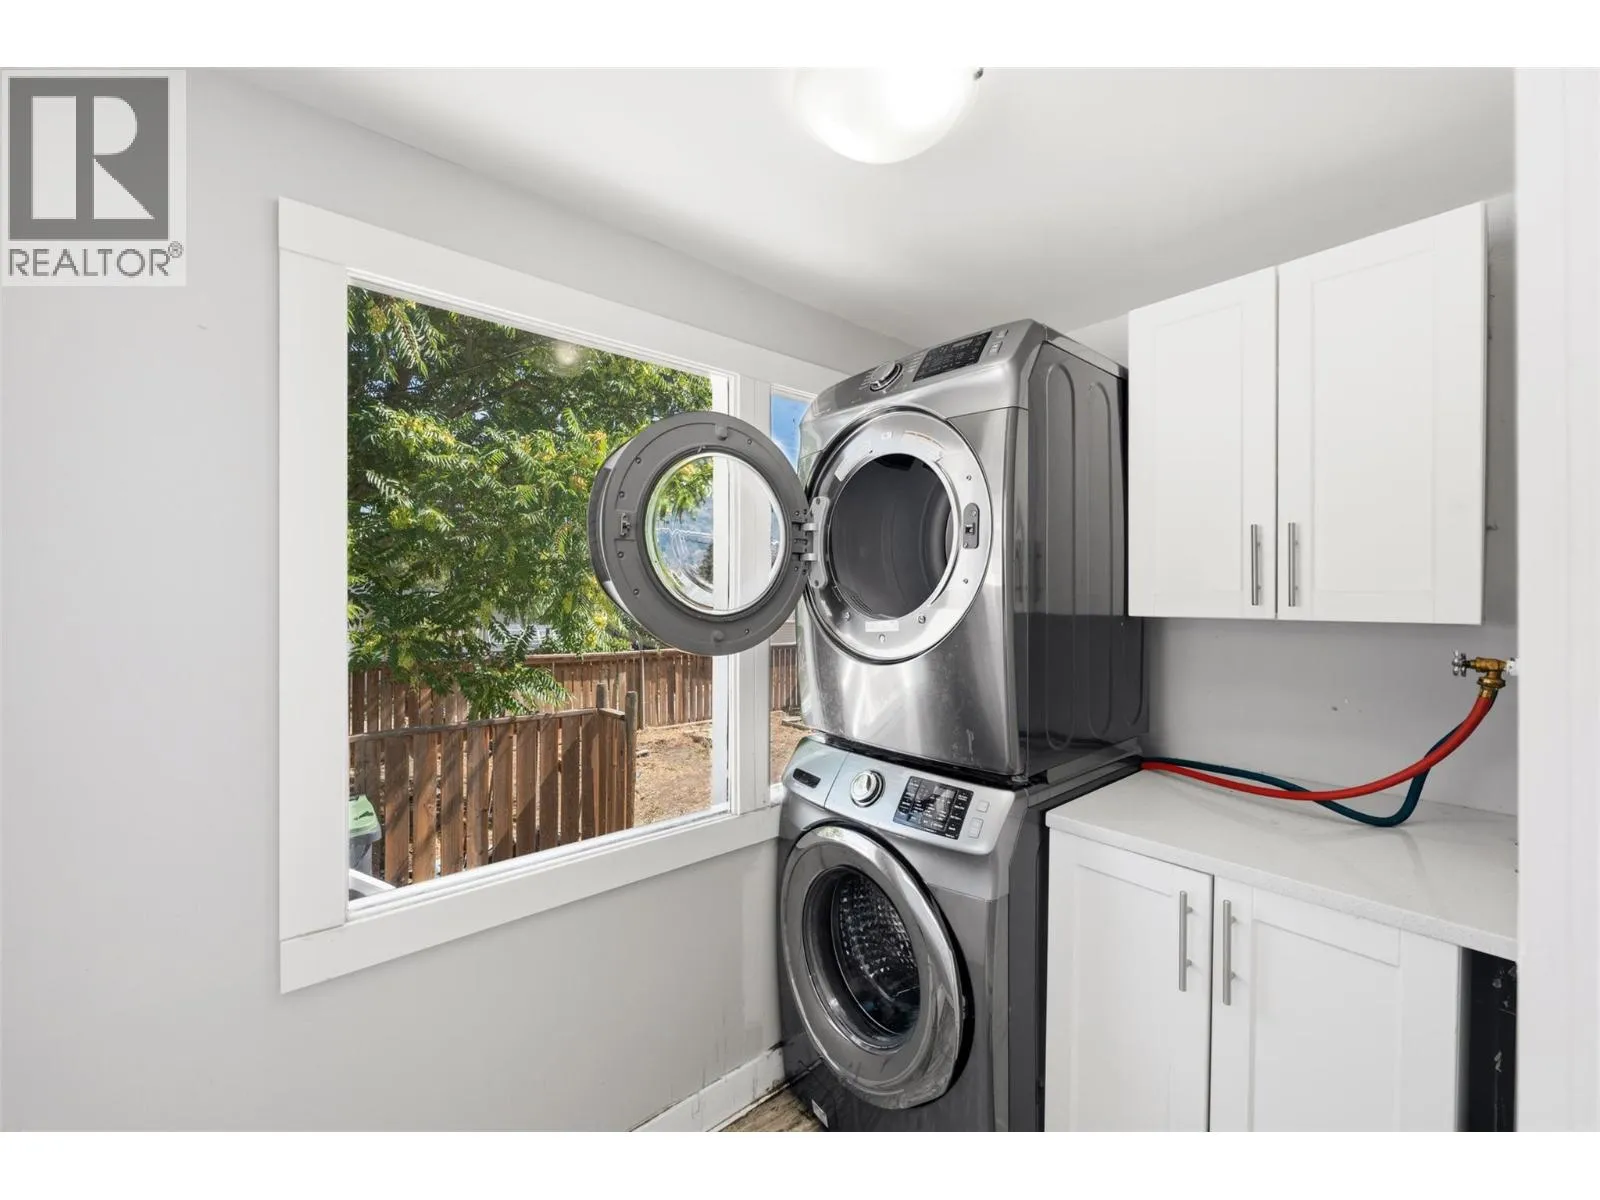
Laundry room
Basement
4'6'' x 8'
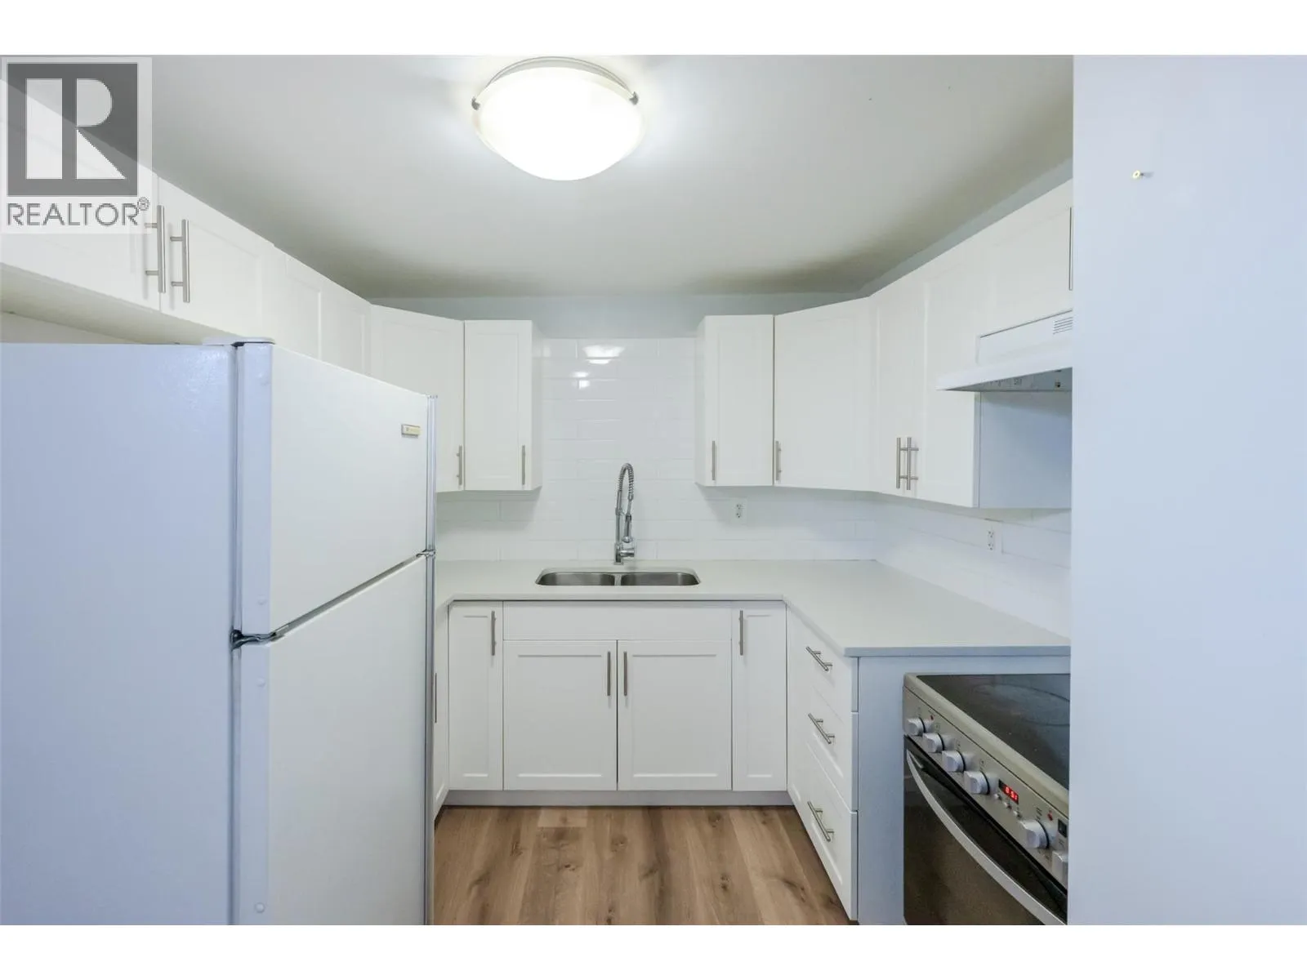
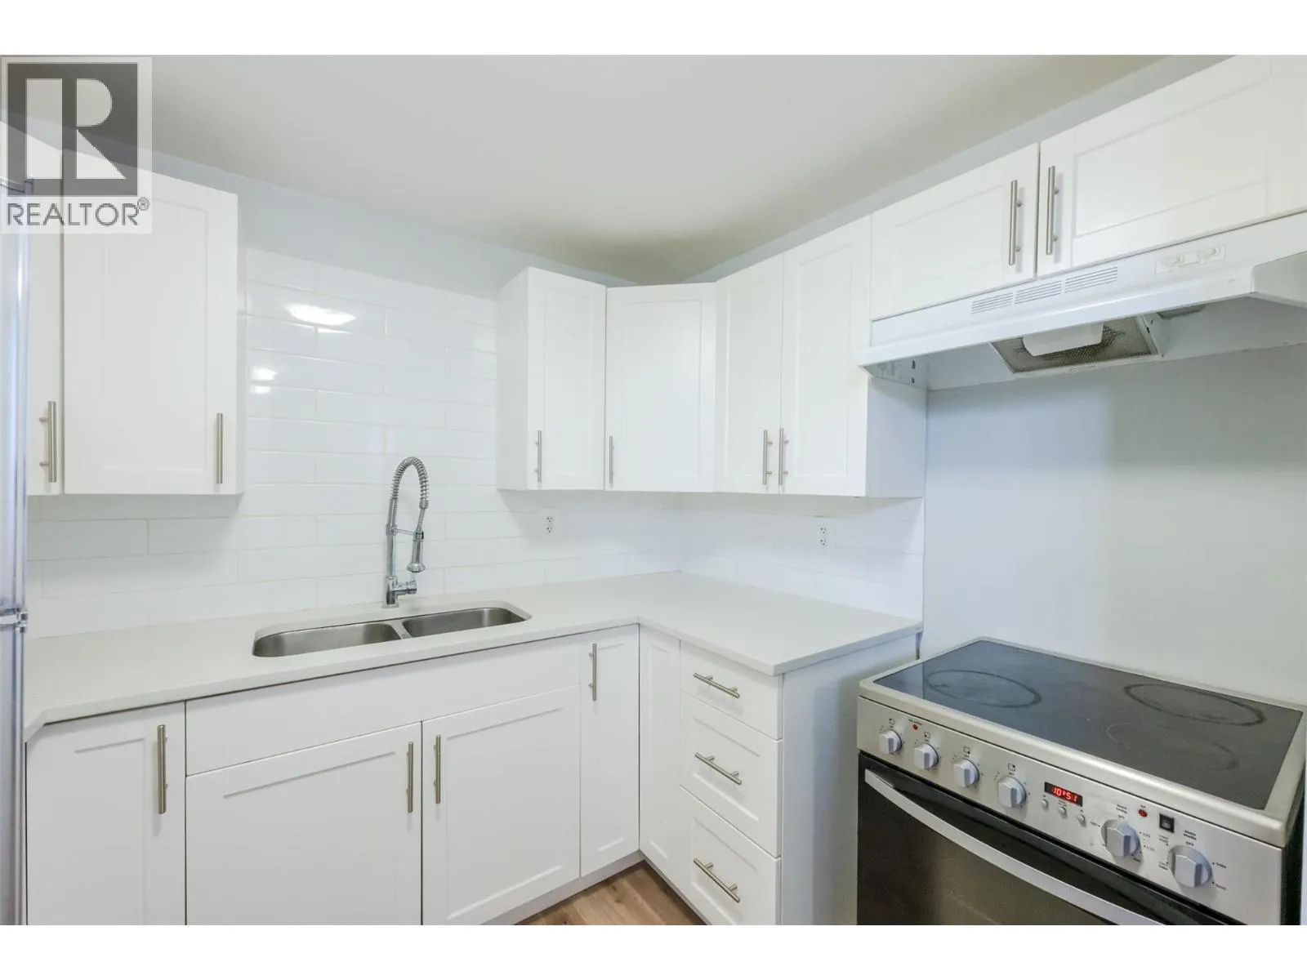
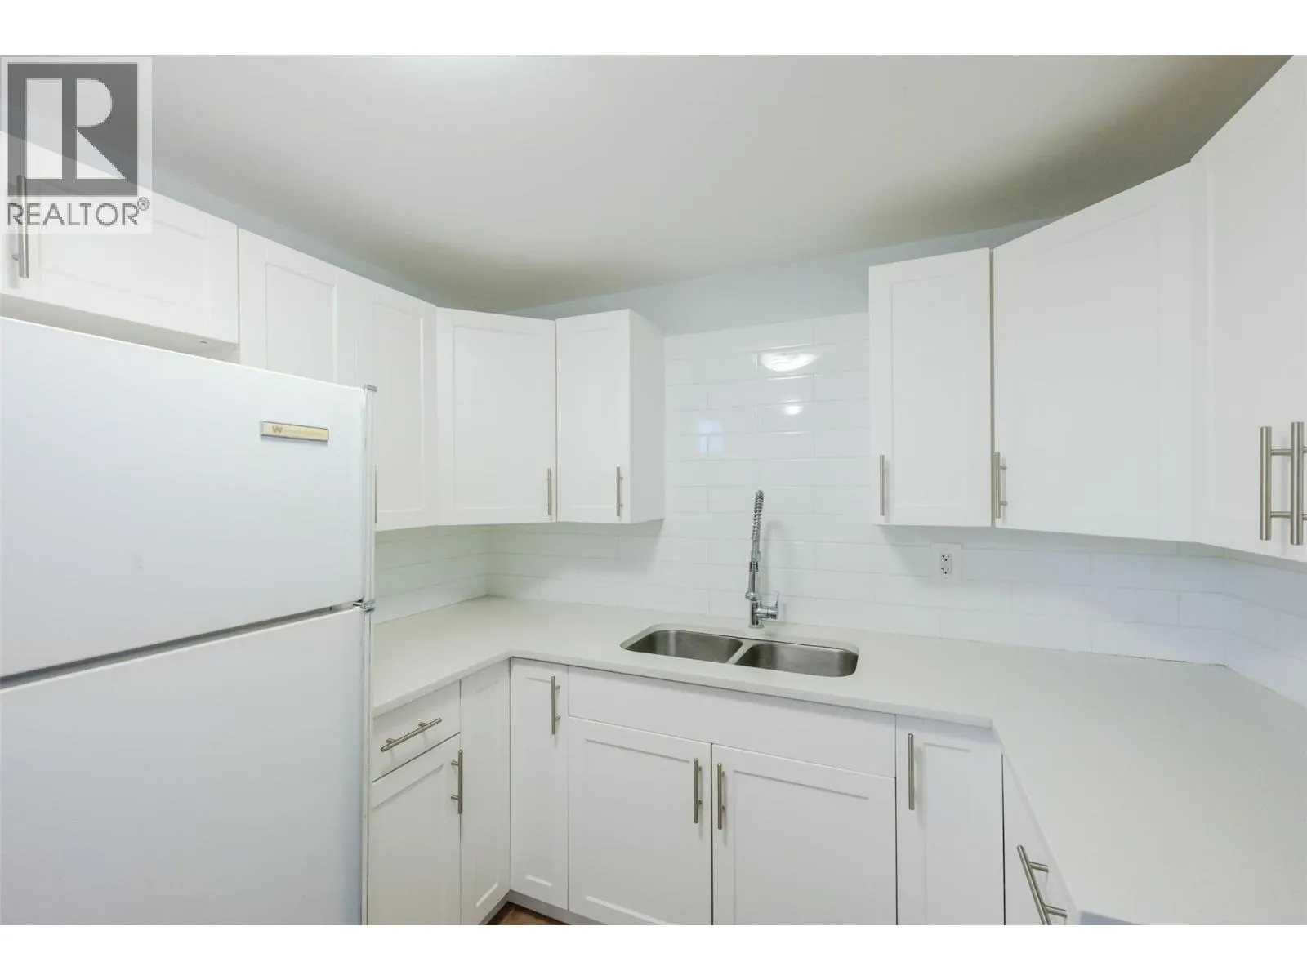
Kitchen
Basement
16'4'' x 8'6''
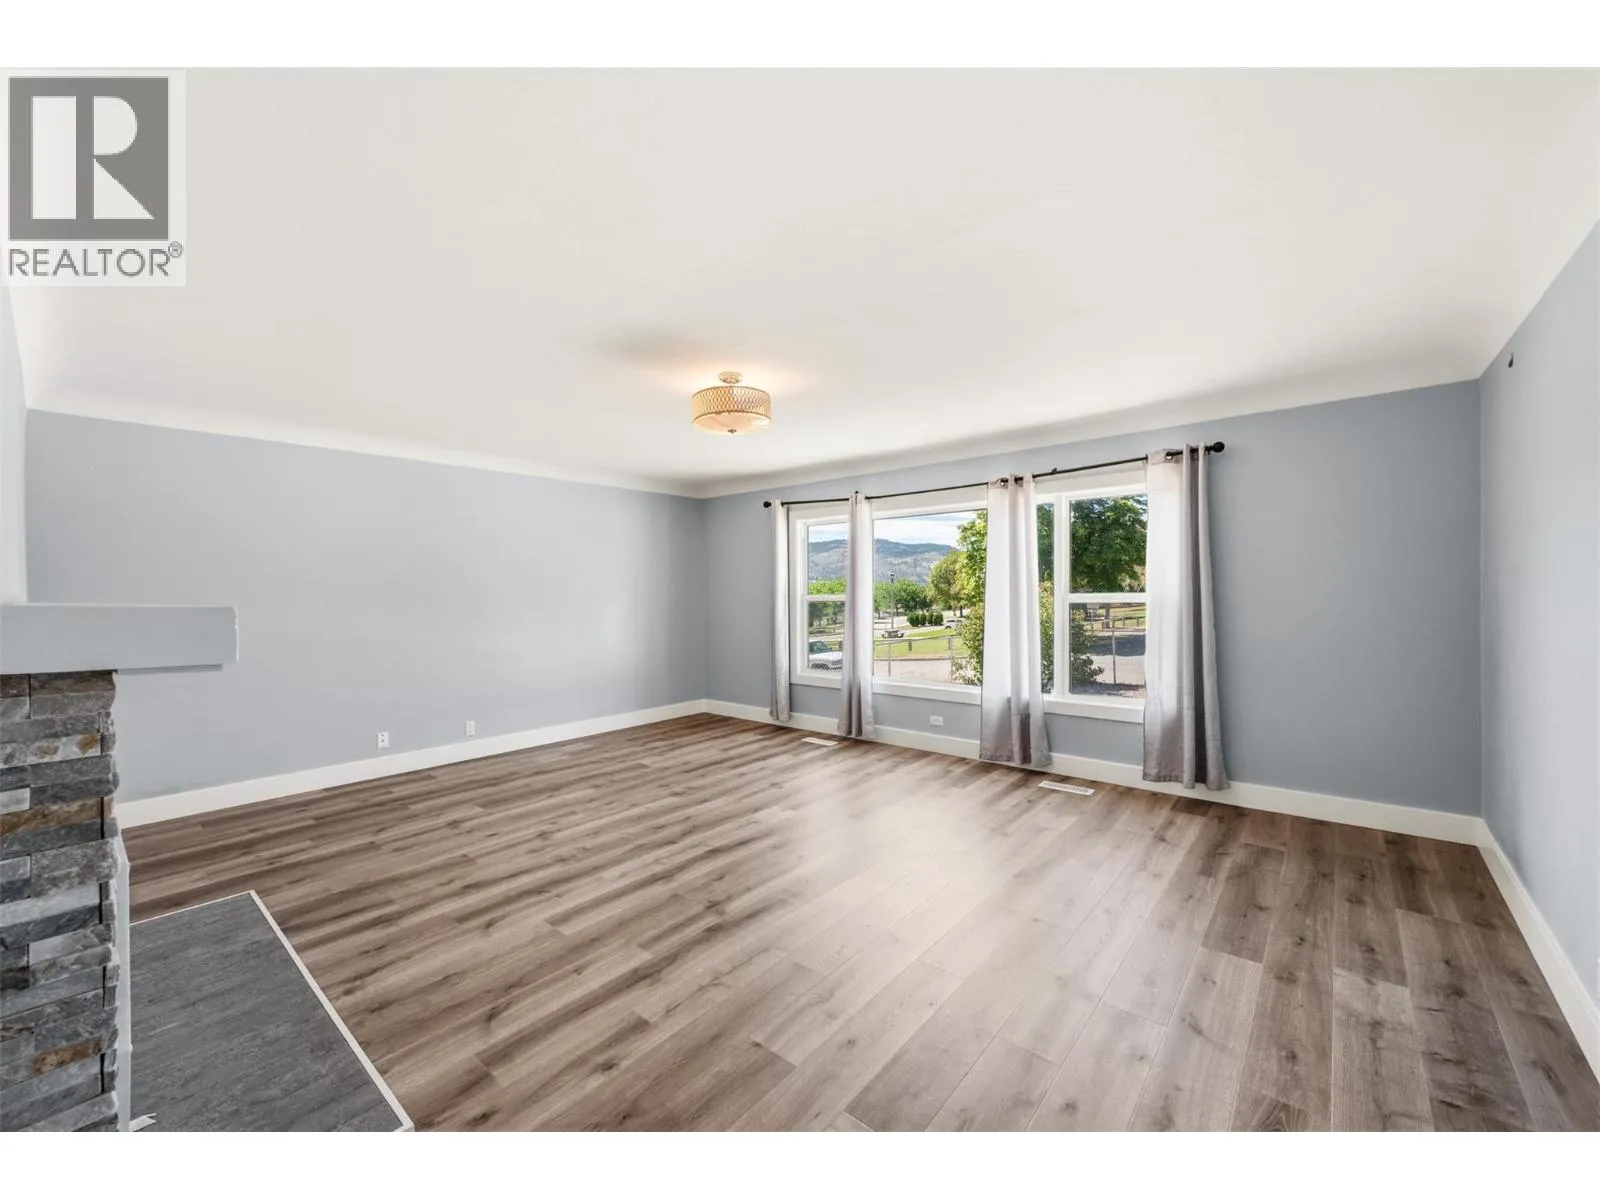
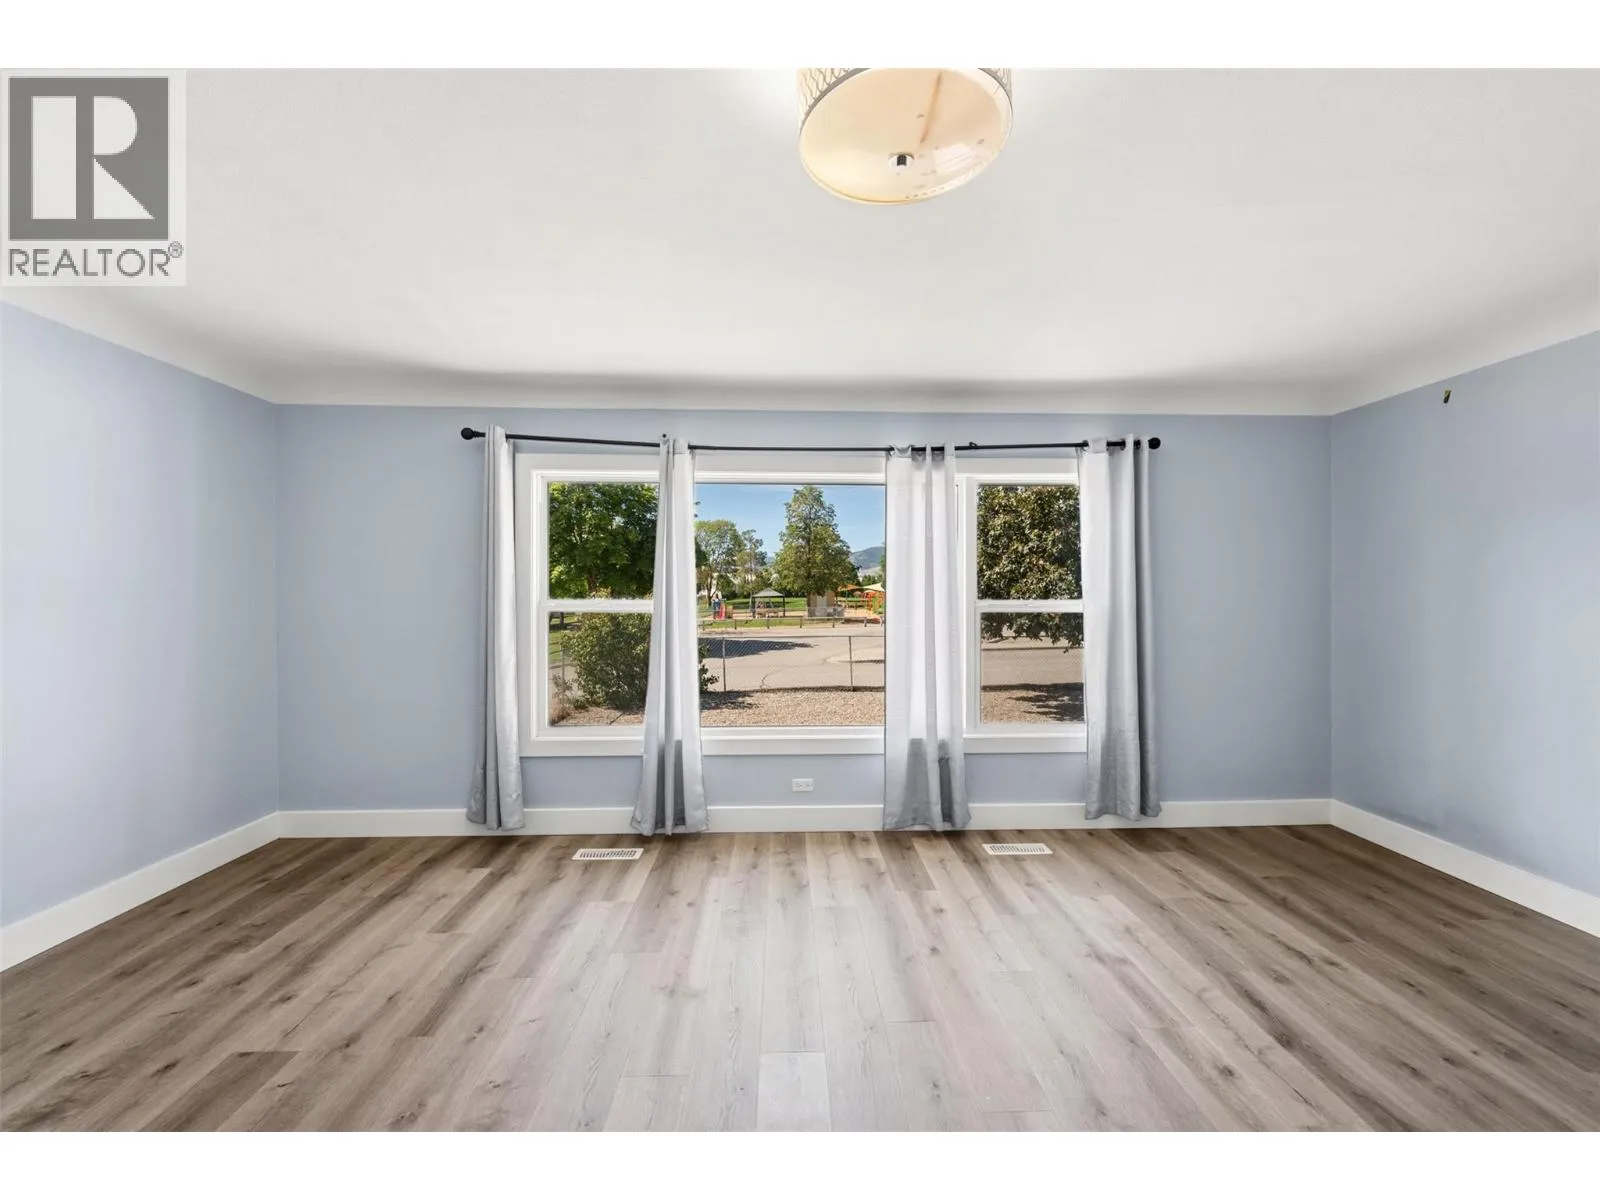
Living room
Main level
19'7'' x 17'11''
Kitchen
Main level
13'4'' x 9'6''
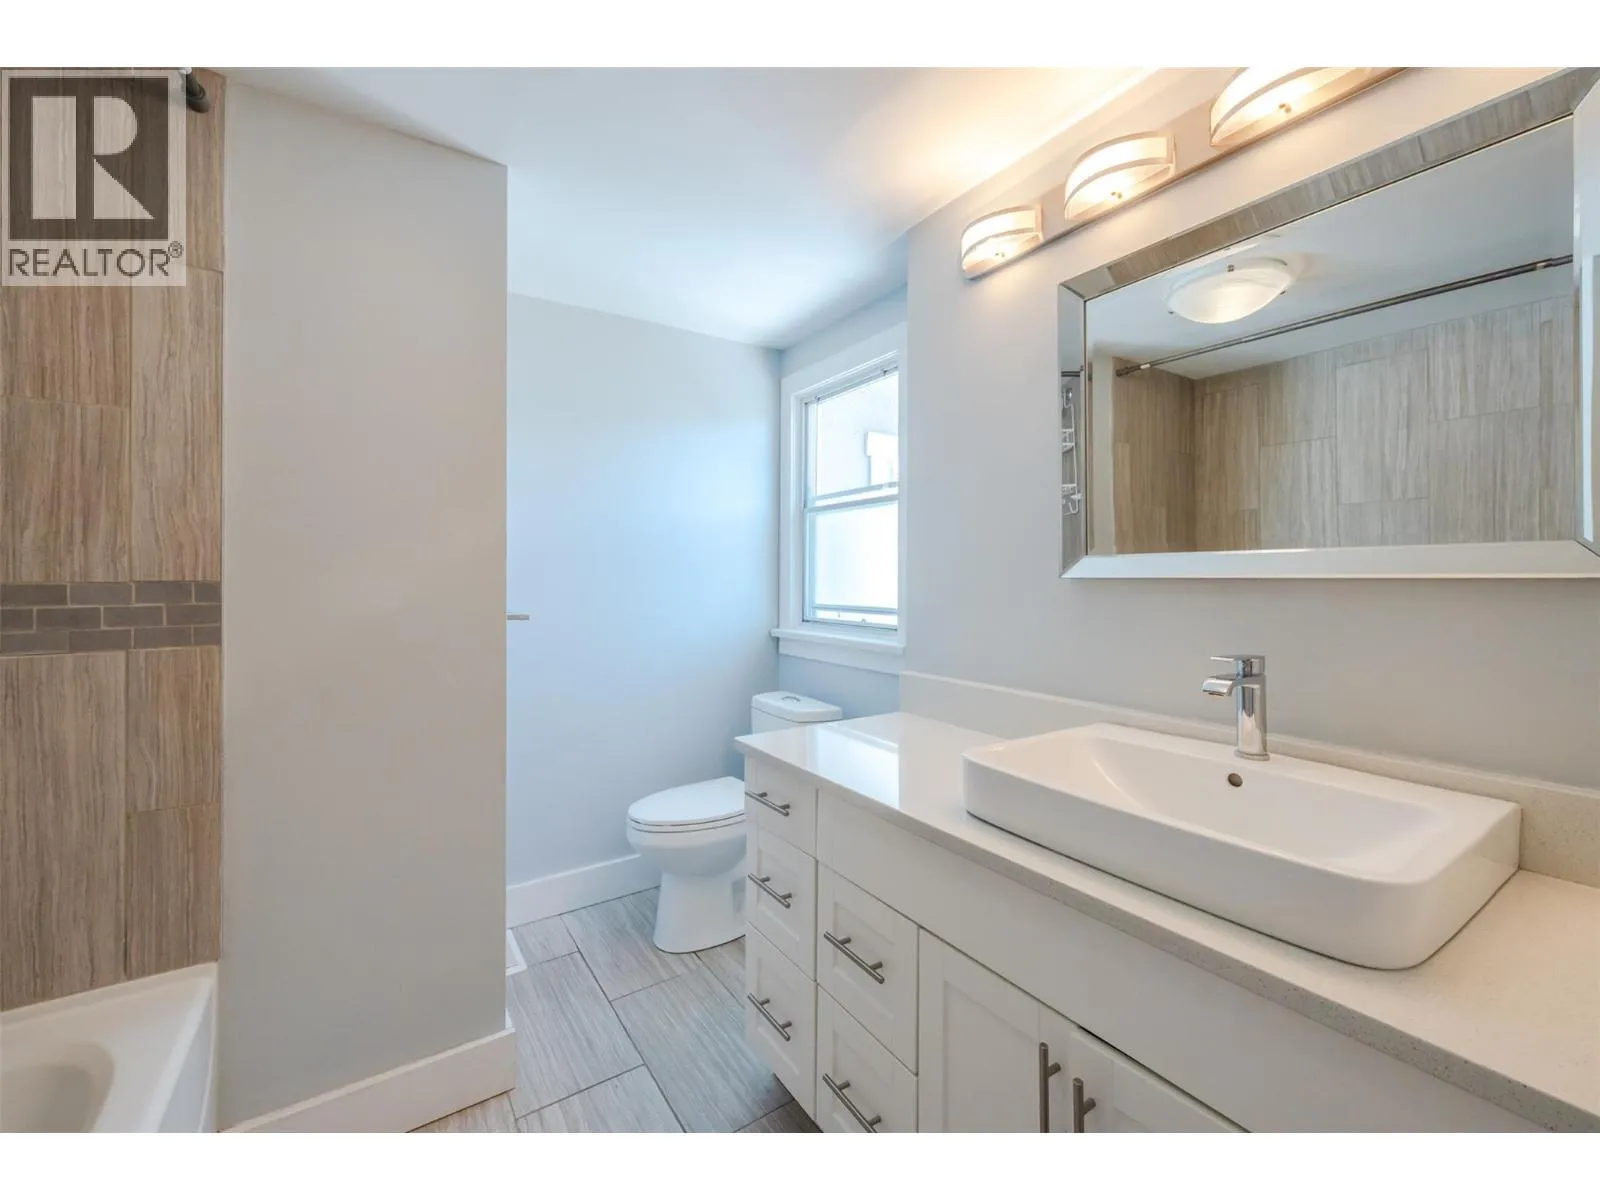
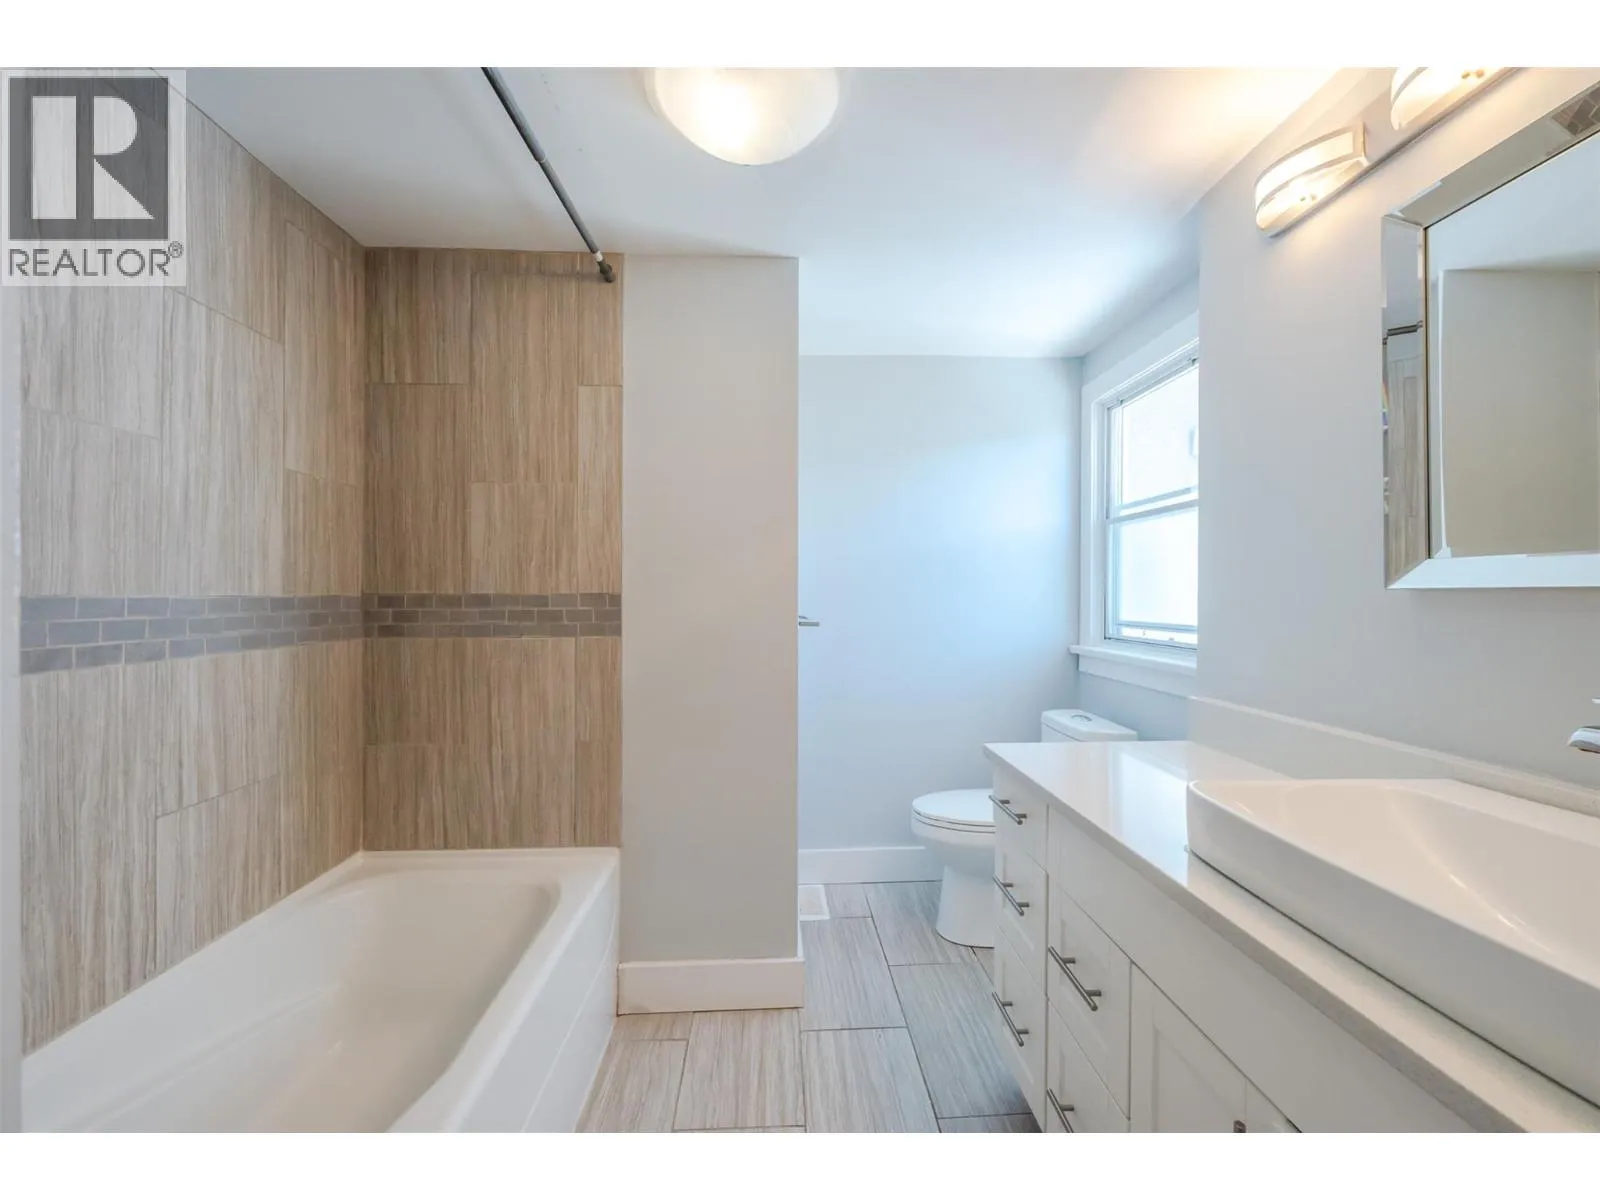
4pc Ensuite bath
Main level
Measurements not available
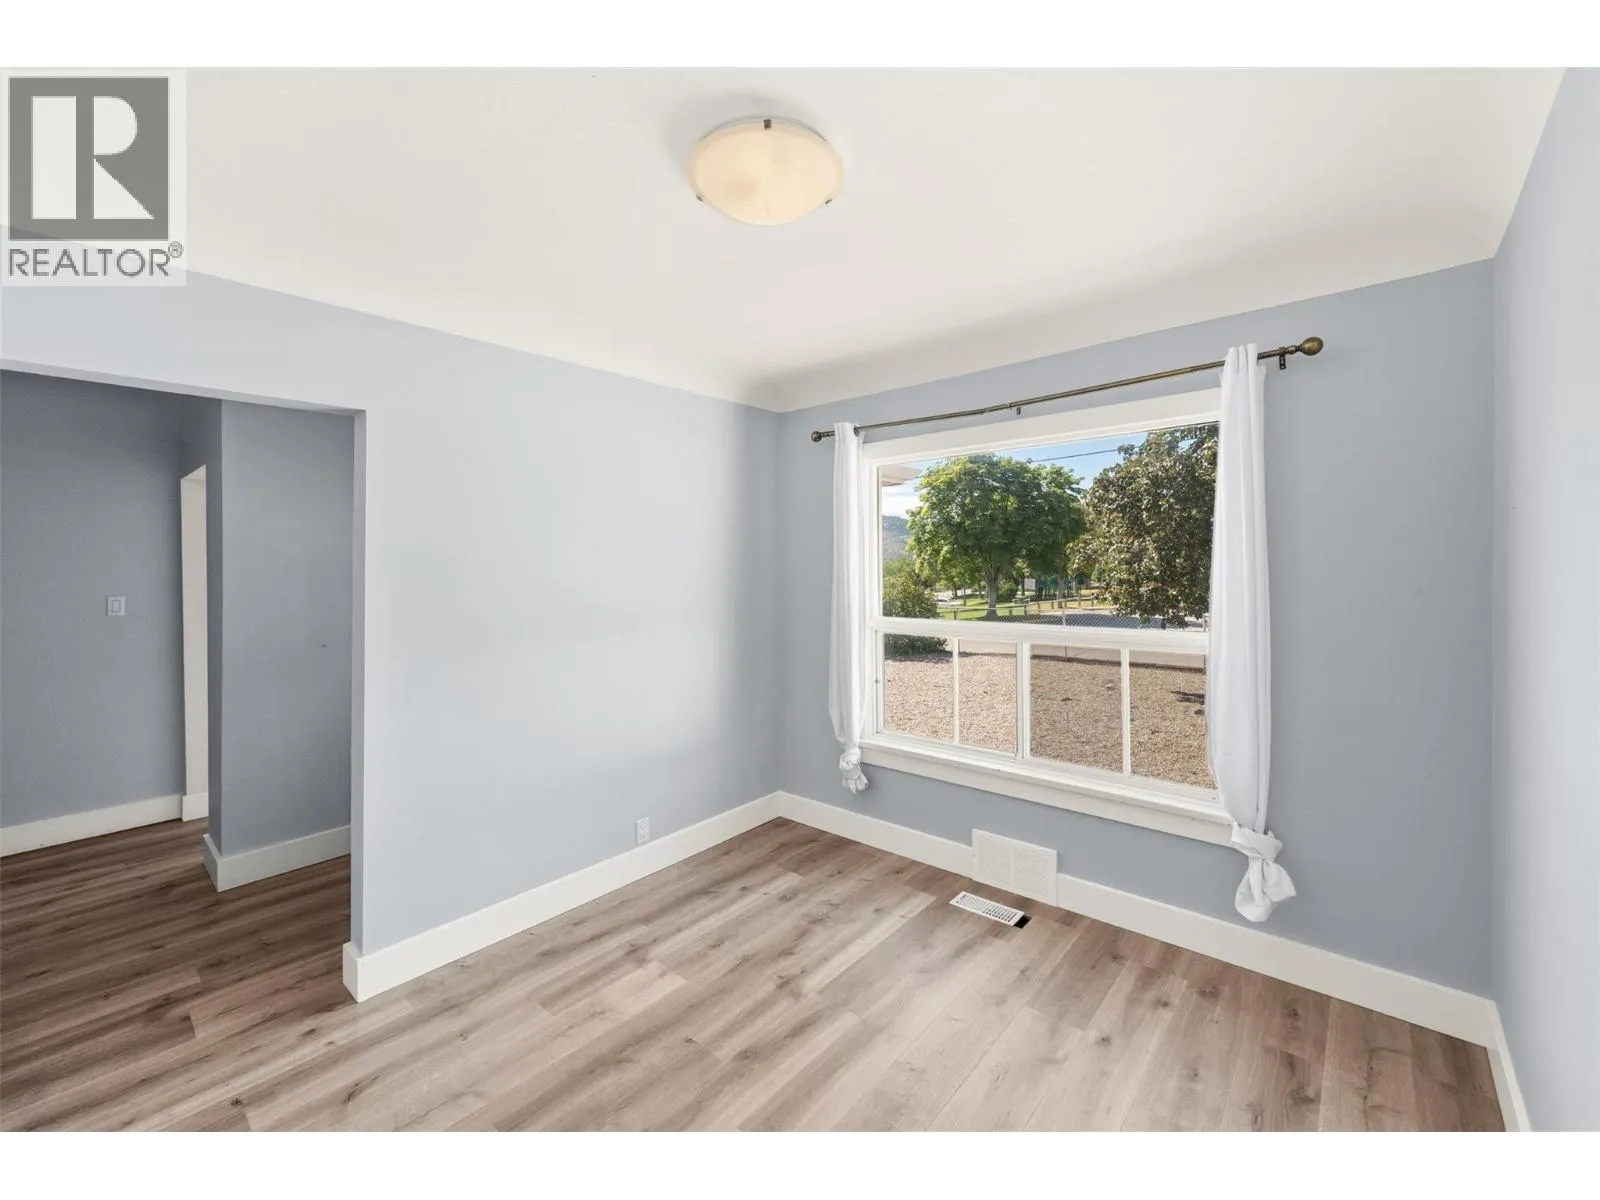
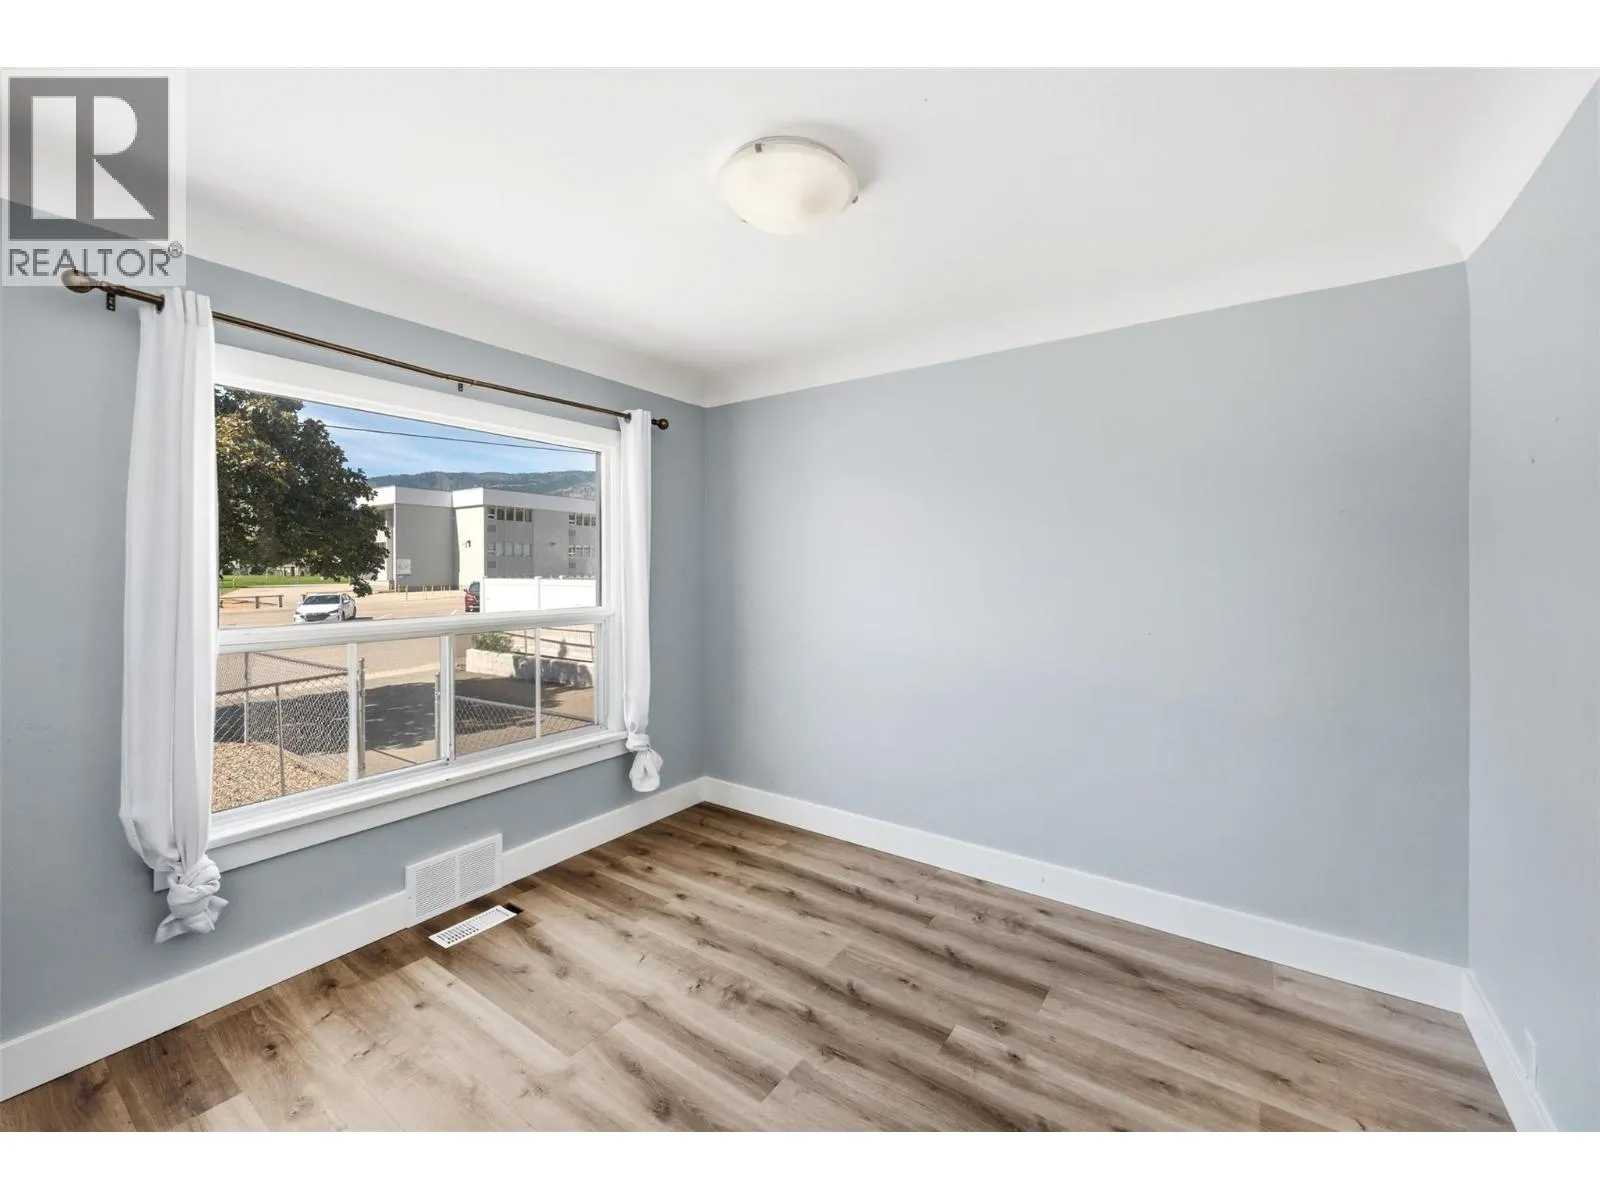
Dining nook
Main level
9'10'' x 7'0''
Dining room
Main level
10'11'' x 9'6''
Bedroom
Main level
15'2'' x 11'
Primary Bedroom
Main level
15'2'' x 13'0''
4pc Bathroom
Main level
Measurements not available

Location

Learn more about this property
Listing provided by:
RE/MAX Wine Capital Realty
MLS® number:
10404024
Agent:
Owen Paxton
*Indicates required field
Name is required
Email is required
Please enter a valid phone number (e.g., 416-111-1111).