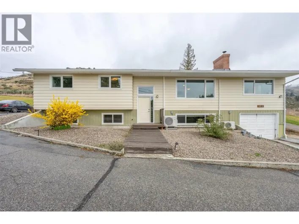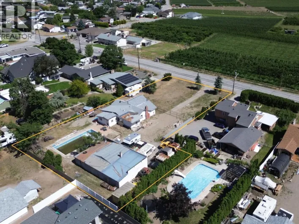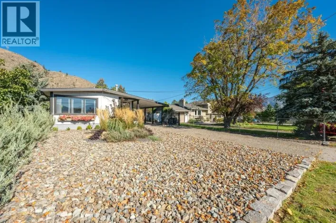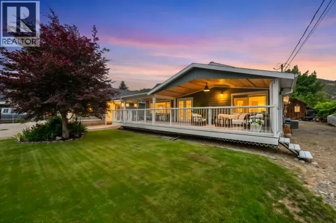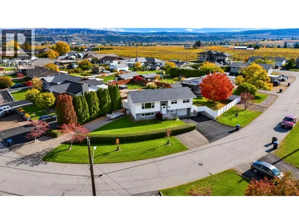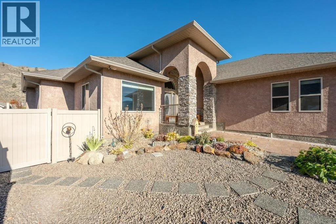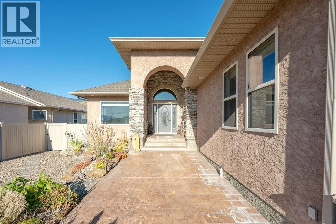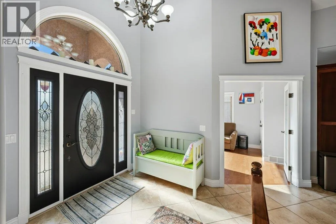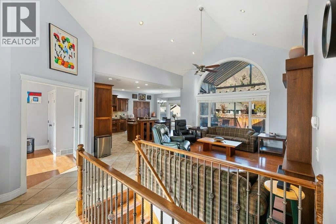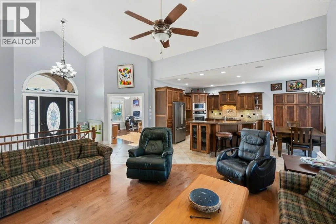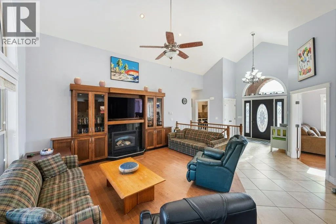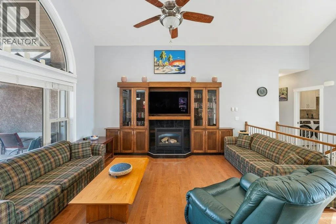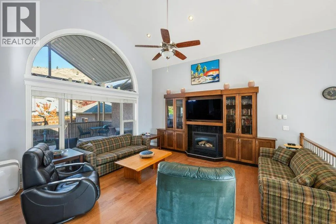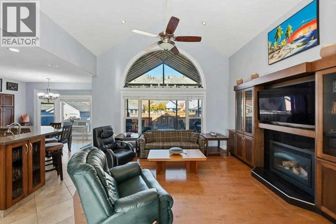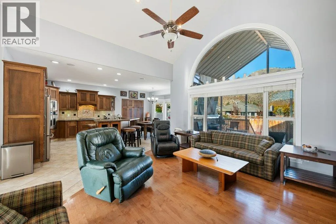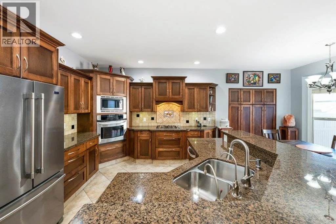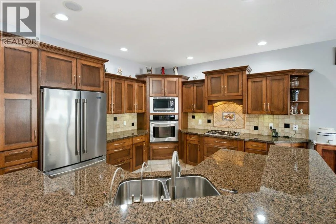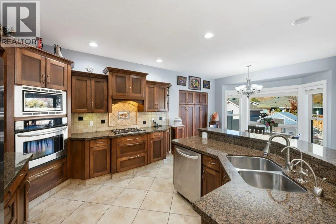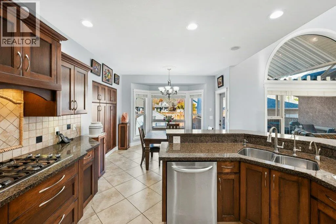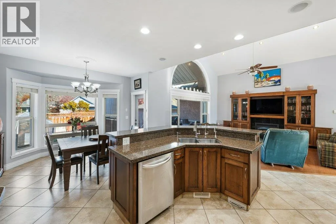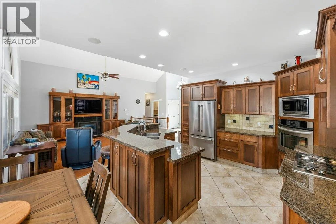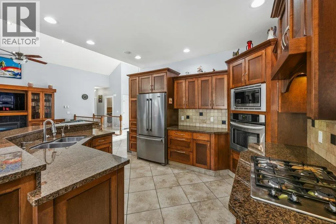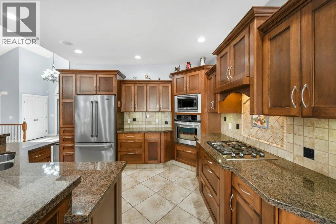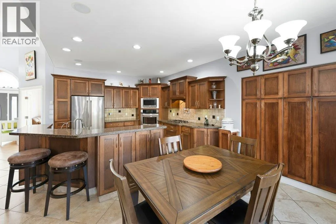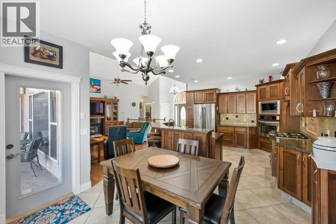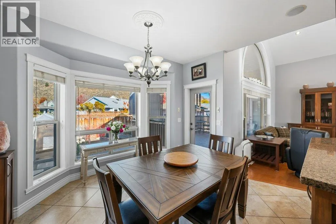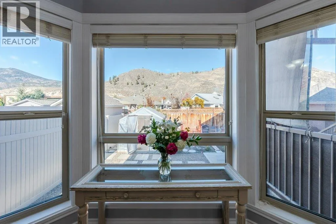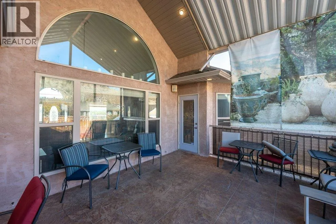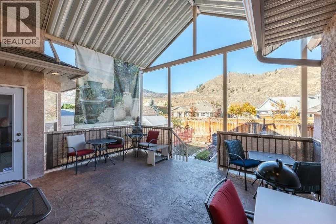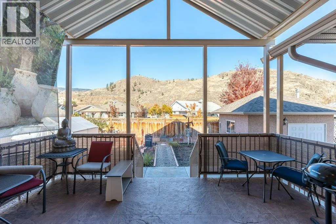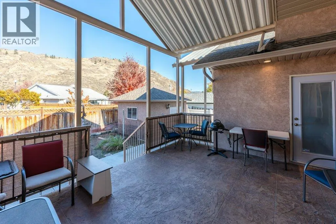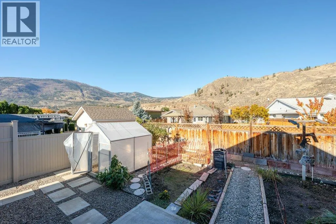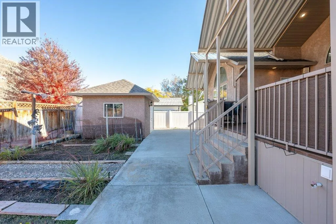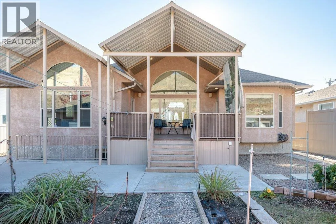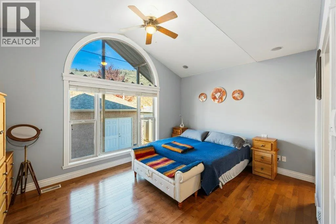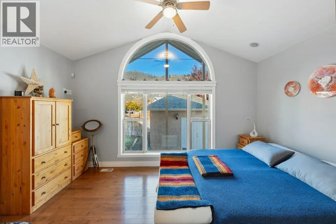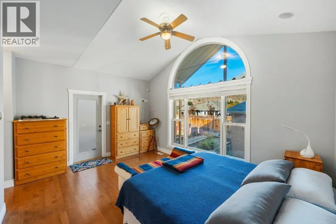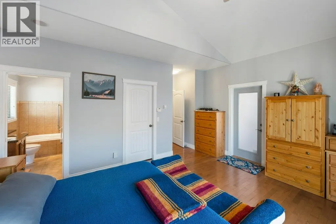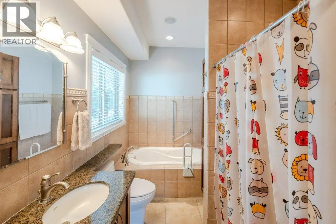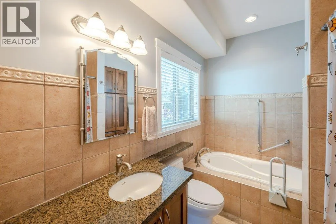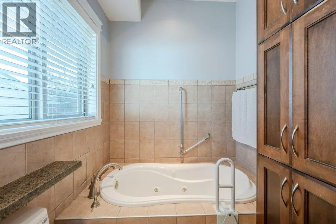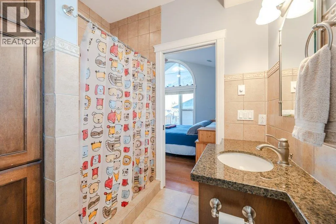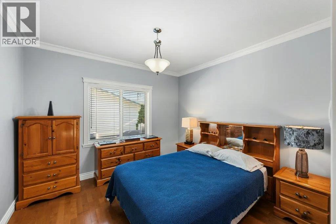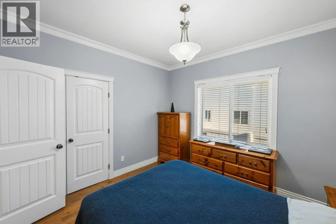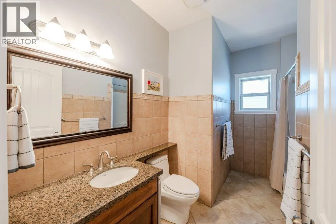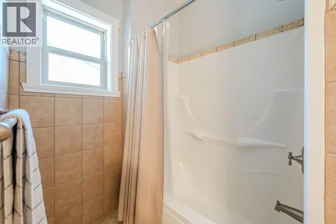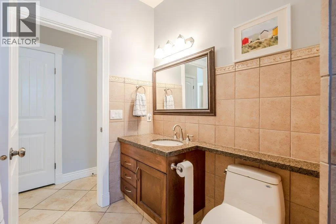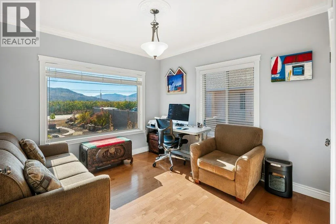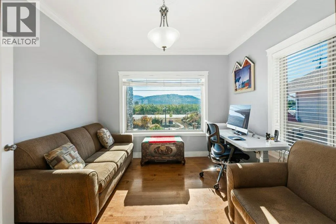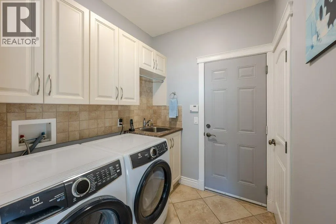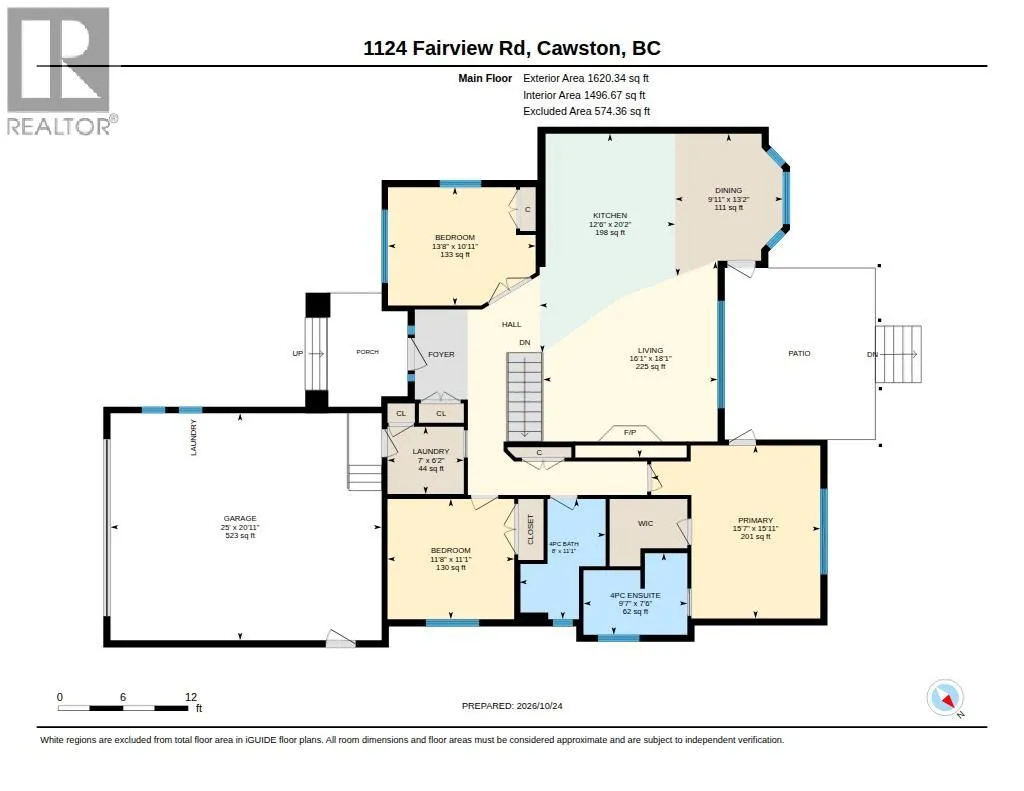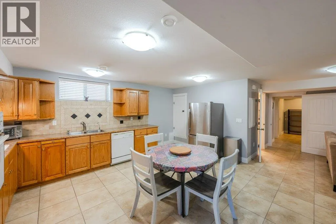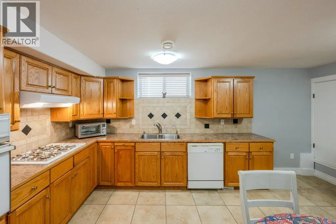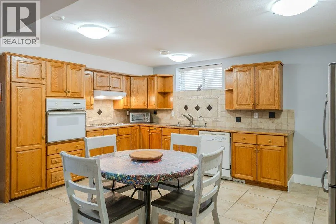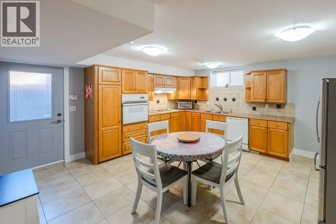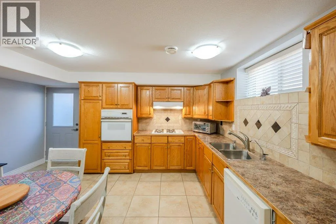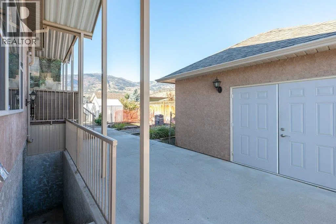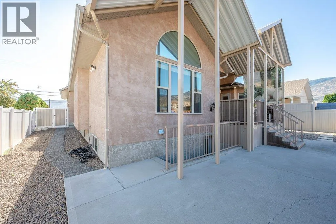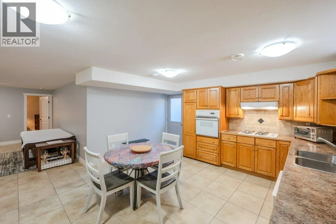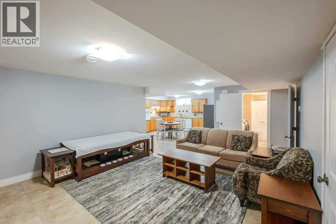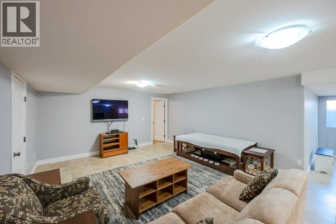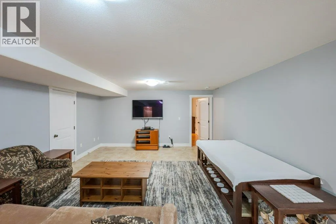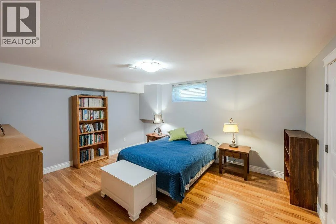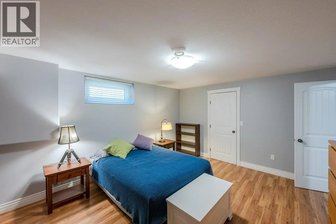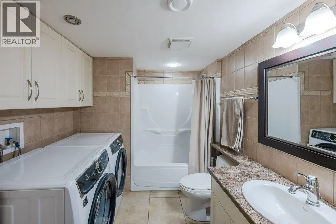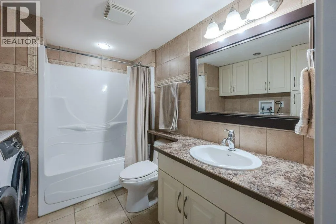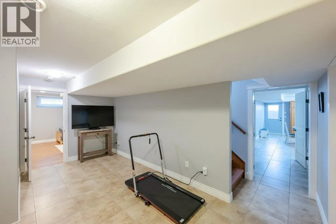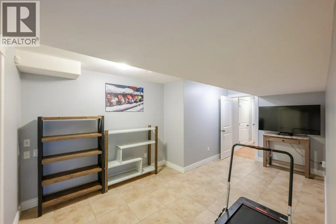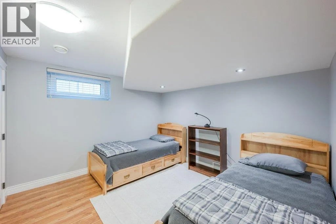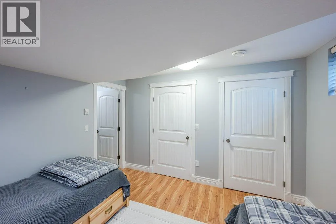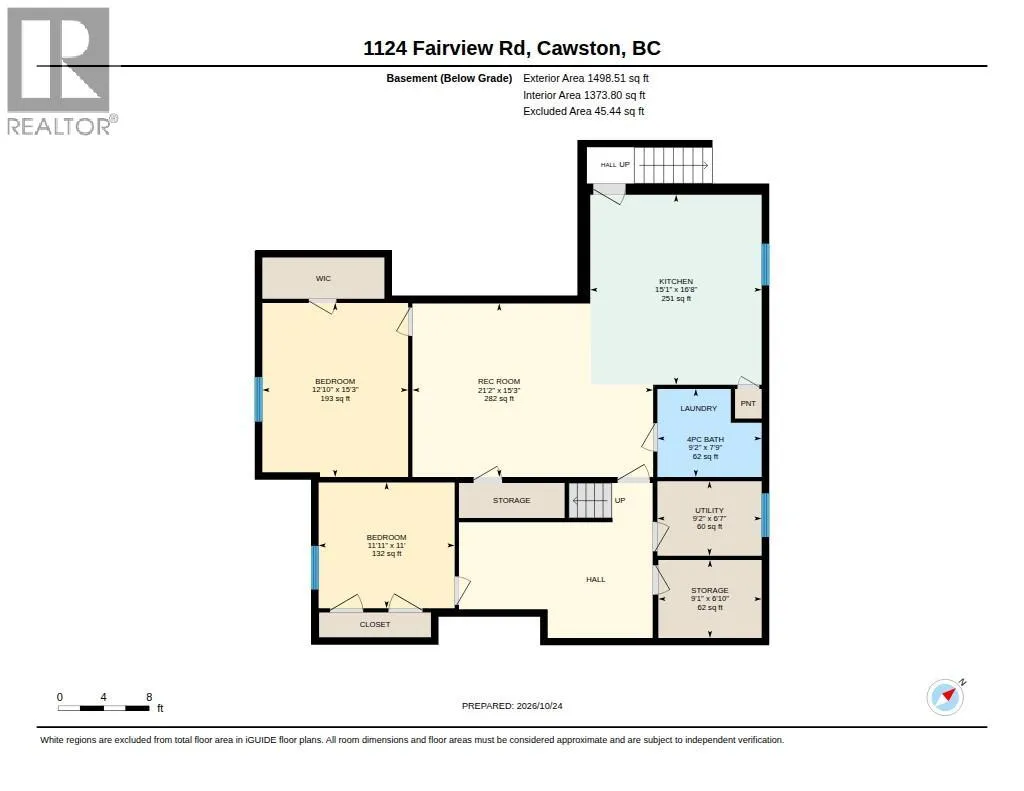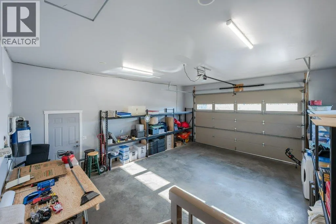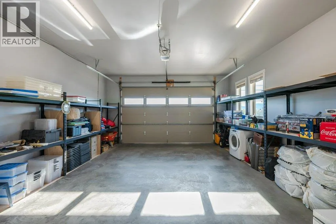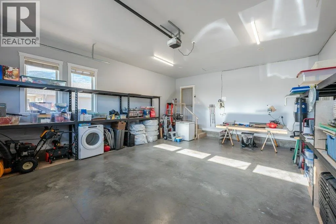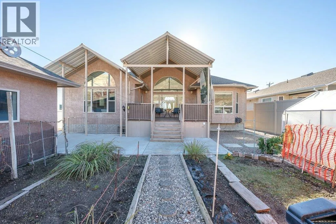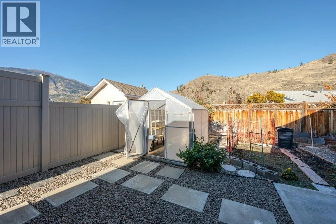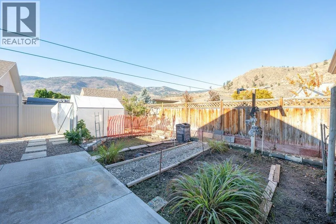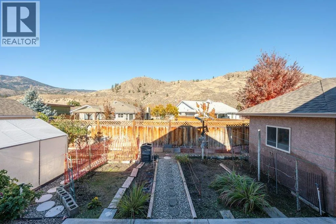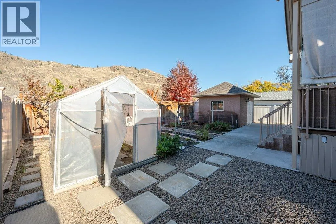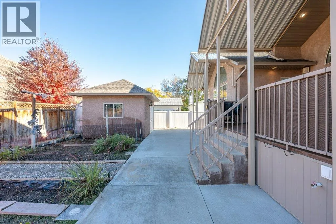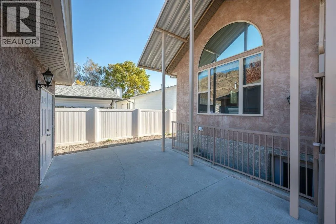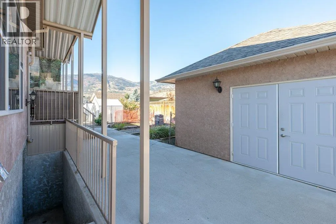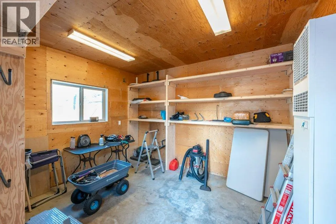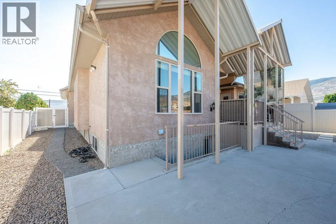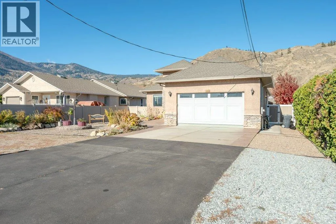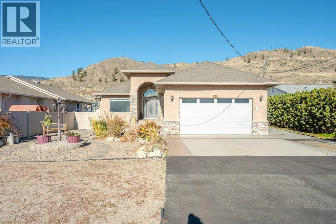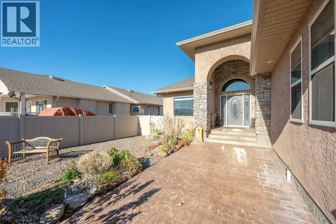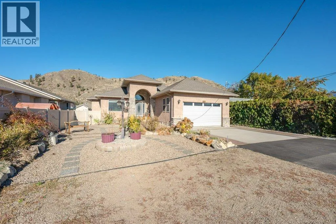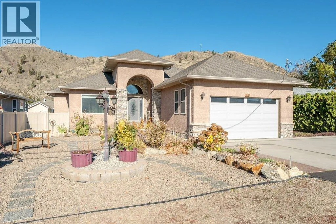
Bright, spacious & beautifully appointed, this 3118 SQ FT Rancher with basement offers 5 bedrooms, 3 bathrooms and an abundance of living space, including a self-contained in-law suite with full kitchen, laundry & private entrance. The main level offers 3 bedrooms and 2 full bathrooms and features vaulted ceilings, granite countertops, hardwood floors, ceramic tile & a large, covered patio overlooking the landscaped backyard. The spacious primary suite has a walk-in closet, ensuite & access to the patio. In-floor radiant heating adds year-round comfort. The lower level offers over 1400 sq ft of flexible living space for extended family or income potential, with the option for a separate 1-bedroom suite or configure the space into a 2-bedroom suite. Fire egress windows are installed in the basement bedrooms. Recent updates include brand-new wall ovens in both kitchens & new washer/dryer sets on both levels. Additional features include a natural gas furnace (2018), central A/C (2019), tankless hot water system, 200-amp electrical service, water softener, reverse osmosis & central vacuum. The fenced backyard is beautifully landscaped with underground irrigation, gardens & a greenhouse, plus a powered 14'x12' workshop with 100-amp service. The oversized double garage & extended driveway provide excellent parking, including room for an RV. A wonderful opportunity for those seeking space, flexibility & room to enjoy their hobbies. Great location close to schools & town amenities. (id:27476)