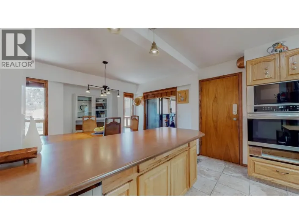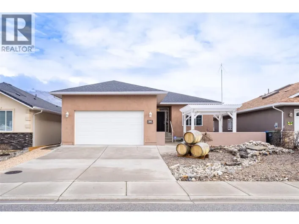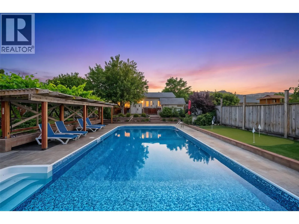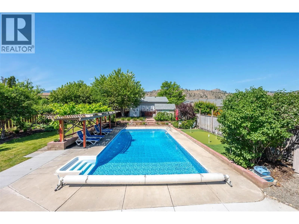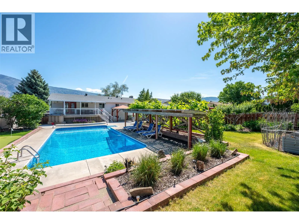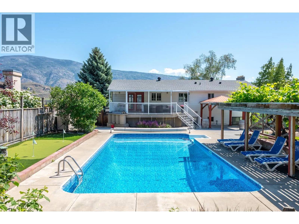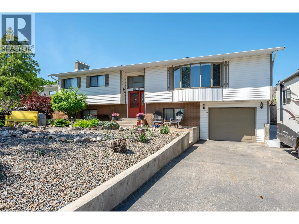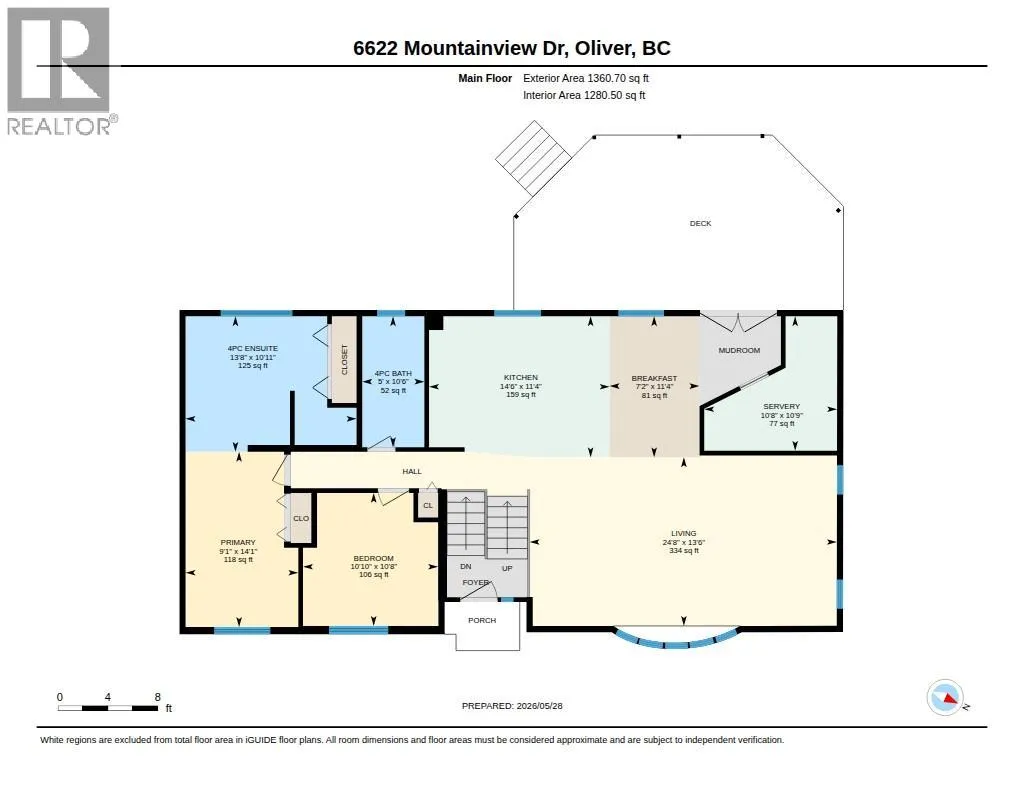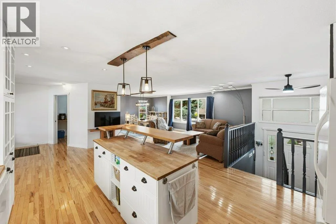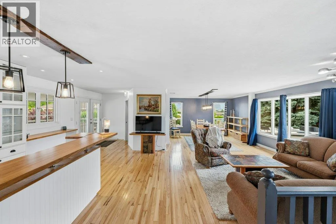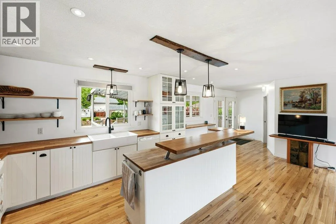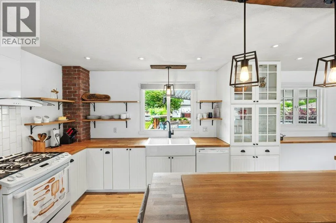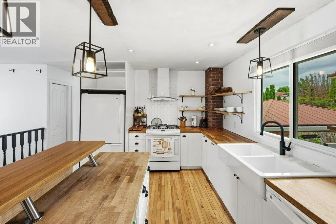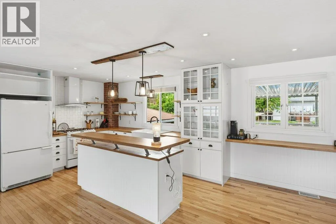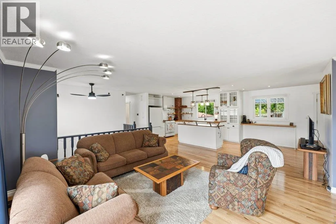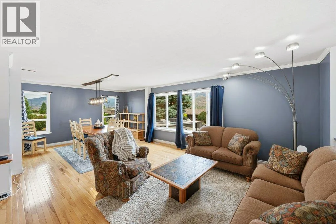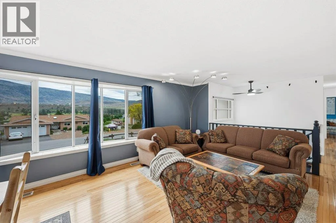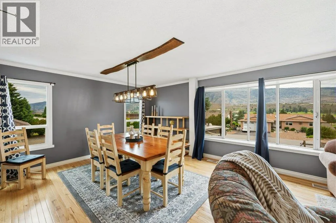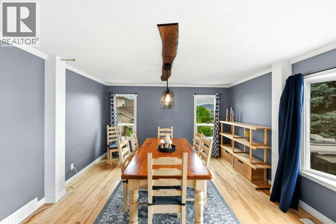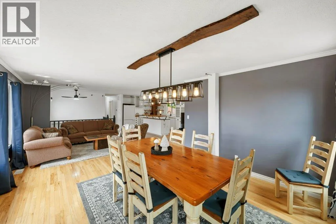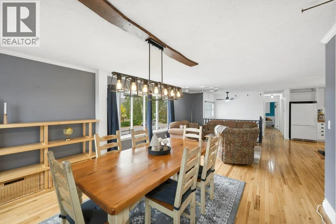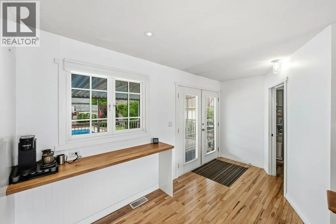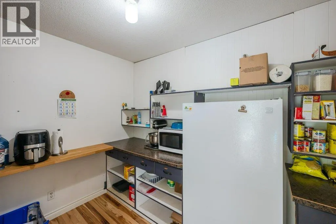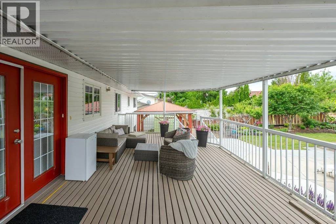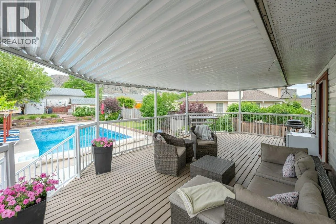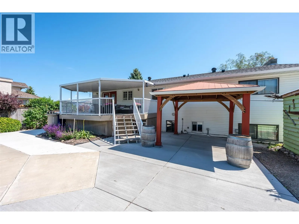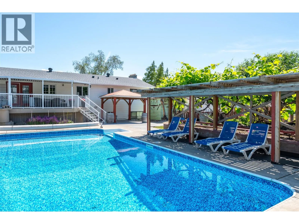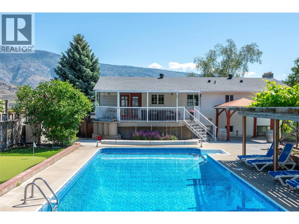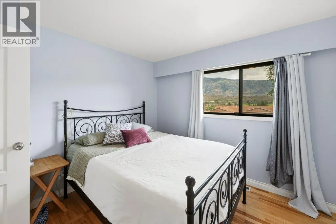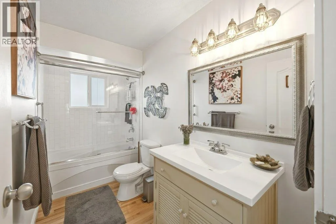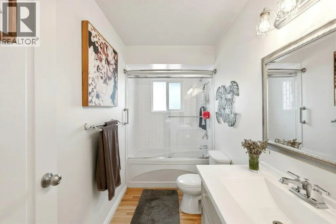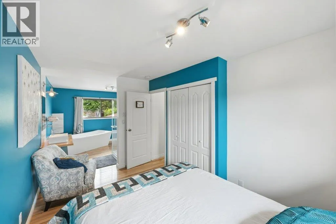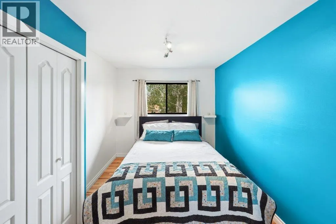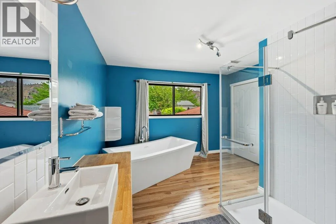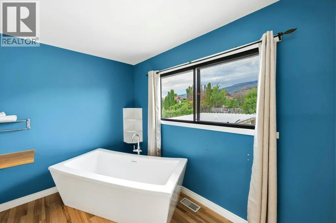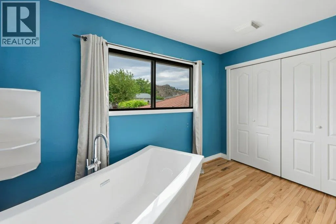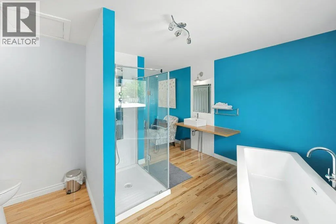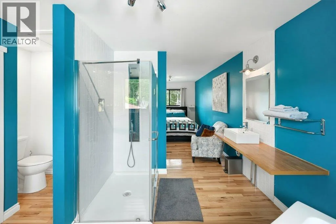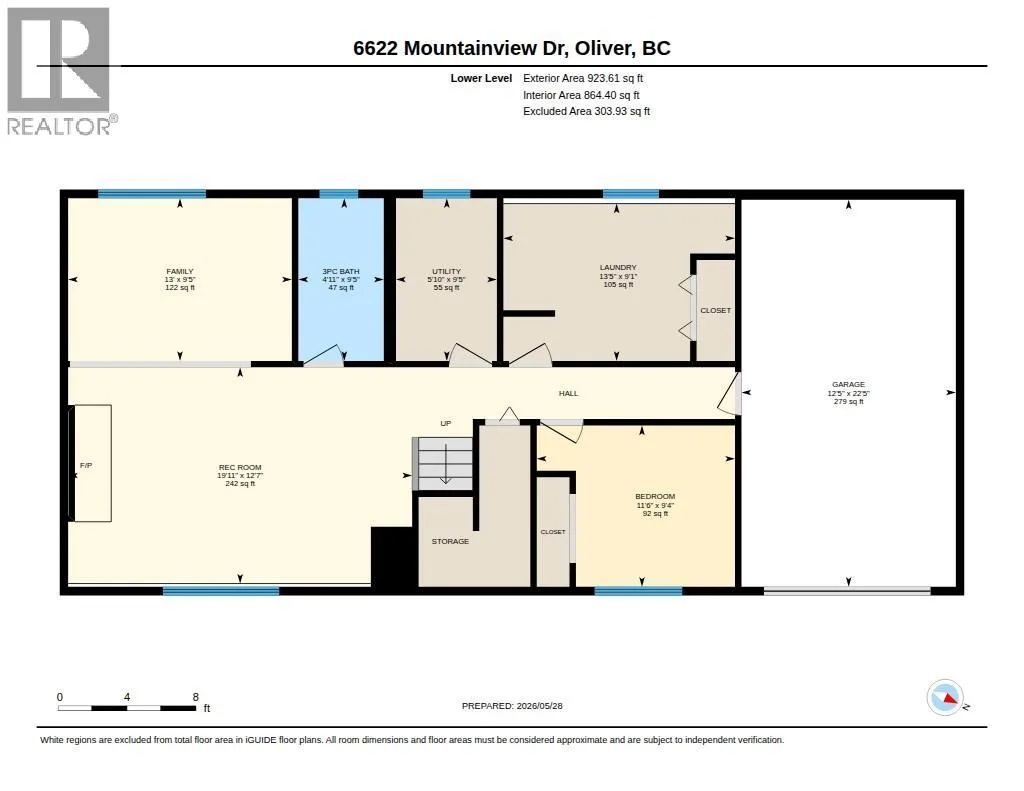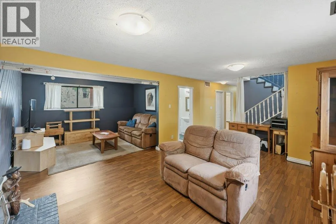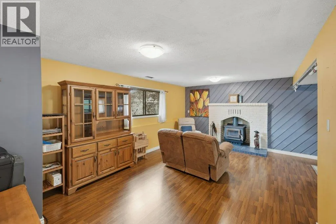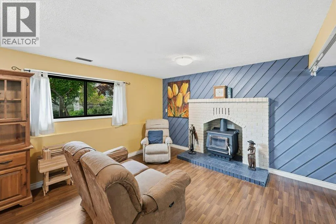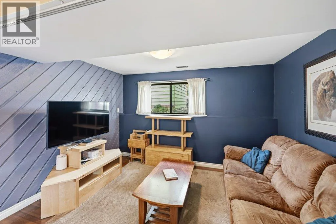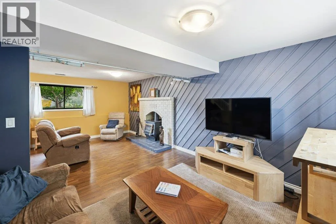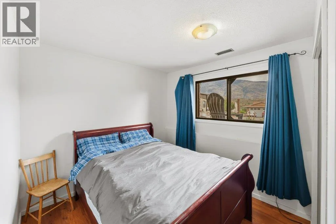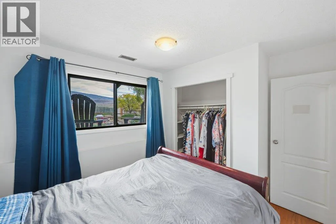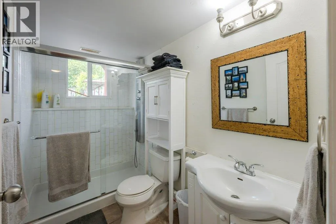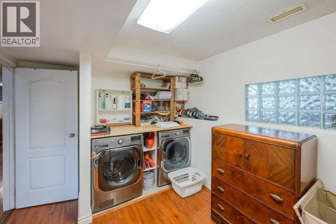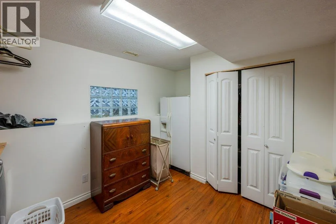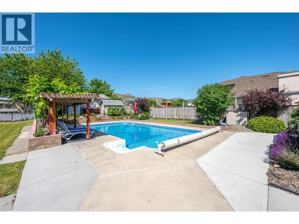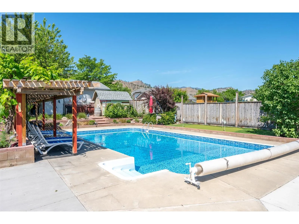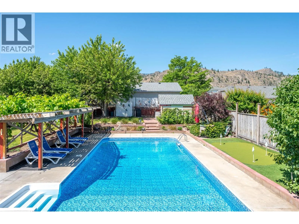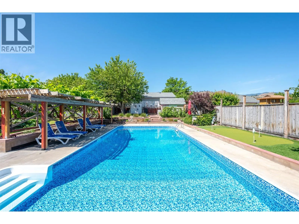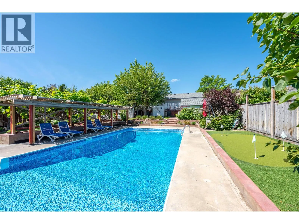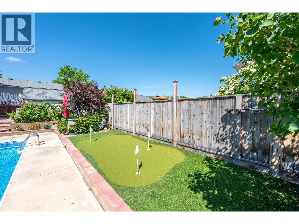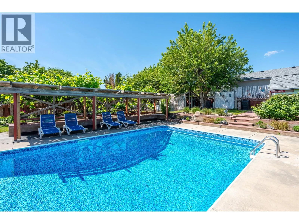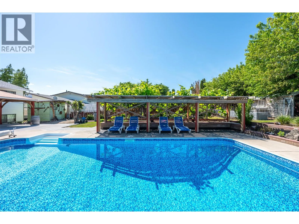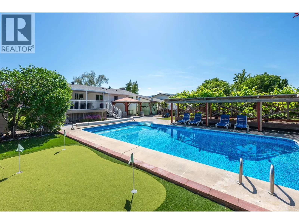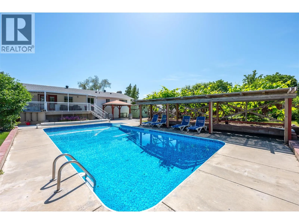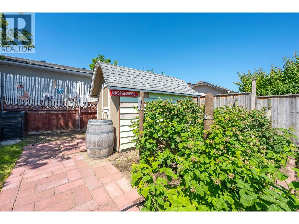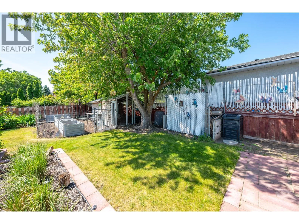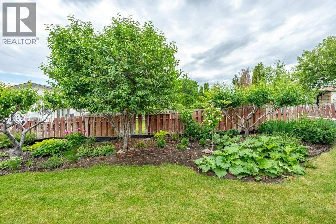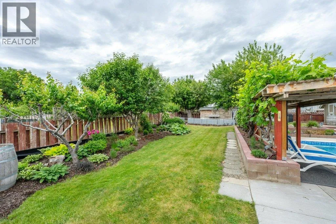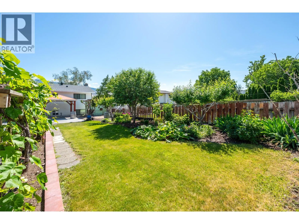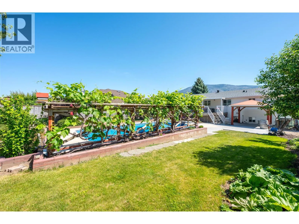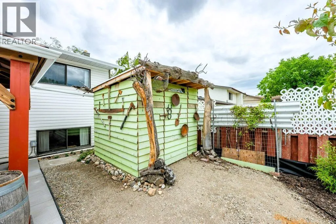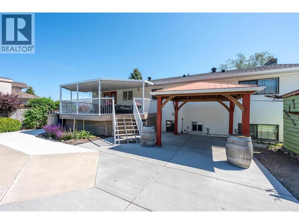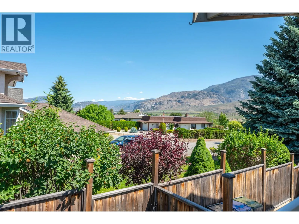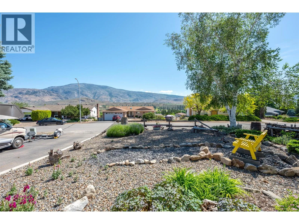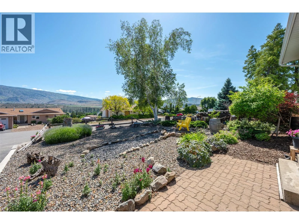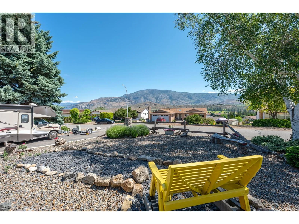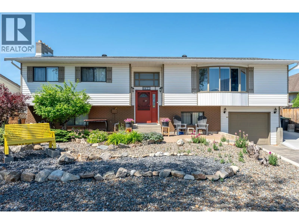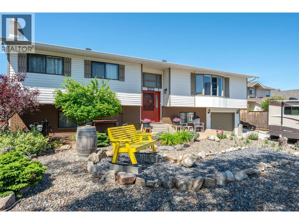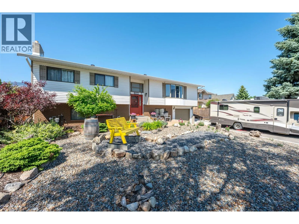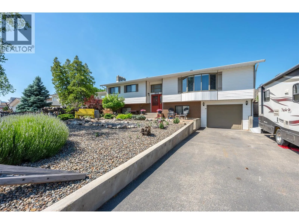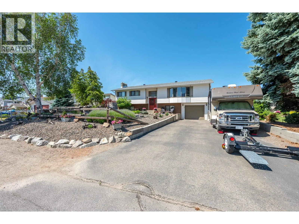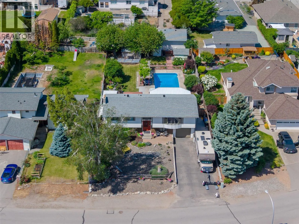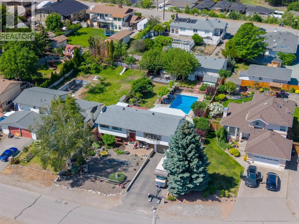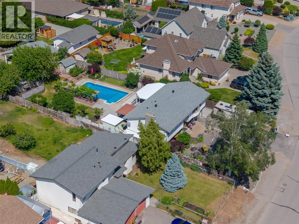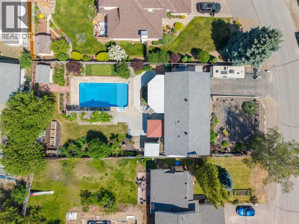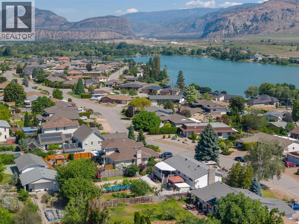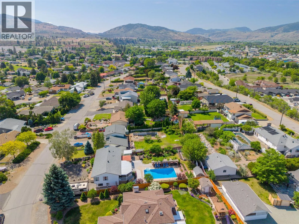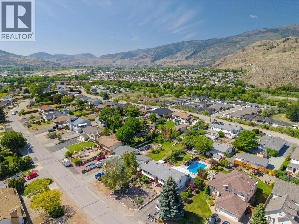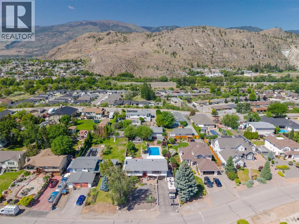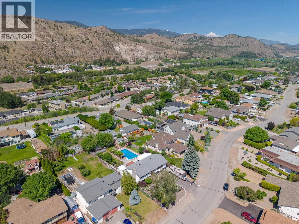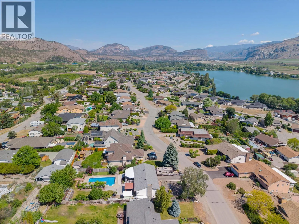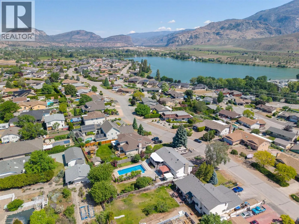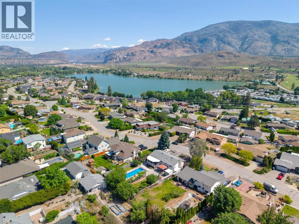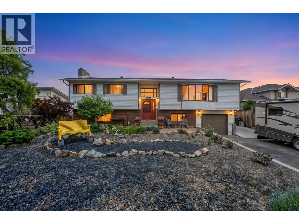
Discover a special blend of charm, space & lifestyle in this highly sought-after neighbourhood in Oliver. Set on a beautifully landscaped 0.258-acre lot, this 2284 sq ft home offers 3 bedrooms, 3 full bathrooms & potential for a 4th bedroom, all in a fantastic location close to the lake, golf, schools, recreation & town amenities. The bright, welcoming main floor features 2 bedrooms, 2 baths, solid hickory flooring & a charming farmhouse-inspired kitchen with butcher block counters, white cabinetry, open shelving, gas range, island with raised serving counter & an impressive butler's pantry. Spacious primary suite offers a beautiful ensuite with soaker tub & walk-in shower. The lower level offers a bedroom, bathroom, laundry & large family room with a cozy wood stove. The outdoors is truly an oasis. French doors lead to a large, covered deck overlooking the private, park-like backyard. Designed for enjoying the Okanagan lifestyle, the outdoor space features a heated 18'x36' inground pool, poolside putting green, shaded arbor & mature landscaping. Fruit trees, raspberry bushes, grape vines, raised garden beds & a dedicated chicken coop area add to the charm of this exceptional property. Previously operated as a successful B&B, the home offers excellent flexibility for guests, extended family or a variety of future possibilities. Ample parking for vehicles, boat or RV, abundant storage, updated mechanical systems & a single garage round out the package. This one is a must-see! (id:27476)