949 Panorama Crescent, Oliver, British Columbia V0H 1T6

Listed for:
$764,000
5 beds
2 baths
Listed 11 days ago
House for rent: 949 Panorama Crescent, Oliver, British Columbia V0H 1T6

View all 44 photos

About

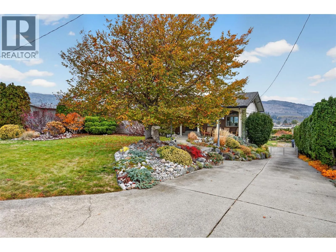
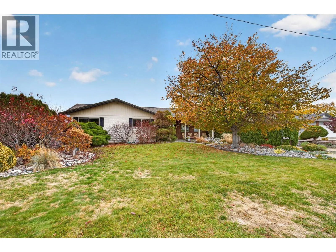
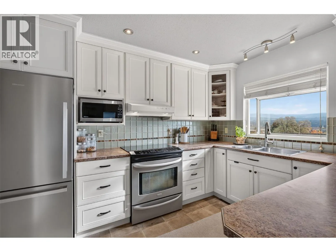
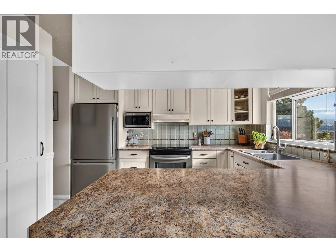
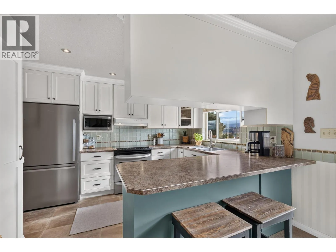
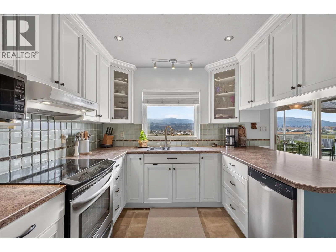
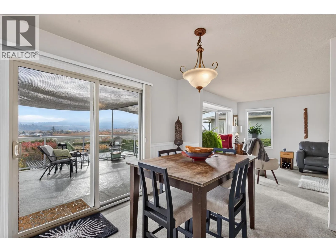
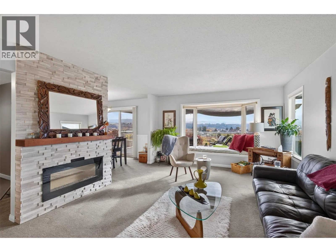
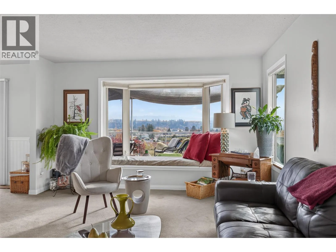
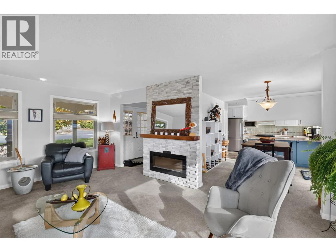
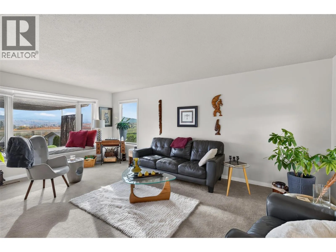
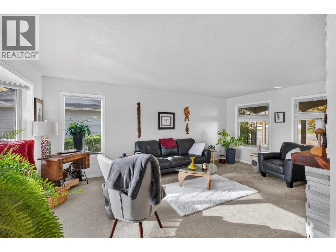
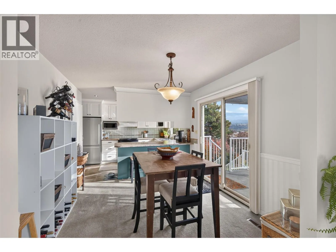
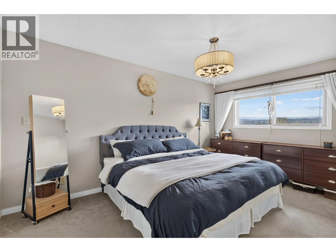
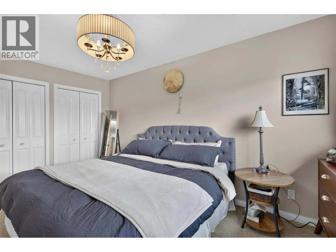
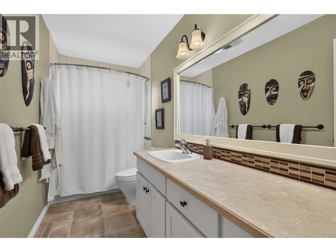
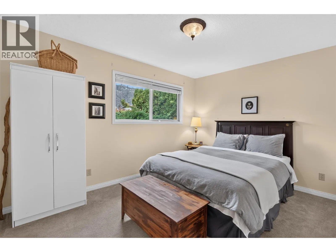
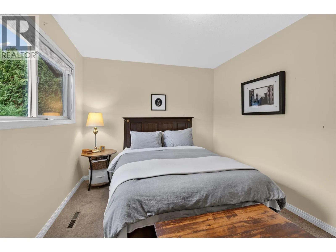
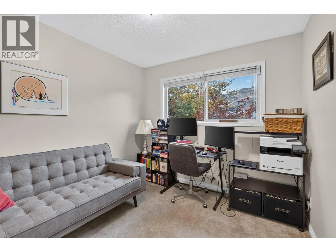
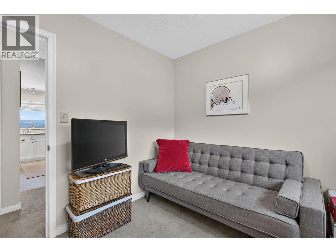
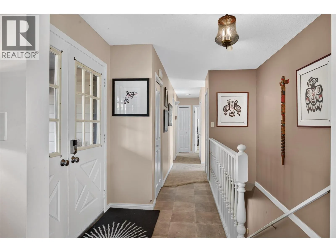
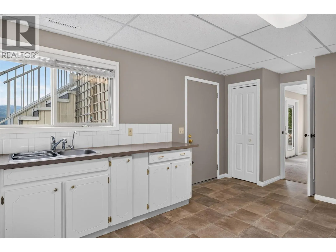
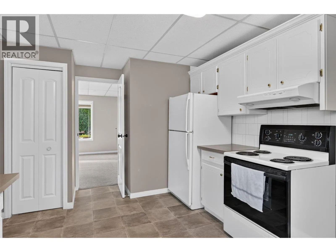
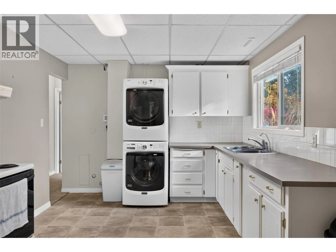
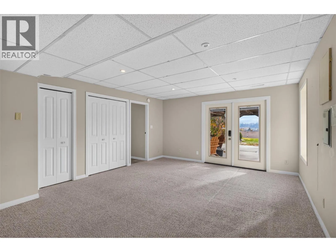
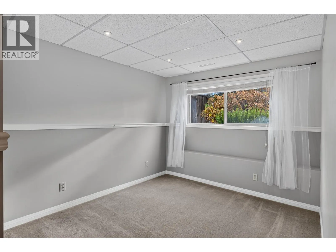
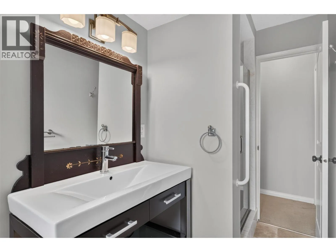
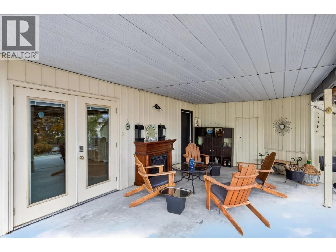
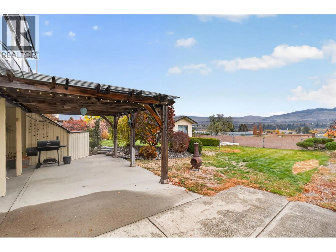
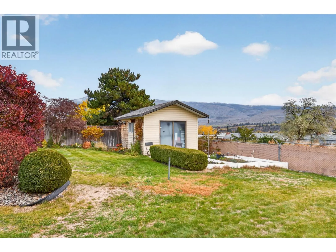
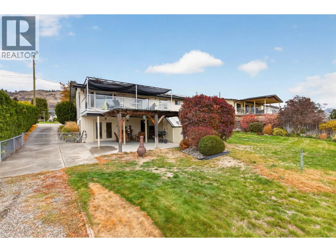
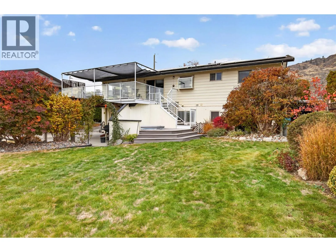
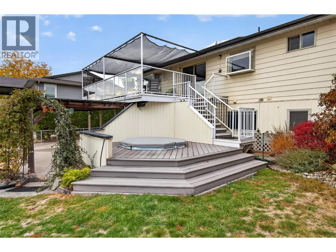
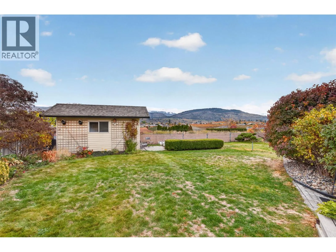
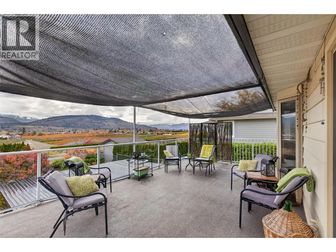
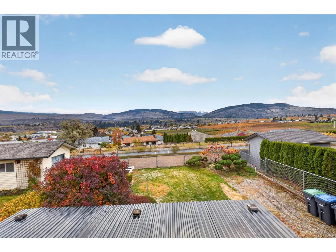
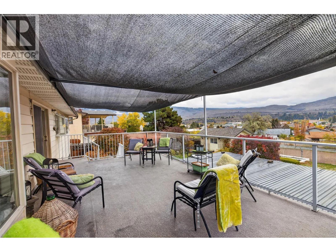
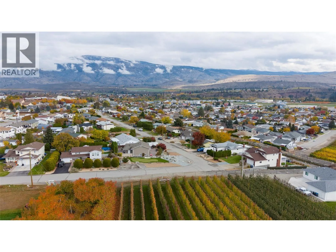
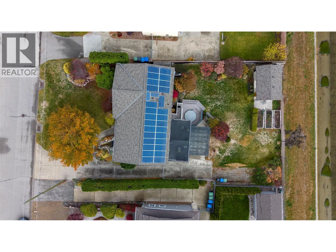
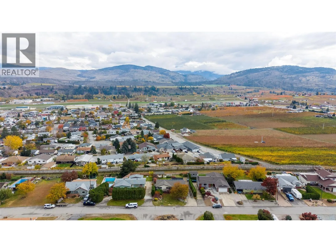
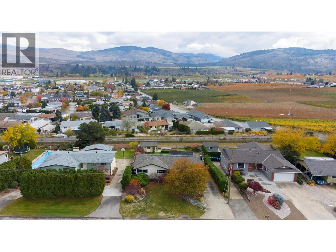
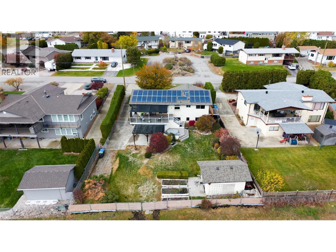
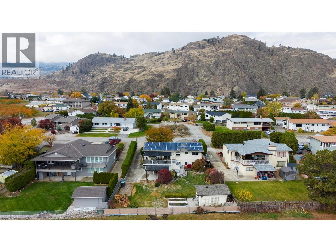
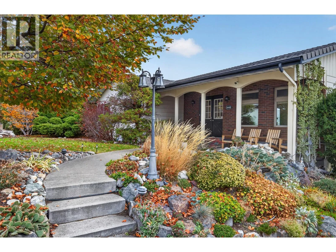
LEGAL SUITE IN OLIVER! Situated on a quiet, established crescent, this solid home offers over 2,200 square feet of versatile living space with a registered, fully authorized secondary suite—an outstanding mortgage helper or turnkey investment. The bright upper floor features a spacious living room, dining area, functional kitchen, three generous bedrooms, and a full four-piece bathroom. The lower level offers a self-contained, walk-out legal suite complete with a private entrance, full kitchen, large recreation room, two additional bedrooms, a three-piece bathroom, workshop space, and shared or dedicated laundry. Enjoy beautiful mountain views, a private yard with ample room to garden or entertain, and plenty of parking for tenants and guests. Located just minutes from schools, recreation facilities, the Okanagan River Hike and Bike Trail, and world-class South Okanagan wineries. All measurements are approximate. (id:27476)

Property Highlights

MLS® Number
10404388
Type
Single Family
Ownership Type
Freehold
Land Size
0.2 ac|under 1 acre
Parking Space Total
3

Building

Building Type
House
Storeys
2.00
Square Footage
2234 sqft
Bathrooms Total
2
Bedrooms Total
5
Amenities
Recreation, Schools, Shopping
Exterior Finish
Aluminum
Fireplace Present
Yes
Basement Type
Basement Features
Building Heating Type
Forced air, Heat Pump
Heating Fuel
Electric
Building Cooling Type
Central air conditioning, Heat Pump

Utilities

Water
Municipal water
Utility Sewer
Municipal sewage system

Room Layout

Workshop
Lower level
12'4'' x 14'3''
Utility room
Lower level
5'11'' x 7'7''
Bedroom
Lower level
12'7'' x 7'
Recreation room
Lower level
18'7'' x 14'2''
Kitchen
Lower level
10'3'' x 18'2''
Other
Lower level
4'10'' x 12'8''
Bedroom
Lower level
13'3'' x 9'3''
3pc Bathroom
Lower level
9'11'' x 5'
Primary Bedroom
Main level
15'1'' x 10'
Living room
Main level
19'3'' x 13'1''
Kitchen
Main level
11'8'' x 9'2''
Foyer
Main level
8'7'' x 6'7''
Dining room
Main level
10'5'' x 11'4''
Bedroom
Main level
9'10'' x 9'3''
Bedroom
Main level
9'10'' x 13'5''
4pc Bathroom
Main level
11'8'' x 5'1''

Location

Learn more about this property
Listing provided by:
Sotheby's International Realty Canada
MLS® number:
10404388
Agent:
Luke Cook
*Indicates required field
Name is required
Email is required
Please enter a valid phone number (e.g., 416-111-1111).