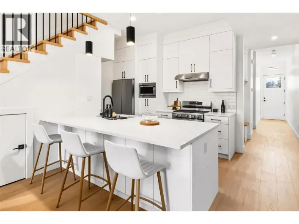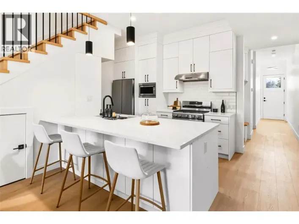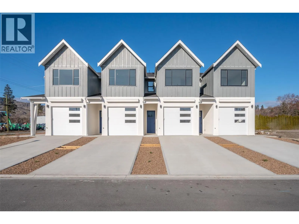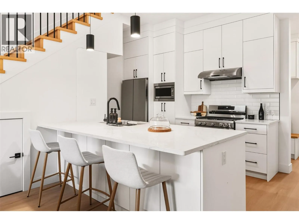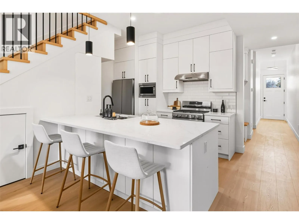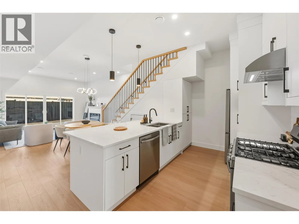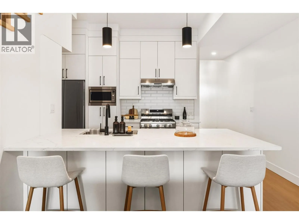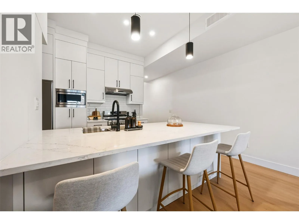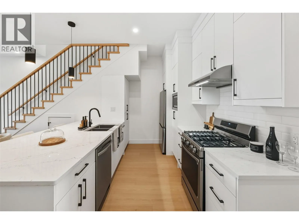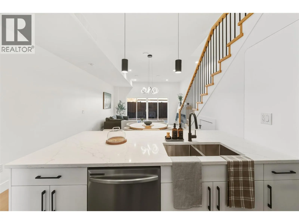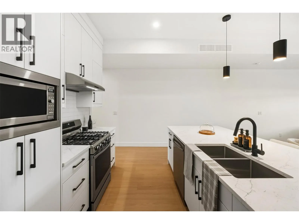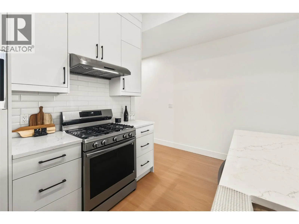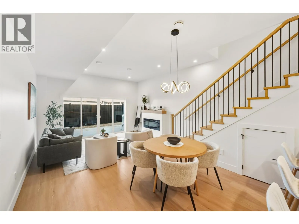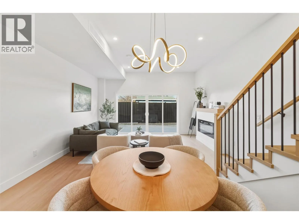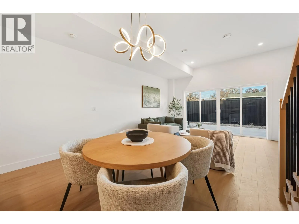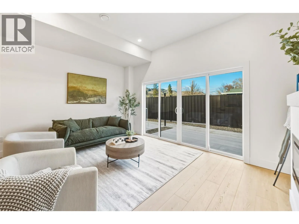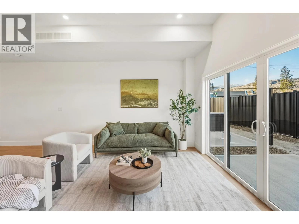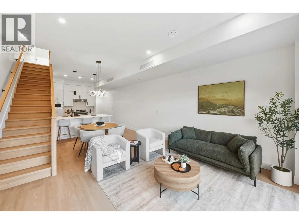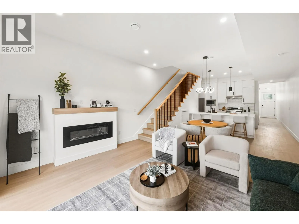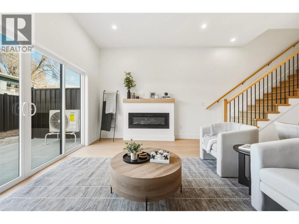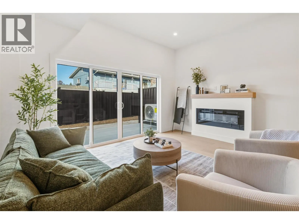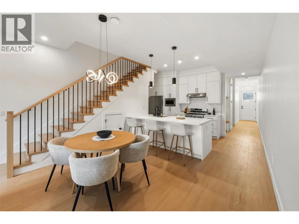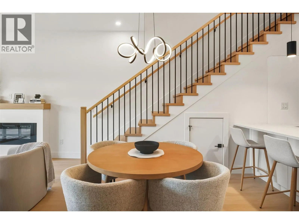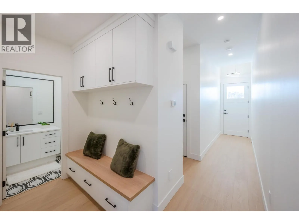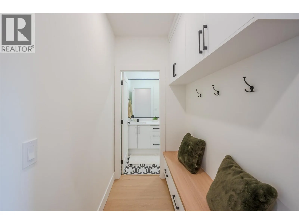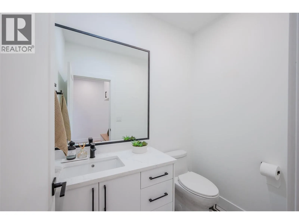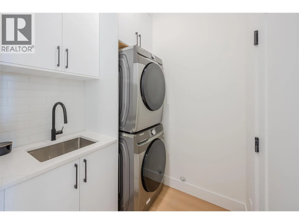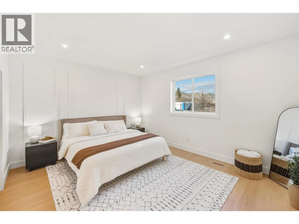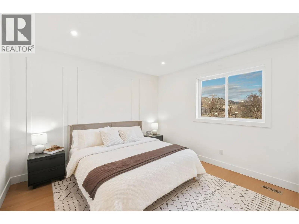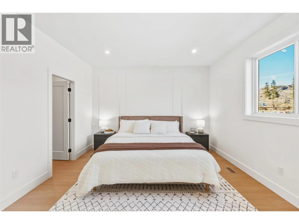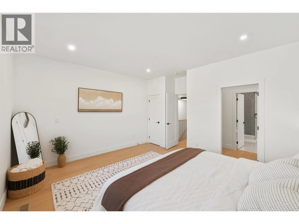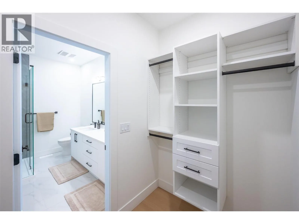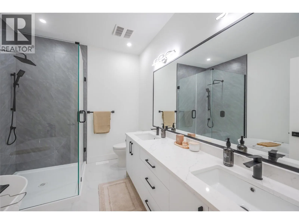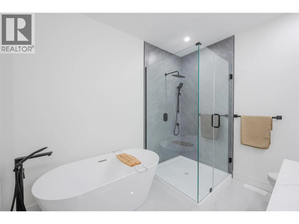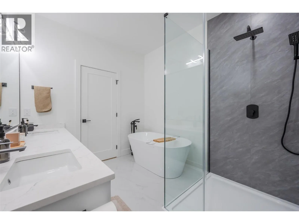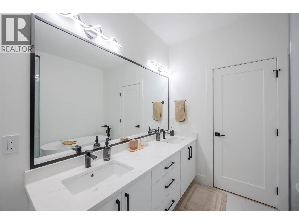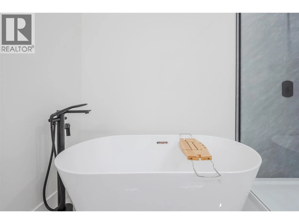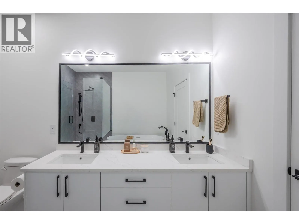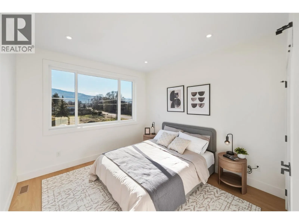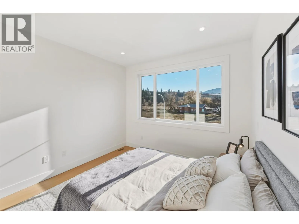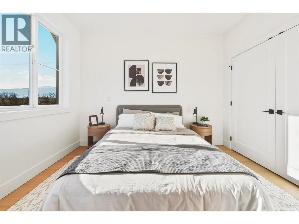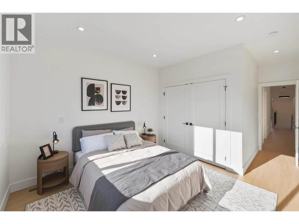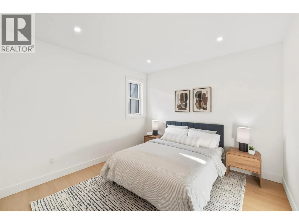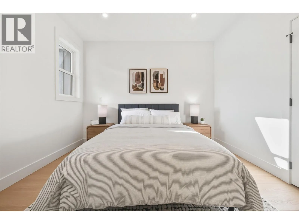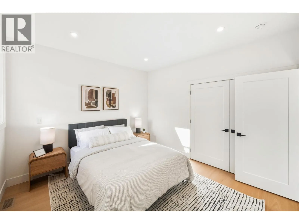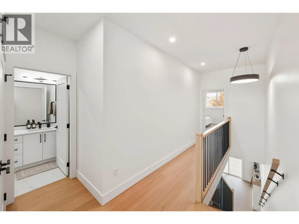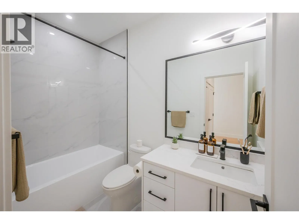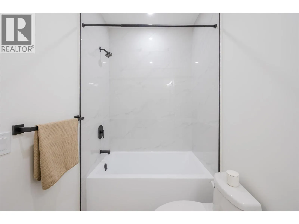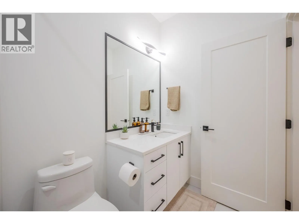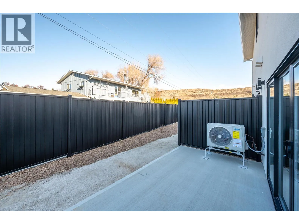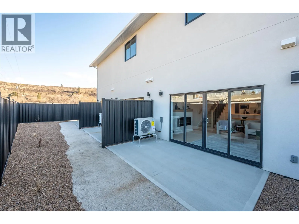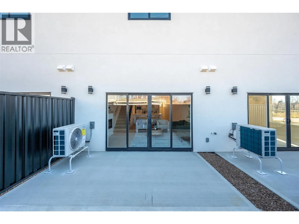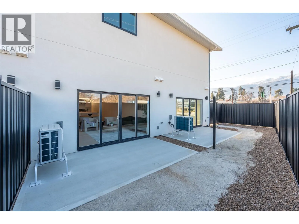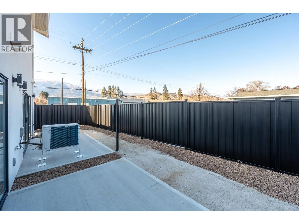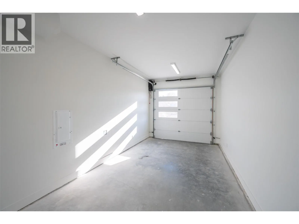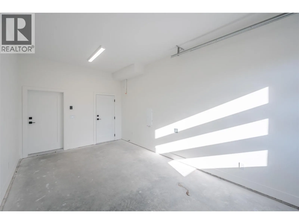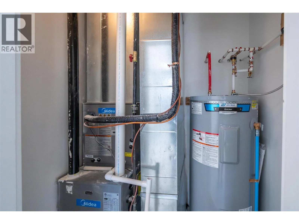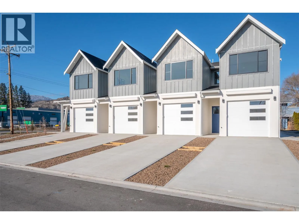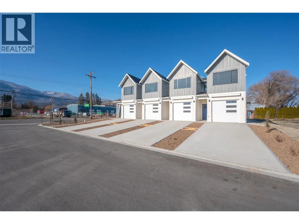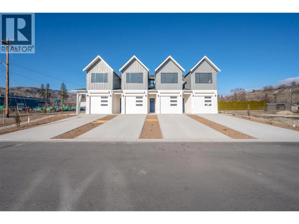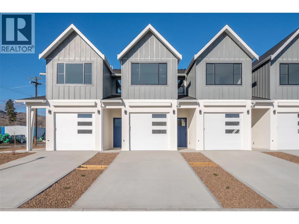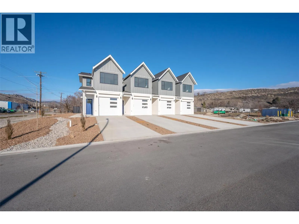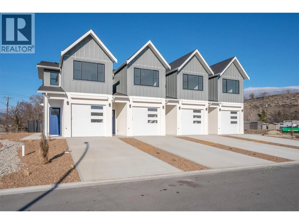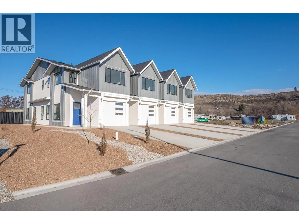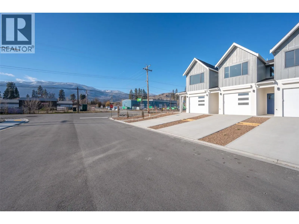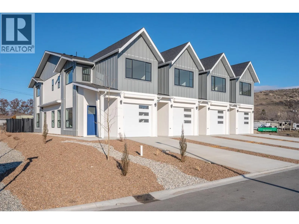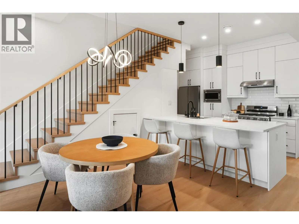
BRAND NEW 3-bedroom 3 bathroom HOME for sale in Oliver, BC, move-in ready with immediate possession! Maple Place is a boutique 4-unit new-construction townhome community minutes from downtown Oliver, in the heart of South Okanagan wine country. Corner Home Layout with 3 walls of windows. This 1800 sq.ft. home has a garage and an open-concept main floor: a bright living room with large windows, feature fireplace, quality millwork and LED accent lighting. The modern kitchen has quartz countertops, floor-to-ceiling cabinets with custom-home storage, a peninsula island with bar seating, black hardware, and a full appliance package (gas range, fridge, dishwasher, stacked washer and dryer). Upstairs, the primary suite has a walk-in closet with built-ins and a spa-style ensuite with a large shower and freestanding soaker tub. Two more bedrooms suit kids, guests or a home office. Year-round comfort with a high-efficiency gas furnace, heat pump and air conditioning. Laundry room with sink off the garage, a separate utility room, and electric vehicle (EV) charger-ready wiring. Private, low-maintenance xeriscaped yard with 6' metal fencing and a shaded north-facing concrete patio. The homes at Maple Place are pet friendly, and your dog or cat will love the fenced yard. GST applies. Newly built home Property Transfer Tax exemption may be available (restrictions apply). A great fit for first-time buyers, young families and anyone wanting a low-maintenance new home in the Okanagan. (id:27476)