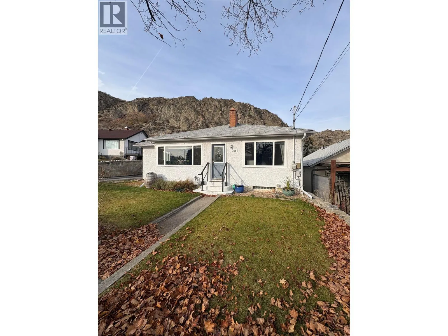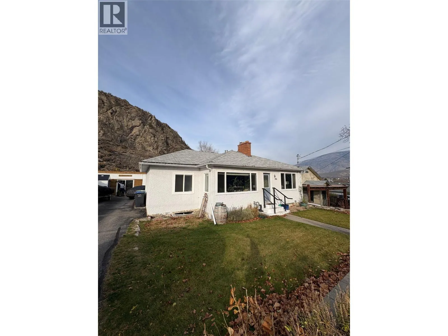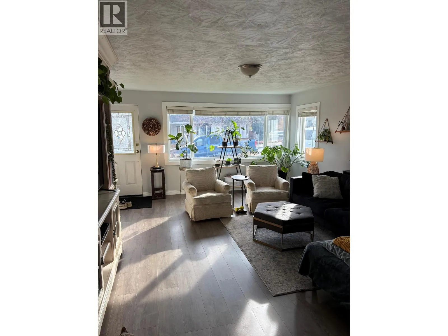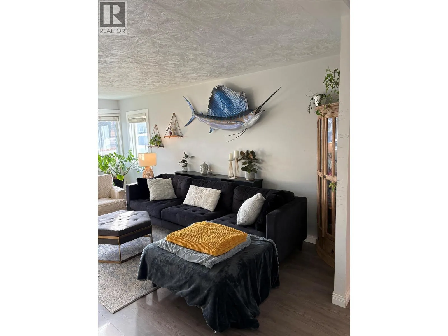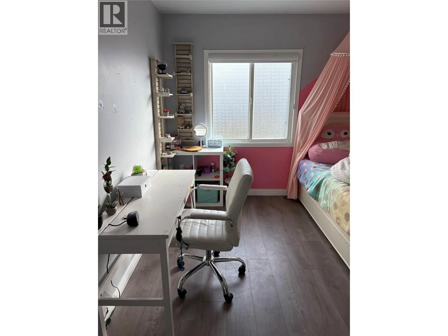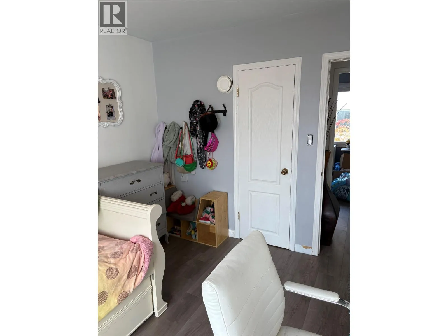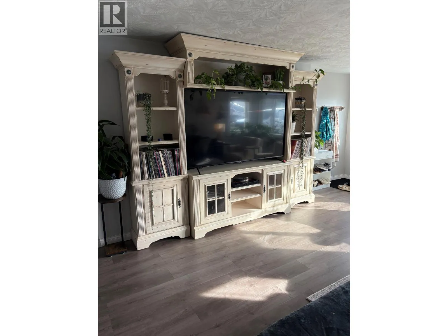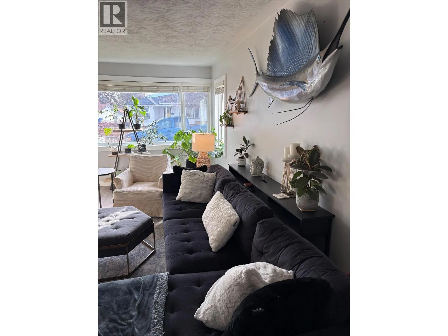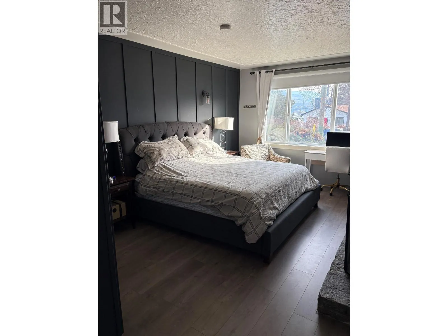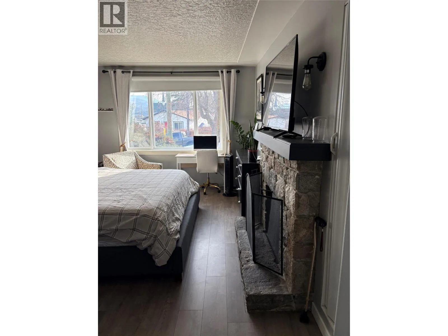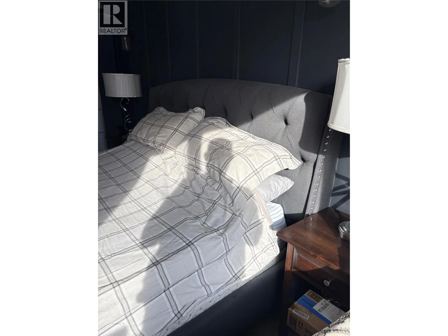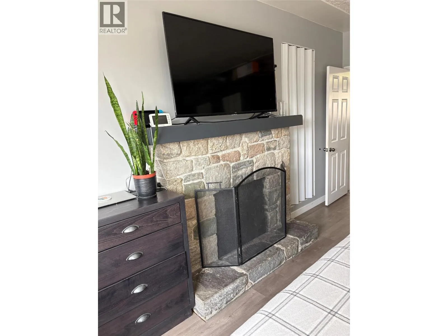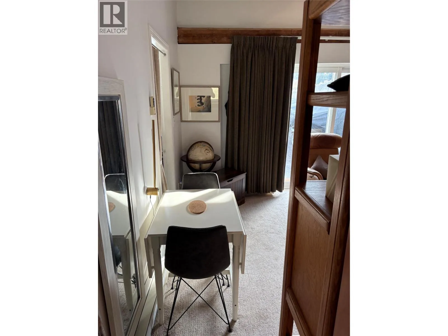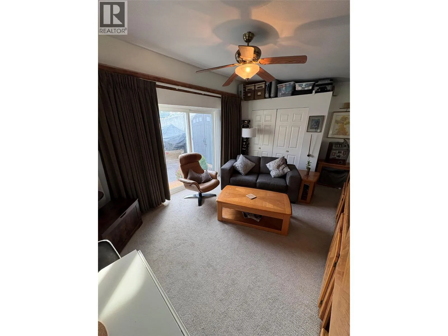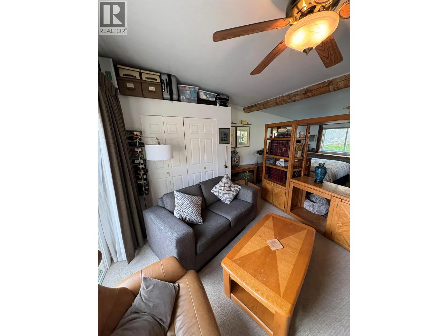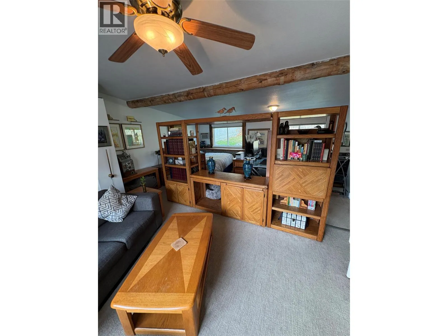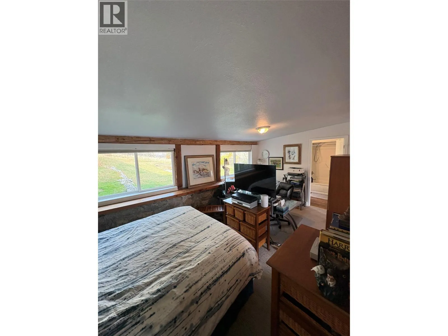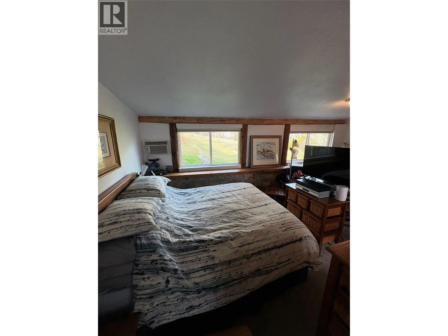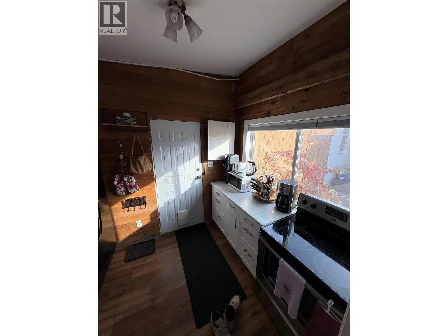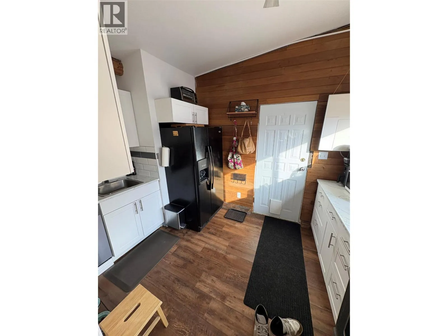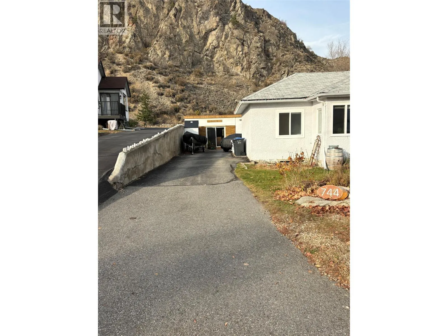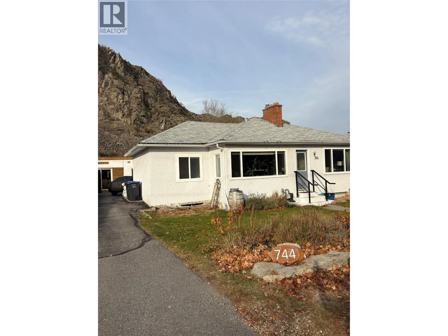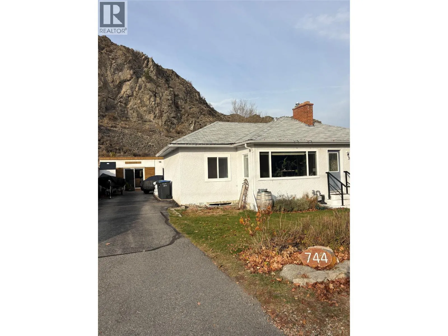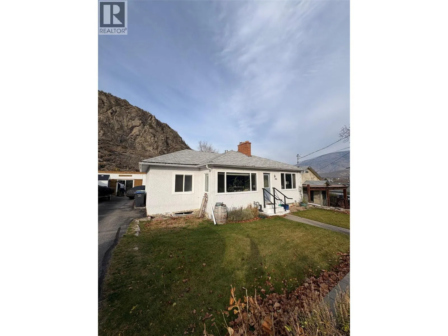
744 Earle Crescent, Oliver, British Columbia V0H 1T0

Listed for:
$699,900
4 beds
2 baths
Listed 1 day ago
House for rent: 744 Earle Crescent, Oliver, British Columbia V0H 1T0

View all 72 photos

About

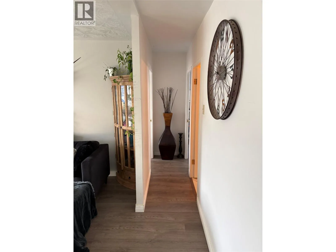
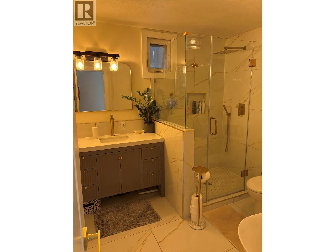
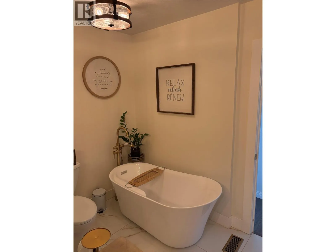
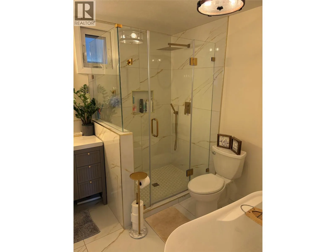
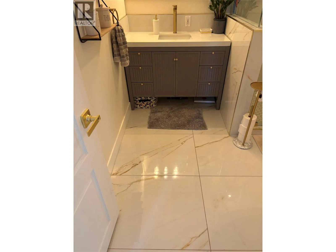
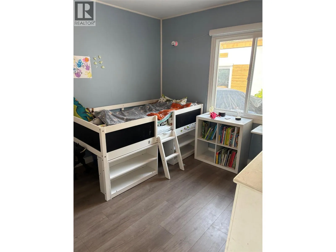
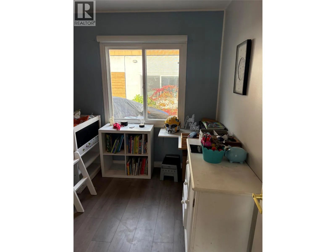
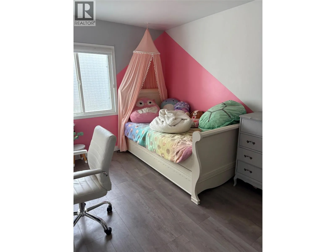
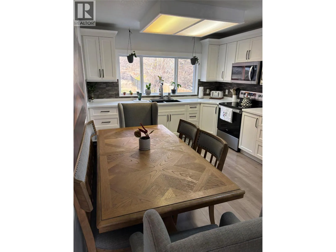
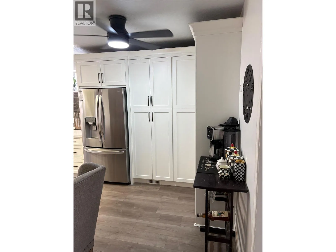
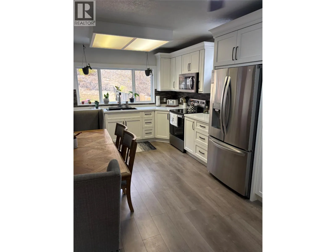
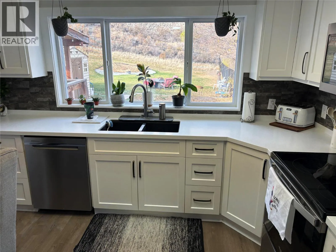
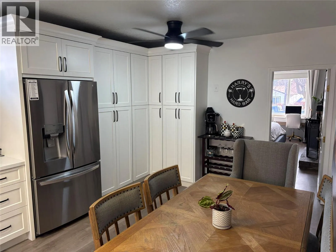
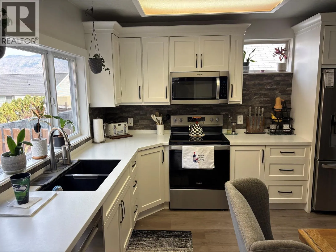
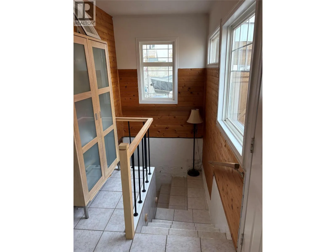
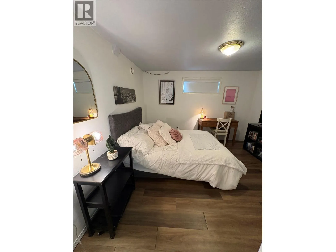
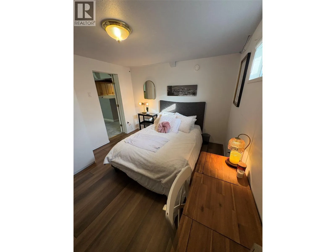
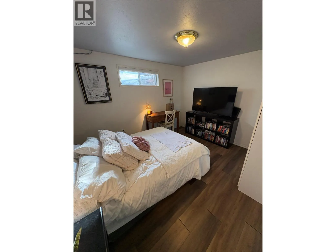
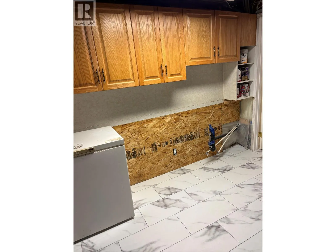
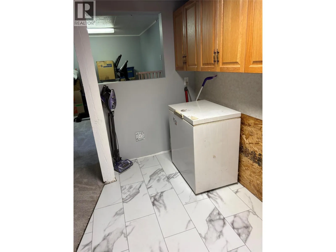
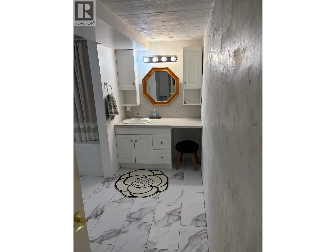
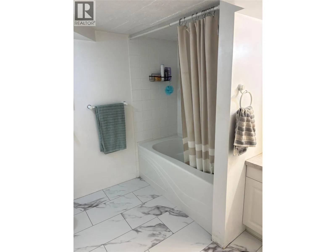
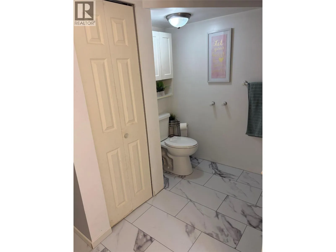
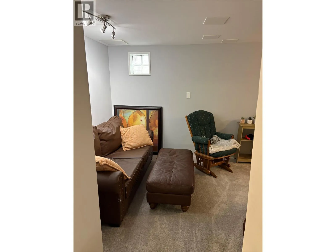
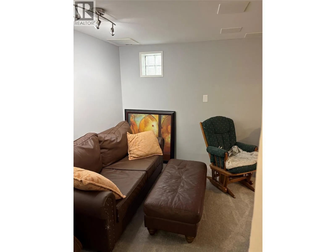
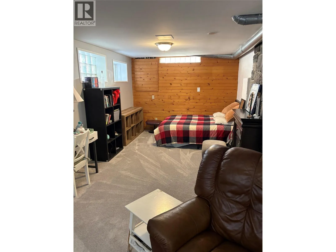
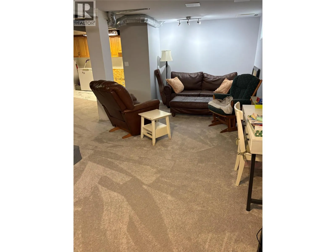
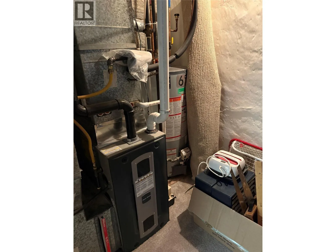
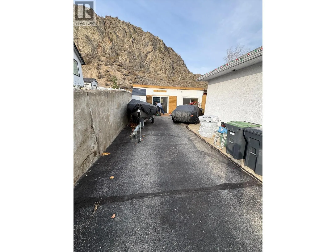
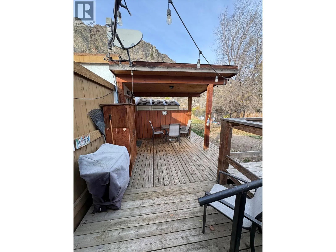
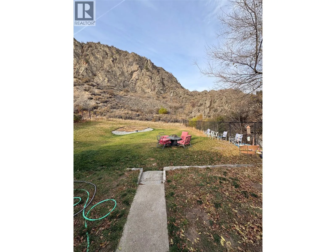
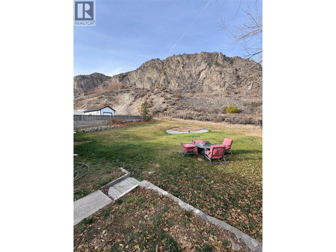
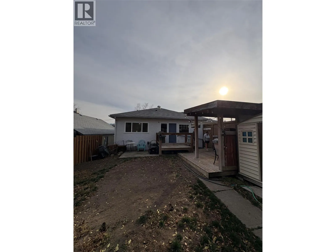
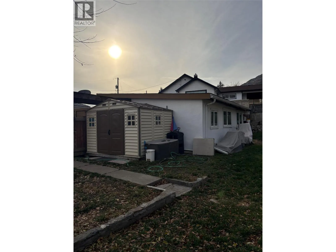
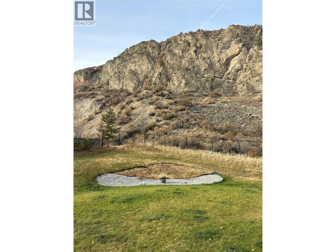
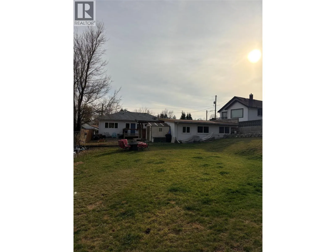
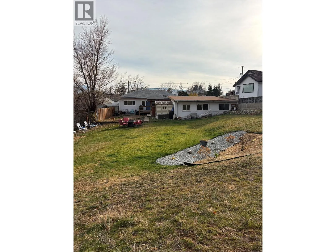
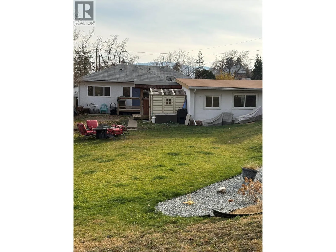
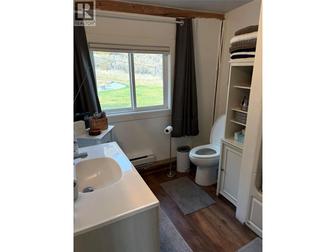
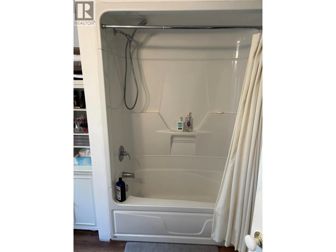
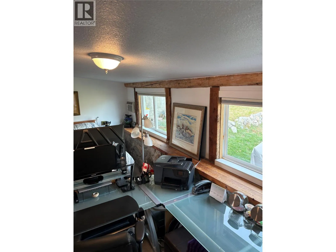
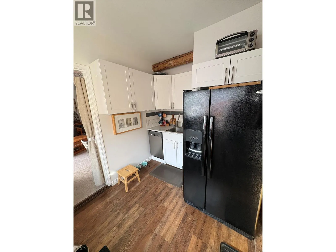
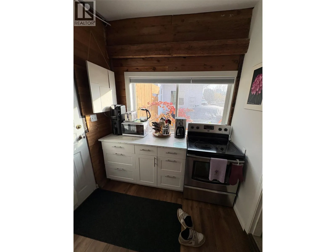
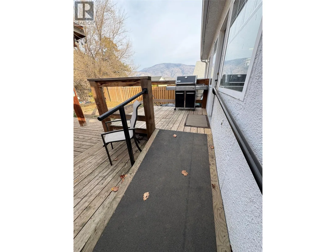
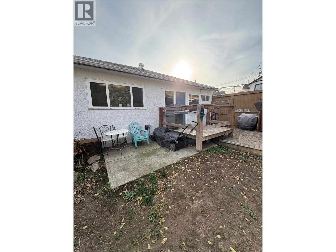
Contingent. Here is a tremendous opportunity for you and your family! Check out this unique 2200 sq.ft home with a full basement with in-law suite potential in the main home. This property boasts a Huge 1/4 acre lot that backs onto CROWN Land with a fully fenced back yard. Ideal Location for Hiking Trail Access! The main home features 3 bedrooms on the main floor, and one down. Tasteful upgrades include kitchen cabinets, countertops with stainless steel appliances, flooring and complete main bathroom renovation . Downstairs a kitchen area has been roughed in for plumbing and 220 power perfect for a second living area or kitchen. A separate 4 piece bathroom is complete. Access to basement through the common area at the back of the house (where Laundry could be shared). This unique property offers a separate outbuilding that has been converted to a fully functional living area with kitchen,4 piece bathroom with heating and air conditioning. The main house has Updated PEX plumbing, High efficiency nat. gas furnace/AC. (id:27476)

Property Highlights

MLS® Number
10405834
Type
Single Family
Ownership Type
Freehold
Land Size
0.25 ac|under 1 acre

Building

Building Type
House
Storeys
1.00
Square Footage
2197 sqft
Bathrooms Total
2
Bedrooms Total
4
Amenities
Golf Nearby, Park, Recreation, Schools, Shopping
Exterior Finish
Stucco
Fireplace Present
No
Basement Type
Basement Features
Building Heating Type
Baseboard heaters, Forced air, See remarks
Heating Fuel
Building Cooling Type
Central air conditioning, Wall unit

Utilities

Water
Municipal water
Utility Sewer
Municipal sewage system

Room Layout

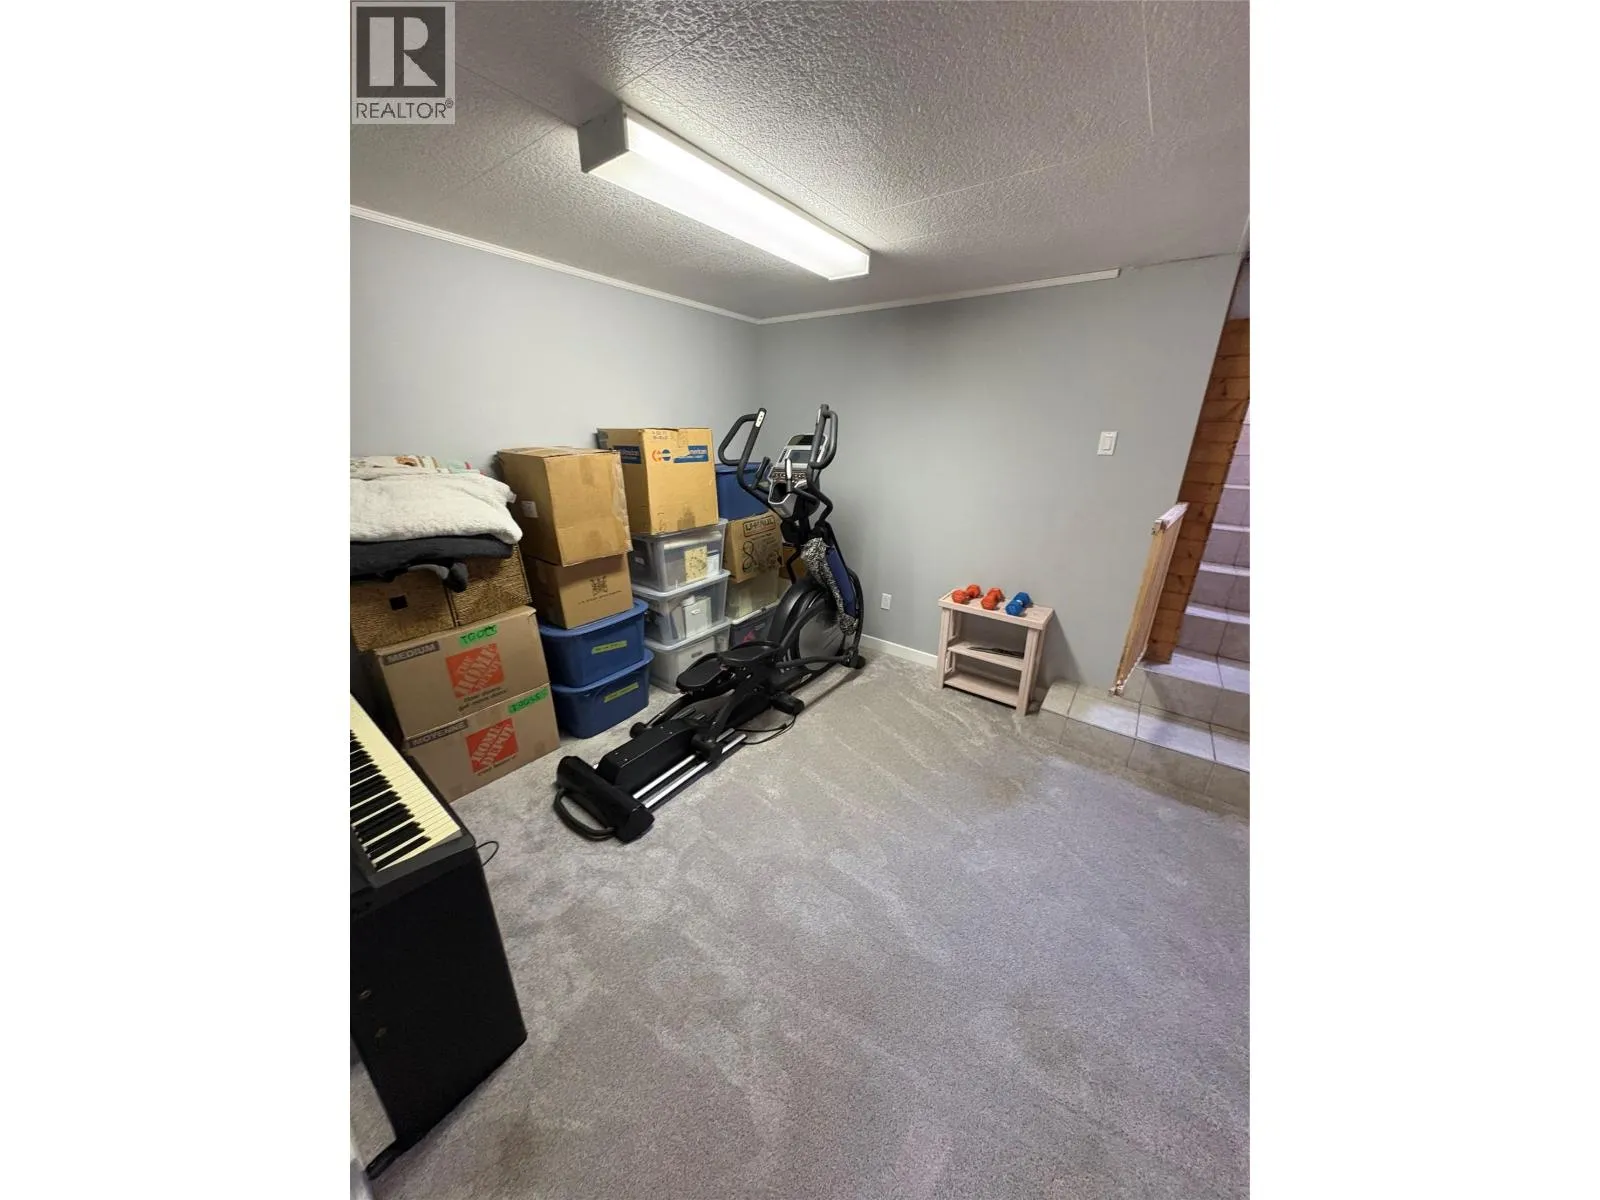
Playroom
Basement
10'4'' x 10'1''
Bedroom
Basement
10'7'' x 11'9''
Recreation room
Basement
10'9'' x 24'4''
4pc Bathroom
Basement
Measurements not available
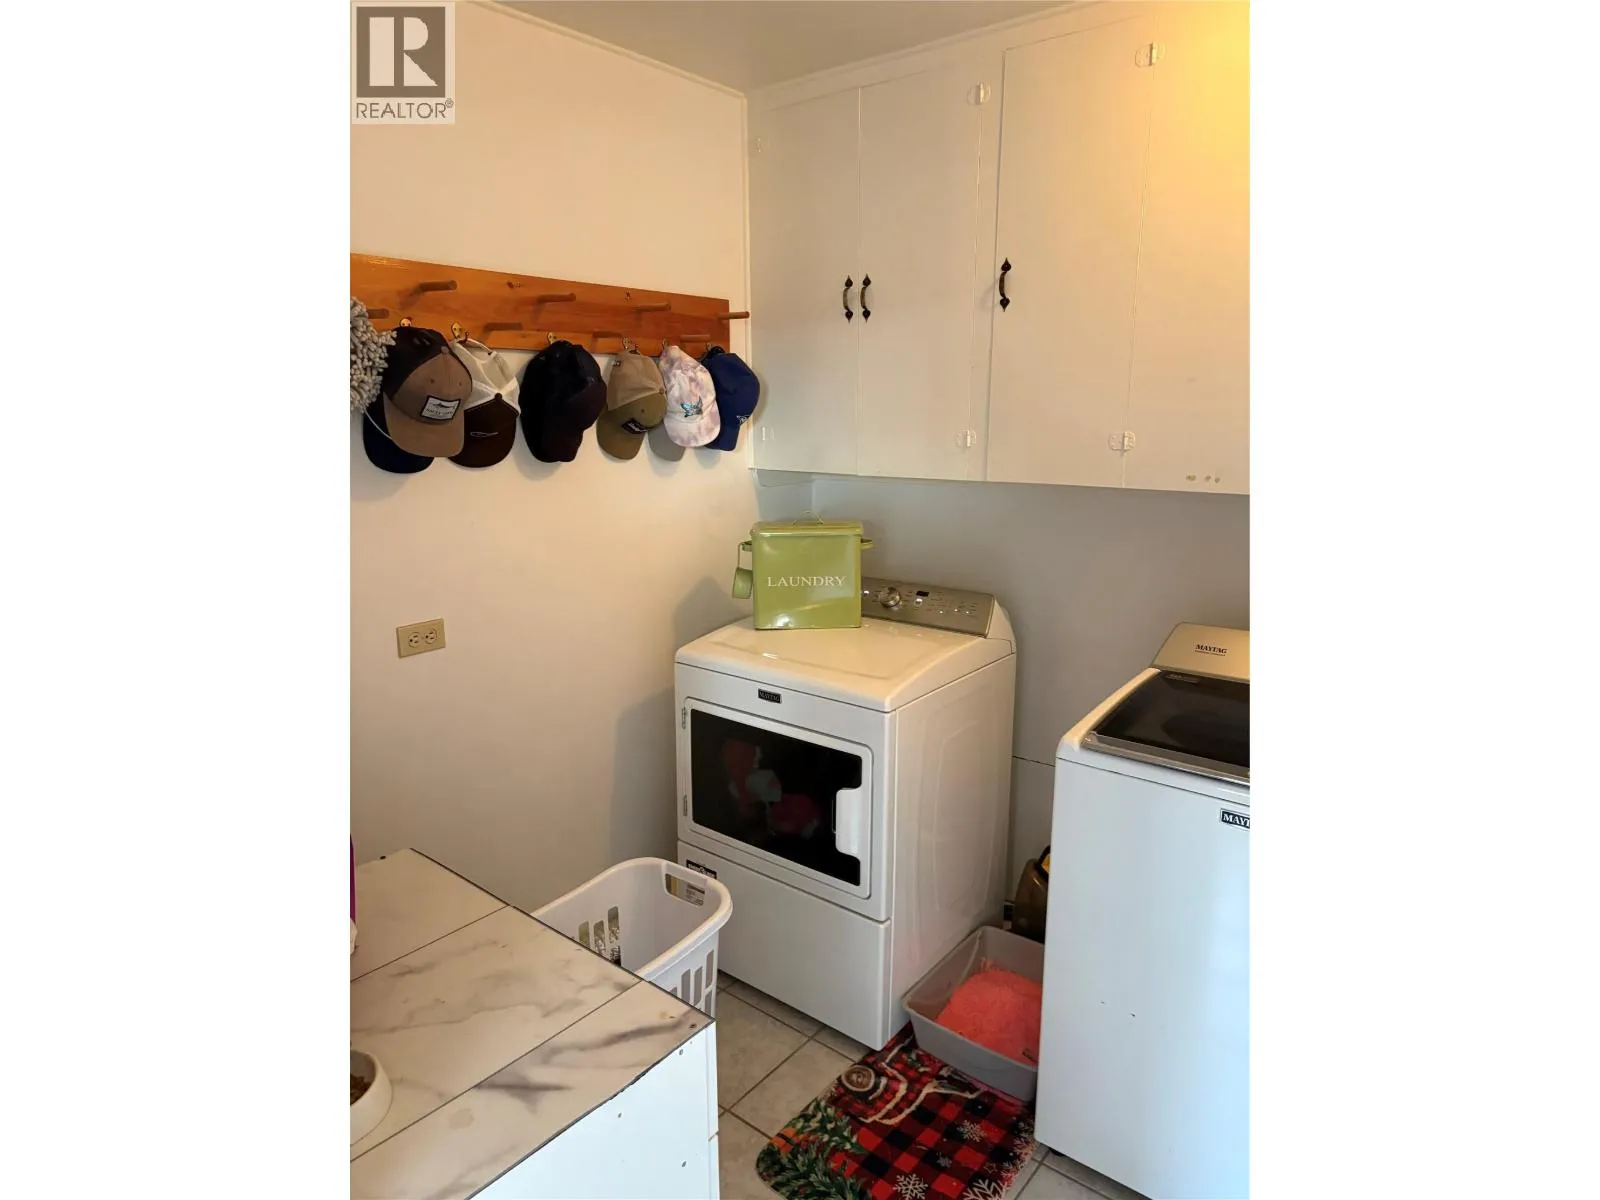
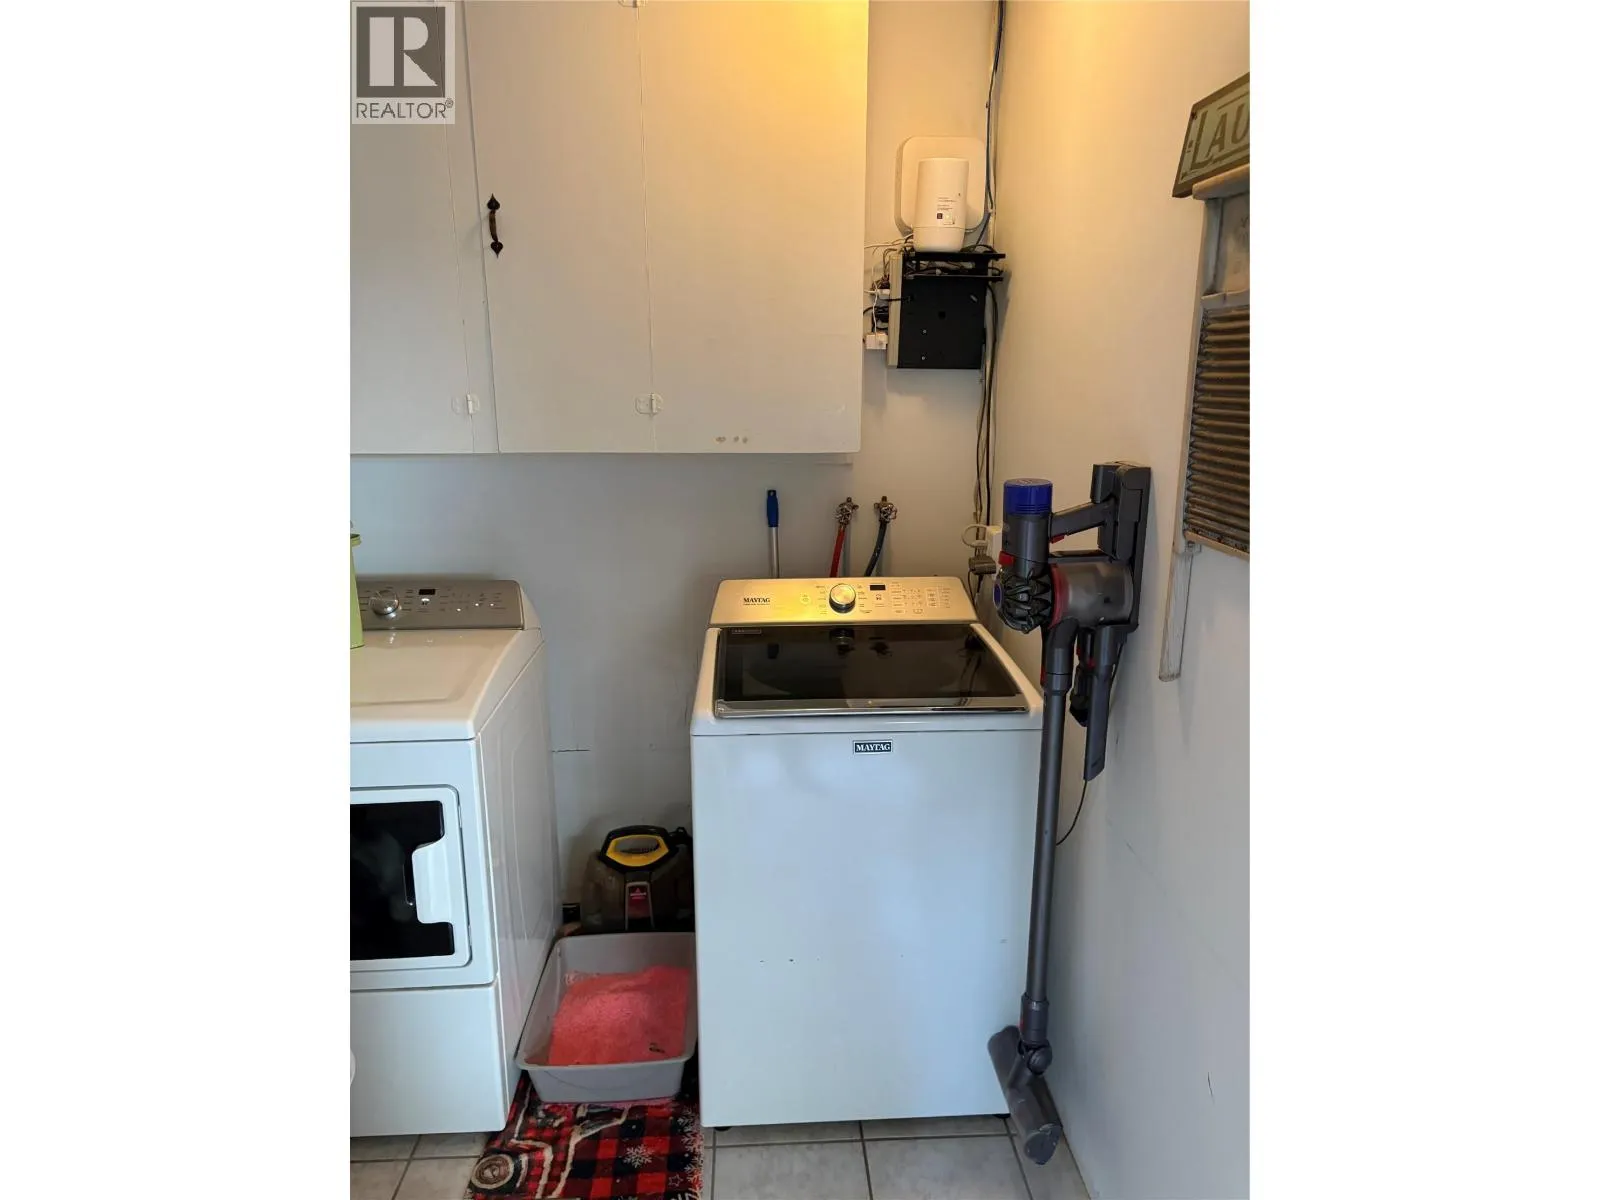
Laundry room
Main level
6'8'' x 7'6''
Bedroom
Main level
9'8'' x 8'10''
Bedroom
Main level
11'7'' x 9'7''
4pc Bathroom
Main level
Measurements not available
Living room
Main level
15'6'' x 21'7''
Kitchen
Main level
11'1'' x 17'9''
Primary Bedroom
Main level
11'2'' x 17'7''
Full bathroom
Secondary Dwelling Unit
Measurements not available
Kitchen
Secondary Dwelling Unit
11'2'' x 7'5''

Location

Learn more about this property
Listing provided by:
Royal LePage Locations West
MLS® number:
10405834
Agent:
Brooks Lancaster
*Indicates required field
Name is required
Email is required
Please enter a valid phone number (e.g., 416-111-1111).