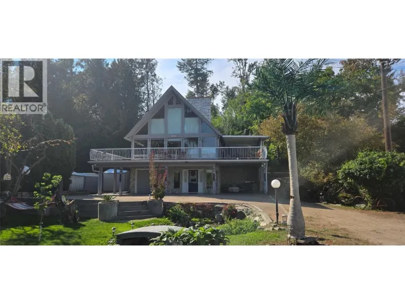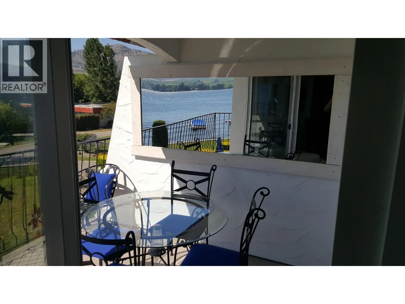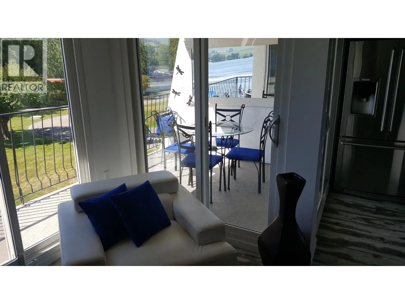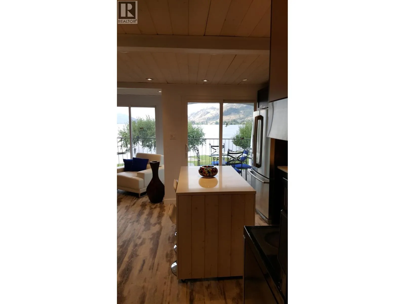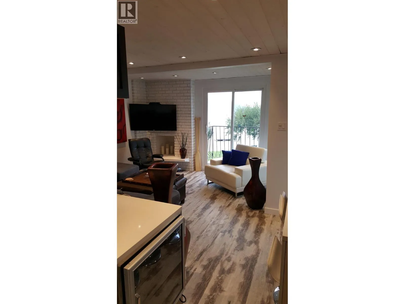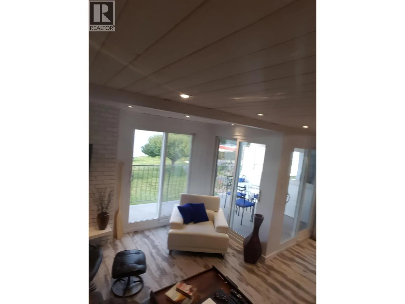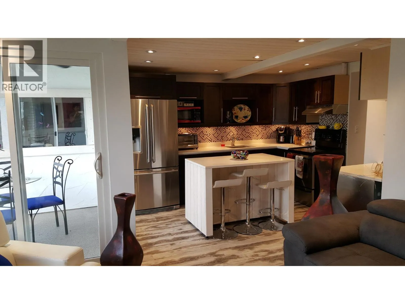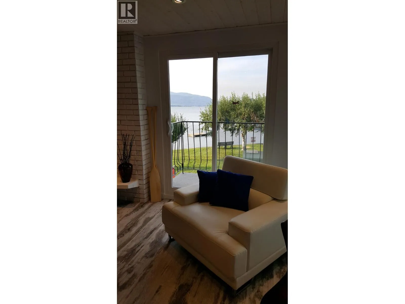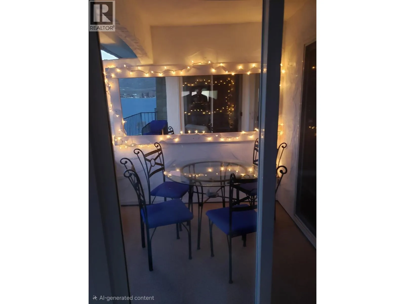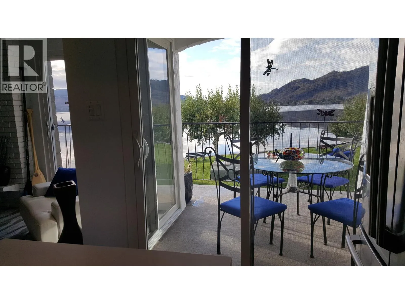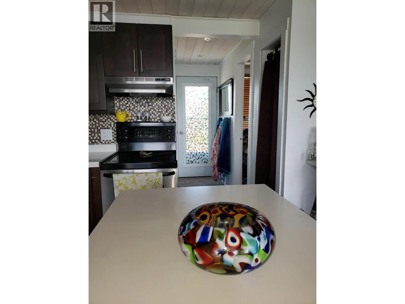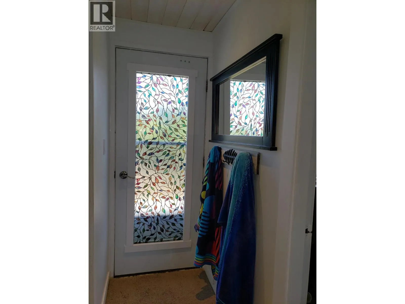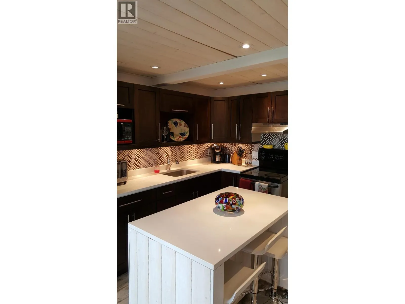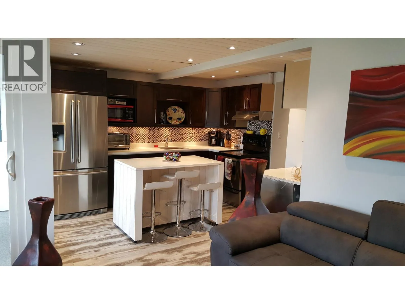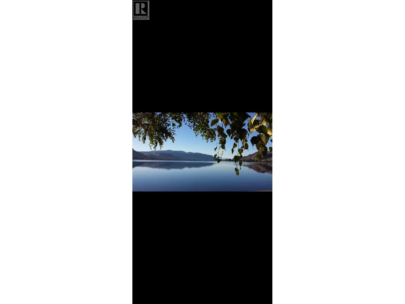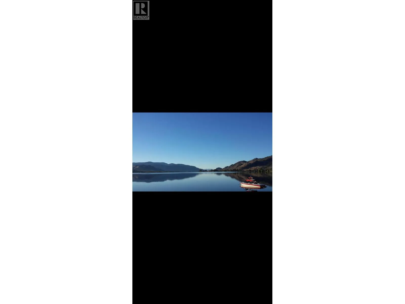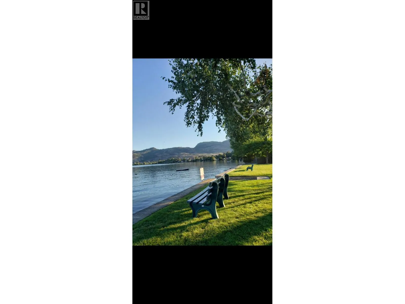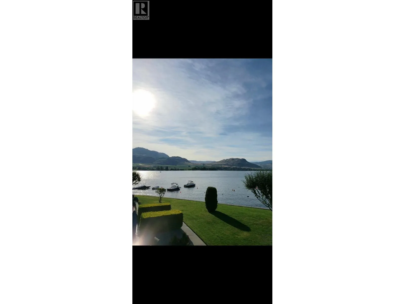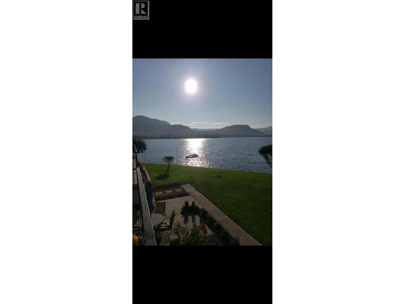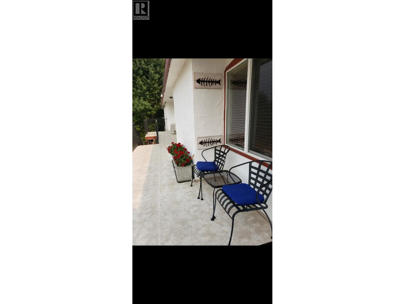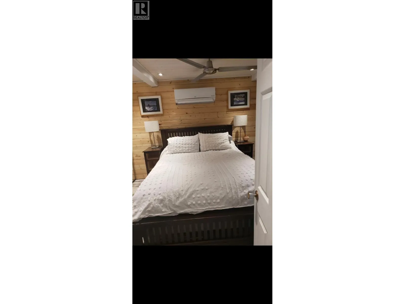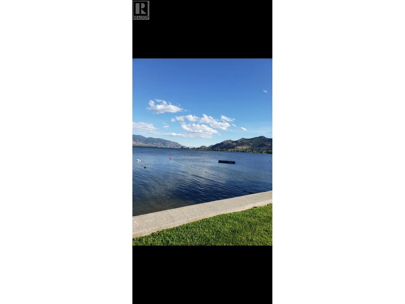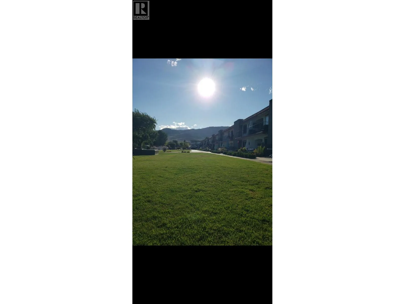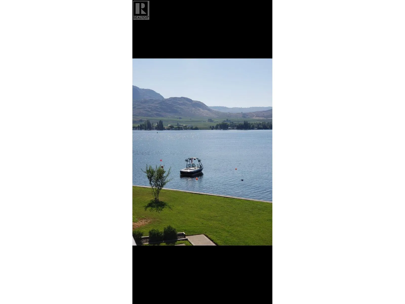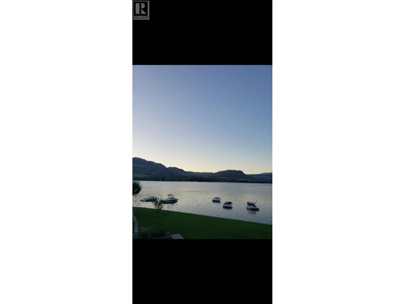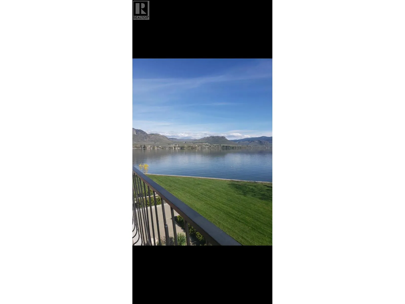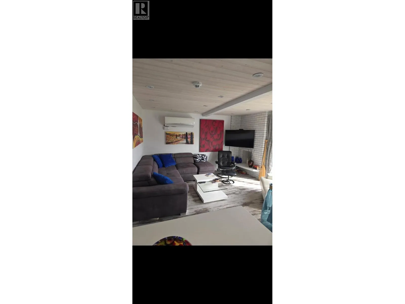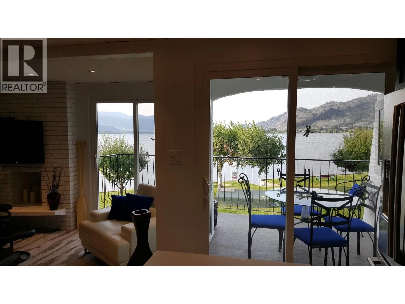
Waterfront living with stunning panoramic views and exceptional value. Beautifully renovated in 2018, this bright and updated 1 bedroom, 1 bathroom home offers a functional layout with heat pump providing efficient heating and cooling year-round. Enjoy outdoor living with a spacious south-facing deck of approximately 100 sq.ft. plus an additional northwest-facing deck to capture the waterfront setting and surrounding views. Situated on a unique 3.49 acre waterfront property with approximately 350 feet of shoreline, the complex features manicured common grounds with plenty of space to relax, BBQ, and enjoy the outdoors. Just steps from the private waterfront, this is an ideal opportunity for full-time living, recreational use, or investment. Includes assigned parking, visitor parking, storage locker, and bonus 8’ x 10’ storage shed. Boat moorage and boat parking available on site. Short-term rentals permitted subject to restrictions. Monthly fees include property taxes, water, garbage pickup, grounds maintenance, and more. A rare opportunity to own an affordable waterfront property offering lifestyle, flexibility, and unbeatable value. Measurements approximate. Viewings by appointment only; please do not disturb occupants. (id:27476)