3806 Torrey Pines Drive, Osoyoos, British Columbia V0H 1V4

Listed for:
$1,199,999
4 beds
3 baths
Listed 36 days ago
House for rent: 3806 Torrey Pines Drive, Osoyoos, British Columbia V0H 1V4

View all 48 photos

About

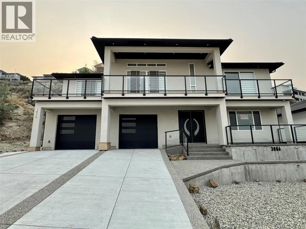
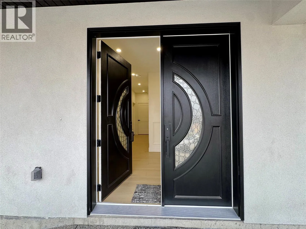
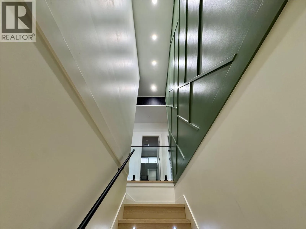
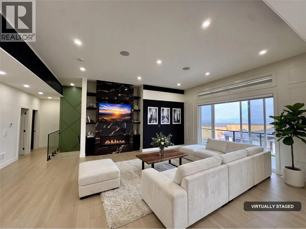
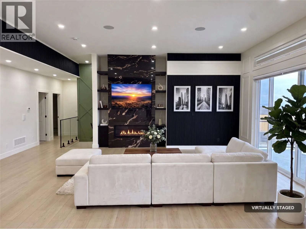
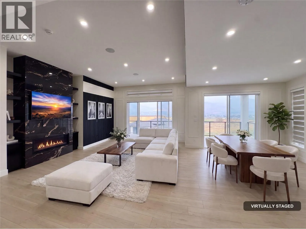
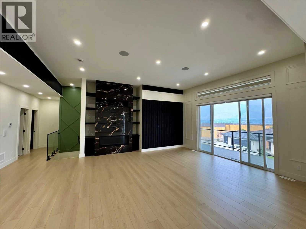
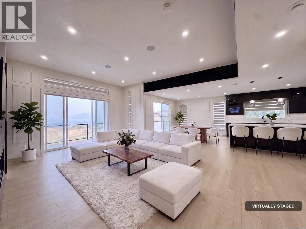
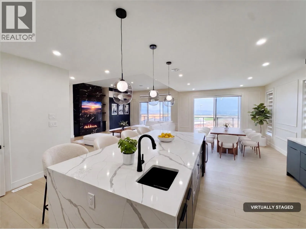
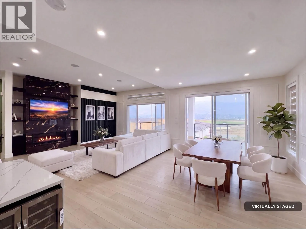
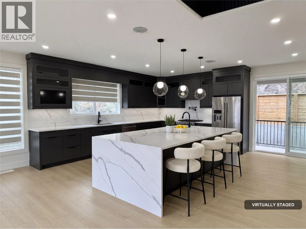
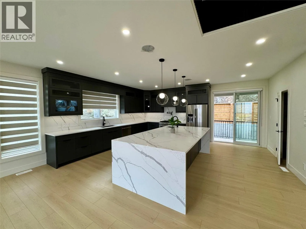
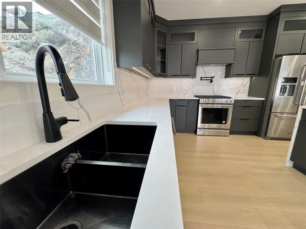
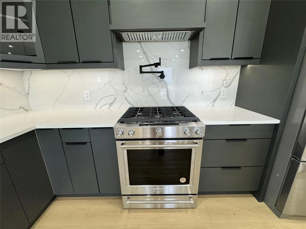
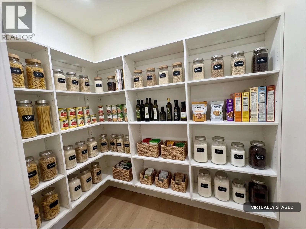
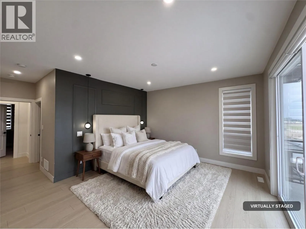
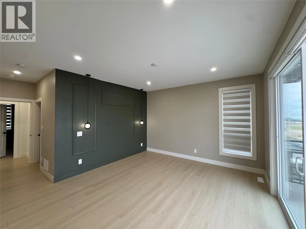
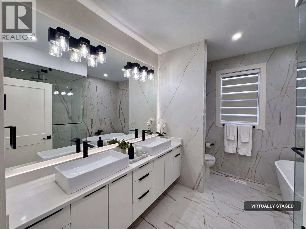
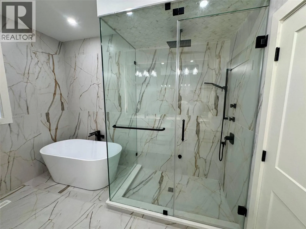
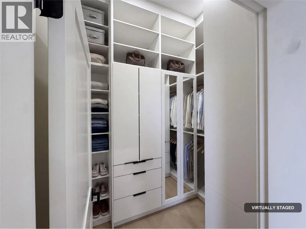
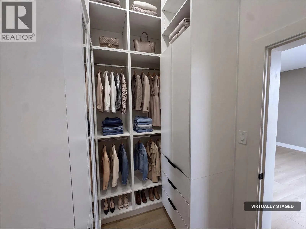
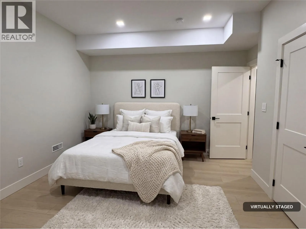
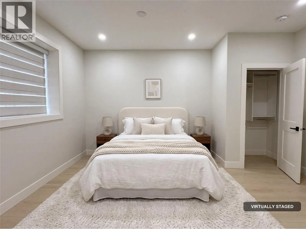
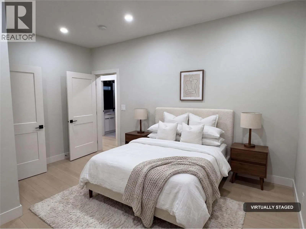
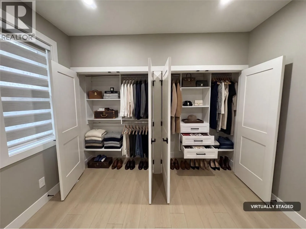
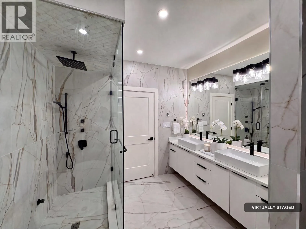
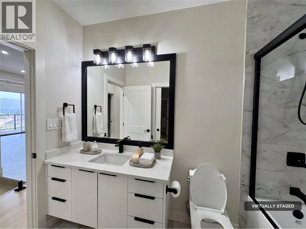
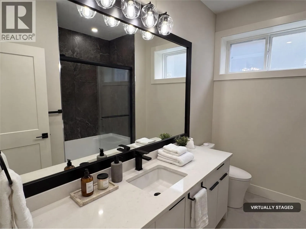
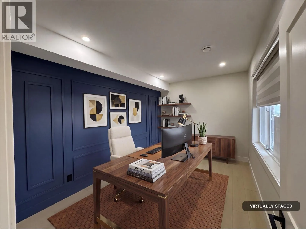
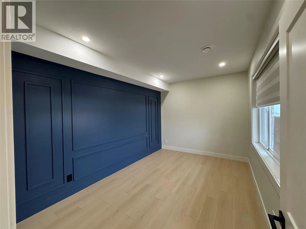
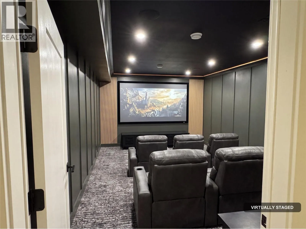
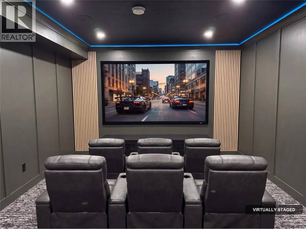
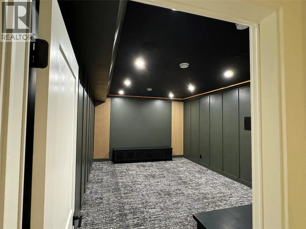
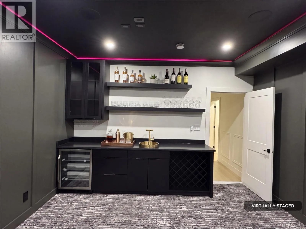
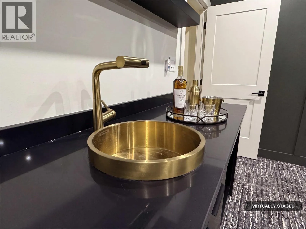
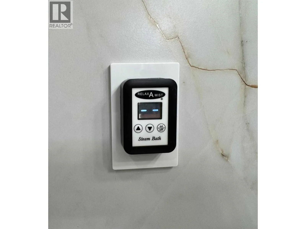
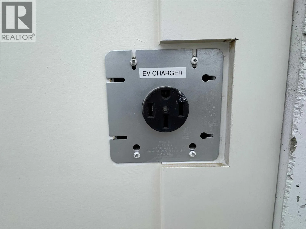
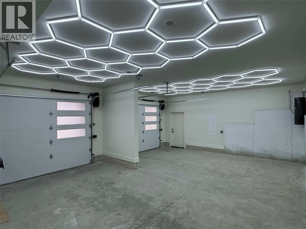
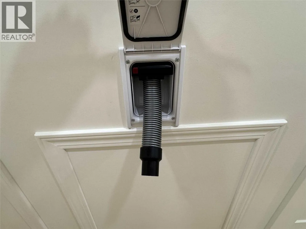
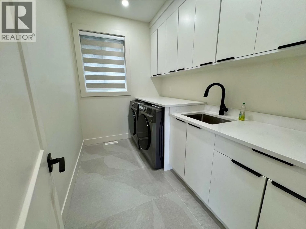
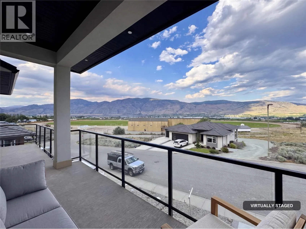
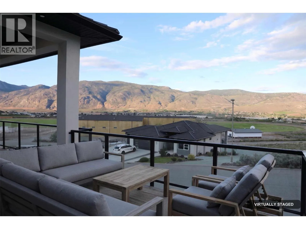
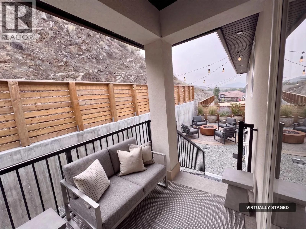
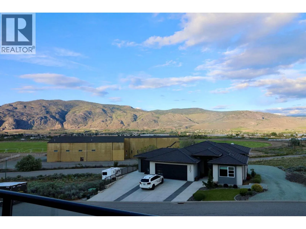
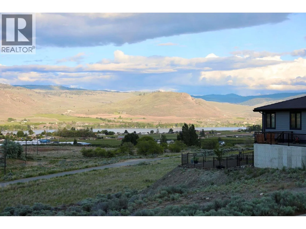
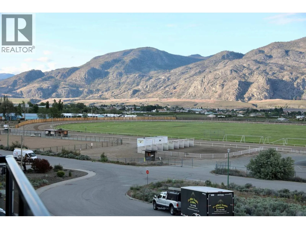
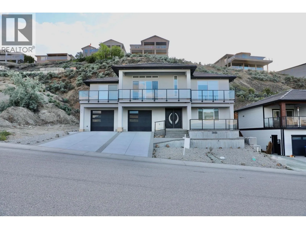
PRICED TO SELL BRAND NEW LAKEVIEW HOME in Dividend Ridge! Custom 4 bed, 3 bath + office, 3,200+ sq.ft. just steps from the 36-hole Osoyoos Golf Club. Built into the hillside for stunning lake & valley views, with the bright open-concept main level up top: 11-ft ceilings, wide-plank floors, oversized sliding doors & a covered deck across the front. The great room features a floor-to-ceiling marble gas fireplace, while the chef's kitchen boasts KitchenAid appliances, a 10-ft waterfall quartz island, marble backsplash, gas range with pot filler & walk-in pantry. The spa-style primary ensuite offers a soaker tub, steam shower & walk-in closet. Downstairs: two more bedrooms, full bath, office & a home theatre with wet bar. Loaded with smart home automation, sound system, A/C, HRV, EV charging, central vac & zero-maintenance landscaping. Double garage, aggregate driveway & full 2-5-10 Warranty. Move-in ready, quick possession — no expense spared! (id:27476)


Property Highlights

MLS® Number
10394306
Type
Single Family
Ownership Type
Freehold
Land Size
0.2 ac|under 1 acre
Parking Space Total
2

Building

Building Type
House
Storeys
2.00
Square Footage
3209 sqft
Bathrooms Total
3
Bedrooms Total
4
Amenities
Golf Nearby, Park, Recreation, Schools
Exterior Finish
Stucco
Fireplace Present
Yes
Basement Type
Basement Features
Building Heating Type
In Floor Heating, See remarks
Heating Fuel
Building Cooling Type
Central air conditioning

Utilities

Water
Municipal water
Utility Sewer
Municipal sewage system

Room Layout

Media
Lower level
14'6'' x 22'7''
Utility room
Lower level
10' x 9'7''
Full bathroom
Lower level
10' x 8'6''
Bedroom
Lower level
14'6'' x 13'4''
Bedroom
Lower level
11' x 16'
Foyer
Lower level
8'10'' x 10'2''
Office
Lower level
10'6'' x 16'
Full ensuite bathroom
Main level
10'1'' x 11'4''
Primary Bedroom
Main level
14'2'' x 16'
Bedroom
Main level
11'9'' x 16'2''
Full bathroom
Main level
11' x 5'
Laundry room
Main level
11' x 7'
Pantry
Main level
8'11'' x 5'5''
Living room
Main level
22' x 24'3''
Dining room
Main level
11'4'' x 14'
Kitchen
Main level
18'10'' x 20'

Location

Learn more about this property
Listing provided by:
Royal LePage Global Force Realty
MLS® number:
10394306
Agent:
Bhav Brar
*Indicates required field
Name is required
Email is required
Please enter a valid phone number (e.g., 416-111-1111).