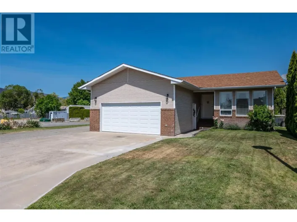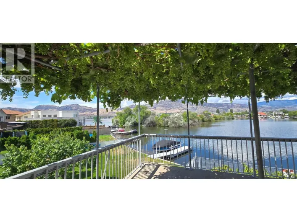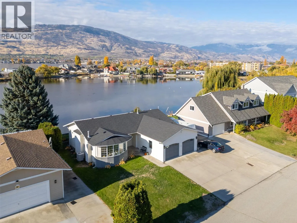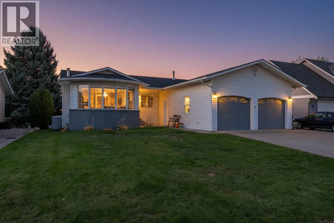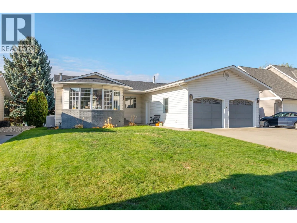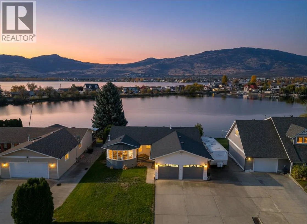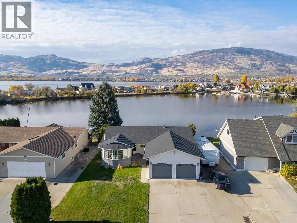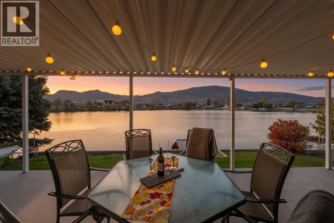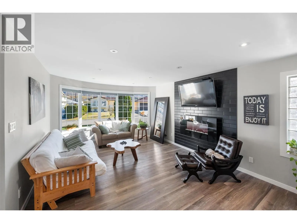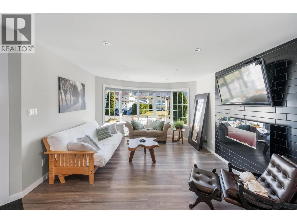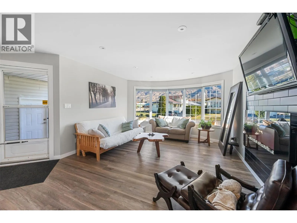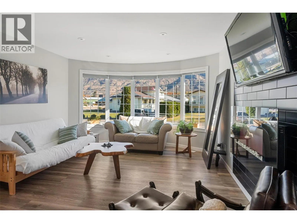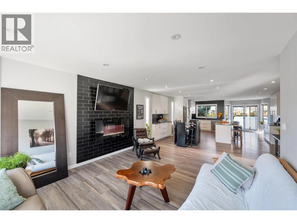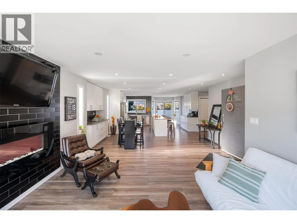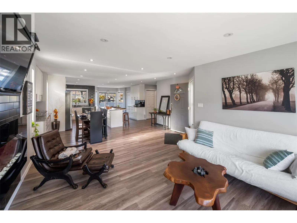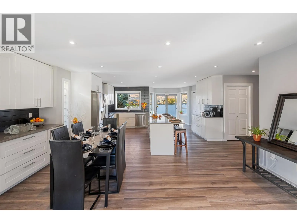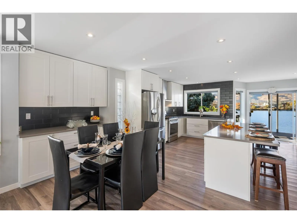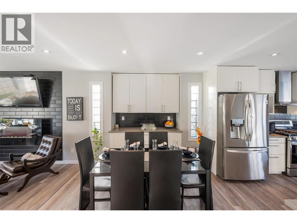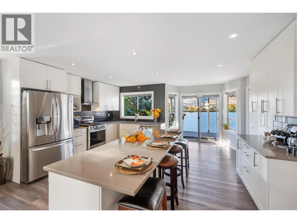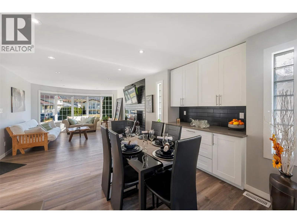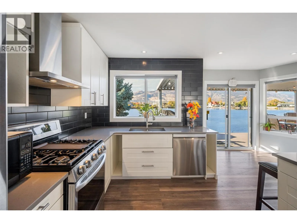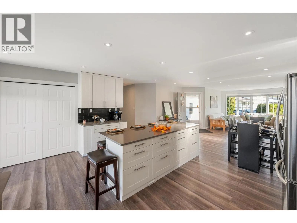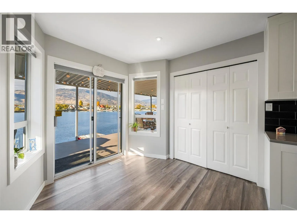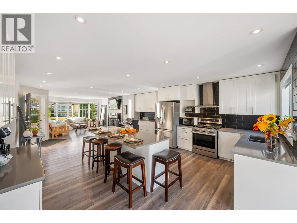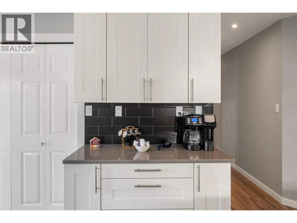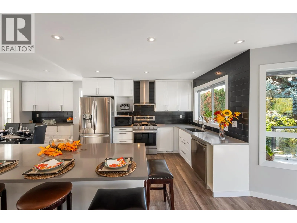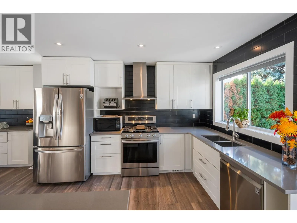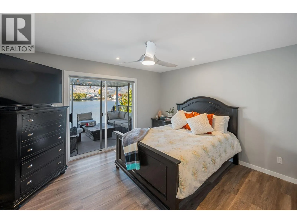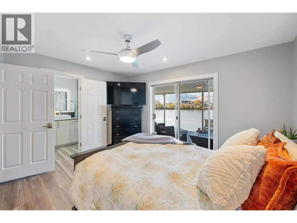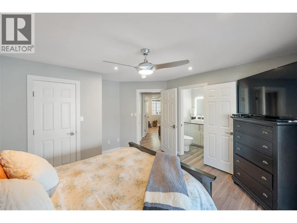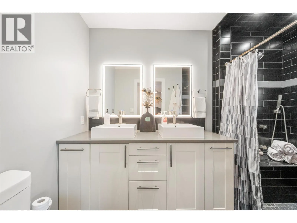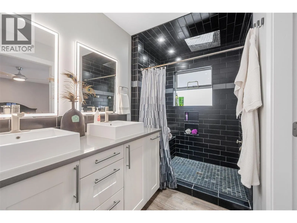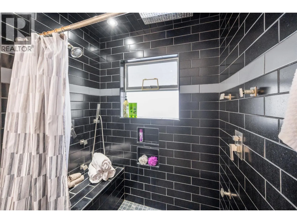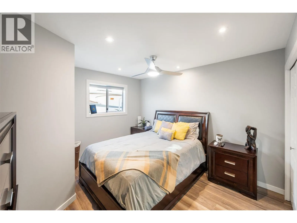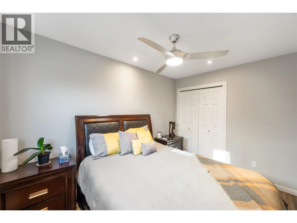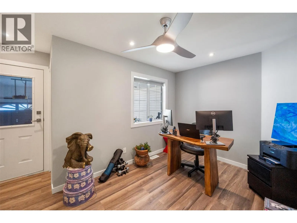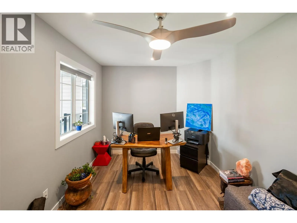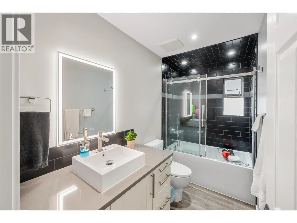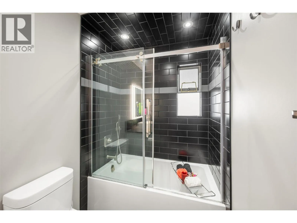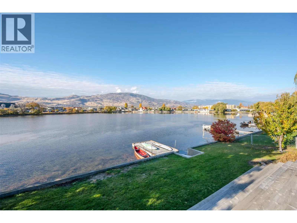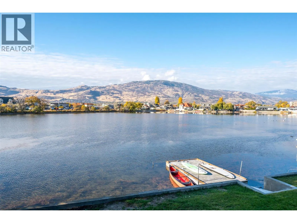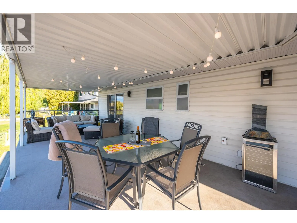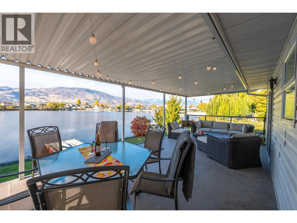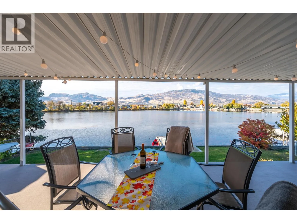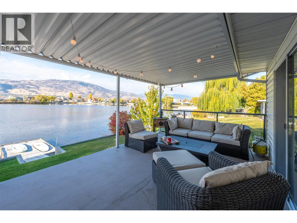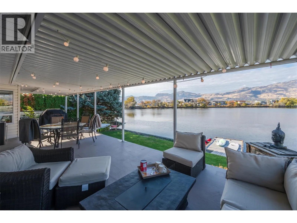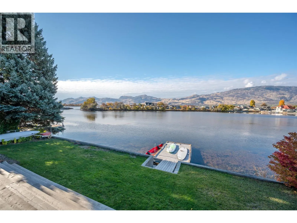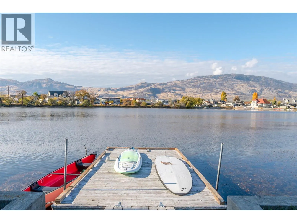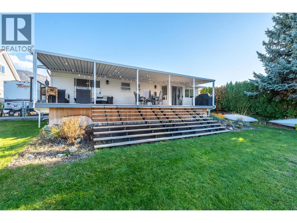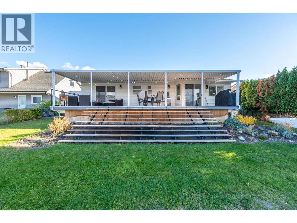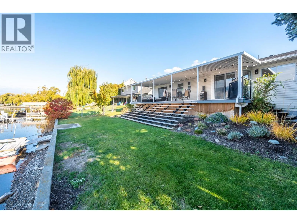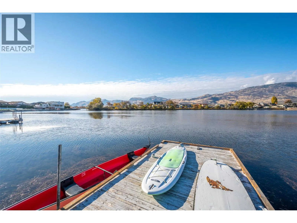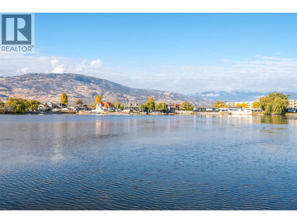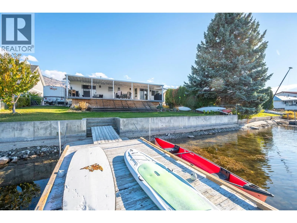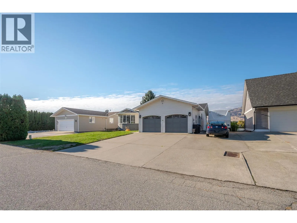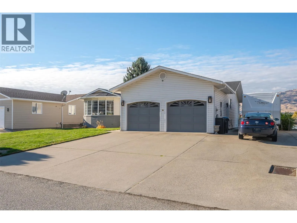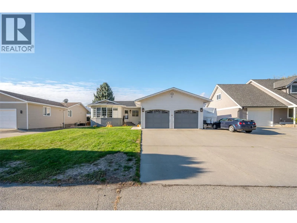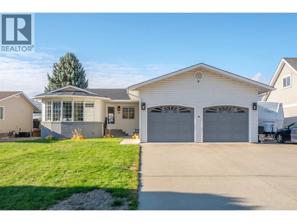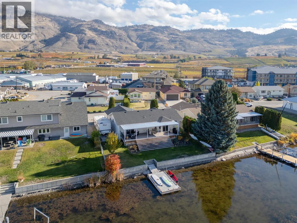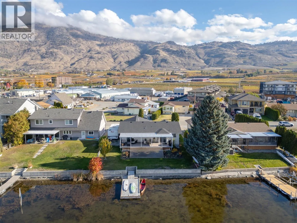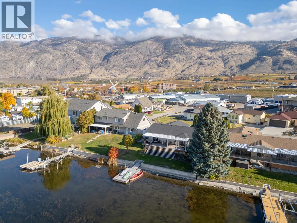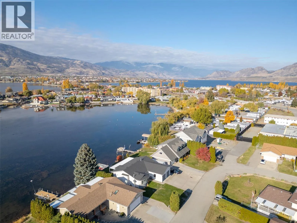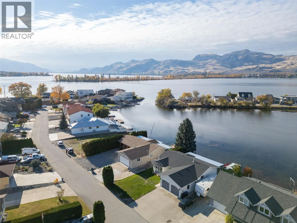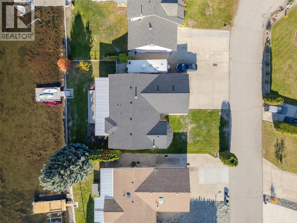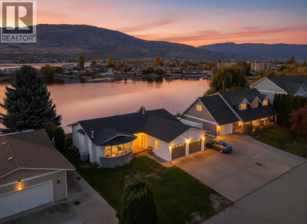
Welcome to peaceful waterfront living on beautiful Solana Bay. This beautifully renovated rancher offers breathtaking mountain, bay, and lake views, creating a tranquil setting to enjoy year-round. Extensively updated in 2022, this single-level home blends modern comfort with timeless charm. The open-concept great room is designed for effortless living and entertaining, featuring a spacious island, dedicated coffee station, updated lighting, and a warm, inviting atmosphere. Offering 3 bedrooms and 2 beautifully renovated bathrooms, every space has been thoughtfully designed for comfort. Step outside to the expansive deck and private fenced yard, where you can relax with your morning coffee, unwind in the afternoon, or gather with family and friends while taking in the peaceful waterfront setting. The private bayside dock provides direct lake access, making it easy to enjoy boating, paddling, or simply embracing the lakefront lifestyle. Hosting is effortless with ample parking, including RV parking complete with sewer hookup and 30-amp service. Ideally located within walking distance to coffee shops, parks, restaurants, community amenities, and wineries, this exceptional property offers the perfect balance of convenience and relaxation. With nearby golf courses and endless four-season recreation, this is more than a home—it's an opportunity to embrace the very best of Osoyoos lakefront living. (id:27476)