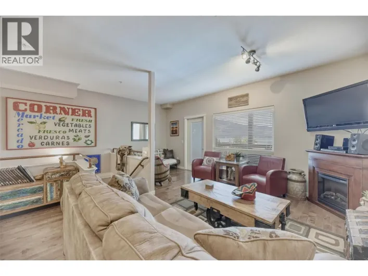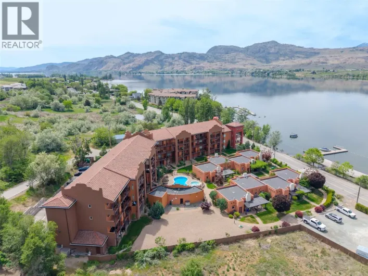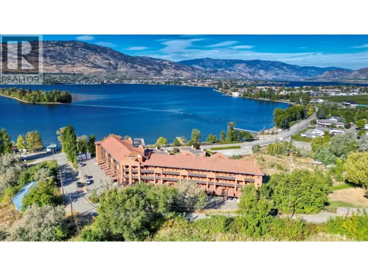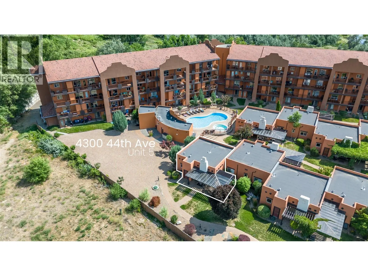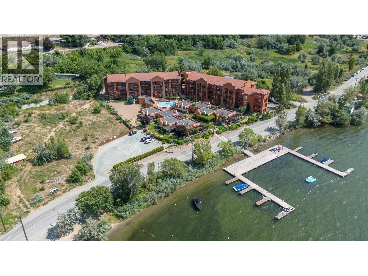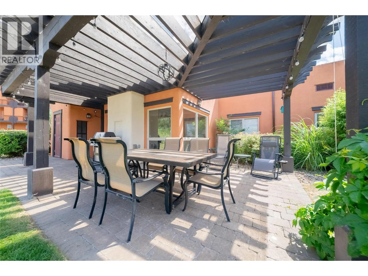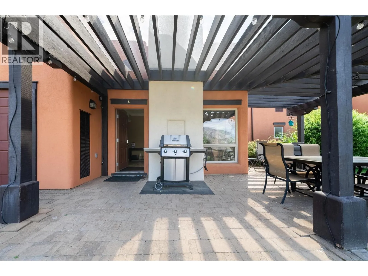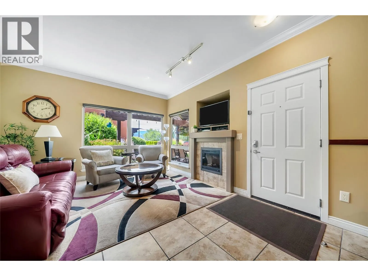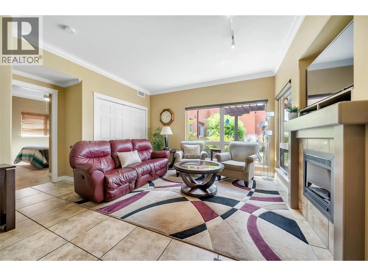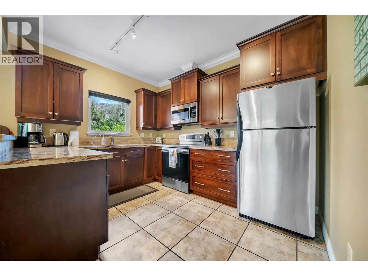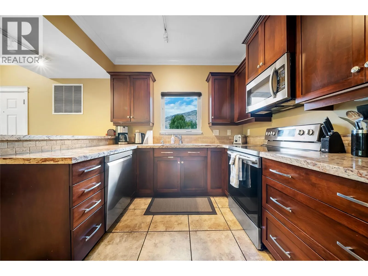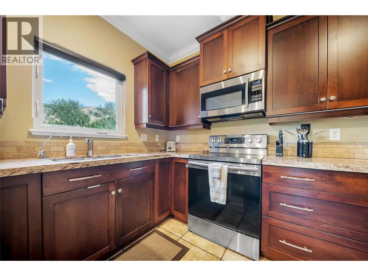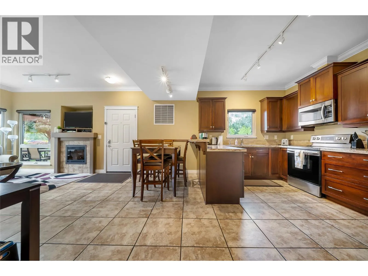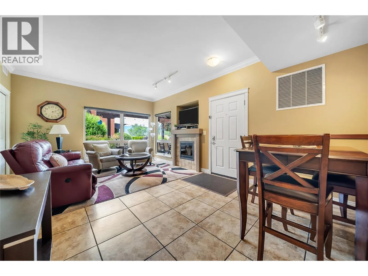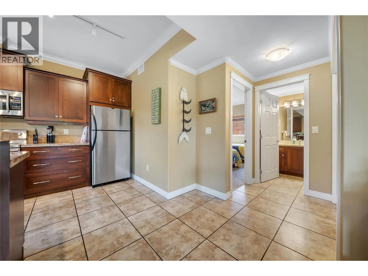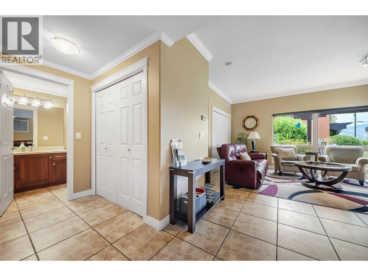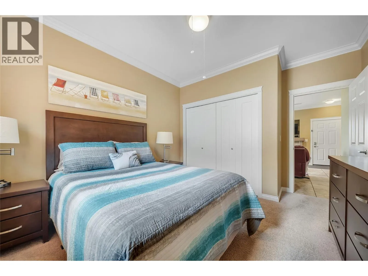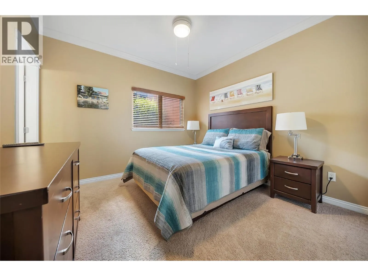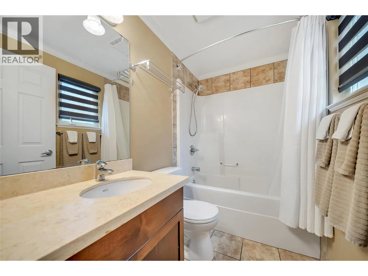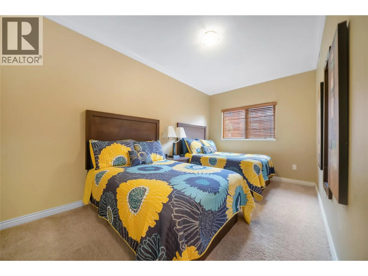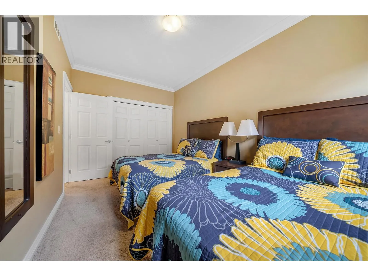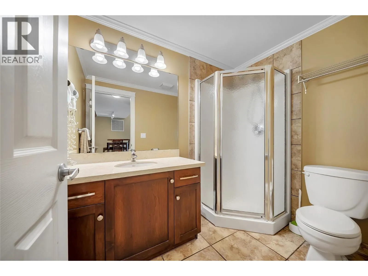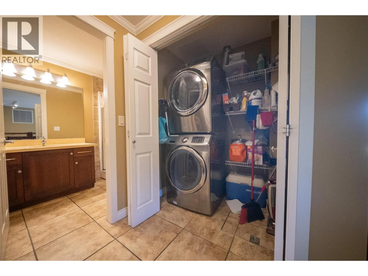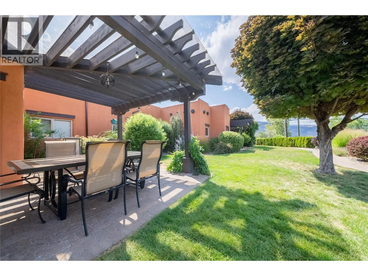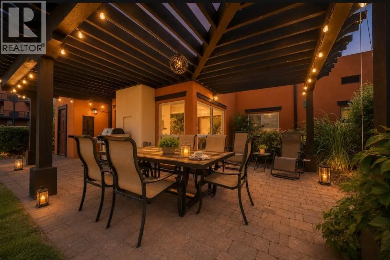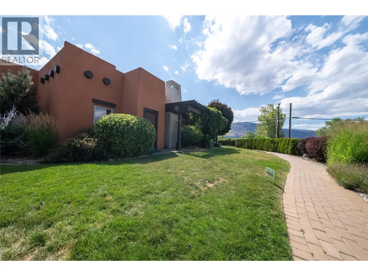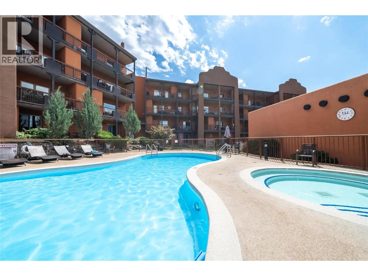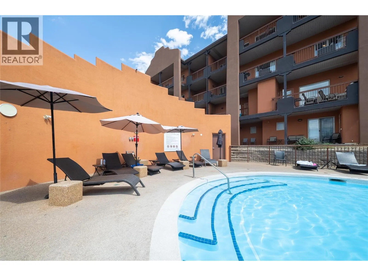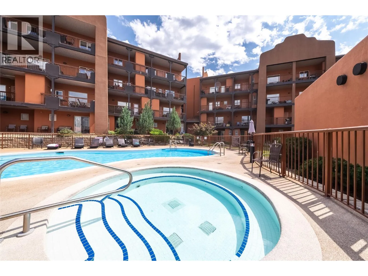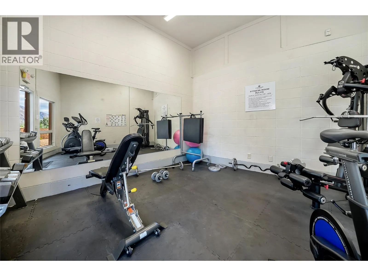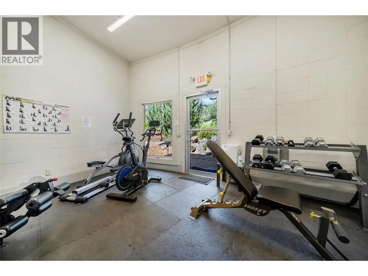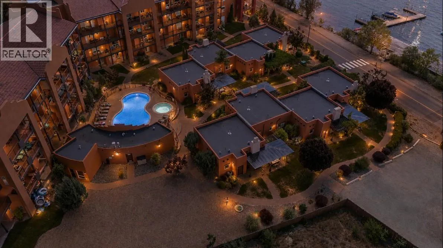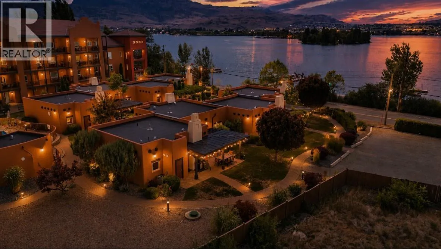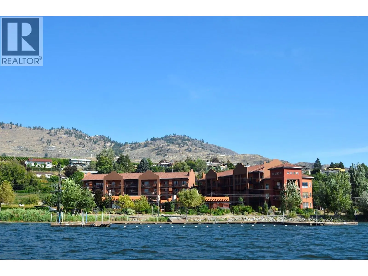
LAKEFRONT RESORT LIVING • ONE-LEVEL VILLA • SHORT-TERM RENTALS Experience Okanagan living in this beautifully maintained 2-bed, 2-bath ONE-LEVEL VILLA in one of Osoyoos' most sought-after lakeside communities, LAKESHORE VILLAS. Offering the rare flexibility of SHORT-TERM RENTALS, full-time living, or the perfect lock-and-leave getaway, this exceptional FURNISHED property, steps from OSOYOOS LAKE, is ideal for homeowners and investors alike. The bright, OPEN CONCEPT floor plan, filled with natural light, features a spacious kitchen with granite countertops, rich wood cabinetry, and stainless steel appliances. The inviting living room with a cozy fireplace opens to a covered pergola patio, perfect for morning coffee, outdoor dining, or relaxing after a day on the lake. The spacious primary bedroom features an ensuite complete with shower/bath, while the second bedroom and full bath comfortably accommodate family and guests. Additional features include a WATER SOFTENER, HOT WATER on DEMAND, gas furnace and gas BBQ hookup, for added comfort and lower utility costs. Enjoy RESORT-STYLE amenities: a private BOAT DOCK, outdoor POOL, HOT TUB, GYM, and manicured grounds. Pet-friendly (1 dog (max. 60 lbs) or 1 cat) and just minutes from OSOYOOS GOLF CLUB, award-winning WINERIES, RESTAURANTS, SHOPPING, and HIKING, this beautiful villa is ready to enjoy as your full-time home, vacation retreat, or income-producing investment. (BOAT SLIP available for purchase separately). (id:27476)