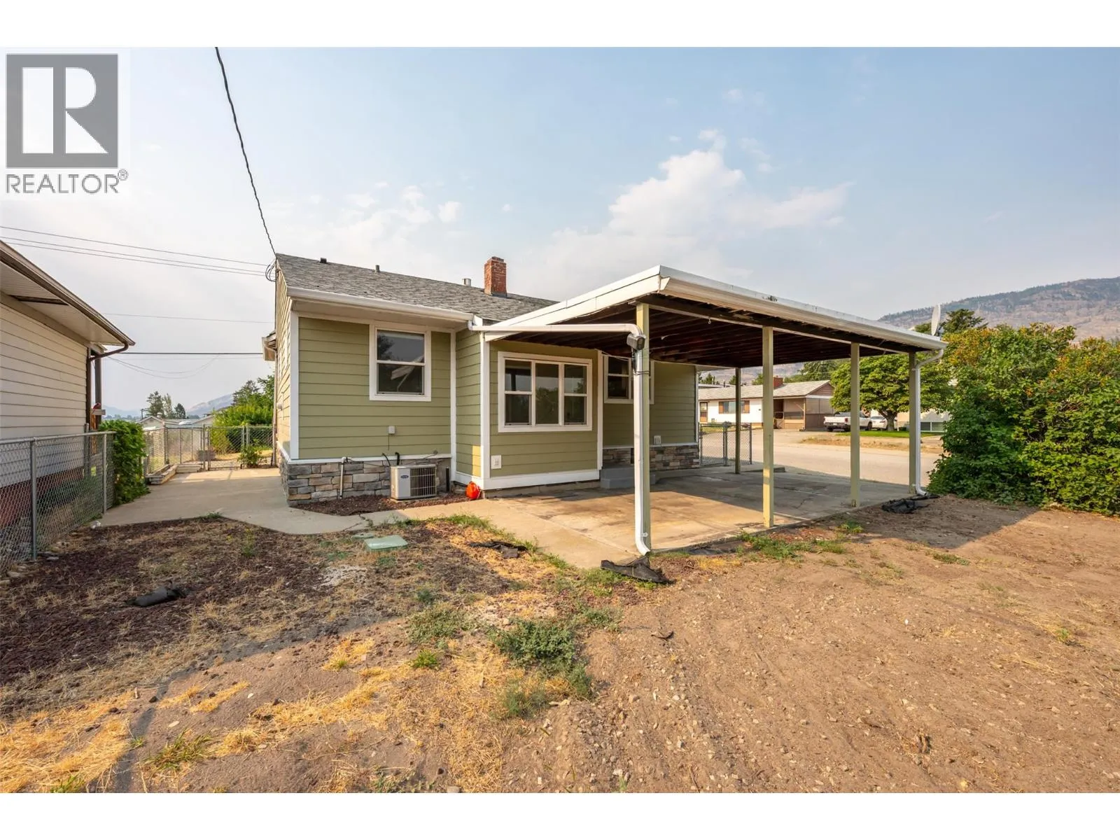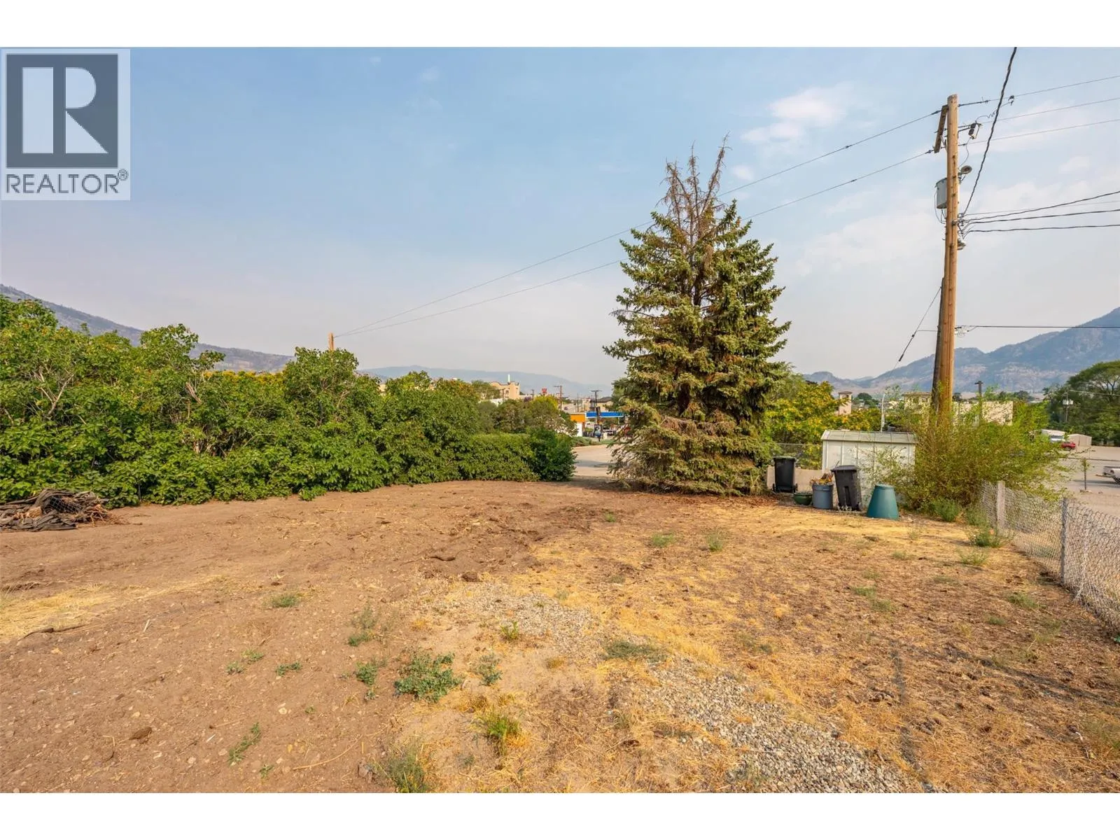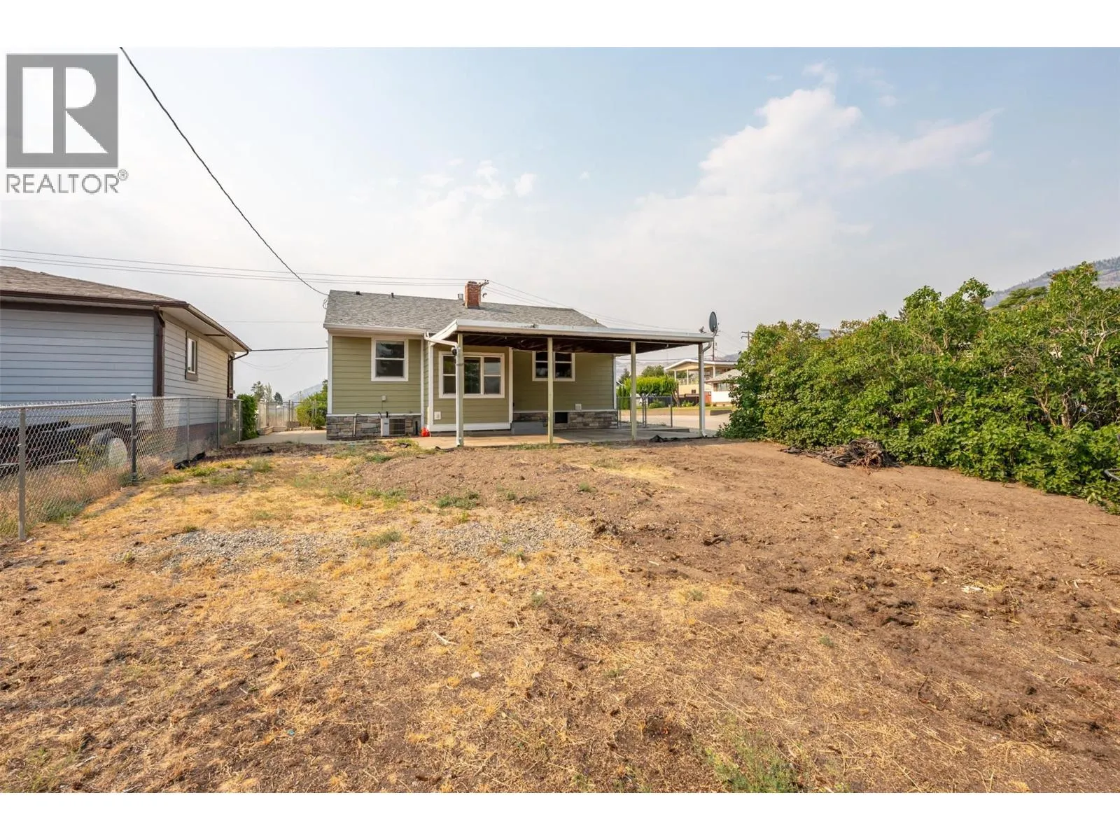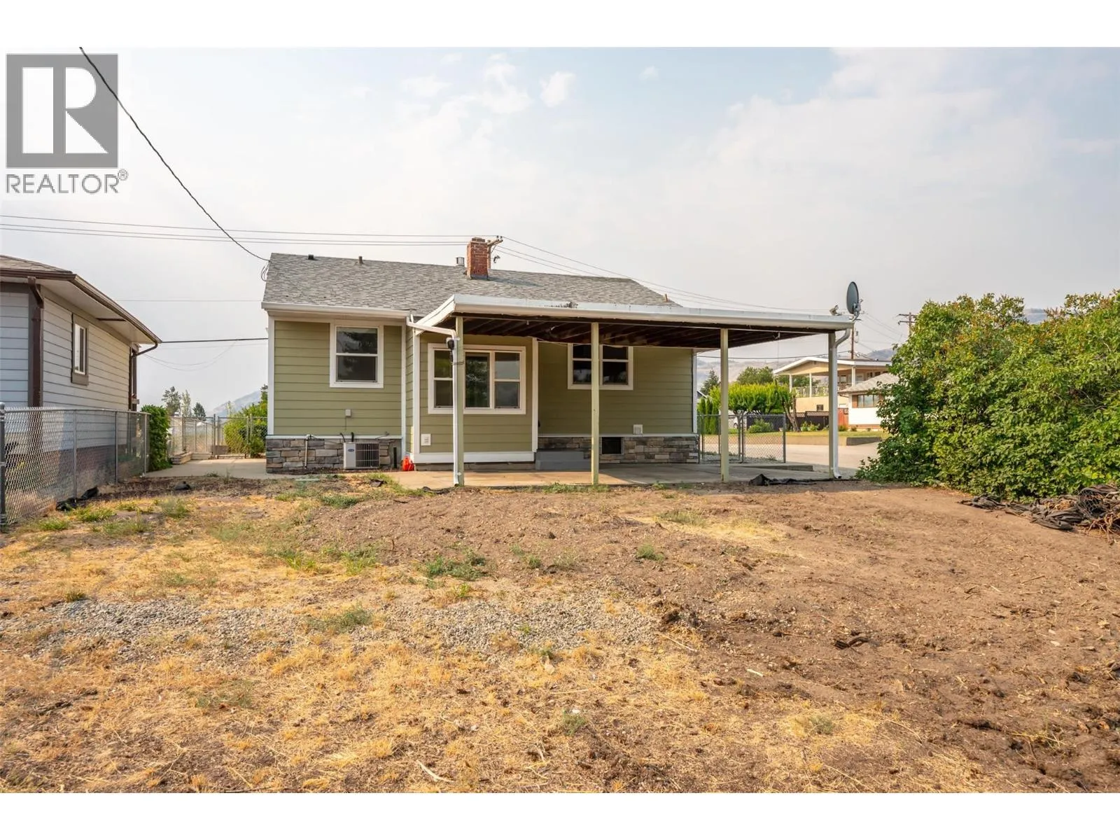
8914 74th Avenue, Osoyoos, British Columbia V0H 1V0

Listed for:
$499,900
2 beds
2 baths
Listed 2 days ago
House for rent: 8914 74th Avenue, Osoyoos, British Columbia V0H 1V0

View all 63 photos

About

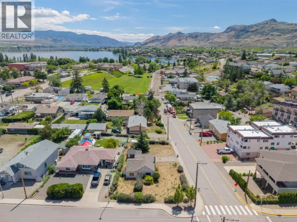
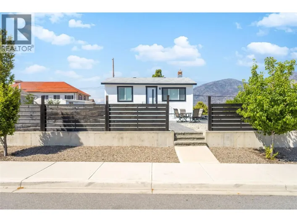
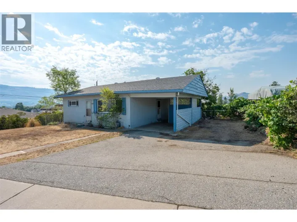
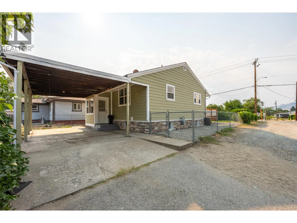
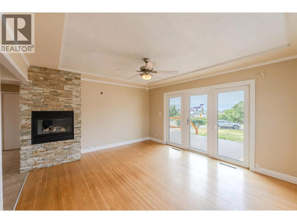
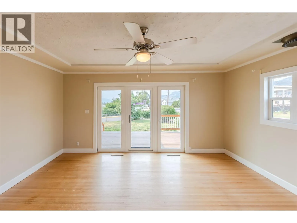
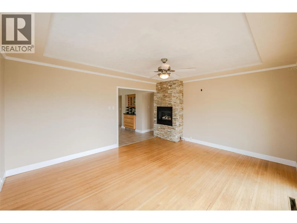
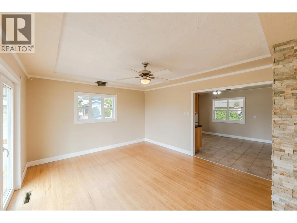
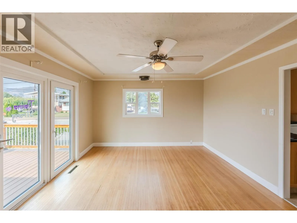
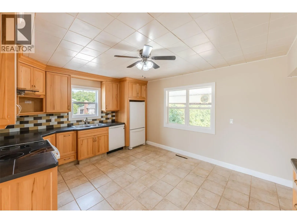
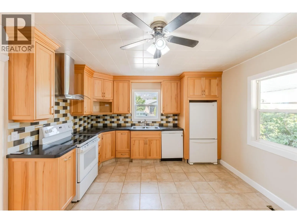
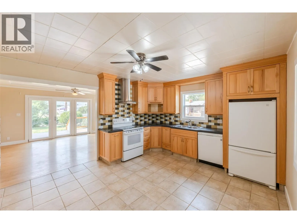
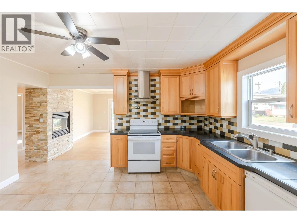
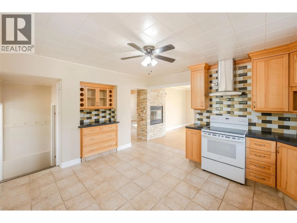
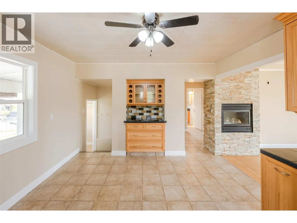
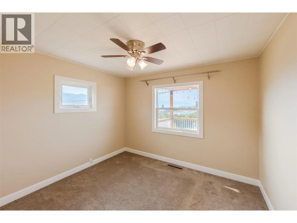
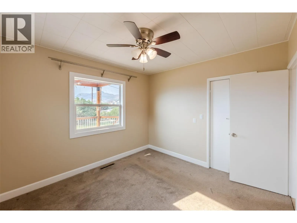
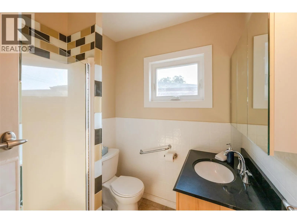
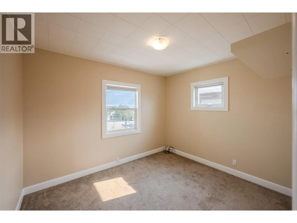
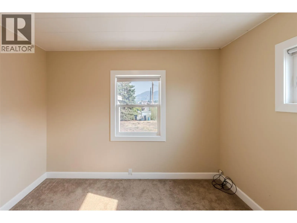
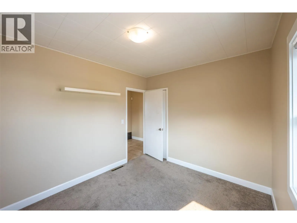
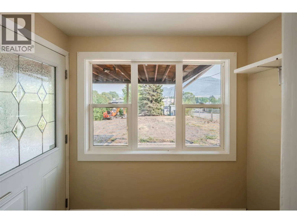
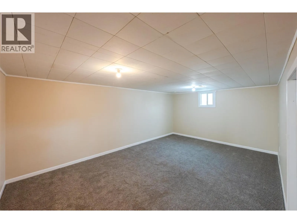
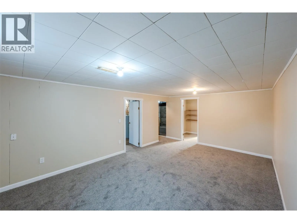
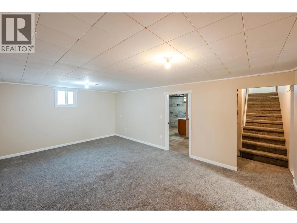
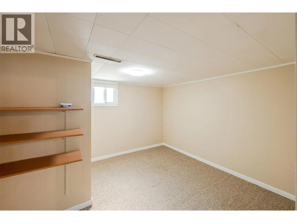
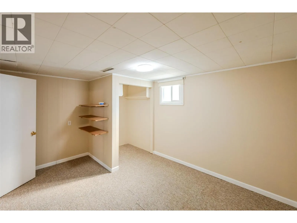
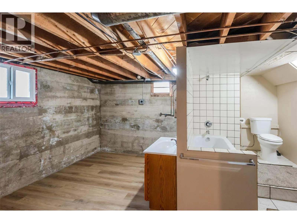
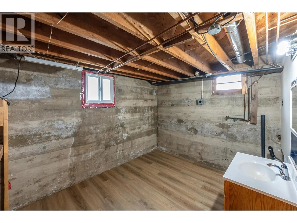
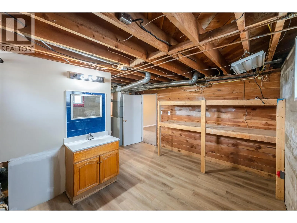
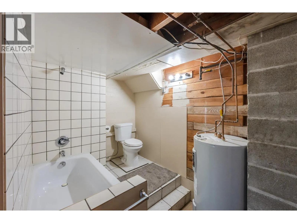
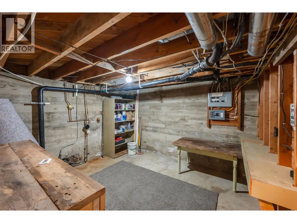
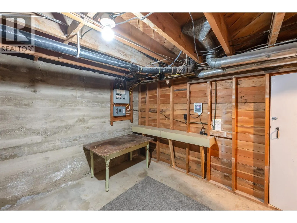
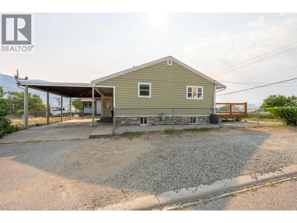
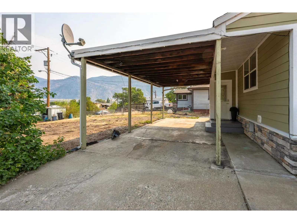
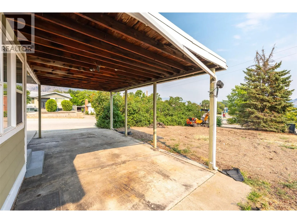
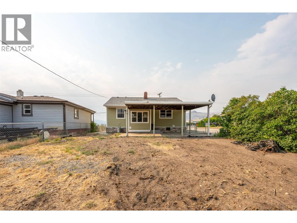
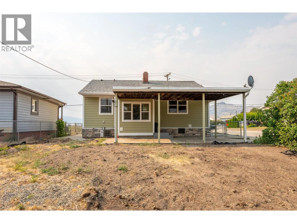
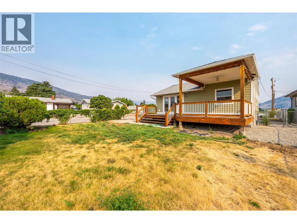
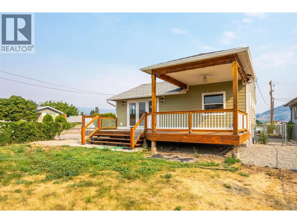
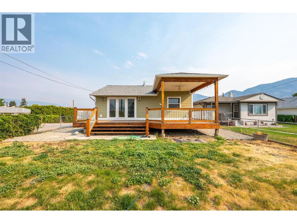
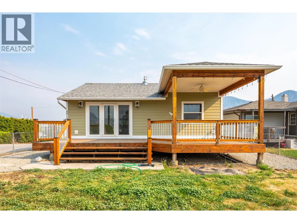
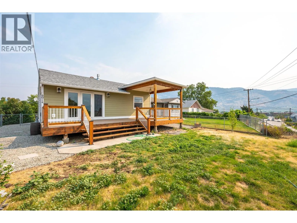
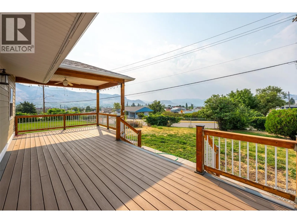
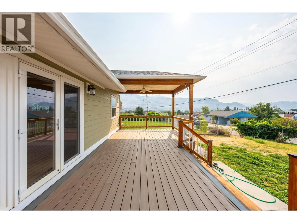
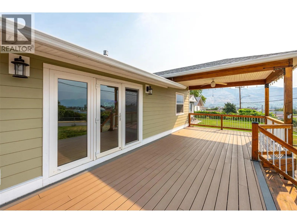
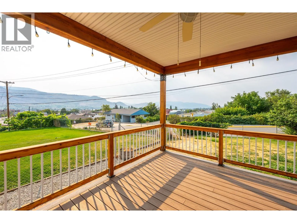
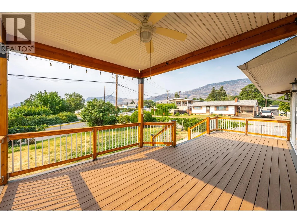
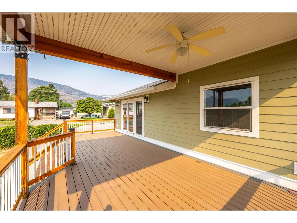
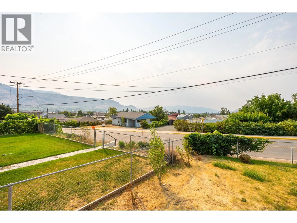
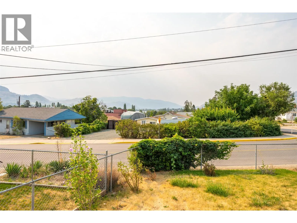
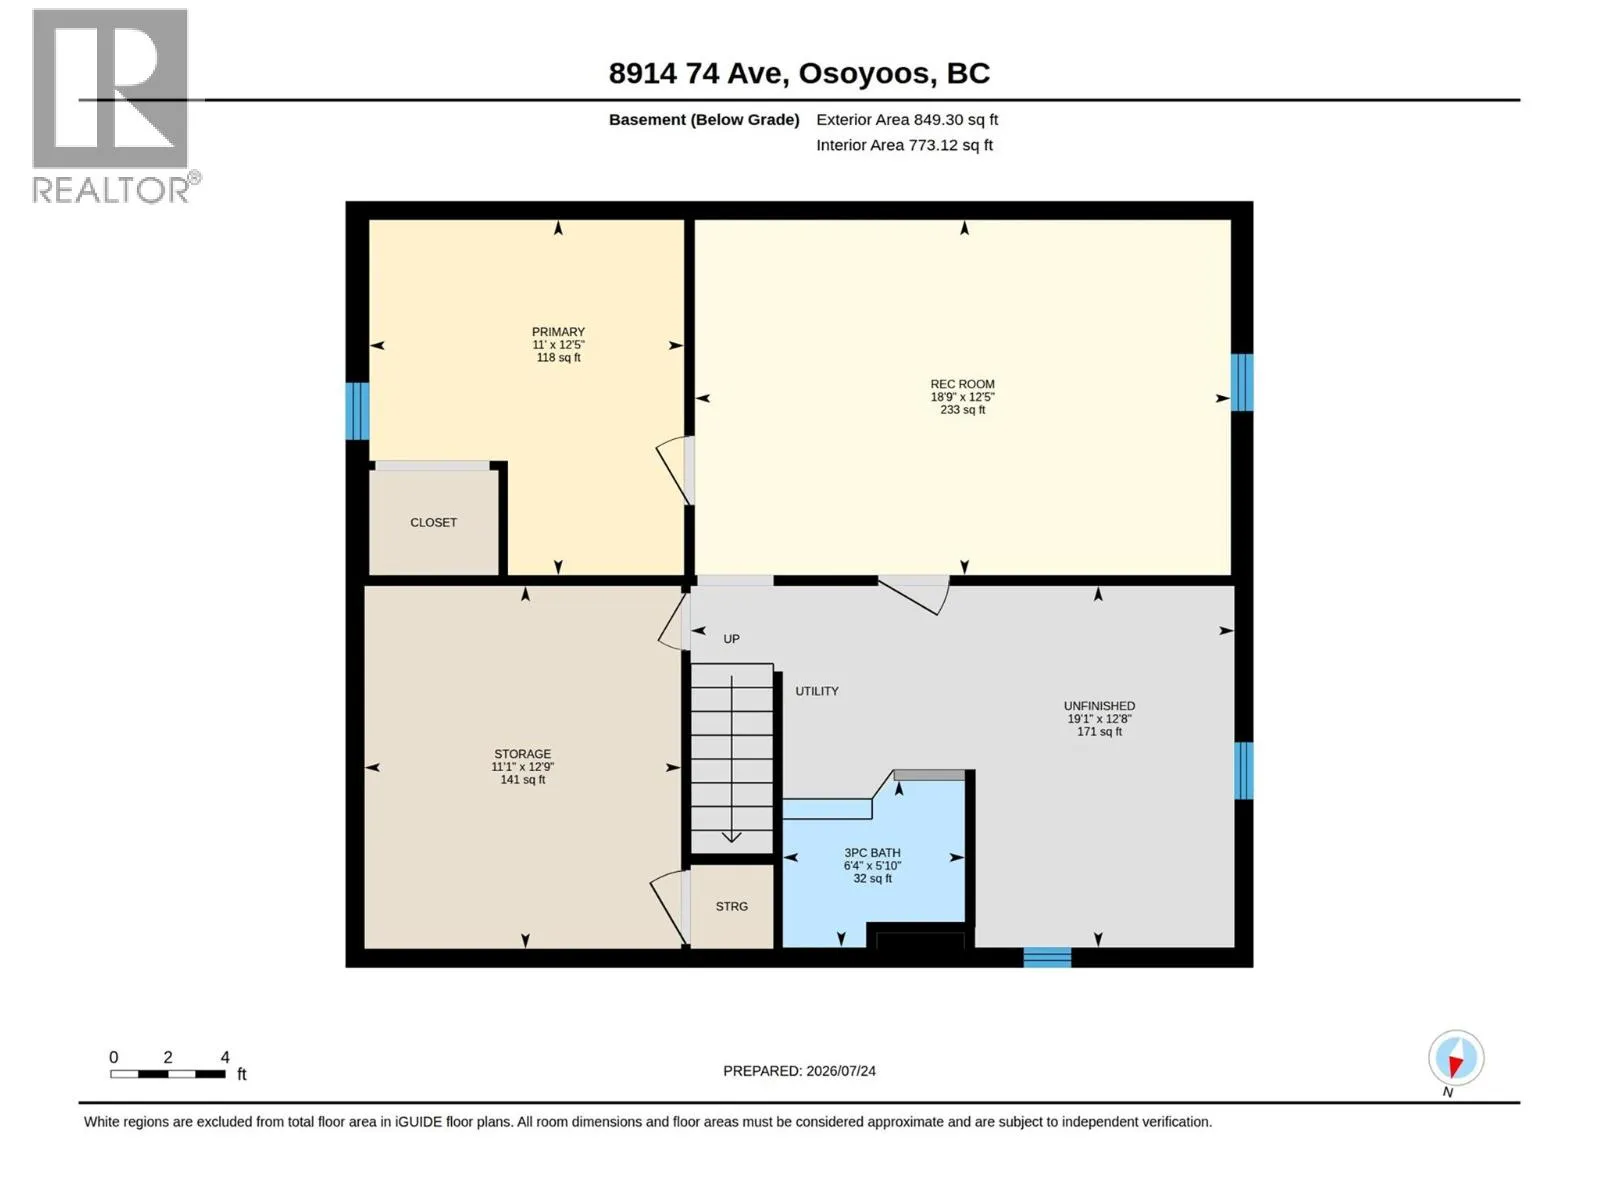
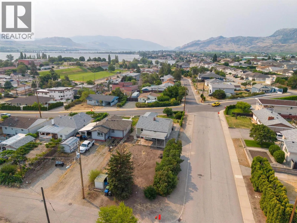
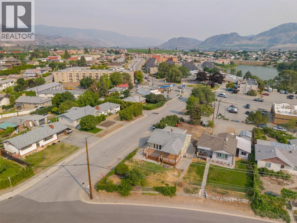
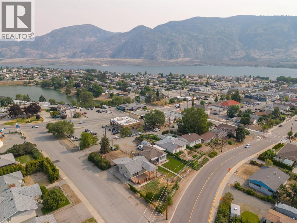
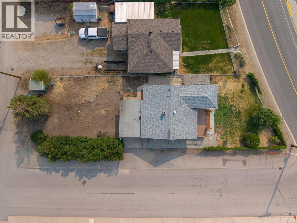
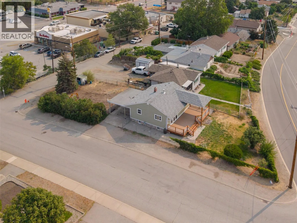
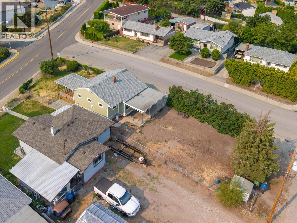
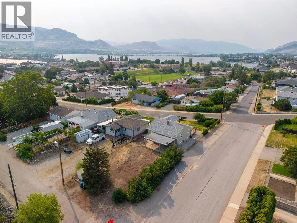
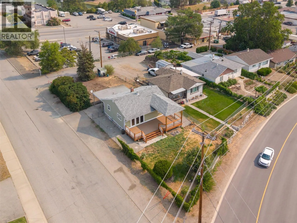
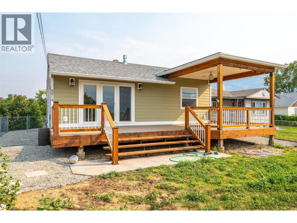
Cute as a button and move-in ready! This charming 2-bedroom, 2-bathroom home offers comfortable living with a bright, open-concept layout, a beautifully updated kitchen, and a cozy gas fireplace that creates a warm and inviting atmosphere. Step outside to the spacious south-facing covered deck overlooking the fully fenced backyard—perfect for relaxing, entertaining, or enjoying year-round outdoor living. Situated on a large corner lot with convenient back alley access, this property offers excellent potential to build a detached shop or garage. The lower level features a versatile bonus room ideal for a home office, den, or craft room, a second bedroom, laundry, along with a spacious recreation room complete with brand-new carpet. Freshly painted throughout, this home is ready for its next owners and would also make an excellent investment property. Ideally located in the heart of downtown, you're just minutes from shopping, restaurants, parks, schools, and the area's beautiful beaches. Whether you're a first-time buyer, downsizer, or investor, this property offers outstanding value in a fantastic location. (id:27476)

Property Highlights

MLS® Number
10395619
Type
Single Family
Ownership Type
Freehold
Land Size
0.18 ac|under 1 acre
Parking Space Total
4

Building

Building Type
House
Storeys
2.00
Square Footage
1757 sqft
Bathrooms Total
2
Bedrooms Total
2
Exterior Finish
Other
Fireplace Present
Yes
Basement Type
Basement Features
Building Heating Type
Forced air
Heating Fuel
Building Cooling Type
Central air conditioning

Utilities

Water
Municipal water
Utility Sewer
Municipal sewage system

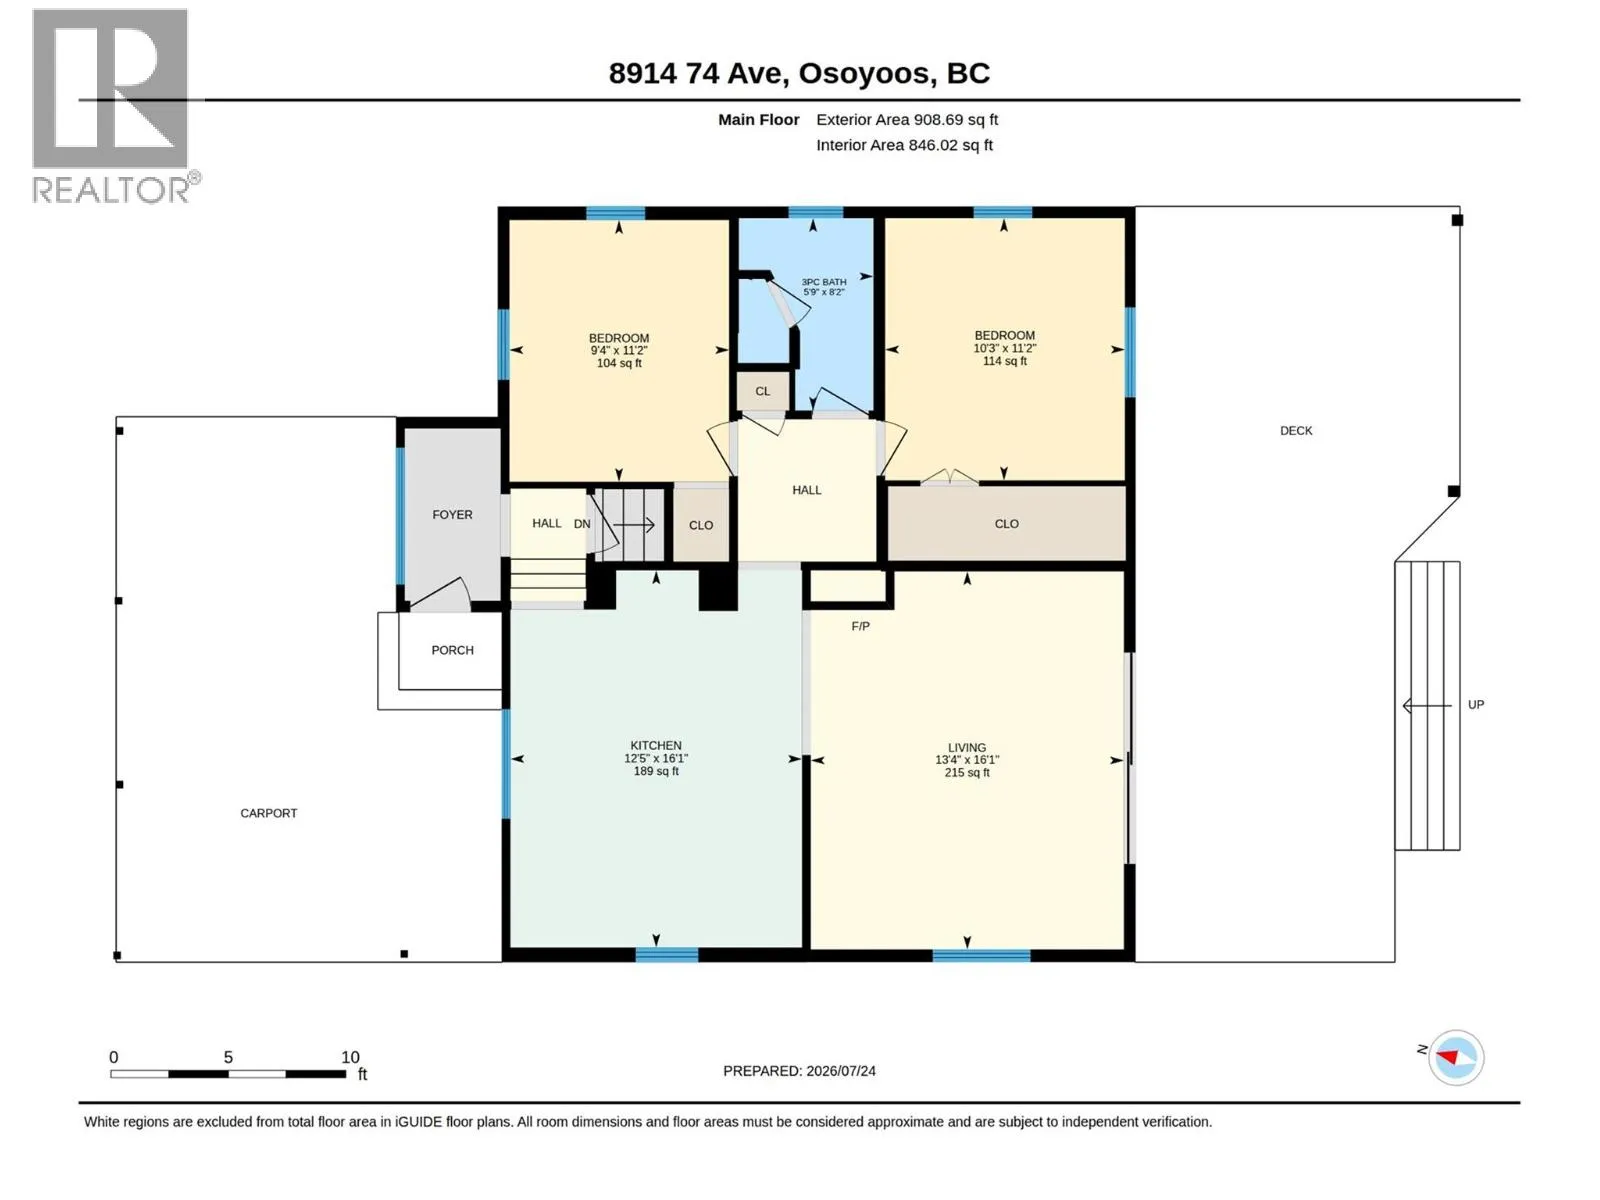
Room Layout

Other
Lower level
19'1'' x 12'8''
Storage
Lower level
11'1'' x 12'9''
Recreation room
Lower level
18'9'' x 12'5''
Den
Lower level
11'0'' x 12'5''
3pc Bathroom
Lower level
Measurements not available
Living room
Main level
16'1'' x 13'4''
Kitchen
Main level
16'1'' x 12'5''
Bedroom
Main level
11'2'' x 9'4''
Primary Bedroom
Main level
11'2'' x 10'3''
3pc Bathroom
Main level
Measurements not available

Location

Learn more about this property
Listing provided by:
RE/MAX Realty Solutions
MLS® number:
10395619
Agent:
Michelle Fritz
*Indicates required field
Name is required
Email is required
Please enter a valid phone number (e.g., 416-111-1111).

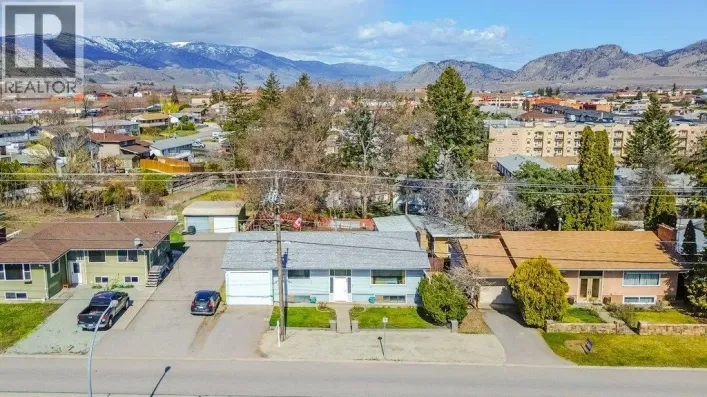
Street Spotlight - For sale