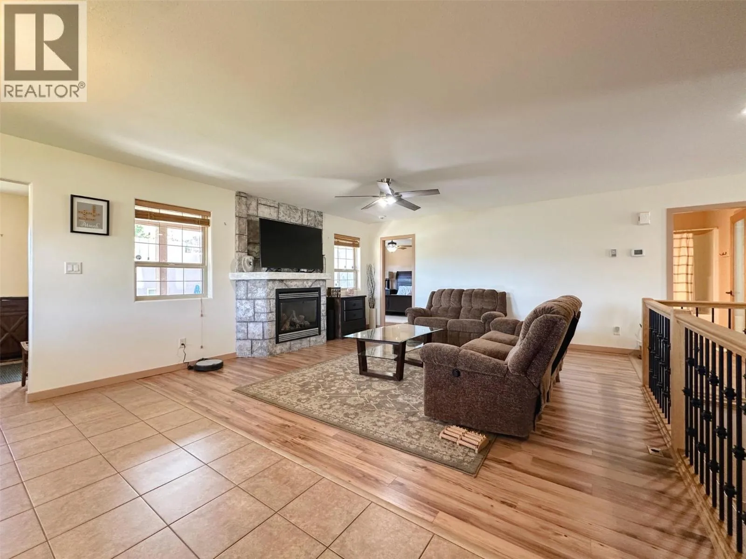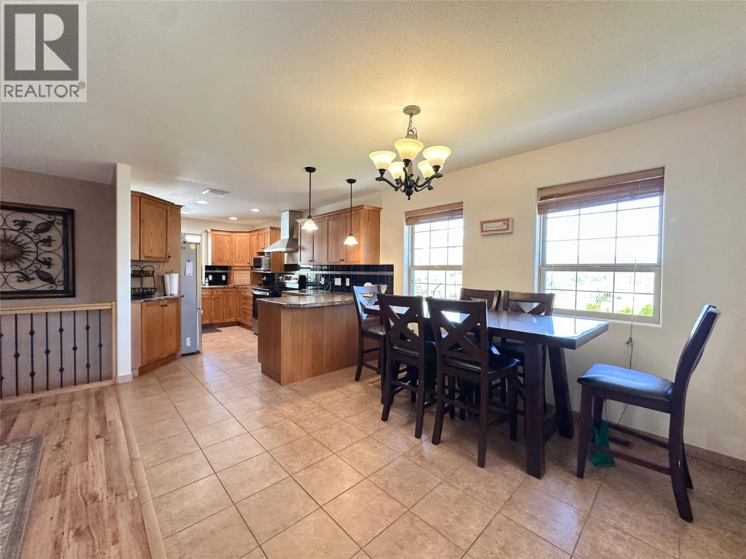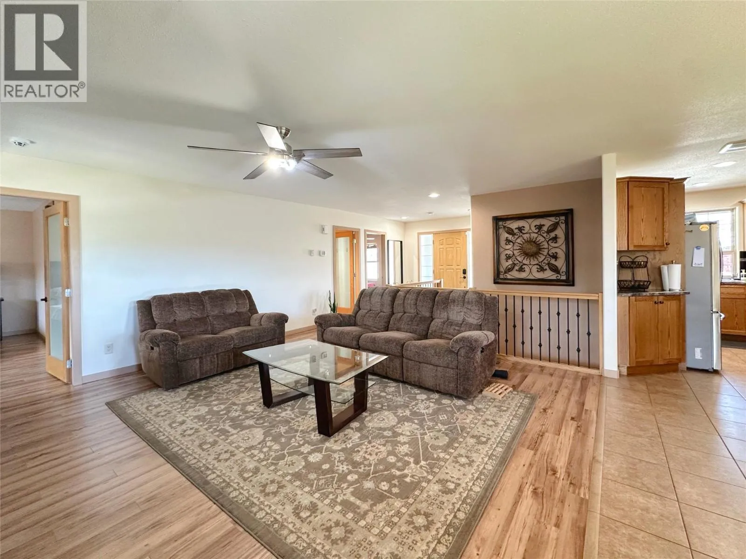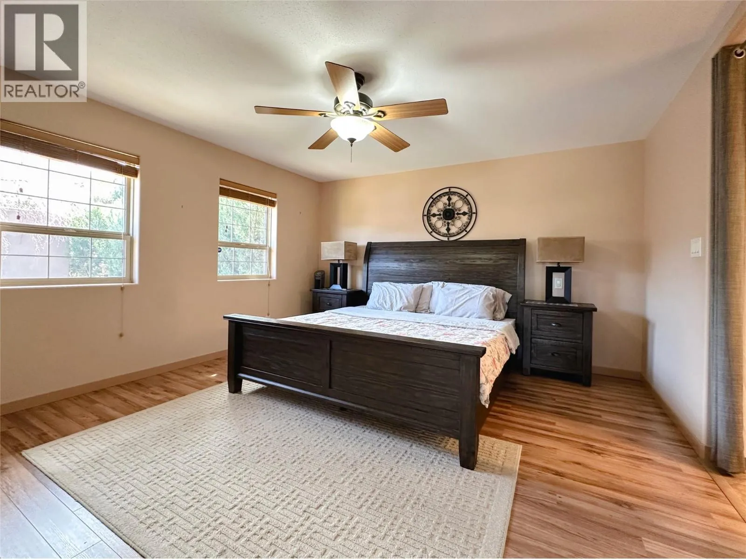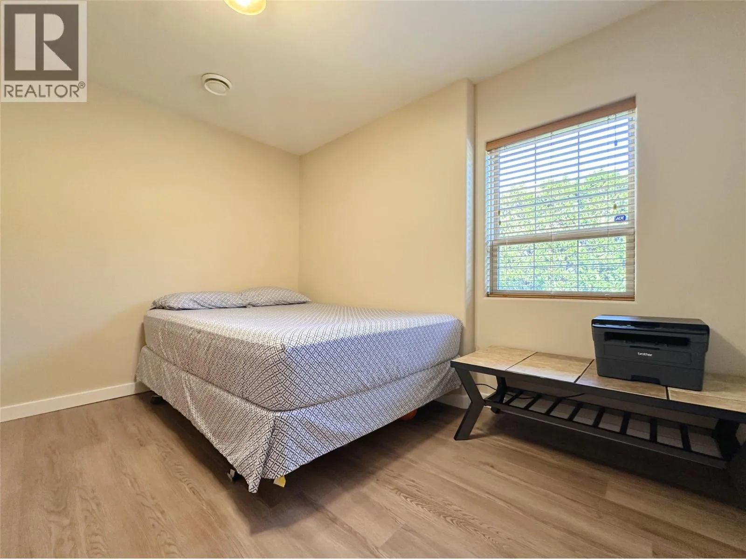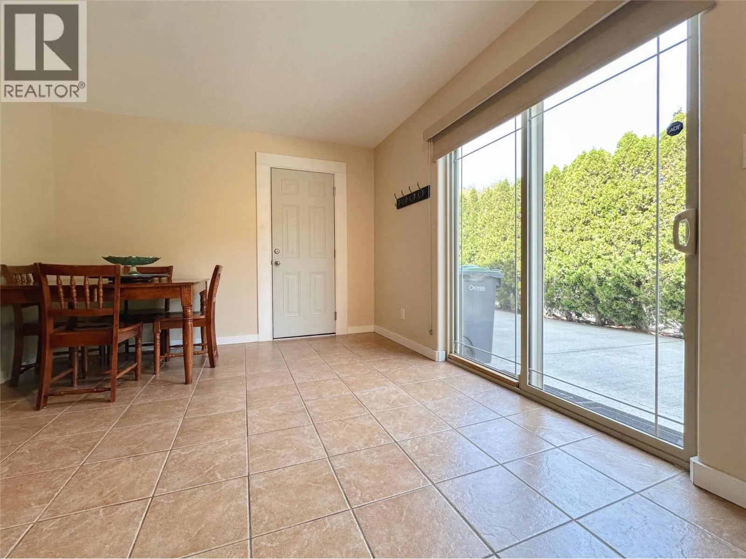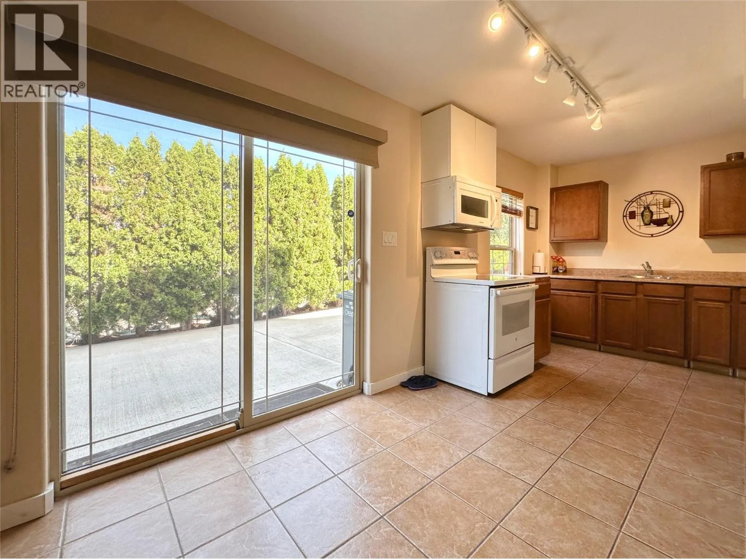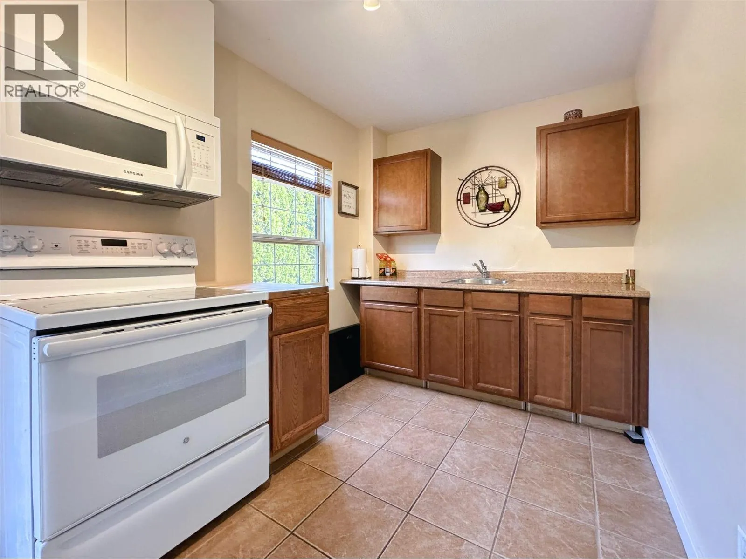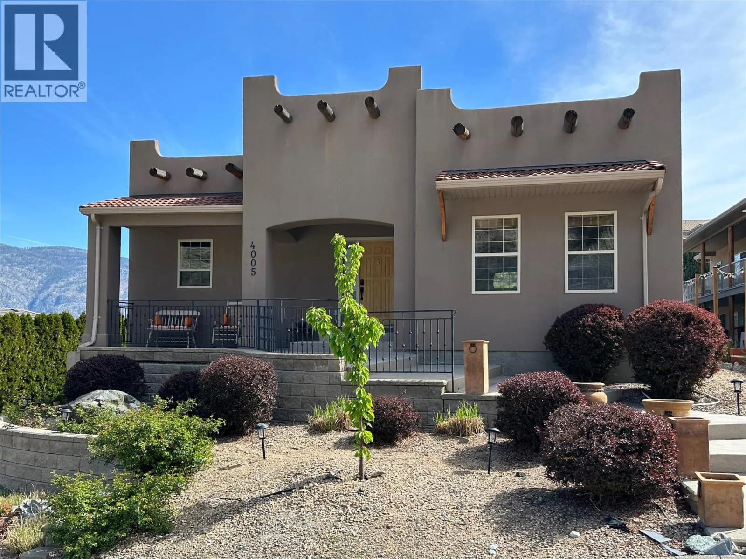
4005 Fairwinds Drive, Osoyoos, British Columbia V0H 1V4

Listed for:
$799,000
4 beds
3 baths
Listed 40 days ago
House for rent: 4005 Fairwinds Drive, Osoyoos, British Columbia V0H 1V4

View all 45 photos

About

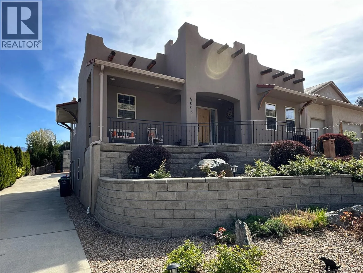
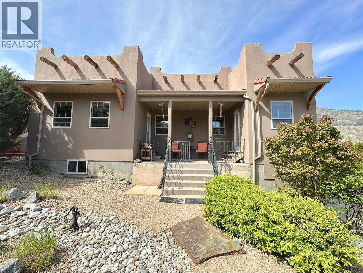
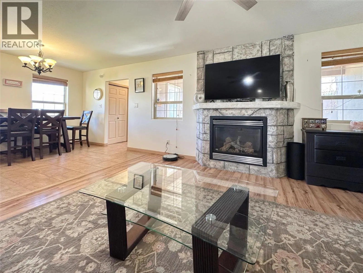
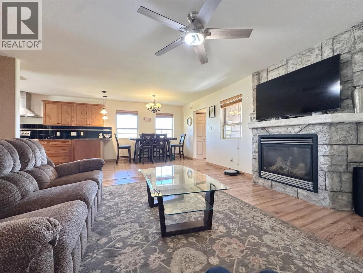
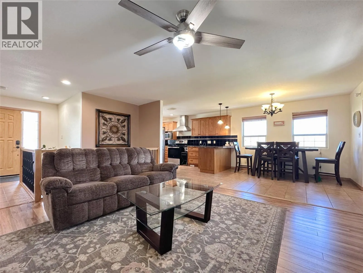
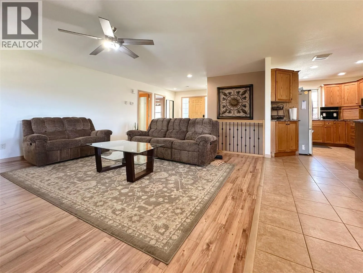
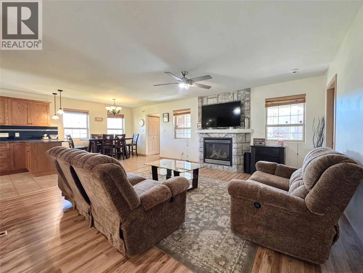
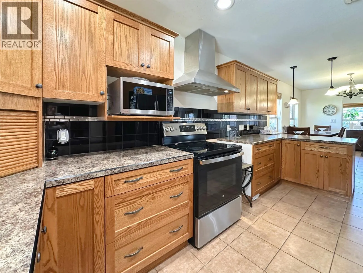
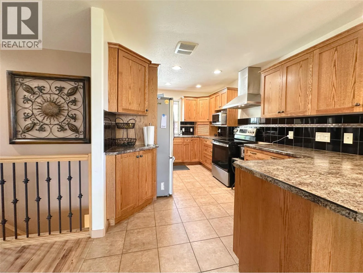
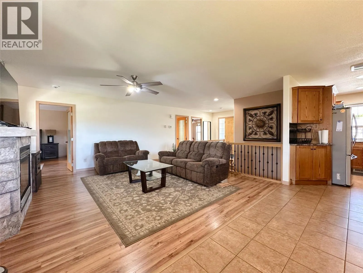
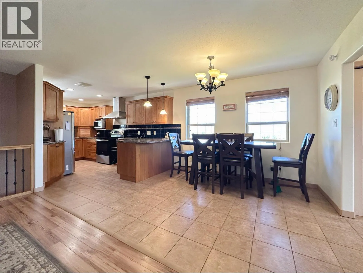
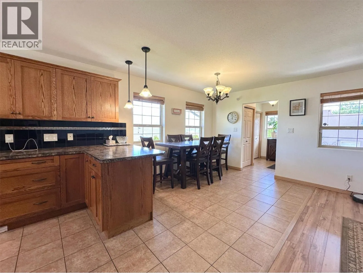
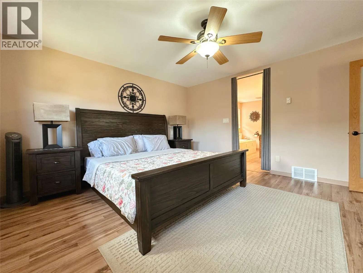
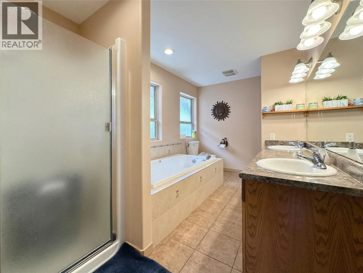
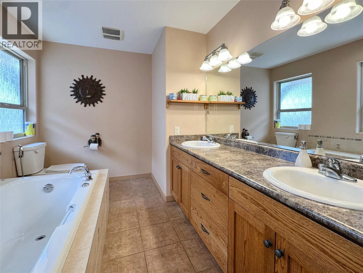
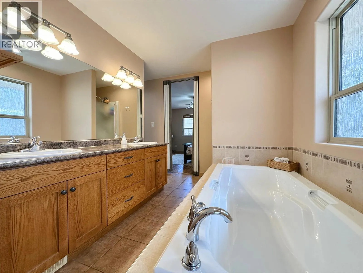
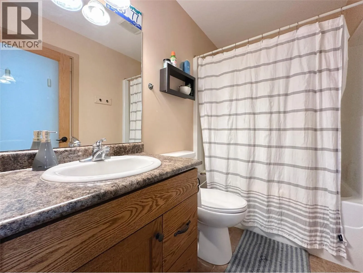
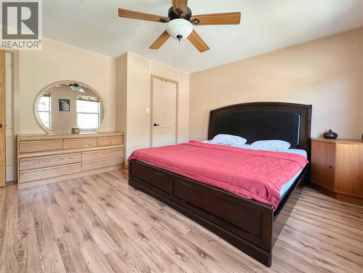
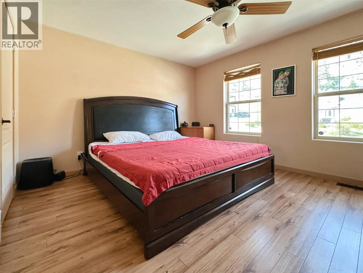
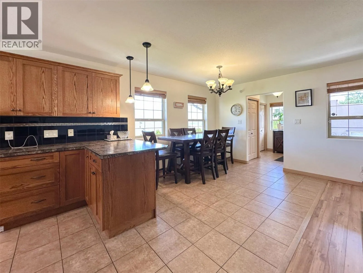
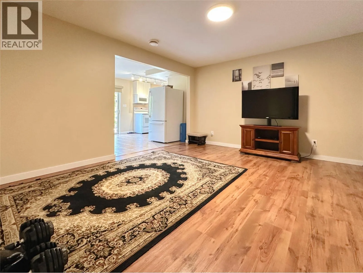
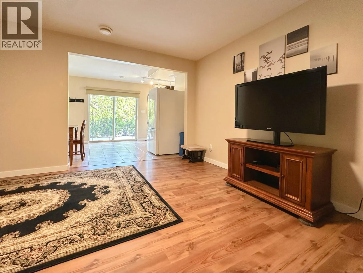
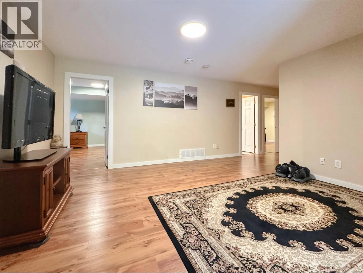
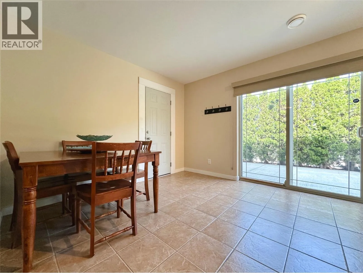
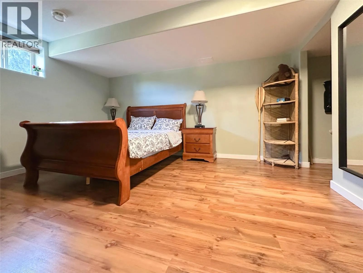
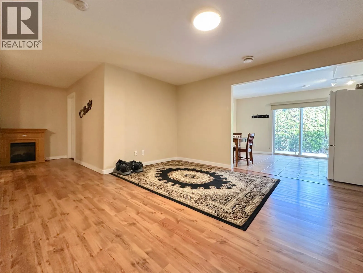
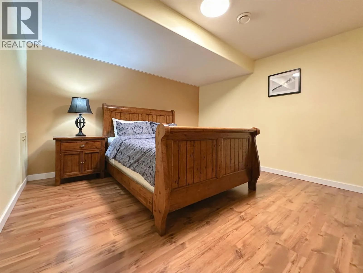
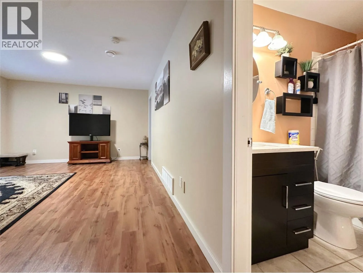
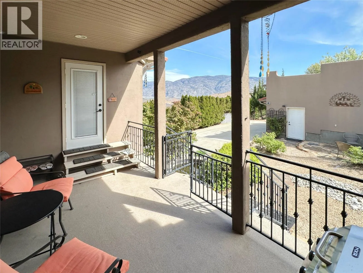
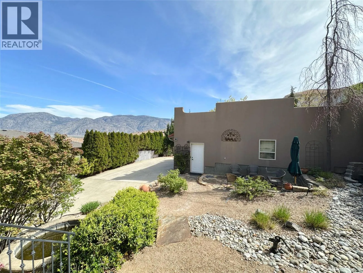
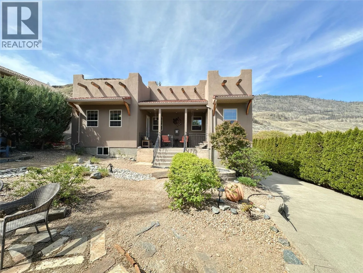
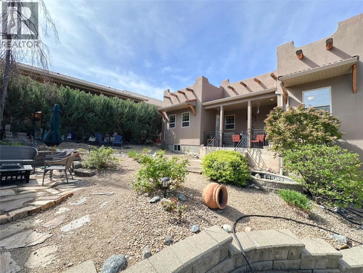
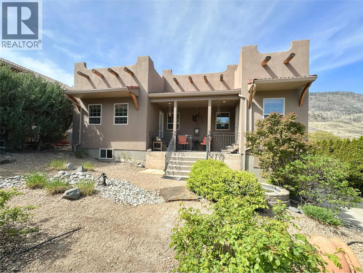
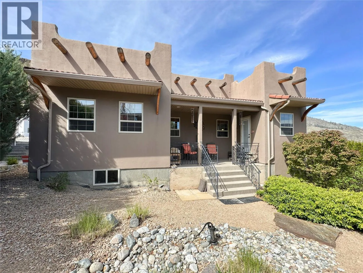
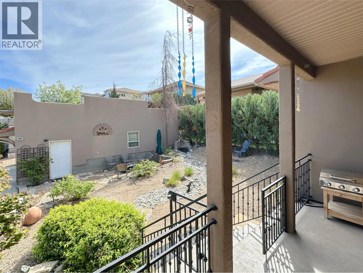
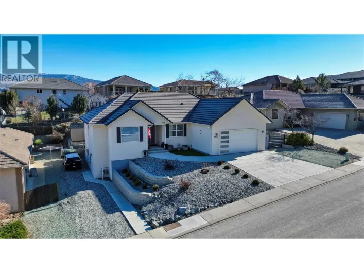
ADOBE STYLE HOME with LEGAL SUITE and detached DOUBLE GARAGE, located in beautiful, sunny Osoyoos at Dividend Ridge, Osoyoos's 36 hole Golf Course subdivision. The main level features foyer, L-shaped kitchen with walk-in pantry, open concept livingroom-dining room, master bedroom with 5 piece ensuite bath with double sinks, shower and soaker tub, and walk-in closet, guest bedroom and bathroom and extra bedroom downstairs. The walk-out basement features a self contained legal suite with a separate entrance and it features additional master bedroom, kitchen, dining, livingroom, large Den that can be used as a bedroom. Easy maintenance backyard, professionally done landscaping with water feature, covered deck 8x13 at the back and front 14x5 covered porch. (id:27476)

Property Highlights

MLS® Number
10398315
Type
Single Family
Ownership Type
Freehold
Land Size
0.2 ac|under 1 acre
Parking Space Total
2

Building

Building Type
House
Storeys
2.00
Square Footage
4094 sqft
Bathrooms Total
3
Bedrooms Total
4
Amenities
Golf Nearby, Schools
Exterior Finish
Stucco
Fireplace Present
No
Basement Type
Full
Basement Features
Building Heating Type
Forced air, See remarks
Heating Fuel
Building Cooling Type
Central air conditioning

Utilities

Water
Municipal water
Utility Sewer
Municipal sewage system

Room Layout

Other
Lower level
8'0'' x 8'0''
Primary Bedroom
Lower level
14'0'' x 13'0''
Living room
Lower level
13'0'' x 14'6''
Kitchen
Lower level
9'0'' x 7'0''
Dining room
Lower level
11'0'' x 11'0''
Den
Lower level
12'0'' x 7'6''
Bedroom
Lower level
12'0'' x 13'0''
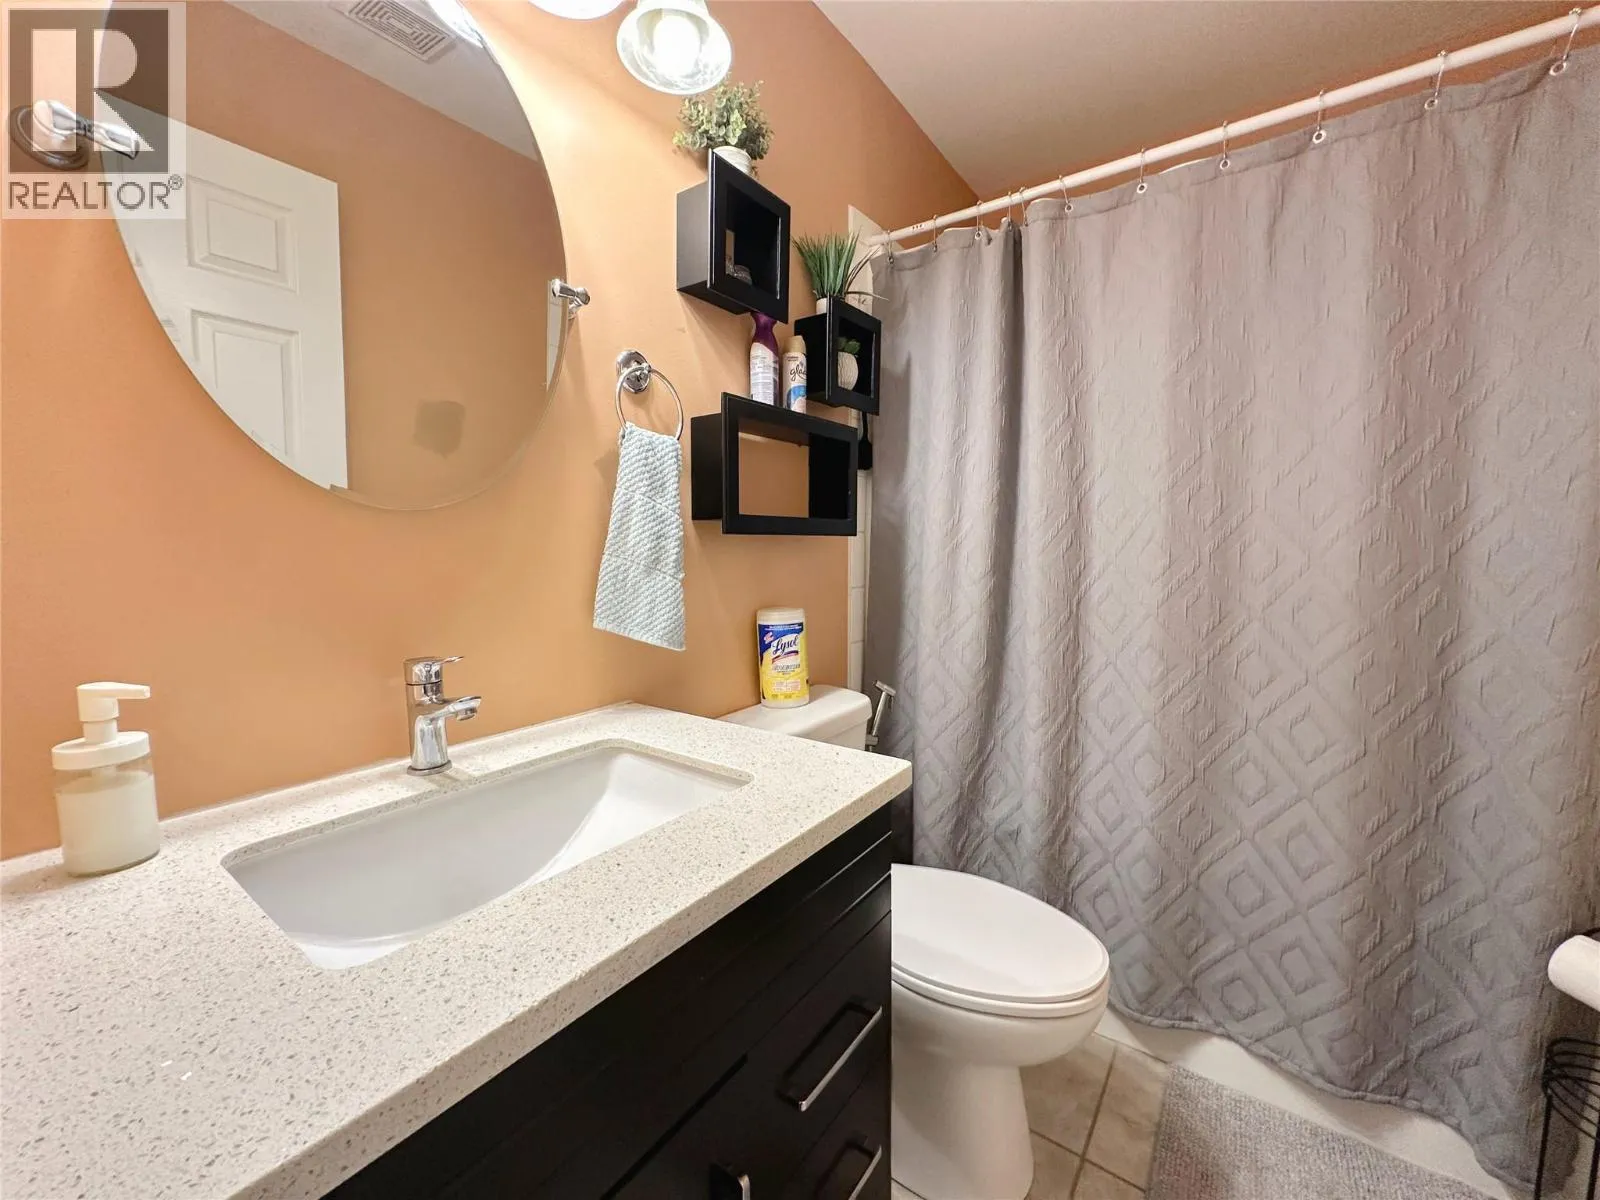
4pc Bathroom
Lower level
Measurements not available
Other
Main level
6'0'' x 9'6''
Pantry
Main level
3'9'' x 3'9''
Primary Bedroom
Main level
14'0'' x 13'0''
Living room
Main level
15'0'' x 14'9''
Laundry room
Main level
9'0'' x 6'0''
Kitchen
Main level
14'0'' x 11'0''
Foyer
Main level
9'0'' x 10'0''
5pc Ensuite bath
Main level
Measurements not available
Dining room
Main level
9'0'' x 10'0''
Bedroom
Main level
12'0'' x 13'0''
4pc Bathroom
Main level
Measurements not available

Location

Learn more about this property
Listing provided by:
RE/MAX Realty Solutions
MLS® number:
10398315
Agent:
Alina Lovin
*Indicates required field
Name is required
Email is required
Please enter a valid phone number (e.g., 416-111-1111).