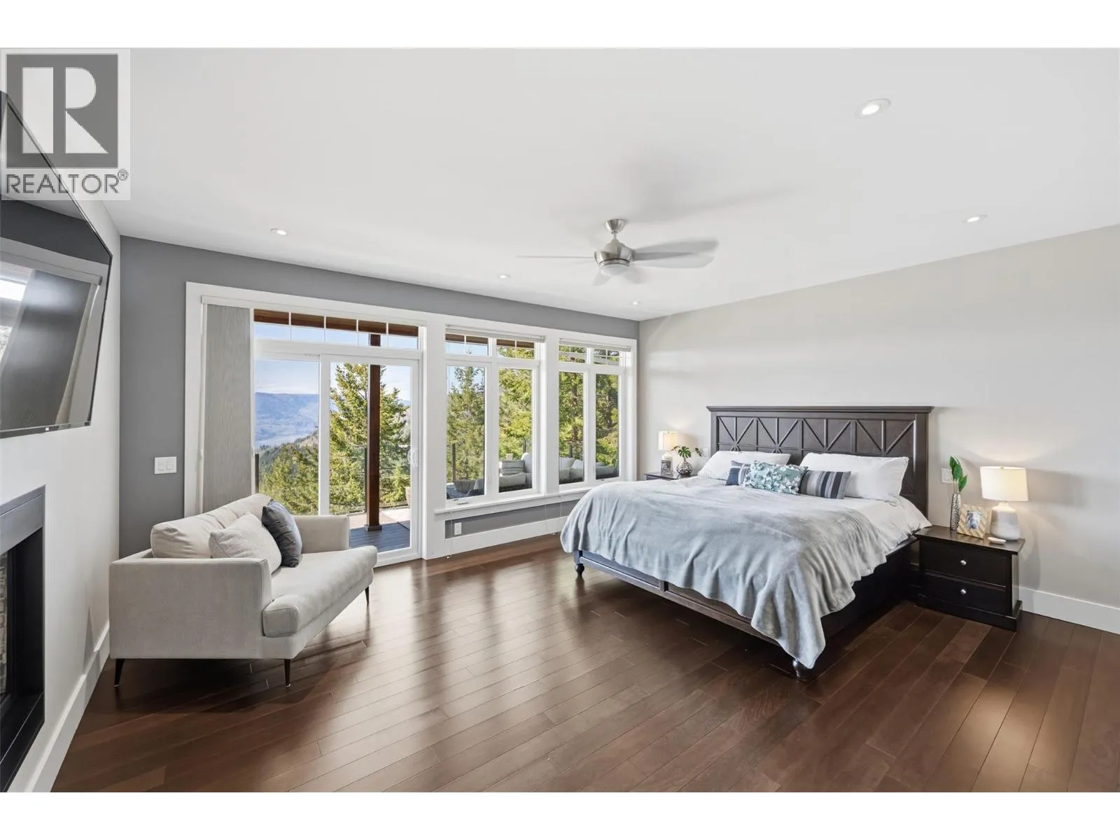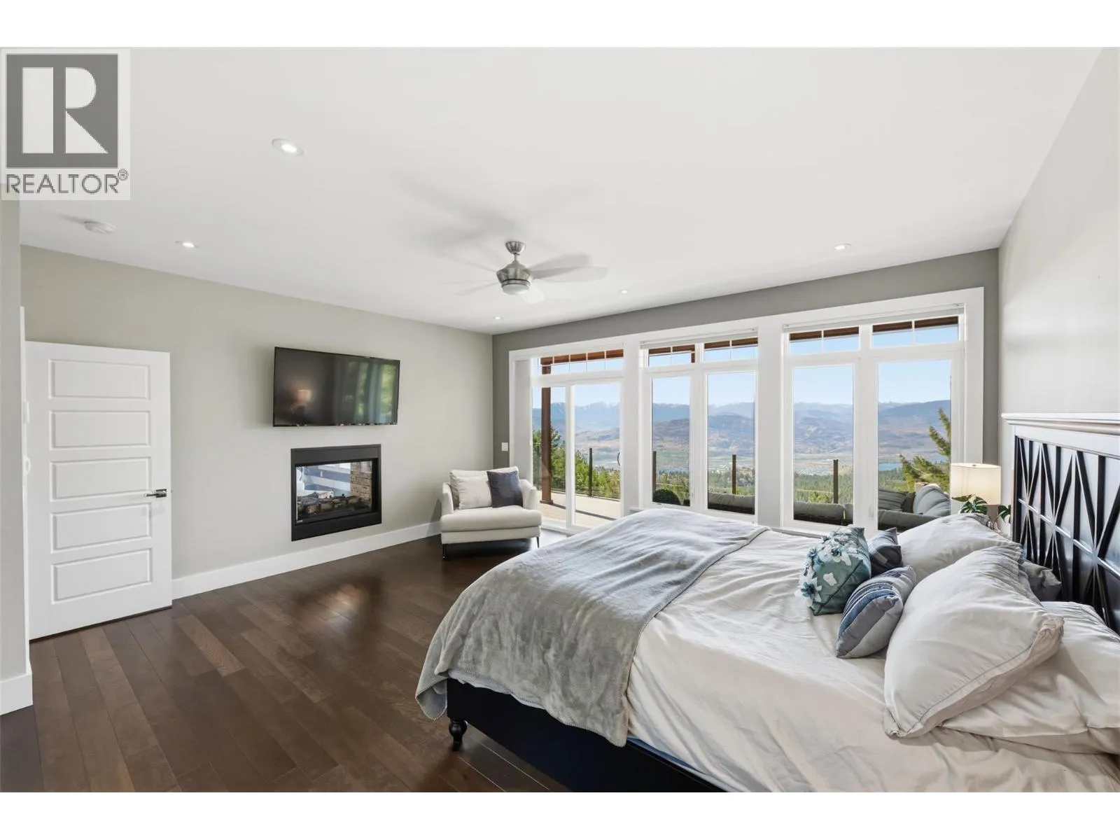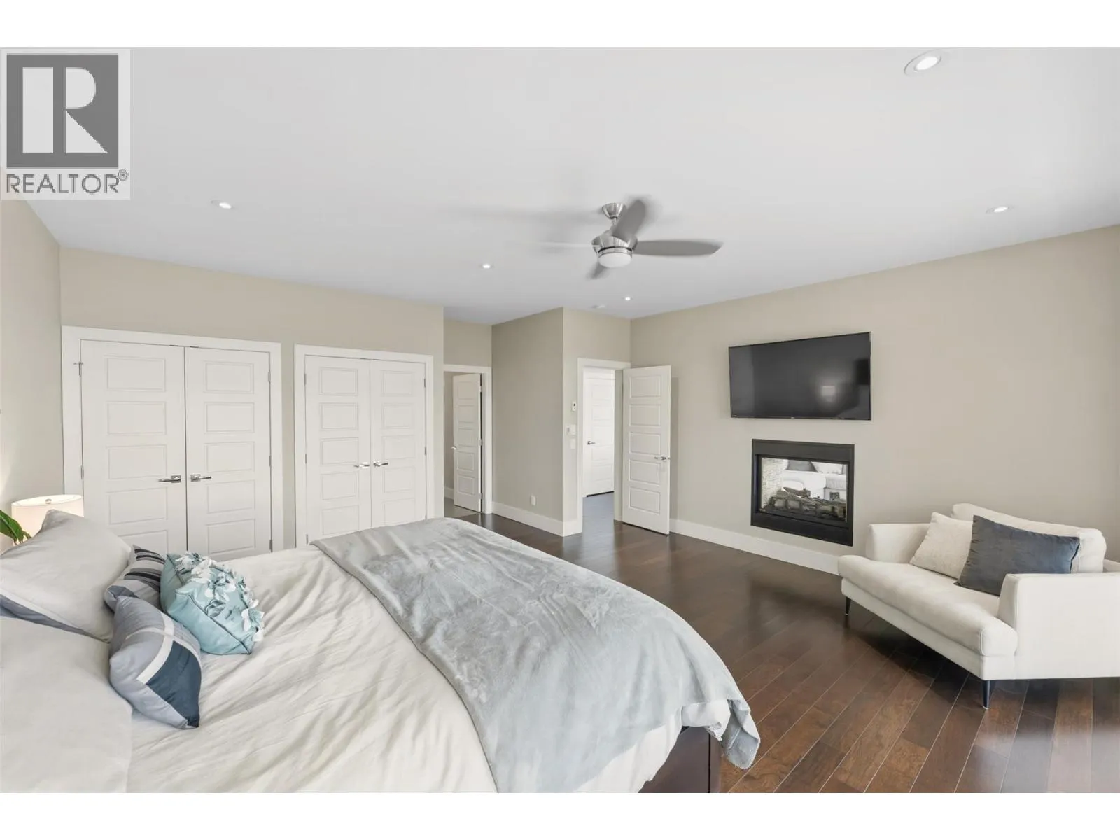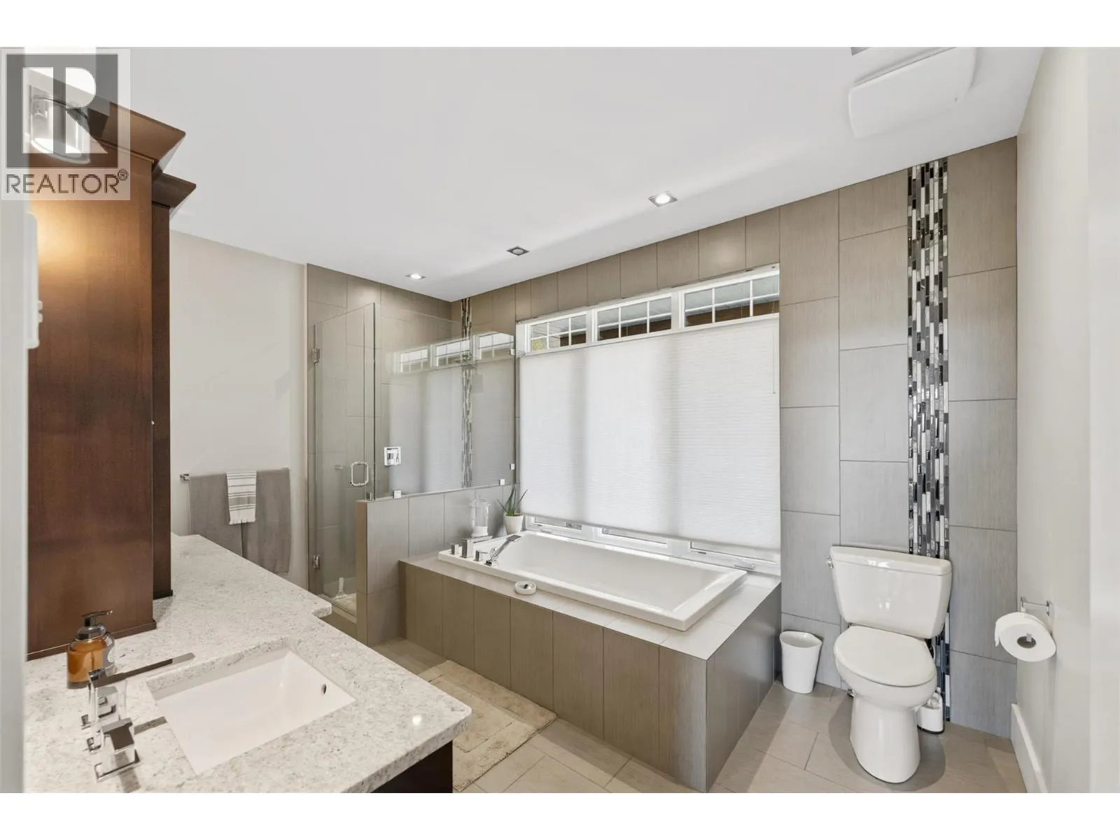
560 Sasquatch Trail, Osoyoos, British Columbia V0H 1V3

Listed for:
$1,349,900
3 beds
4 baths
Listed 35 days ago
House for rent: 560 Sasquatch Trail, Osoyoos, British Columbia V0H 1V3

View all 73 photos

About

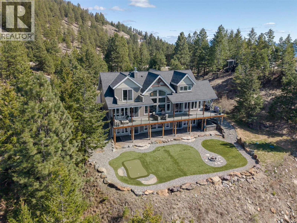
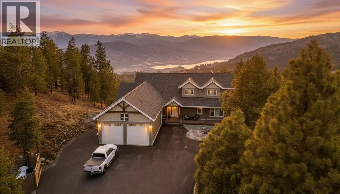
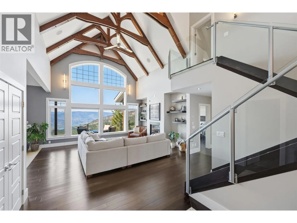
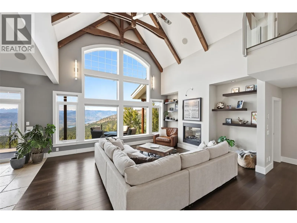
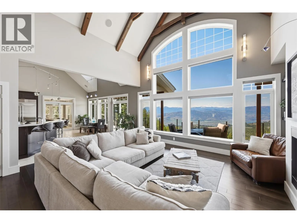
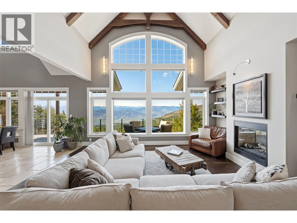
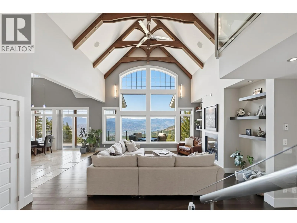
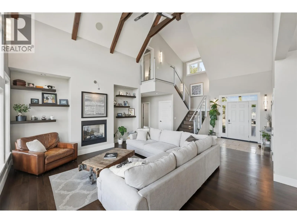
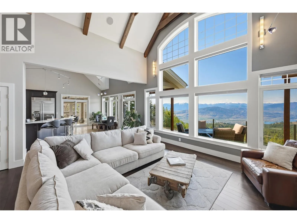
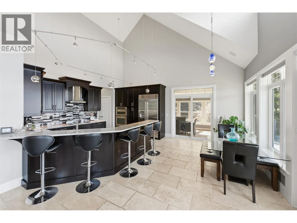
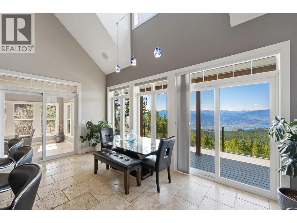
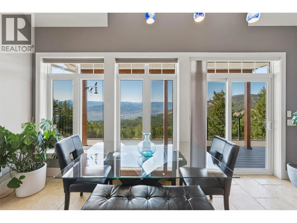
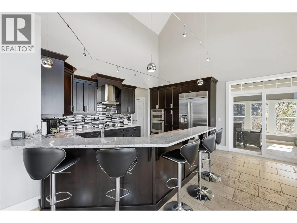
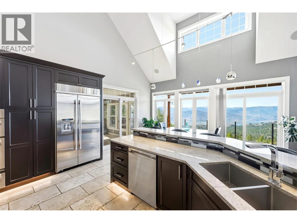
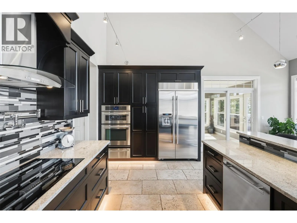
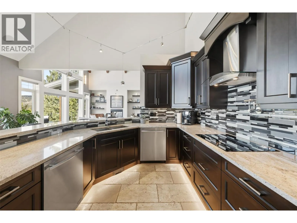
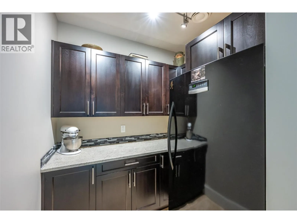
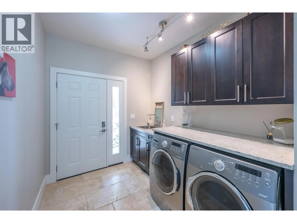
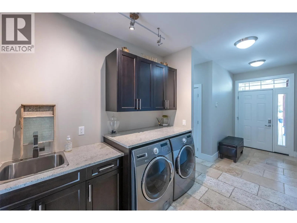
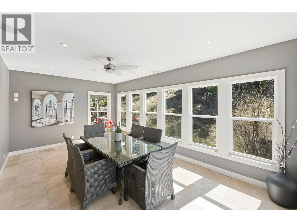
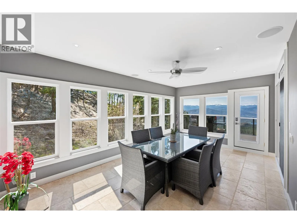
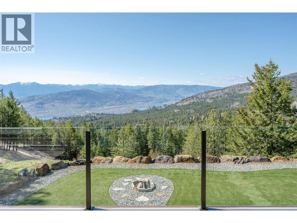
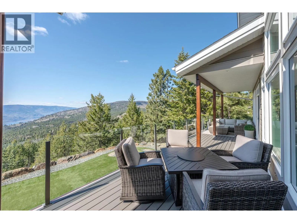
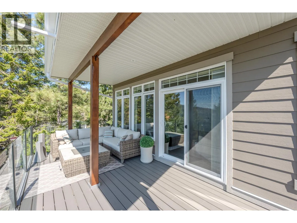
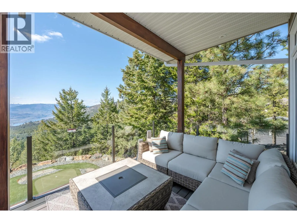
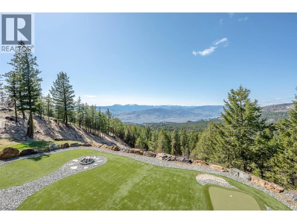
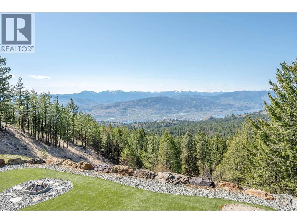
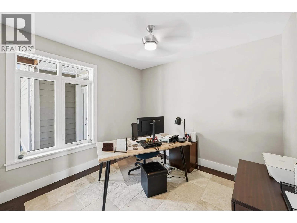
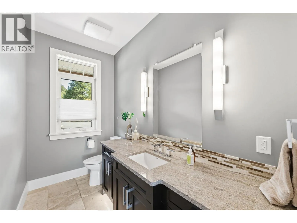
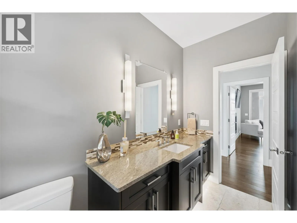
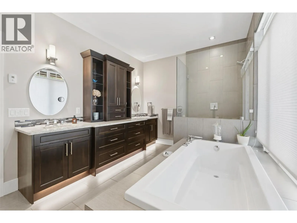
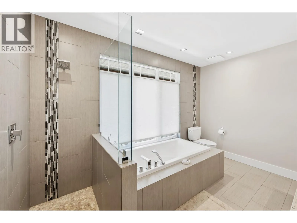
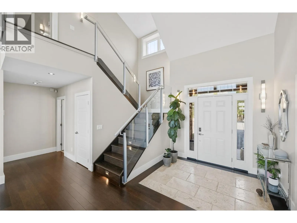
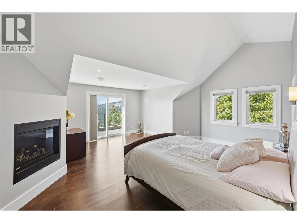
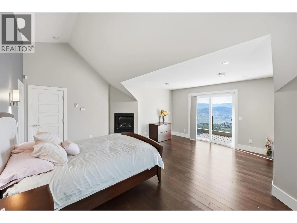
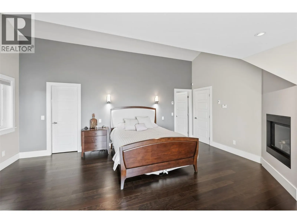
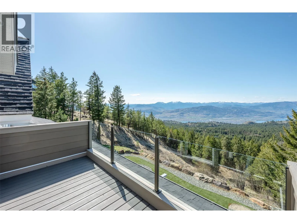
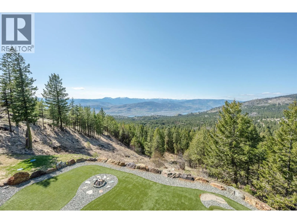
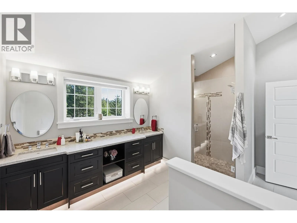
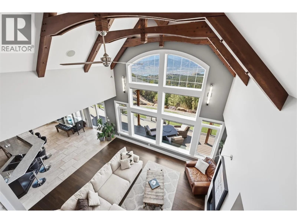
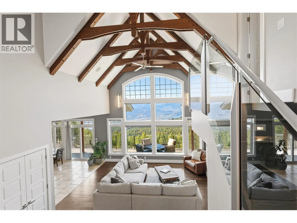
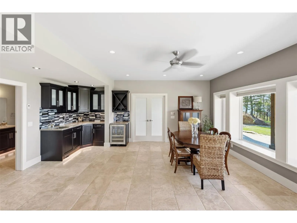
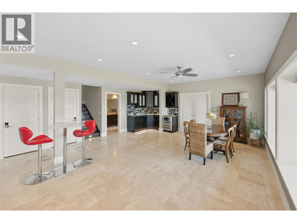
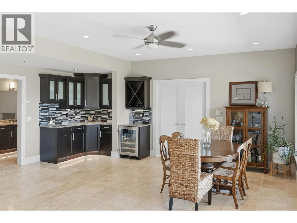
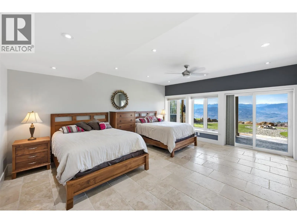
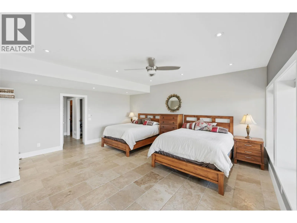
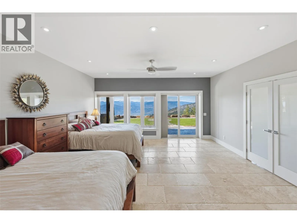
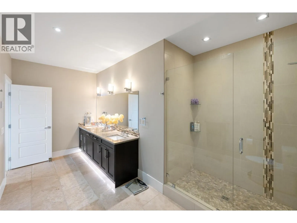
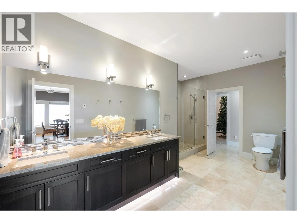
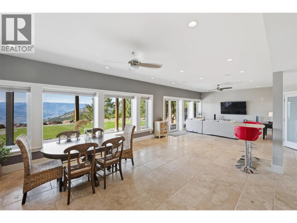
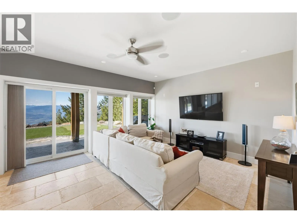
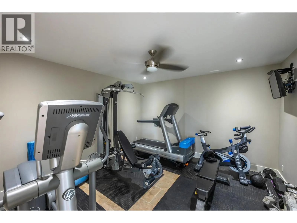
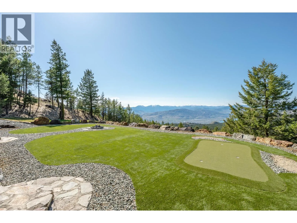
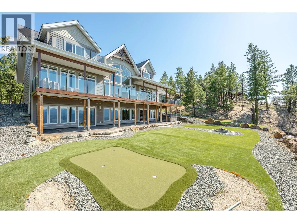
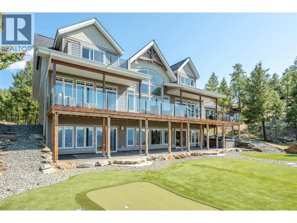
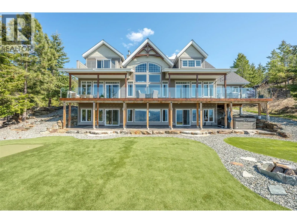
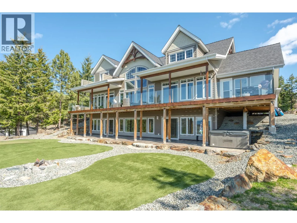
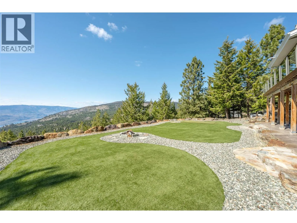
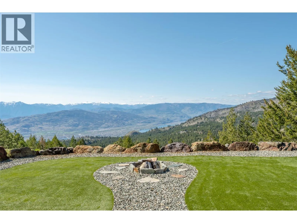
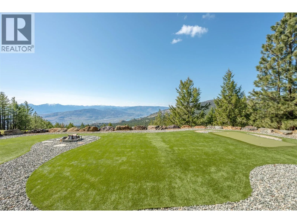
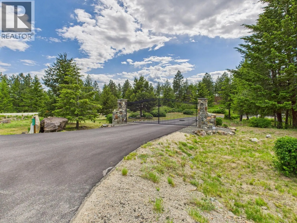
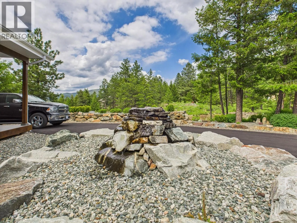
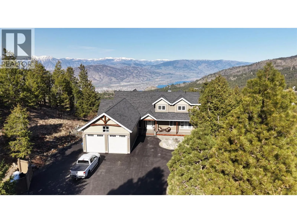
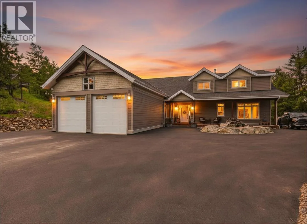
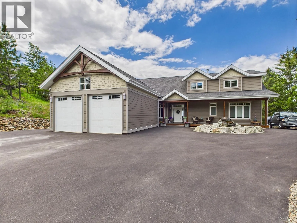
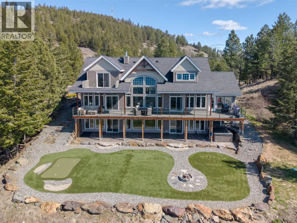

This is the ONE! An Exceptional Gated Executive Home, beautifully landscaped and crafted with meticulous attention to detail. This impressive residence showcases soaring 20-ft beamed ceilings on the main floor, rich hardwood flooring, and heated travertine tile throughout. The spacious great room is the focal point of the home, featuring a stunning double-sided fireplace, 2 master suites, and spectacular panoramic mountain and lake views. Radiant in-floor heating, along with a heat pump, keeps the home comfortable year-round, while 3 additional seasonal indoor/outdoor living spaces provide even more room to enjoy. The chef-inspired kitchen perfectly combines style and function, offering a walk-in pantry, dual dishwashers, and premium Jenn Air appliances including an induction cooktop. The main primary suite is a luxurious retreat with a deep soaker tub, walk-in shower, dual vanities, and generous walk-in closets. The main floor is thoughtfully finished with an office, elegant powder room, and well-appointed mudroom with laundry. The fully finished walk-out basement is made for entertaining, featuring a large rec/games room with wet bar, additional bedroom, gym, and abundant storage. Outside, enjoy your beautifully landscaped backyard oasis with a putting green and hot tub. The oversized garage fits a hoist and plenty of room for all your toys with 10x10 doors! This exceptional property delivers the perfect blend of luxury, comfort, and an extraordinary lifestyle. (id:27476)

Property Highlights

MLS® Number
10398699
Type
Single Family
Ownership Type
Freehold
Land Size
3.29 ac|1 - 5 acres
Parking Space Total
10

Building

Building Type
House
Storeys
3.00
Square Footage
4869 sqft
Bathrooms Total
4
Bedrooms Total
3
Amenities
Ski area
Exterior Finish
Other
Fireplace Present
Yes
Basement Type
Full
Basement Features
Building Heating Type
Forced air, Heat Pump
Heating Fuel
Other
Building Cooling Type
Heat Pump

Utilities

Water
Well
Utility Sewer
Septic tank

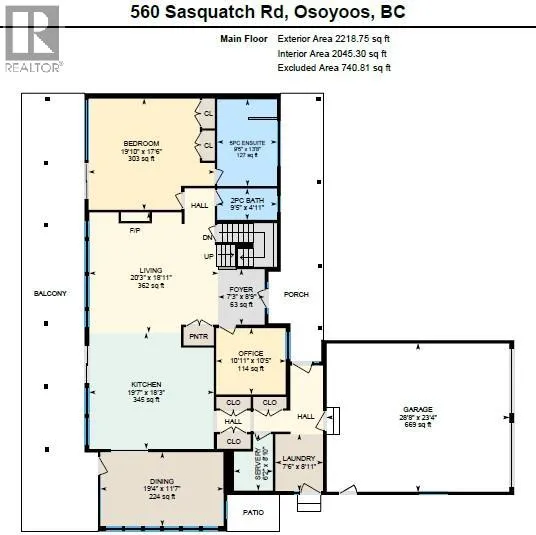
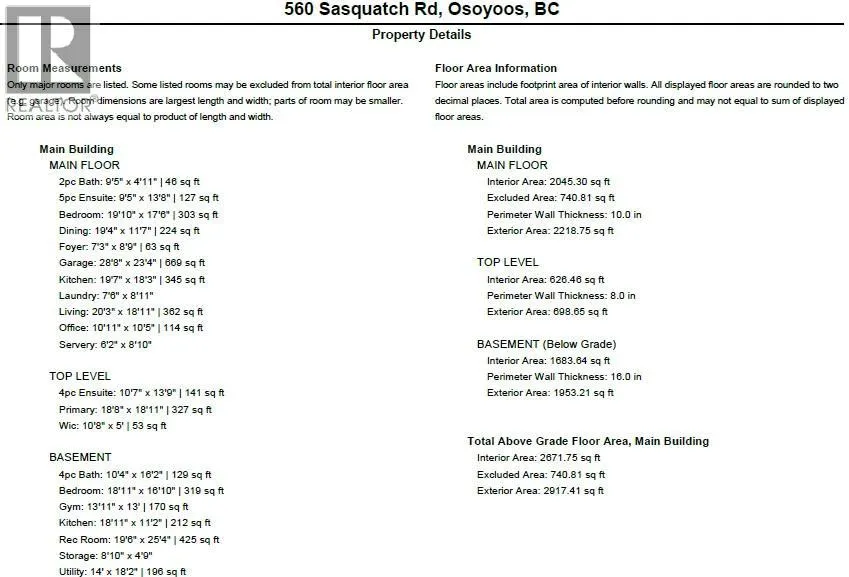
Room Layout

Other
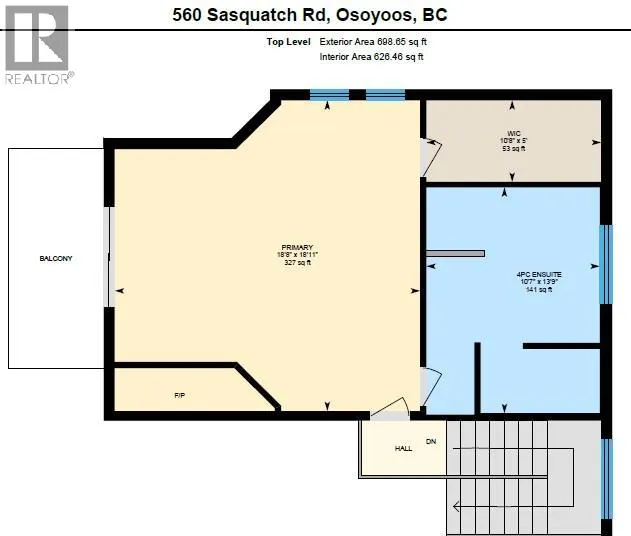
Second level
10'8'' x 5'0''
Primary Bedroom
Second level
18'8'' x 18'11''
4pc Ensuite bath
Second level
Measurements not available
Utility room
Basement
14'0'' x 18'2''
Storage
Basement
8'10'' x 4'9''
Recreation room
Basement
19'6'' x 25'4''
Kitchen
Basement
18'11'' x 11'2''
Gym
Basement
13'11'' x 13'0''
Bedroom
Basement
18'11'' x 16'10''
4pc Bathroom
Basement
Measurements not available
Other
Main level
6'2'' x 8'10''
Office
Main level
10'11'' x 10'5''
Living room
Main level
20'3'' x 18'11''
Laundry room
Main level
7'6'' x 8'11''
Kitchen
Main level
19'7'' x 18'3''
Other
Main level
28'8'' x 23'4''
Foyer
Main level
7'3'' x 8'9''
Dining room
Main level
19'4'' x 11'7''
Primary Bedroom
Main level
19'10'' x 17'6''
5pc Ensuite bath
Main level
Measurements not available
2pc Bathroom
Main level
Measurements not available

Location

Learn more about this property
Listing provided by:
RE/MAX Realty Solutions
MLS® number:
10398699
Agent:
Michelle Fritz
*Indicates required field
Name is required
Email is required
Please enter a valid phone number (e.g., 416-111-1111).