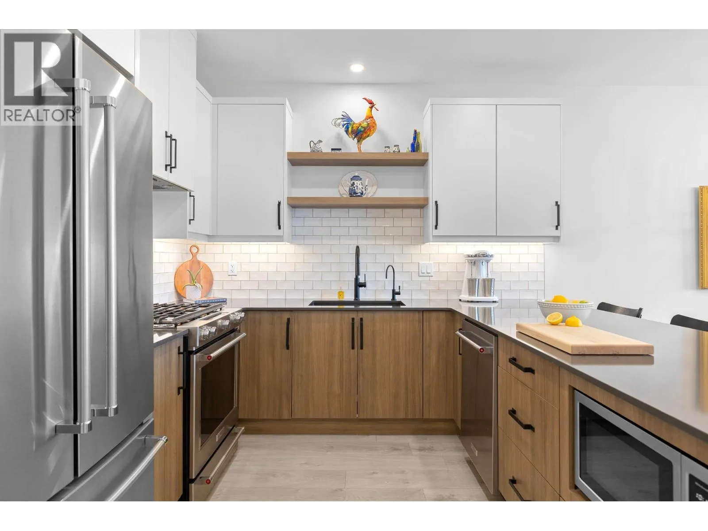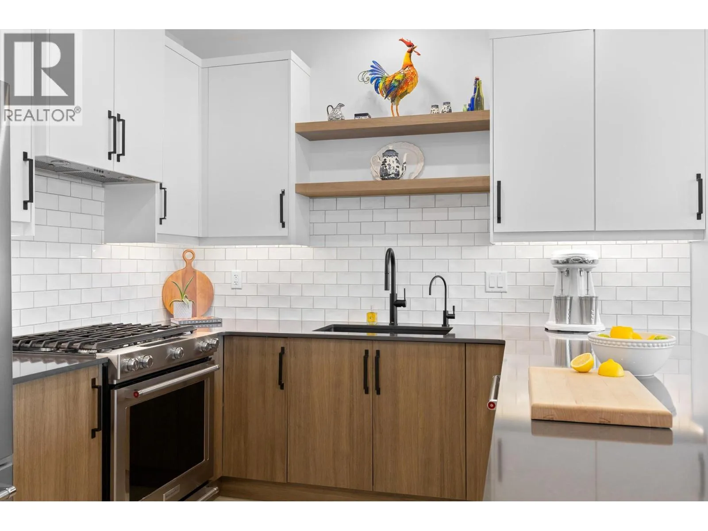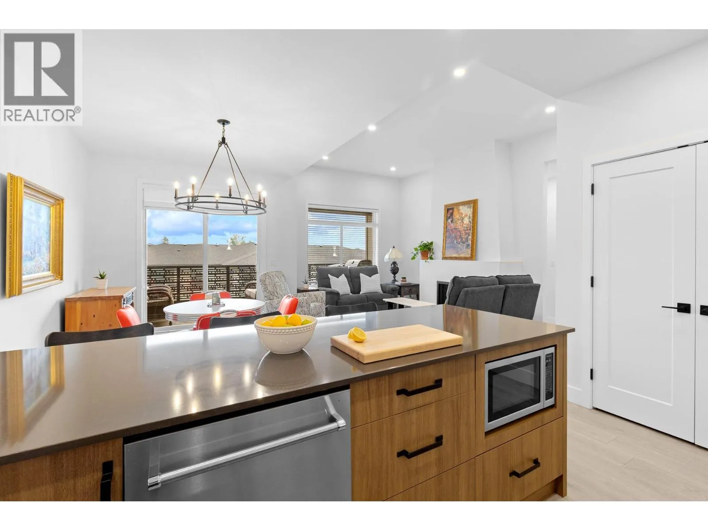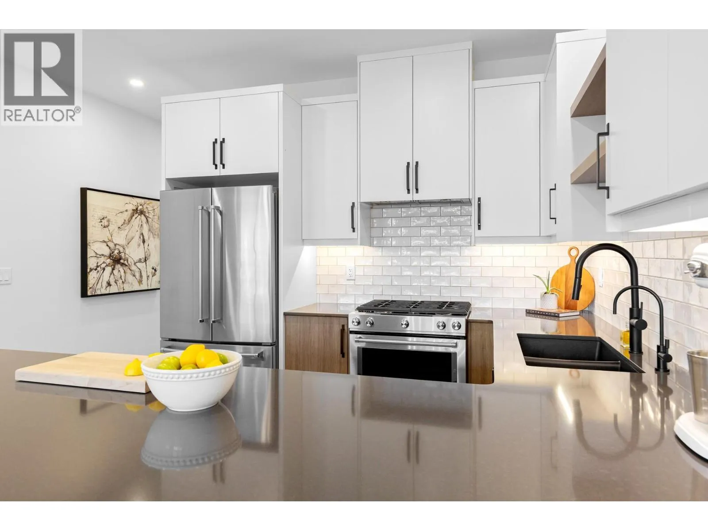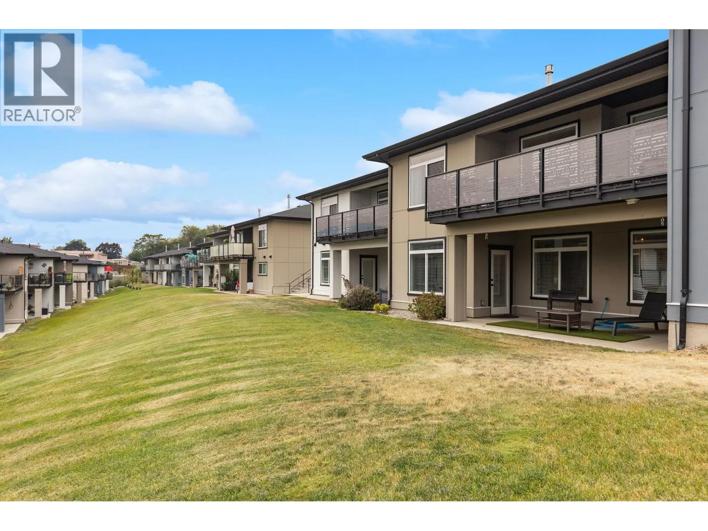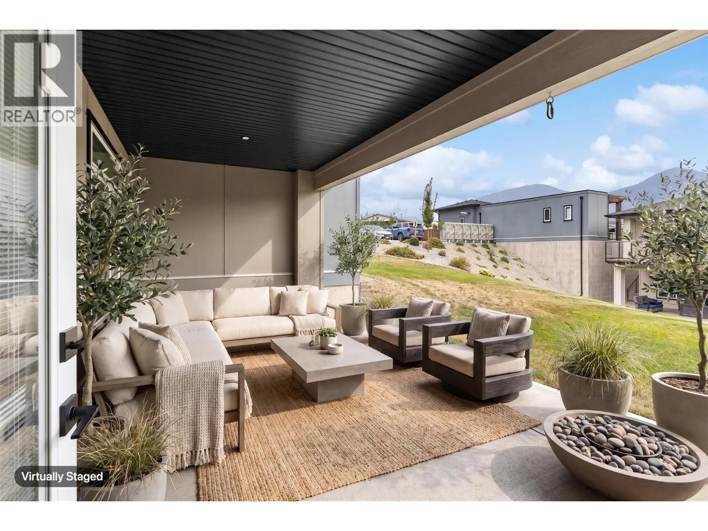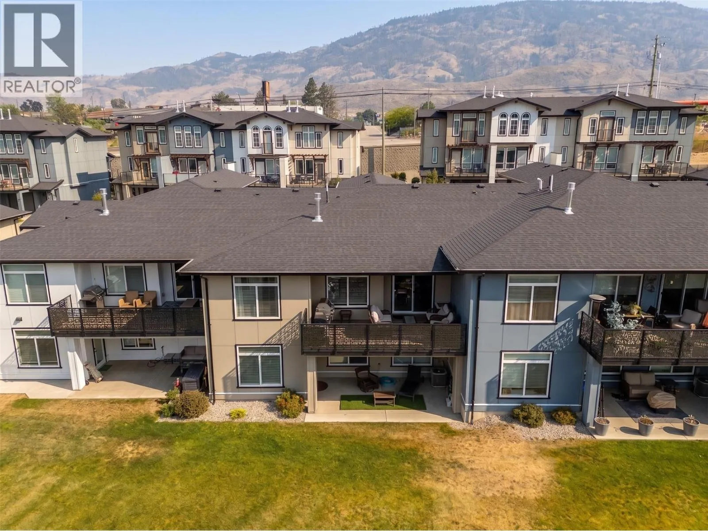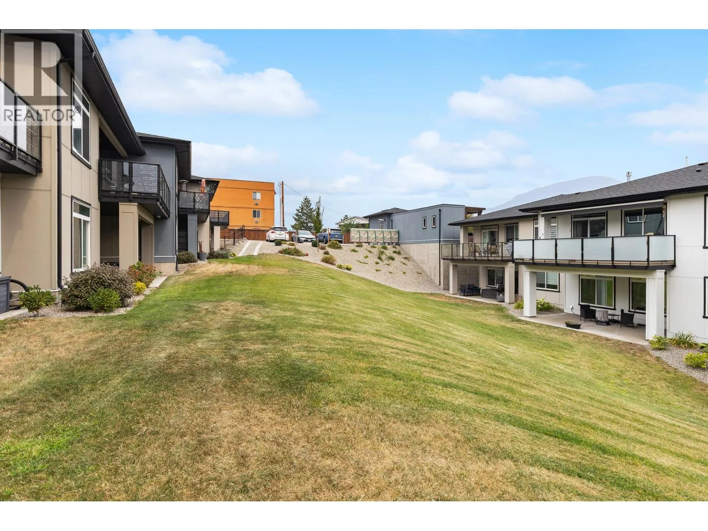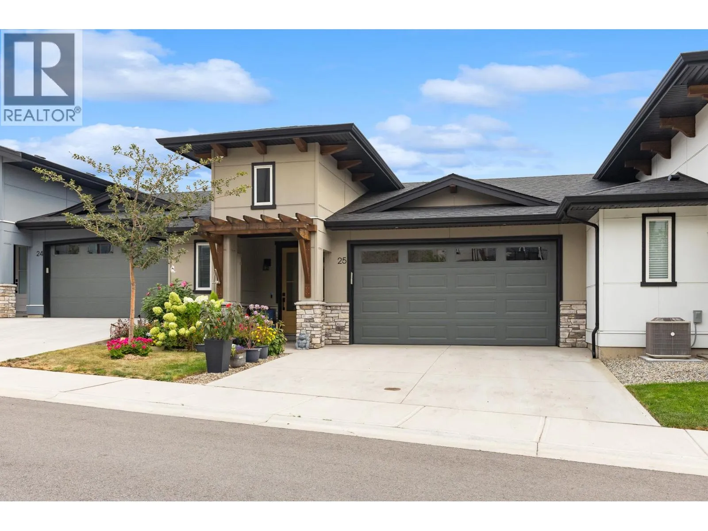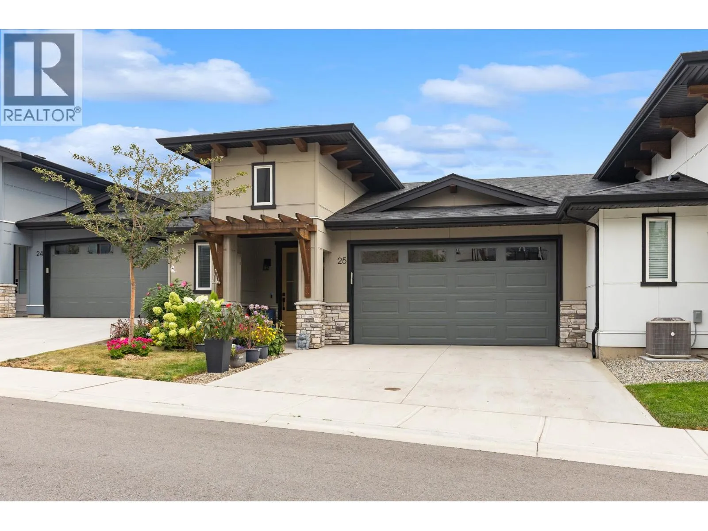
8000 Vedette Drive Unit# 25, Osoyoos, British Columbia V0H 1V2

Listed for:
$727,000
3 beds
3 baths
Listed 30 days ago
Row / Townhouse for rent: 8000 Vedette Drive Unit# 25, Osoyoos, British Columbia V0H 1V2

View all 69 photos

About

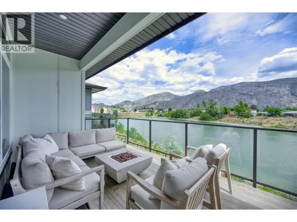
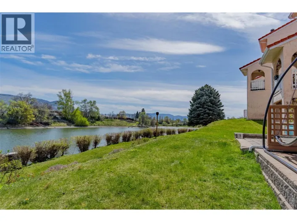
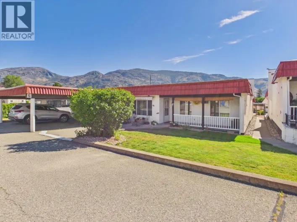
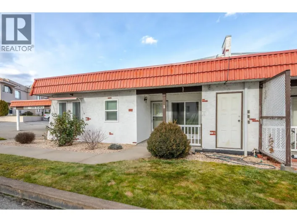
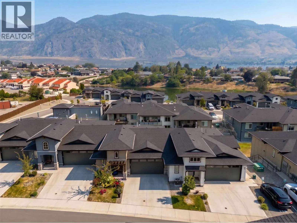
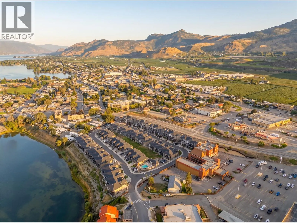
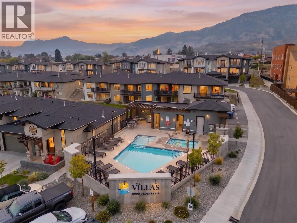
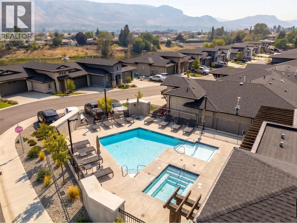
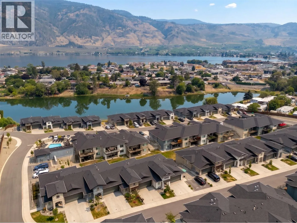
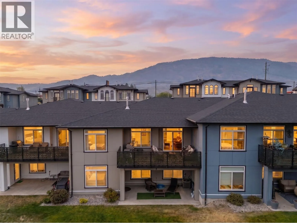
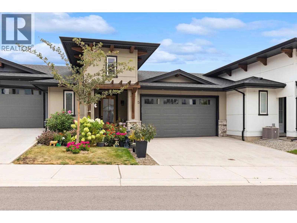
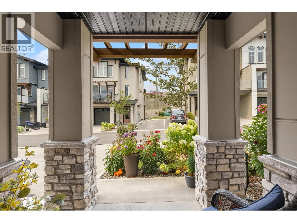
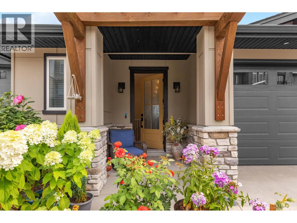
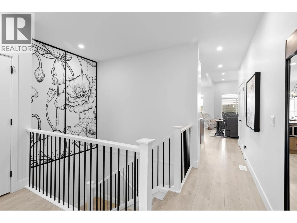
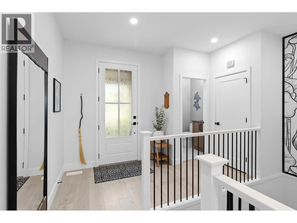
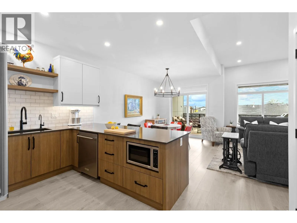
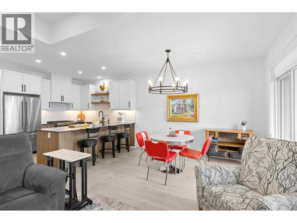
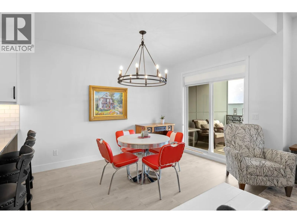
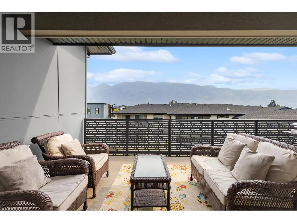
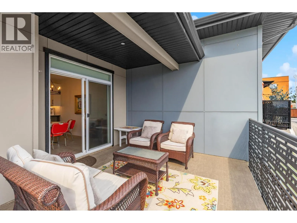
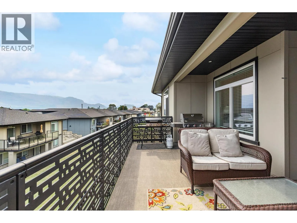
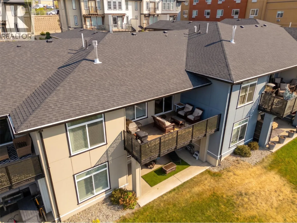
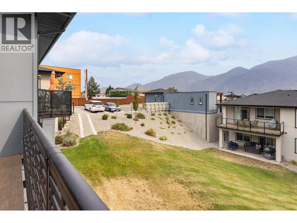
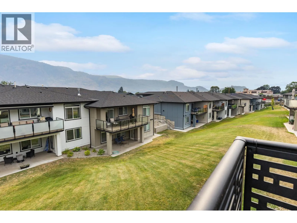
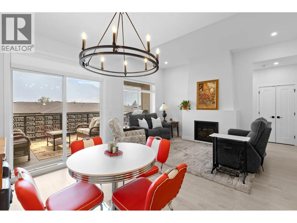
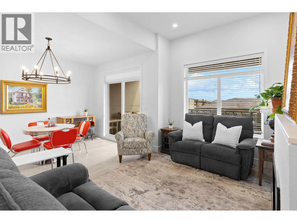
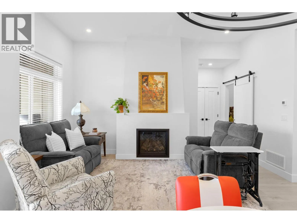
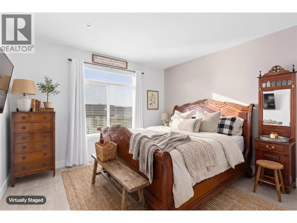
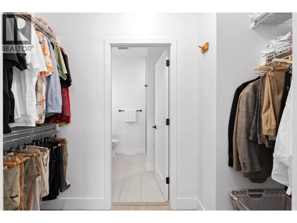
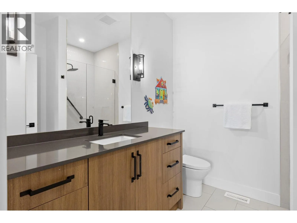
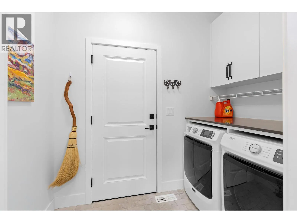
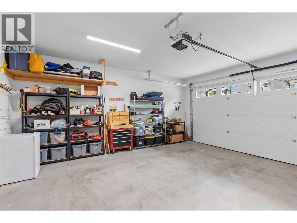
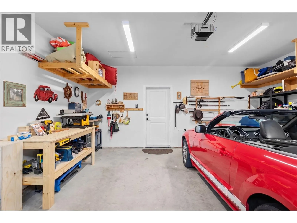
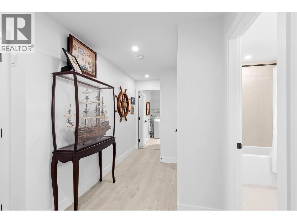
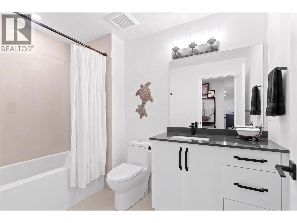
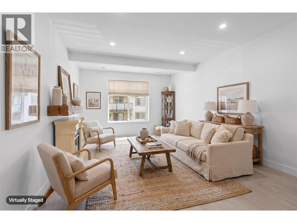
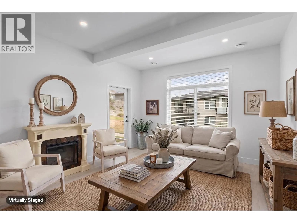
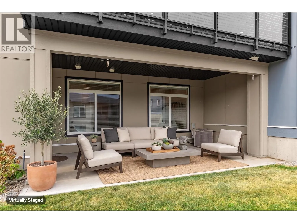
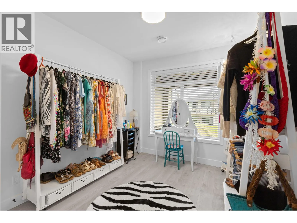
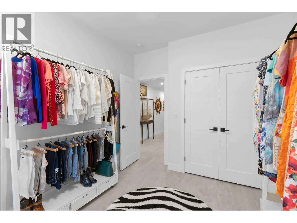
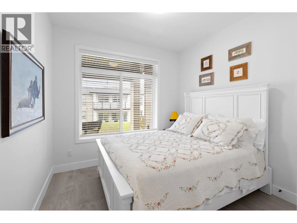
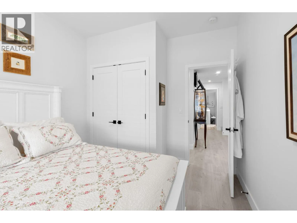
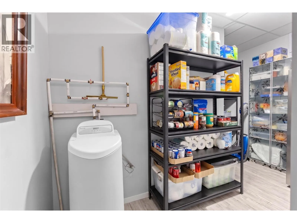
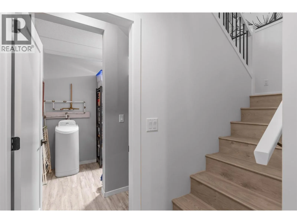
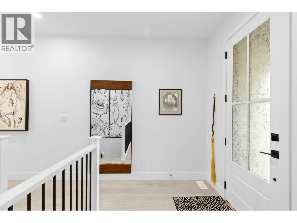
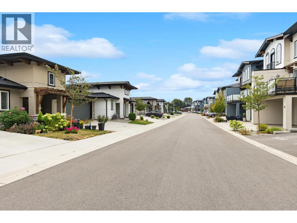
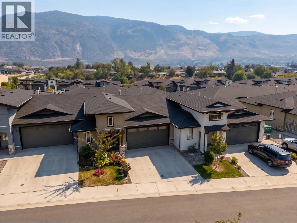
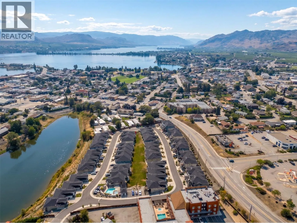
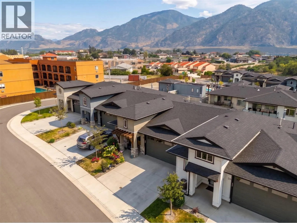
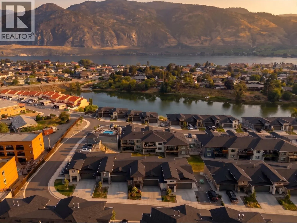
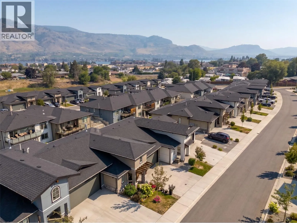
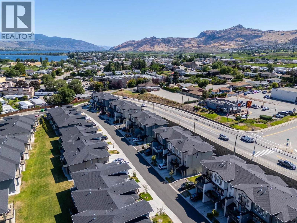
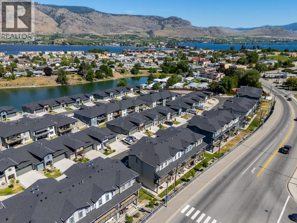
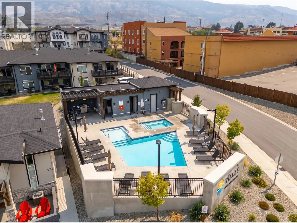
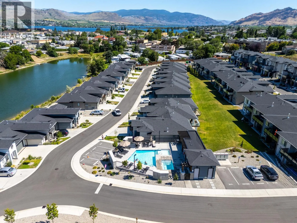
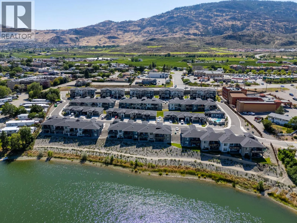
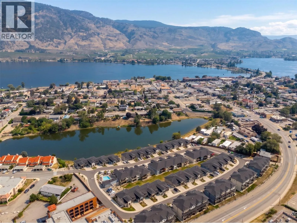
Life at The Villas brings together comfort, convenience and the Okanagan lifestyle. Thoughtfully designed for main-level living, this townhome offers a versatile layout for everyday life, entertaining and hosting guests. The primary bedroom is located on the main level alongside bright, welcoming interiors, creating a natural flow throughout the home. Downstairs, the walkout level adds two additional bedrooms, a generous recreation room and an impressive finished storage area, offering flexibility for guests, hobbies and everything in between. Mountain views create a beautiful Okanagan backdrop to both indoor and outdoor living. A double garage and double driveway offer exceptional parking, while the community’s outdoor pool and hot tub add a resort-inspired element just steps from home. Set within walking distance of Osoyoos Lake, beaches, Main Street, shops and restaurants, this is a location that lets you enjoy more of Osoyoos and spend less time getting there. Spacious, comfortable and exceptionally well positioned, this is Okanagan living made easy. (id:27476)

Property Highlights

MLS® Number
10399380
Type
Single Family
Community Name
The Villas
Maintenance Fee
385.00
Ownership Type
Strata
Land Size
under 1 acre
Parking Space Total
4

Building

Building Type
Row / Townhouse
Storeys
2.00
Square Footage
2073 sqft
Bathrooms Total
3
Bedrooms Total
3
Amenities
Whirlpool Golf Nearby, Airport, Park, Recreation, Schools, Shopping, Ski area
Exterior Finish
Other
Fireplace Present
Yes
Basement Type
Full
Basement Features
Building Heating Type
Forced air, See remarks
Heating Fuel
Building Cooling Type
Central air conditioning

Utilities

Water
Municipal water
Utility Sewer
Municipal sewage system

Room Layout

Utility room
Lower level
6'4'' x 3'0''
Storage
Lower level
12'11'' x 8'4''
Recreation room
Lower level
12'10'' x 25'1''
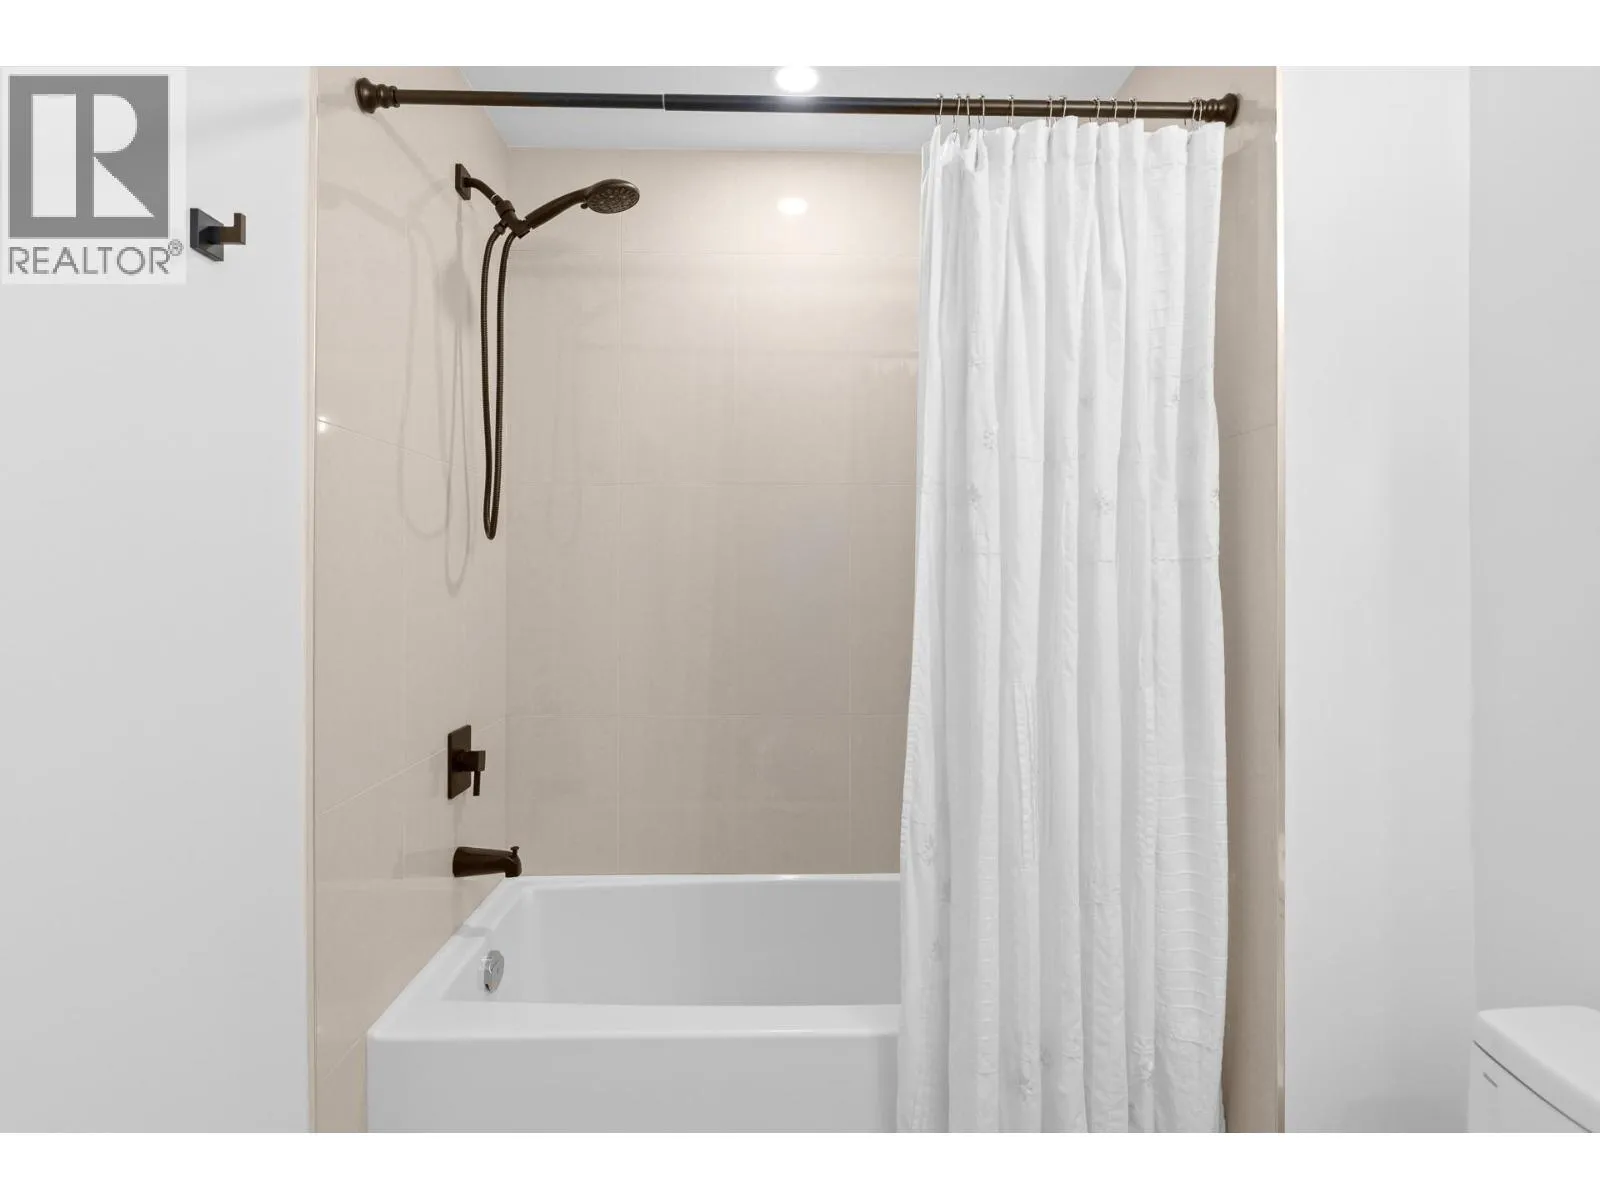
4pc Bathroom
Lower level
5'11'' x 9'3''
Bedroom
Lower level
9'8'' x 11'6''
Bedroom
Lower level
9'8'' x 11'5''
Laundry room
Main level
3'6'' x 4'11''
Foyer
Main level
11'0'' x 5'9''
3pc Ensuite bath
Main level
8'0'' x 7'9''
Primary Bedroom
Main level
12'11'' x 13'0''
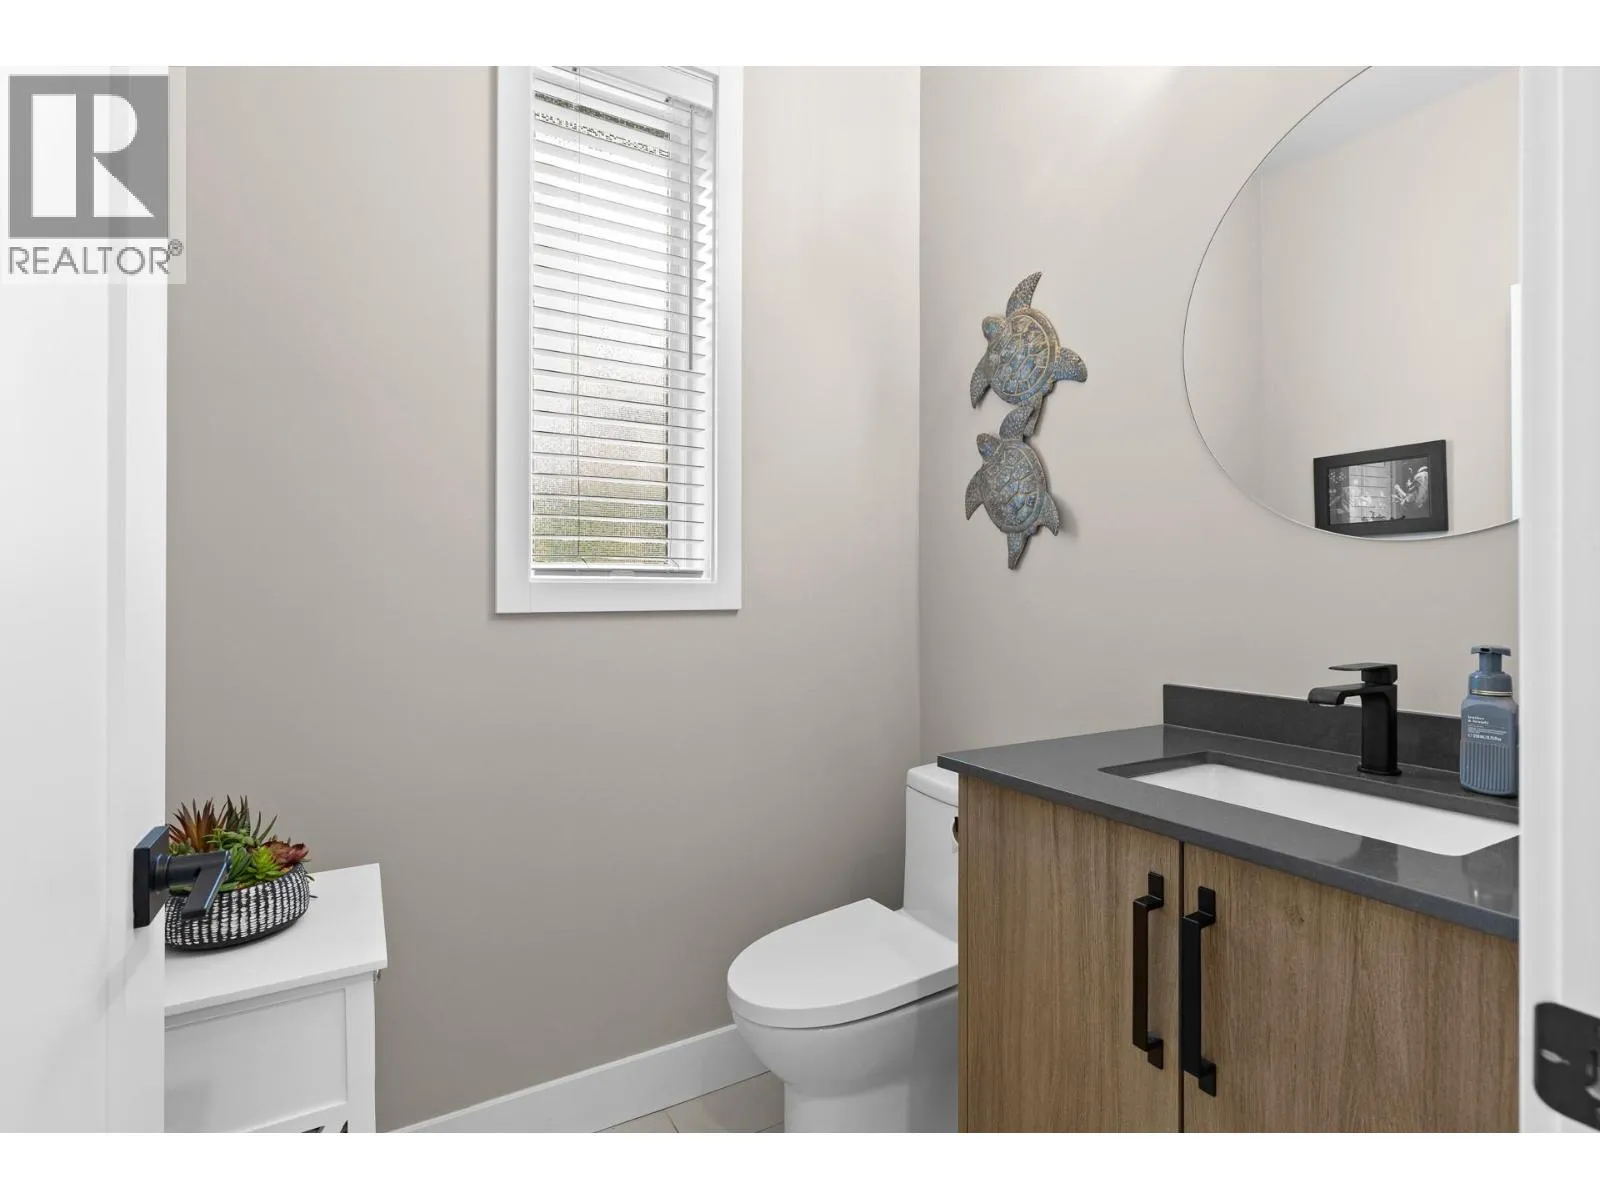
2pc Bathroom
Main level
5'5'' x 15'8''
Living room
Main level
9'7'' x 15'8''
Dining room
Main level
10'1'' x 13'8''
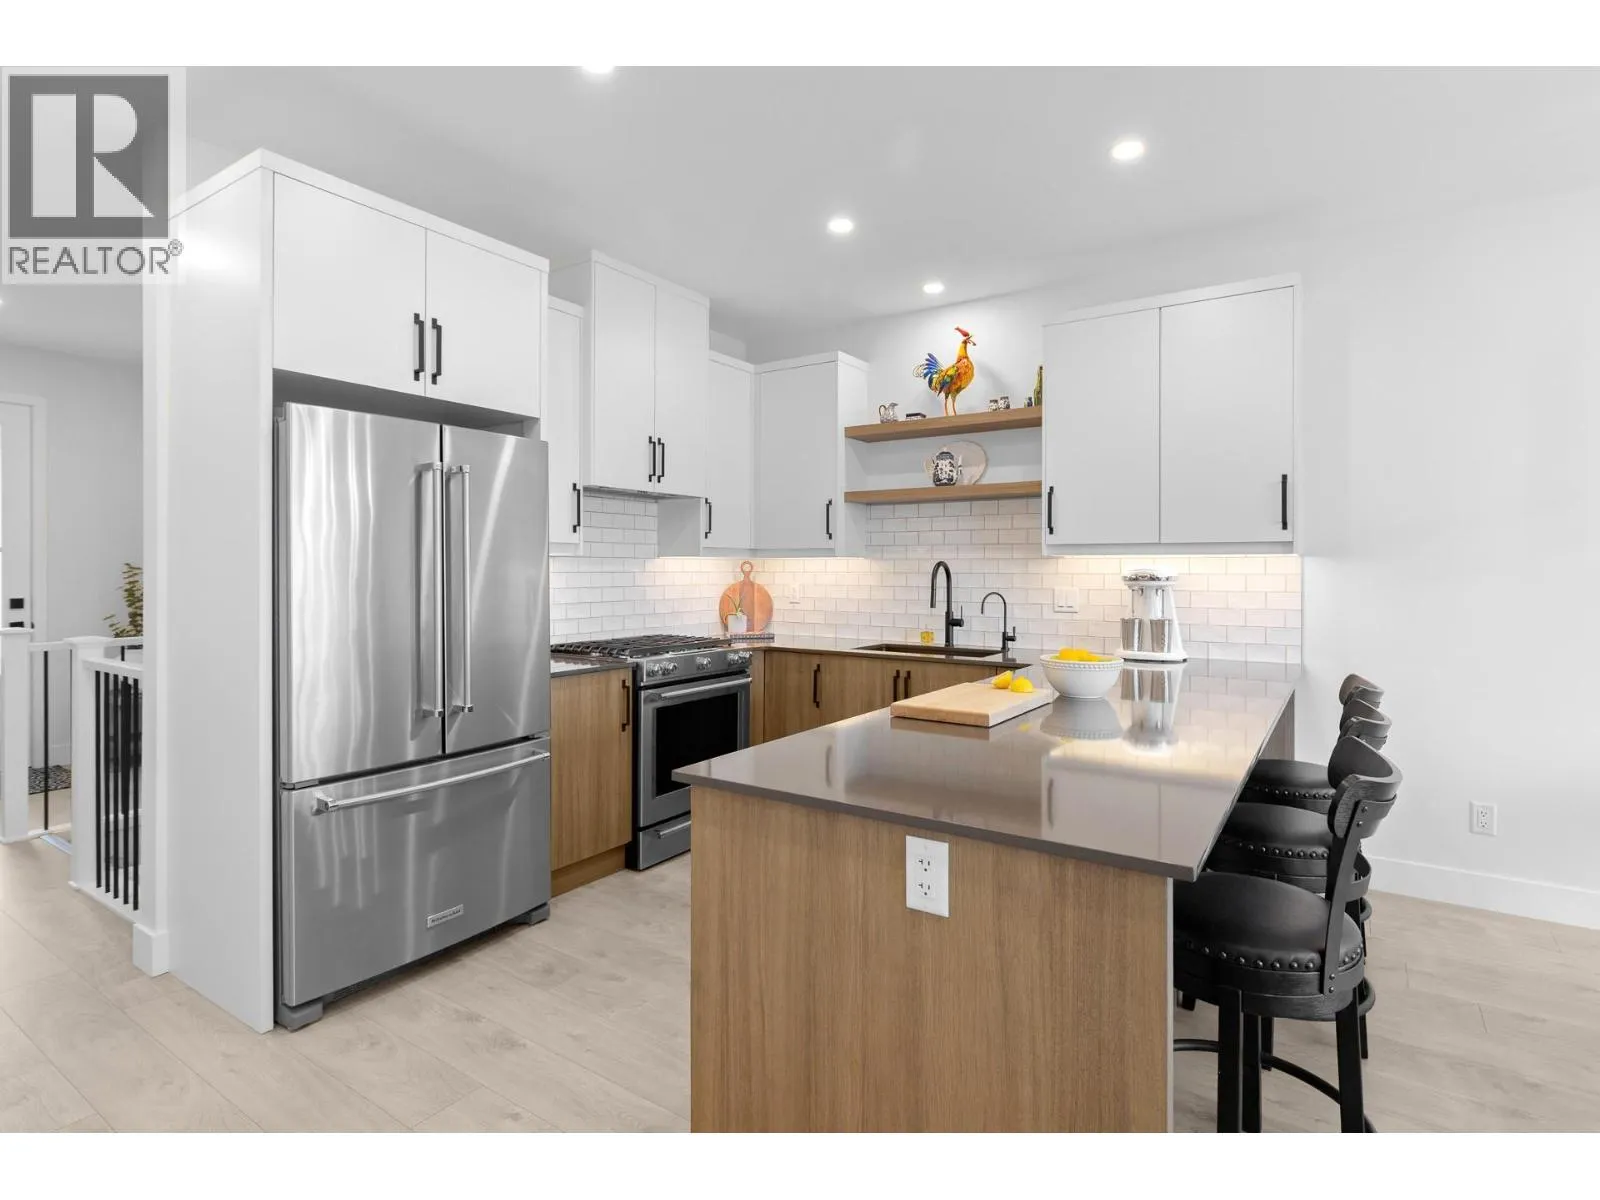
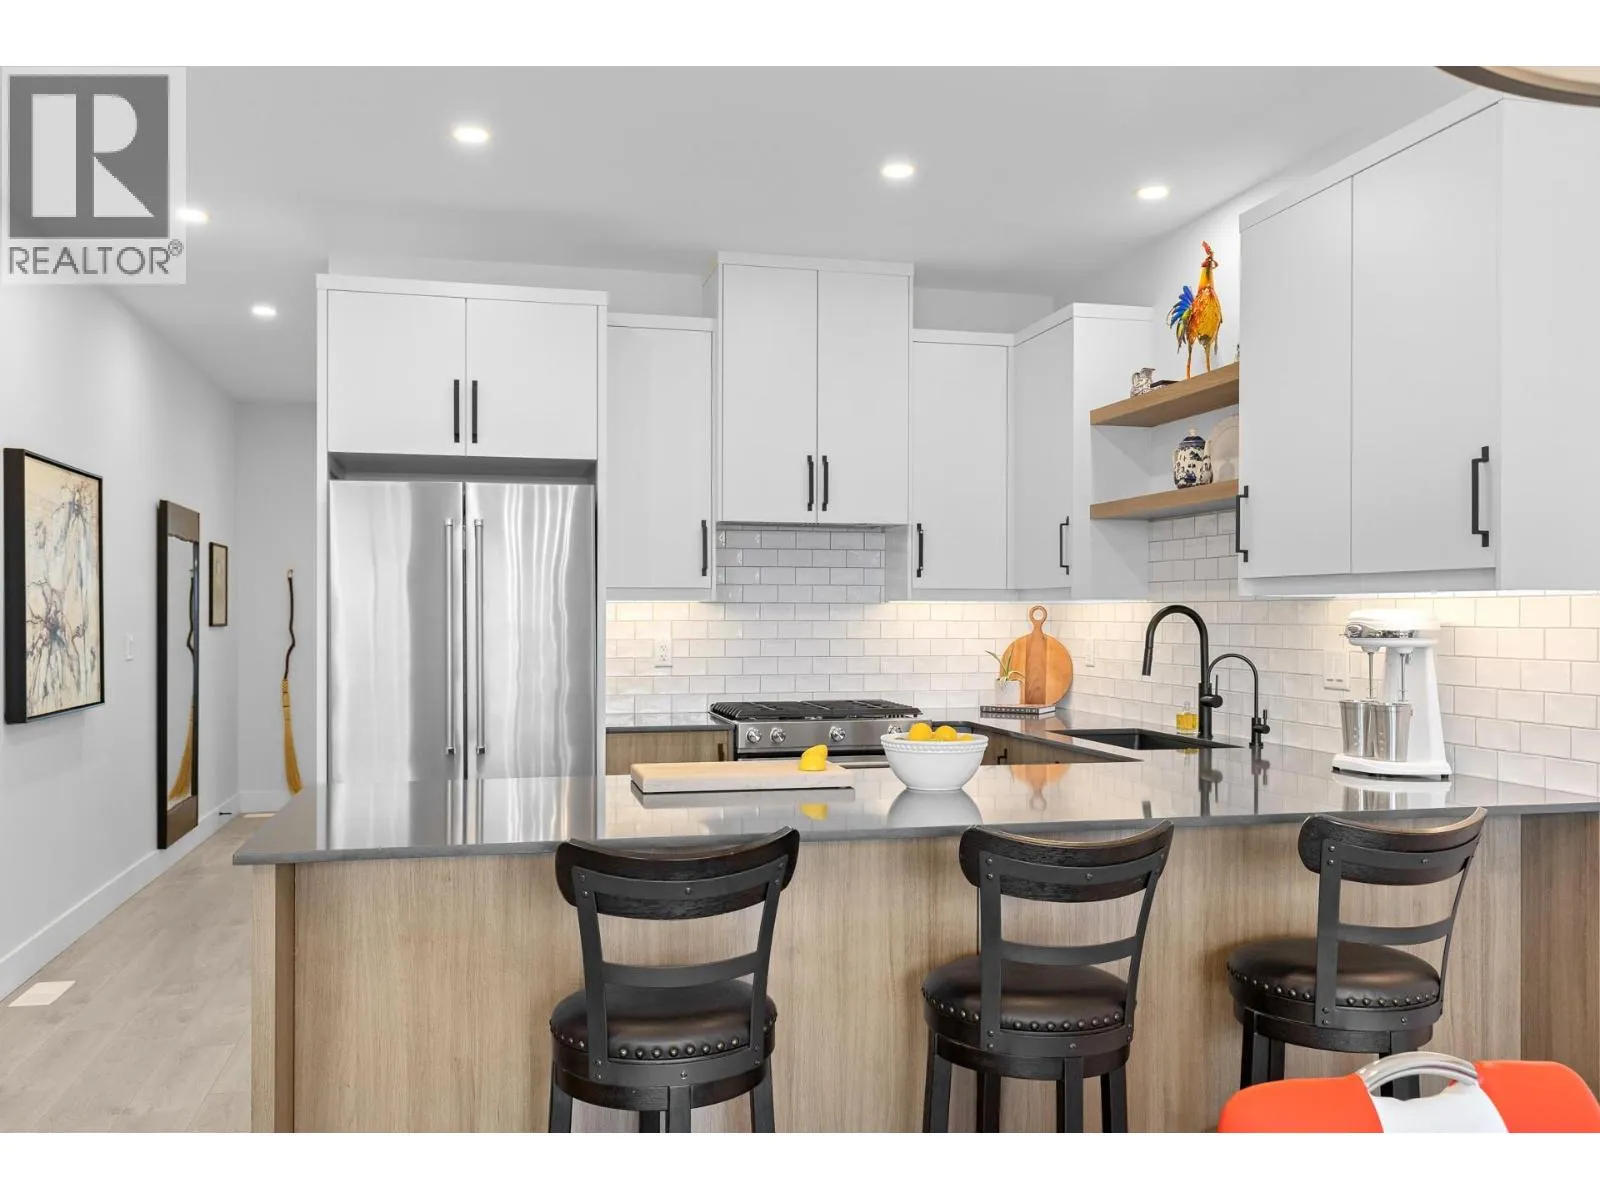
Kitchen
Main level
13'5'' x 9'4''

Location

Learn more about this property
Listing provided by:
Royal LePage - Wolstencroft
MLS® number:
10399380
Agent:
Jasmine Burnell
*Indicates required field
Name is required
Email is required
Please enter a valid phone number (e.g., 416-111-1111).

Street Spotlight - For sale