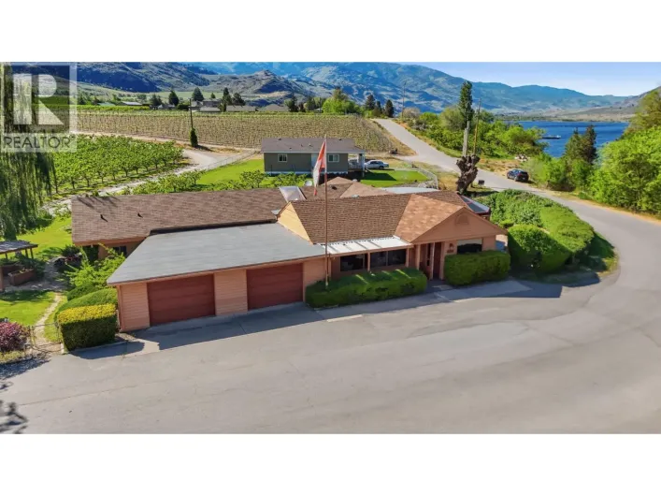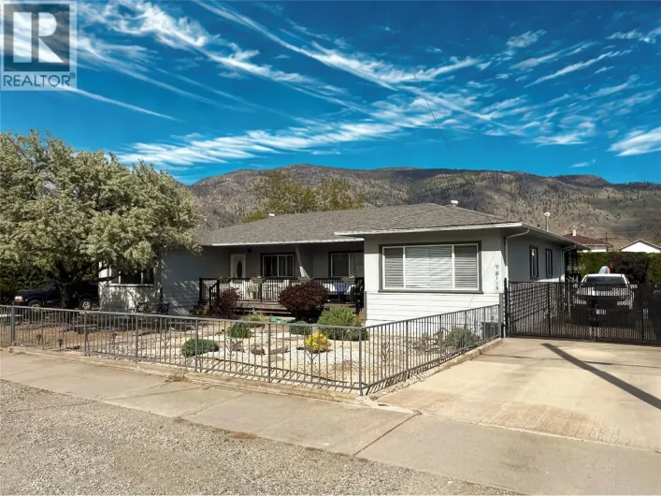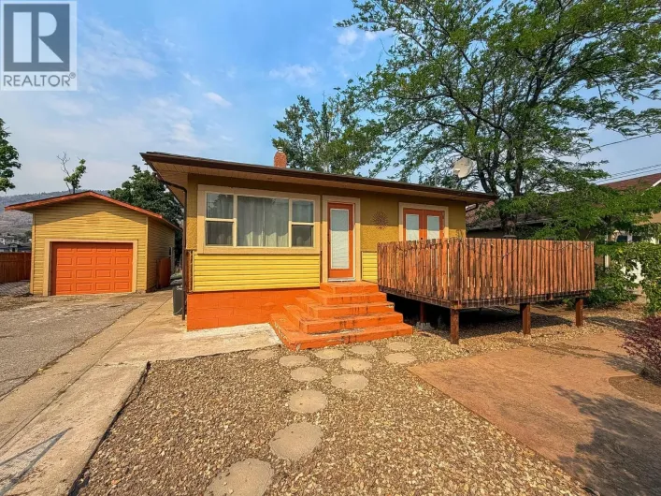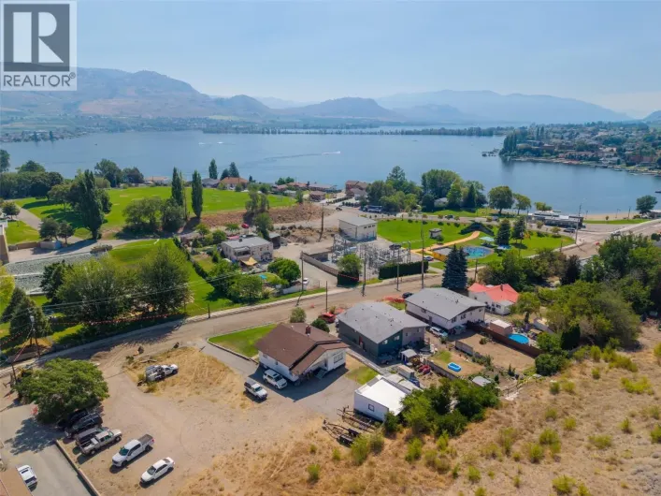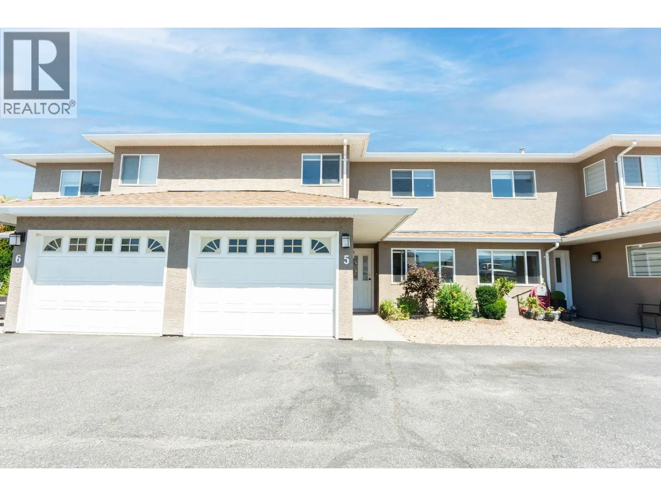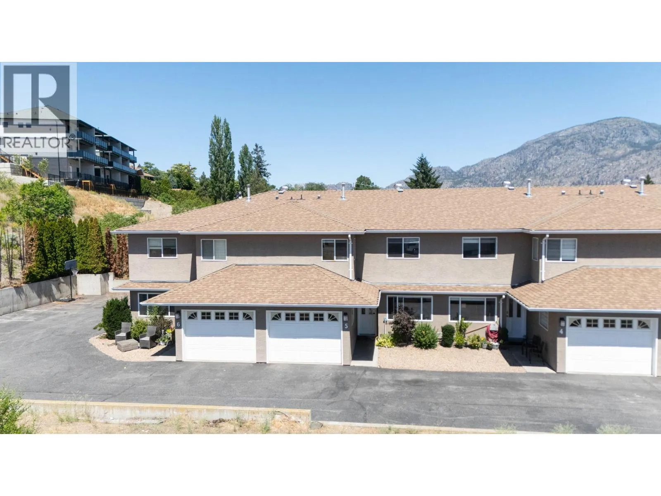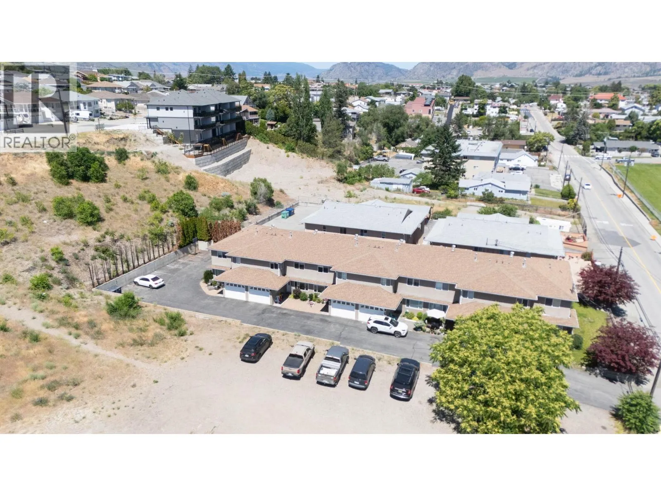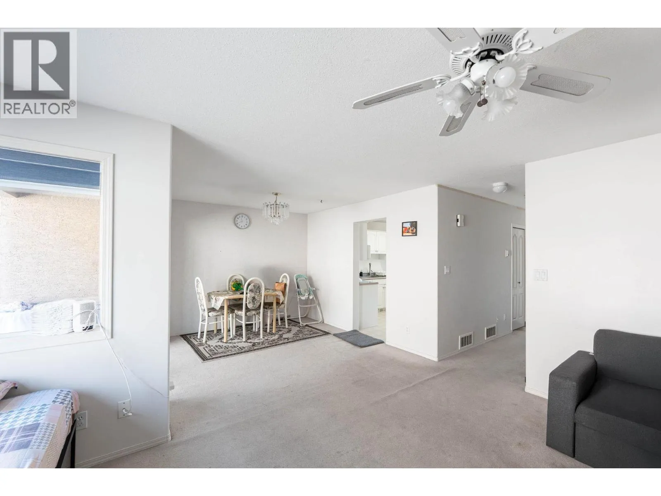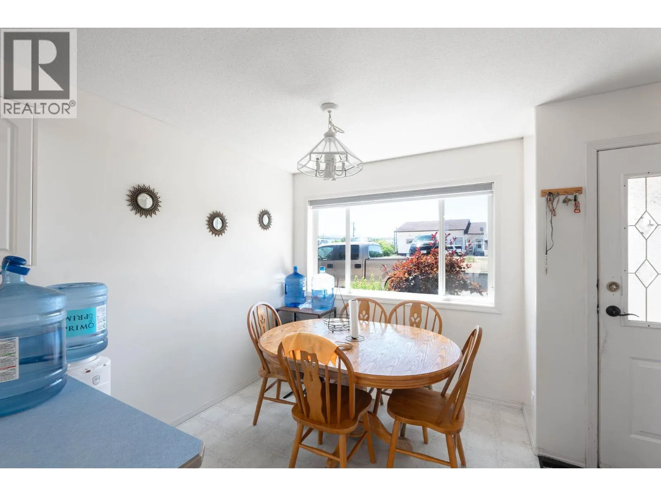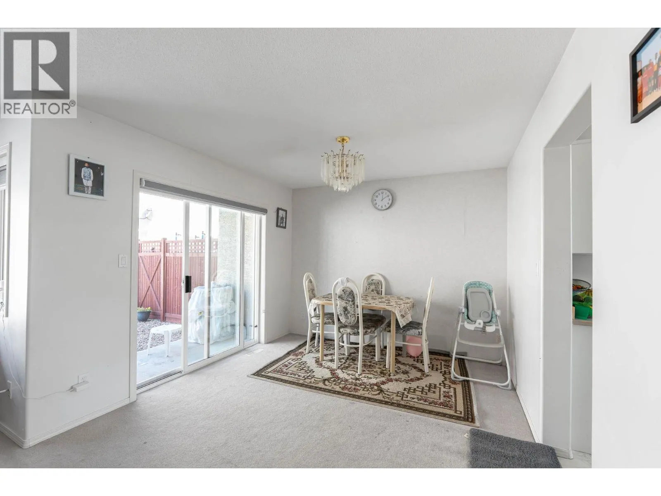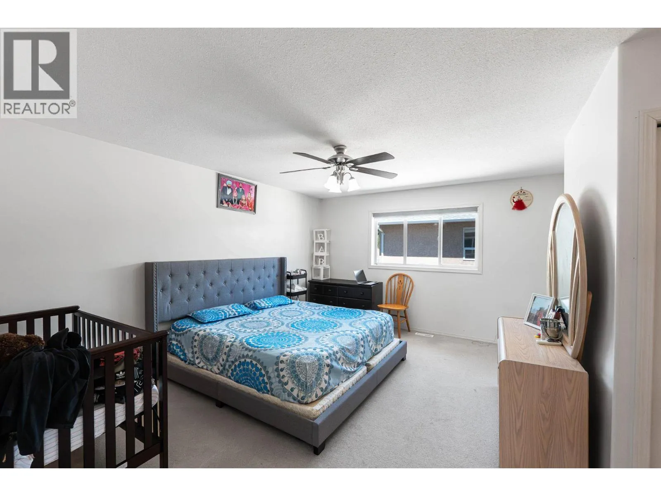
6812 89th Street Unit# 5, Osoyoos, British Columbia V0H 1V1

Listed for:
$499,000
3 beds
3 baths
Listed 20 days ago
Row / Townhouse for rent: 6812 89th Street Unit# 5, Osoyoos, British Columbia V0H 1V1

View all 37 photos

About

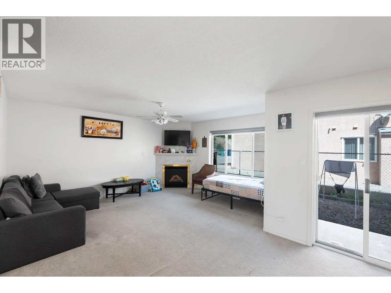
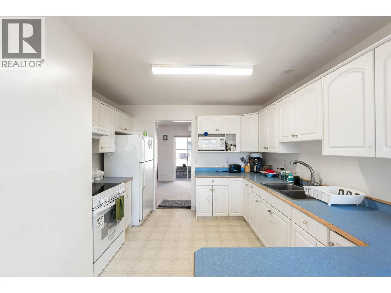
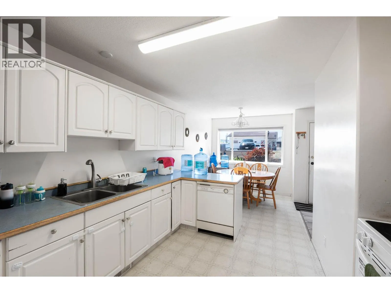
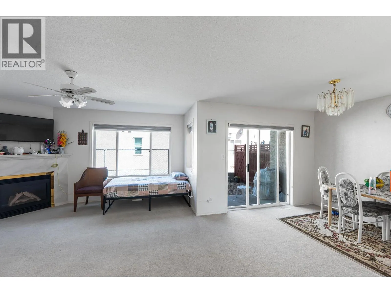
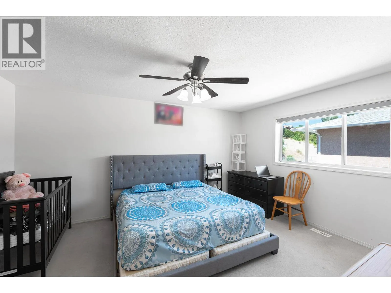
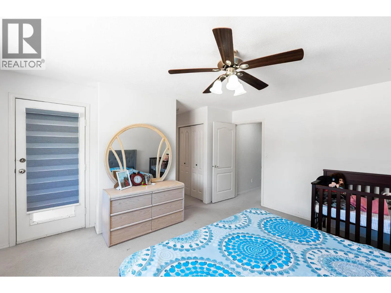
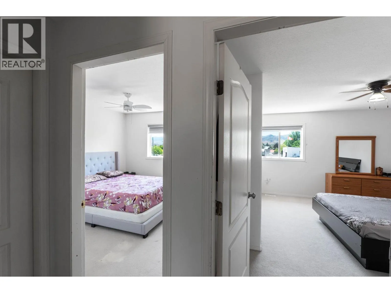
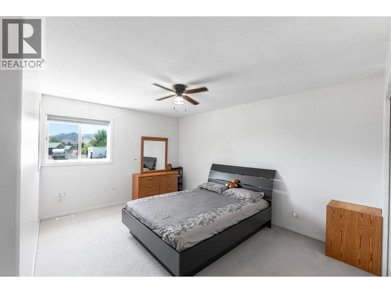
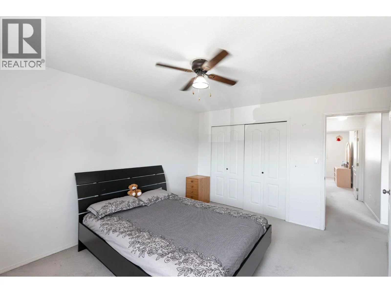
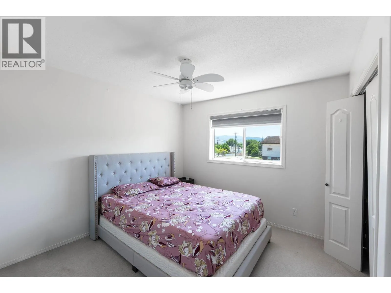
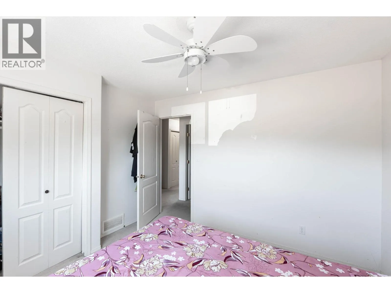
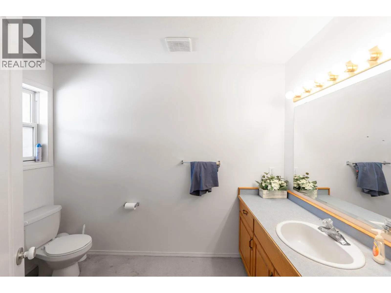
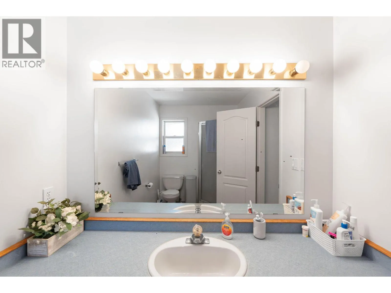
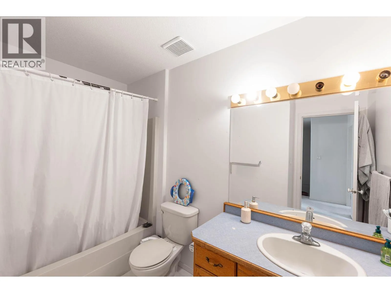
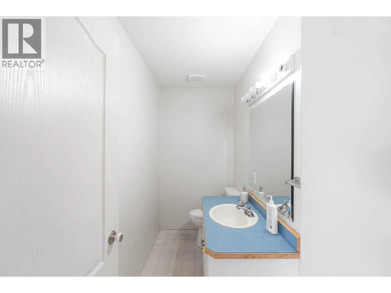
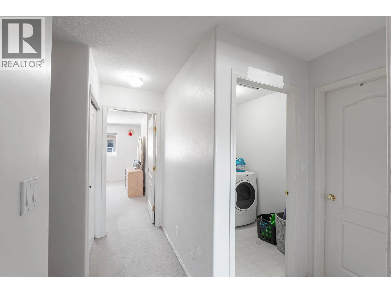
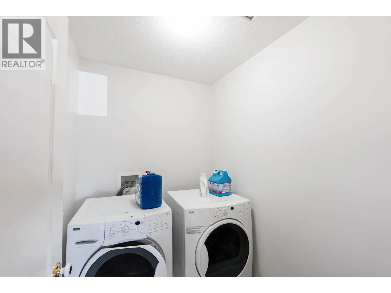
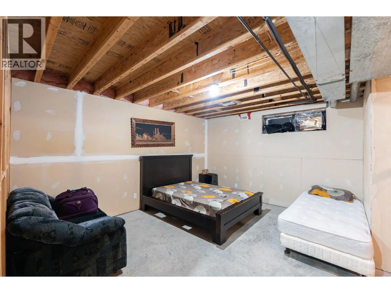
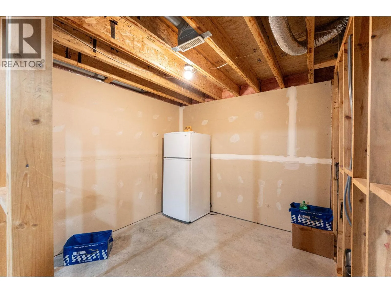
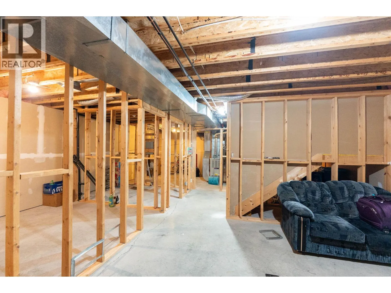
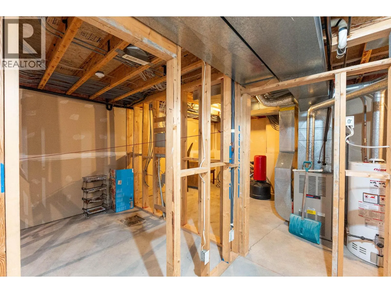
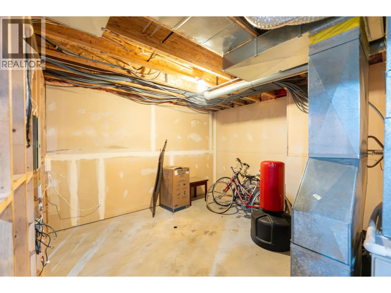
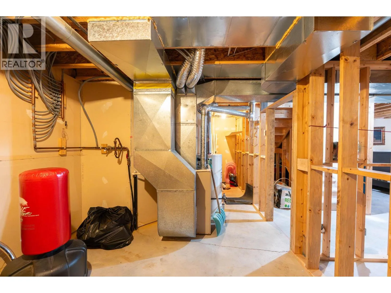
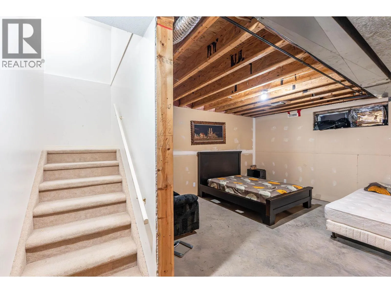
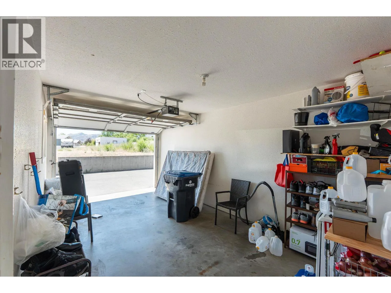
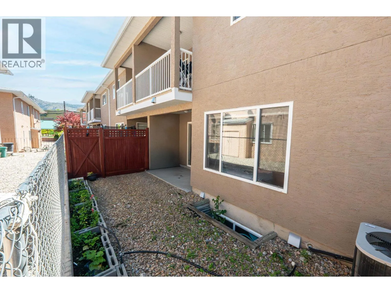
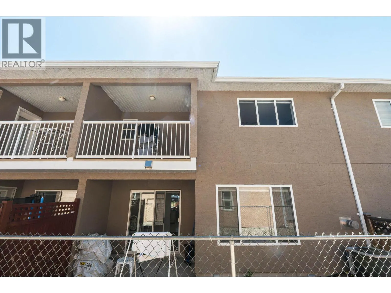
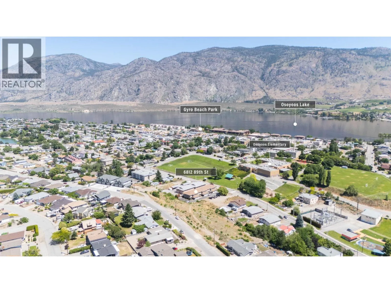
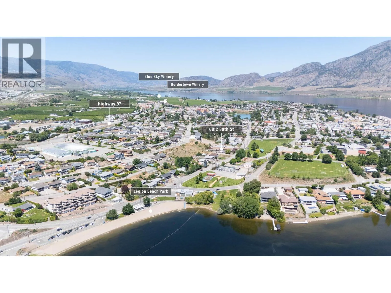
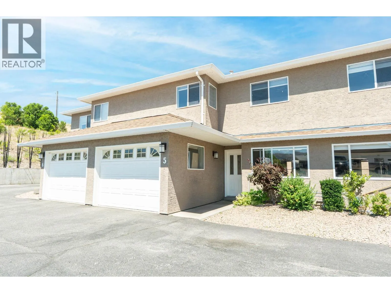
Welcome to this spacious 3-storey townhouse ideally located just one block from the beach and directly across from Osoyoos Elementary School. Offering 3 bedrooms, 3 bathrooms, and 1,636 sq. ft. of living space, this home combines a practical layout with excellent potential for families, investors, or buyers looking to make Osoyoos home. The main floor features separate kitchen and living areas, a cozy gas fireplace, private laundry room, and direct access to a single-car garage. Upstairs, the primary bedroom includes its own private ensuite, while the additional bedrooms offer comfortable space for family, guests, or a home office. Out back, enjoy private outdoor space with room to garden, while the generous 676 sq. ft. unfinished basement provides even more flexibility for a future gym, office, recreation room, storage, or additional living space. The home is currently tenanted, with the tenants scheduled to vacate at the end of September, giving future owners added flexibility for possession. With the beach just steps away, schools directly across the street, and everyday Osoyoos amenities close by, this is a well-located opportunity with plenty of room to make it your own. (id:27476)

Property Highlights

MLS® Number
10400173
Type
Single Family
Community Name
Pender Place Townhouses
Maintenance Fee
300.00
Ownership Type
Strata
Land Size
under 1 acre
Parking Space Total
1

Building

Building Type
Row / Townhouse
Storeys
3.00
Square Footage
1636 sqft
Bathrooms Total
3
Bedrooms Total
3
Fireplace Present
No
Basement Type
Basement Features
Building Heating Type
Forced air
Heating Fuel
Building Cooling Type
Central air conditioning

Utilities

Water
Municipal water
Utility Sewer
Municipal sewage system

Room Layout

Other
Second level
9'11'' x 6'6''
Laundry room
Second level
5'3'' x 6'3''
Full bathroom
Second level
7'3'' x 9'9''
Other
Second level
3'11'' x 3'10''
Full ensuite bathroom
Second level
6'9'' x 9'4''
Bedroom
Second level
11'0'' x 10'4''
Bedroom
Second level
12'6'' x 14'6''
Primary Bedroom
Second level
16'9'' x 15'3''
Storage
Basement
23'9'' x 13'5''
Other
Basement
10'1'' x 6'7''
Other
Basement
10'1'' x 9'8''
Other
Basement
13'4'' x 14'7''
Full bathroom
Main level
8'8'' x 4'2''
Other
Main level
10'9'' x 20'1''
Foyer
Main level
4'9'' x 6'5''
Other
Main level
8'7'' x 8'8''
Kitchen
Main level
11'0'' x 11'8''
Dining room
Main level
10'5'' x 10'3''
Living room
Main level
13'4'' x 15'3''

Location

Learn more about this property
Listing provided by:
Stonehaus Realty Corp.
MLS® number:
10400173
Agent:
Jewan Brar
*Indicates required field
Name is required
Email is required
Please enter a valid phone number (e.g., 416-111-1111).

Street Spotlight - For sale