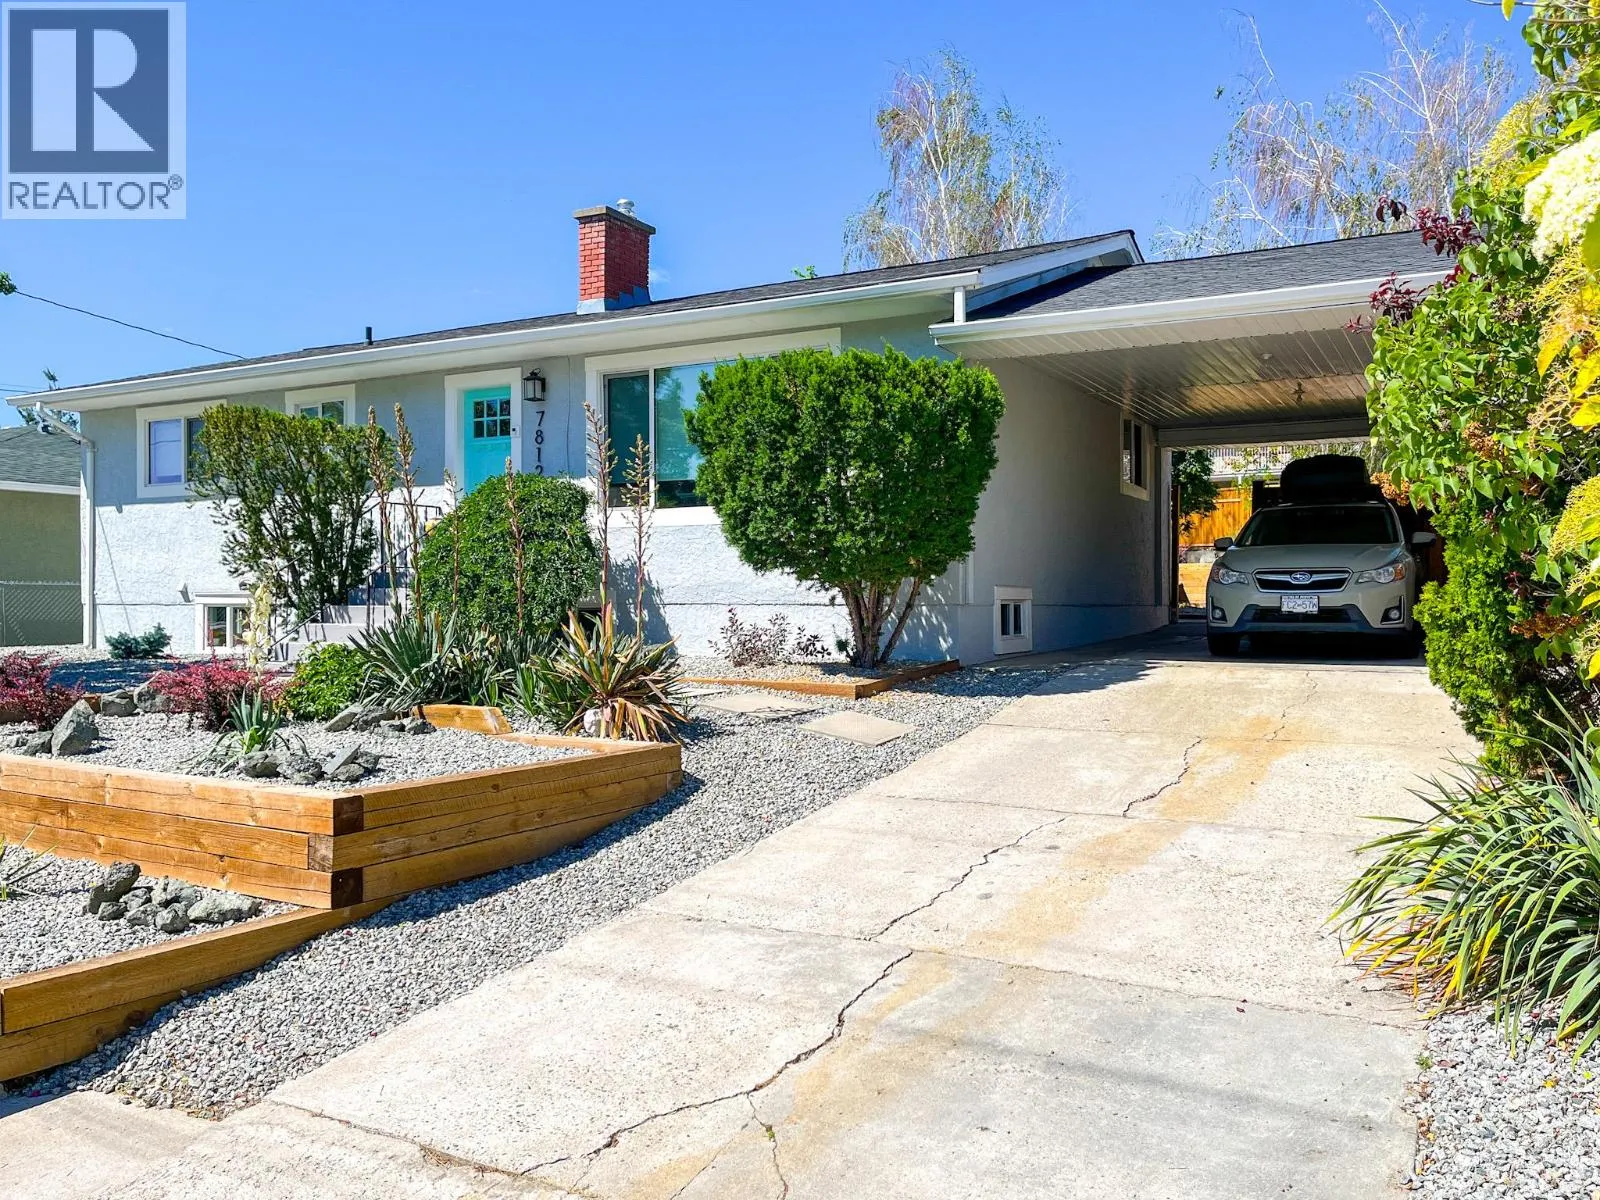
7812 Gravenstein Drive, Osoyoos, British Columbia V0H 1V0

Listed for:
$689,000
4 beds
1 baths
Listed 16 days ago
House for rent: 7812 Gravenstein Drive, Osoyoos, British Columbia V0H 1V0

View all 41 photos

About

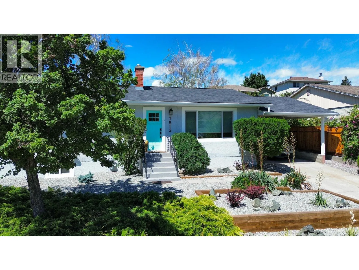
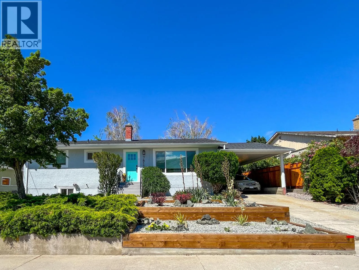
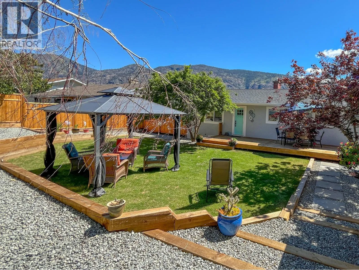
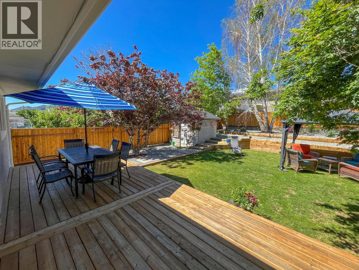
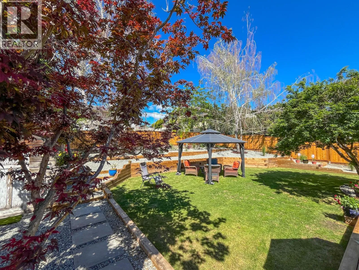
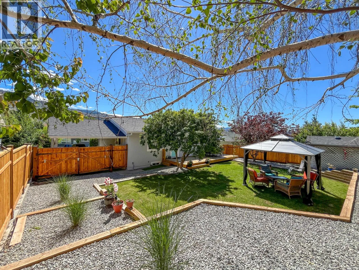
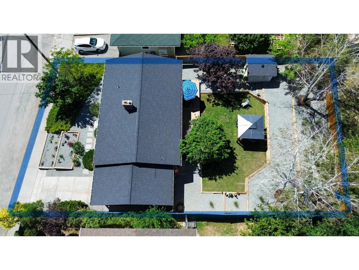
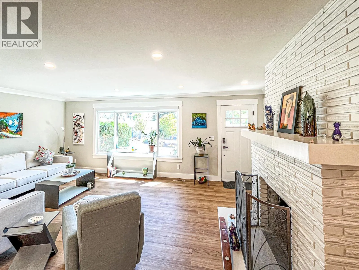
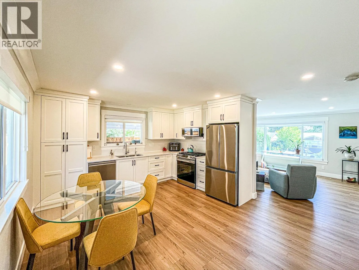
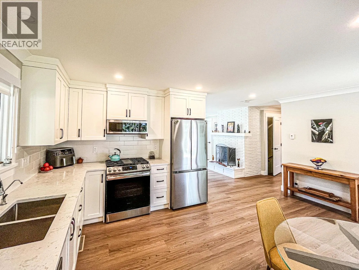
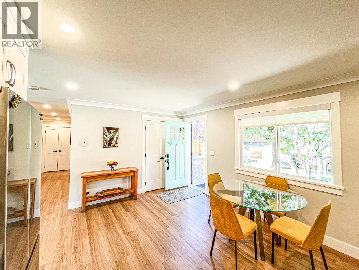
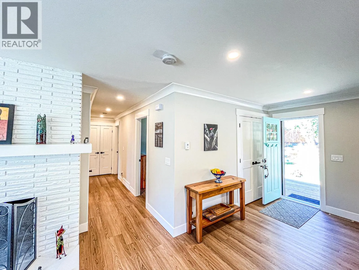
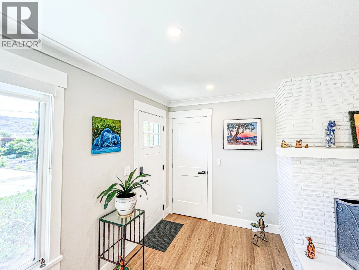
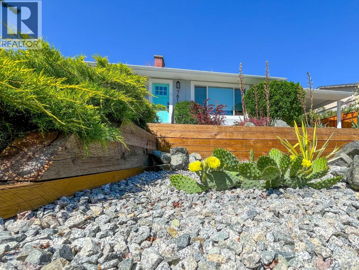
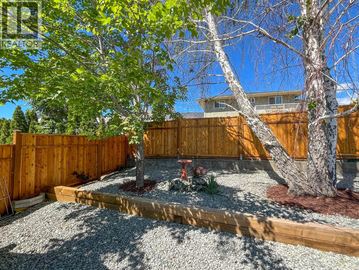
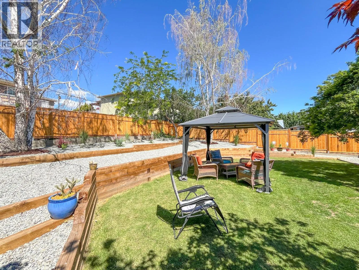
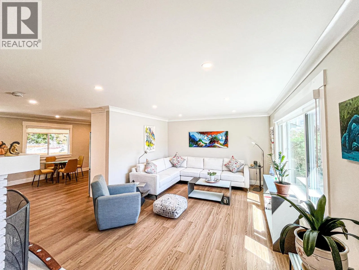
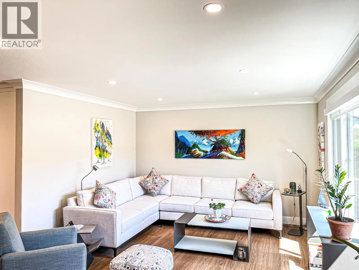
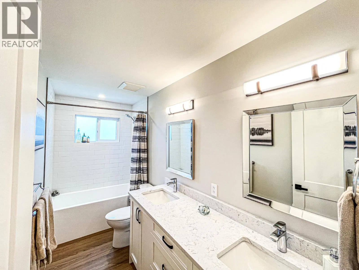
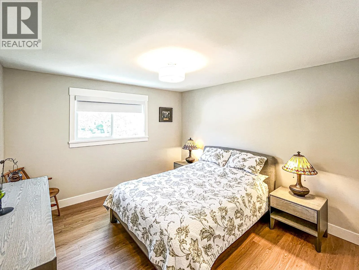
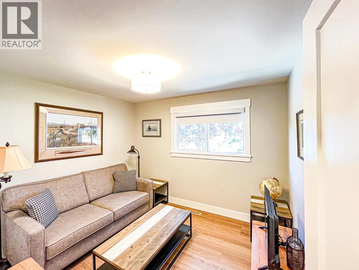
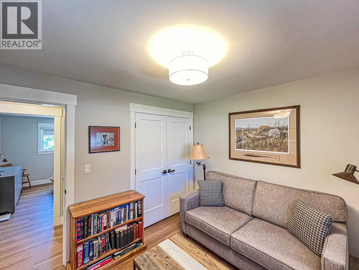
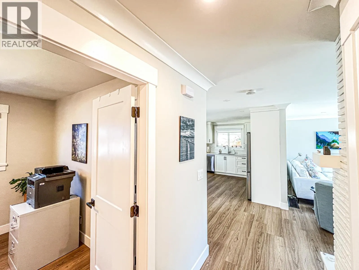
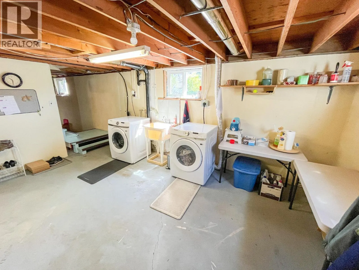
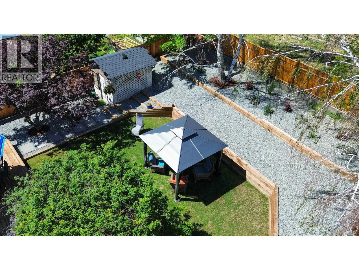
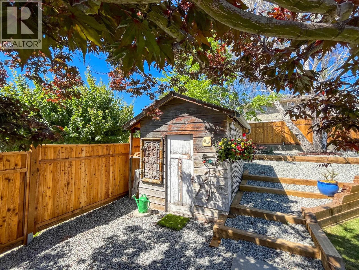
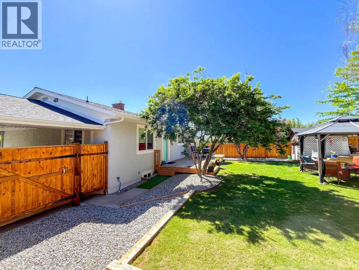
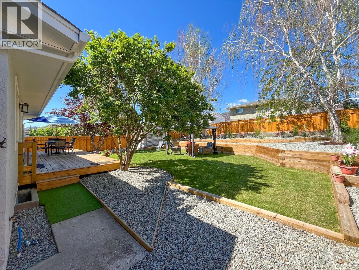
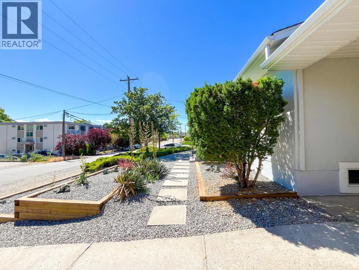
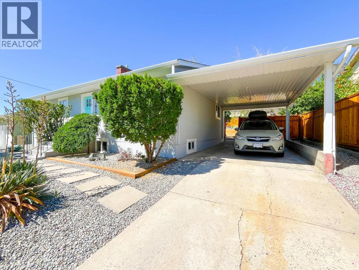
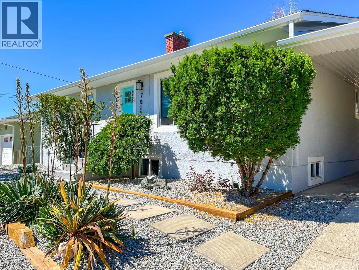
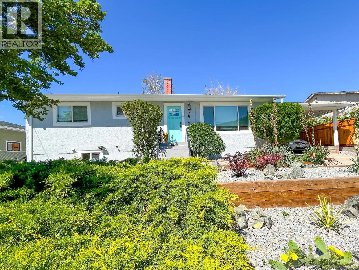
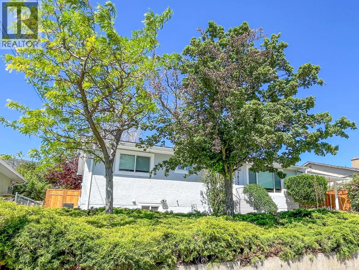
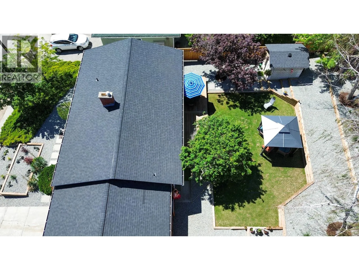
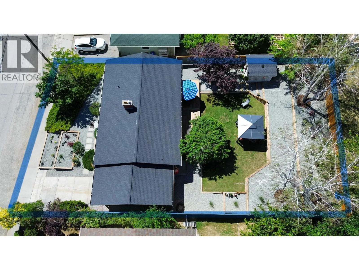
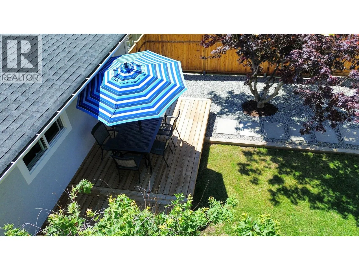
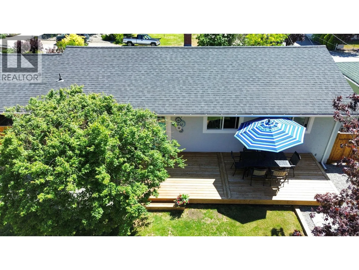
Gorgeous bungalow in the heart of Osoyoos! This charming home combines modern updates with timeless comfort and offers the perfect blend of convenience, style, and potential. Ideally located within walking distance to downtown, you’ll have shops, restaurants, services, and everyday amenities right at your doorstep. Step inside to a warm and inviting interior featuring a thoughtful layout designed to maximize both space and functionality. The open-concept living area provides an ideal setting for relaxing evenings or entertaining family and friends. The unfinished basement offers excellent additional space and endless possibilities—create a recreation room, home office, workshop, or additional living area to suit your needs. Outside, professionally landscaped front and rear yards create beautiful, low-maintenance surroundings. The private backyard is a wonderful retreat for summer gatherings, morning coffee, or simply enjoying the peaceful Osoyoos lifestyle. Whether you’re looking for a full-time home, a vacation getaway, or an investment opportunity, this beautifully updated bungalow is a rare find in such a convenient location. Come see all that this Osoyoos gem has to offer! (id:27476)


Property Highlights

MLS® Number
10399585
Type
Single Family
Ownership Type
Freehold
Land Size
0.17 ac|under 1 acre
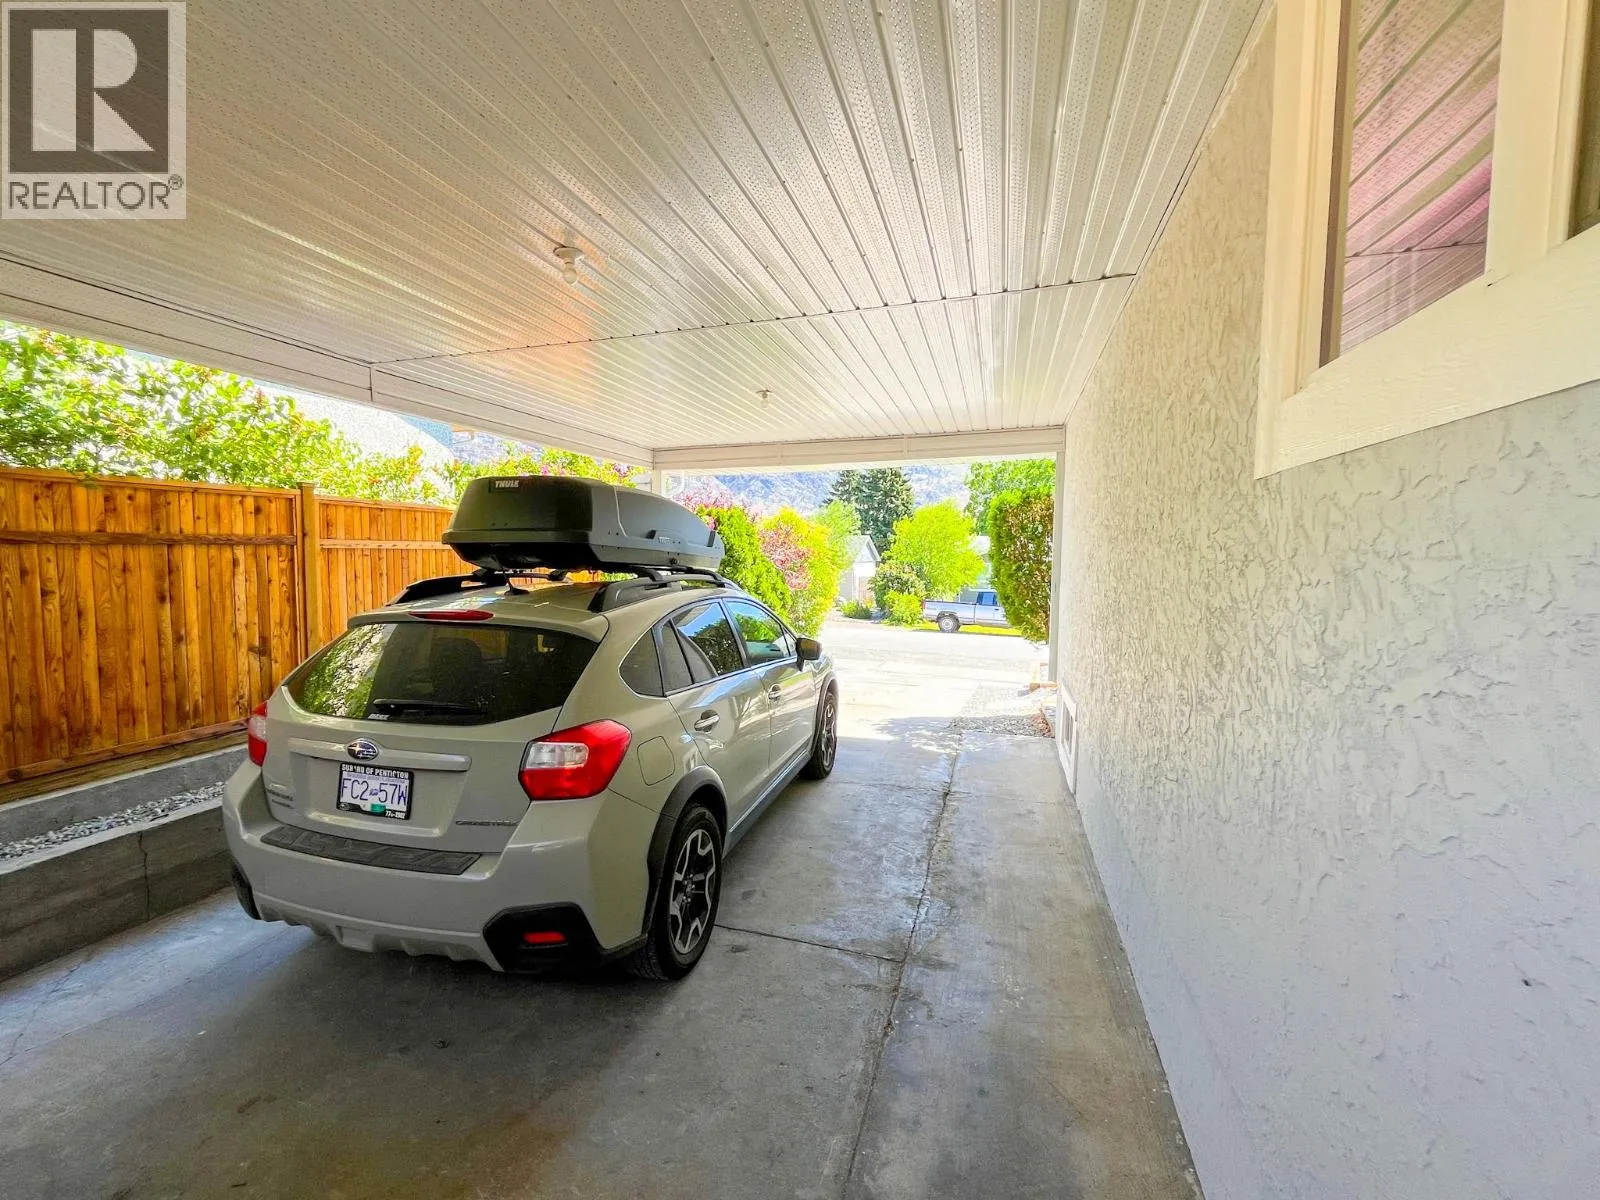
Parking Space Total
1

Building

Building Type
House
Storeys
1.00
Square Footage
2134 sqft
Bathrooms Total
1
Bedrooms Total
4
Amenities
Golf Nearby, Park, Recreation, Schools, Shopping, Ski area
Exterior Finish
Stucco
Fireplace Present
Yes
Basement Type
Full
Basement Features
Building Heating Type
Forced air, See remarks
Heating Fuel
Electric
Building Cooling Type
Central air conditioning

Utilities

Water
Municipal water
Utility Sewer
Municipal sewage system

Room Layout

Utility room
Basement
12'11'' x 12'7''
Other
Basement
19'10'' x 12'8''
Laundry room
Basement
17'2'' x 12'8''
Den
Basement
12'11'' x 12'7''
Bedroom
Basement
13'10'' x 12'7''
Other
Main level
2'10'' x 5'1''
Other
Main level
13'4'' x 3'7''
Primary Bedroom
Main level
11'11'' x 11'10''
Living room
Main level
20'4'' x 12'8''
Kitchen
Main level
17'4'' x 7'2''
Dining room
Main level
17'4'' x 5'11''
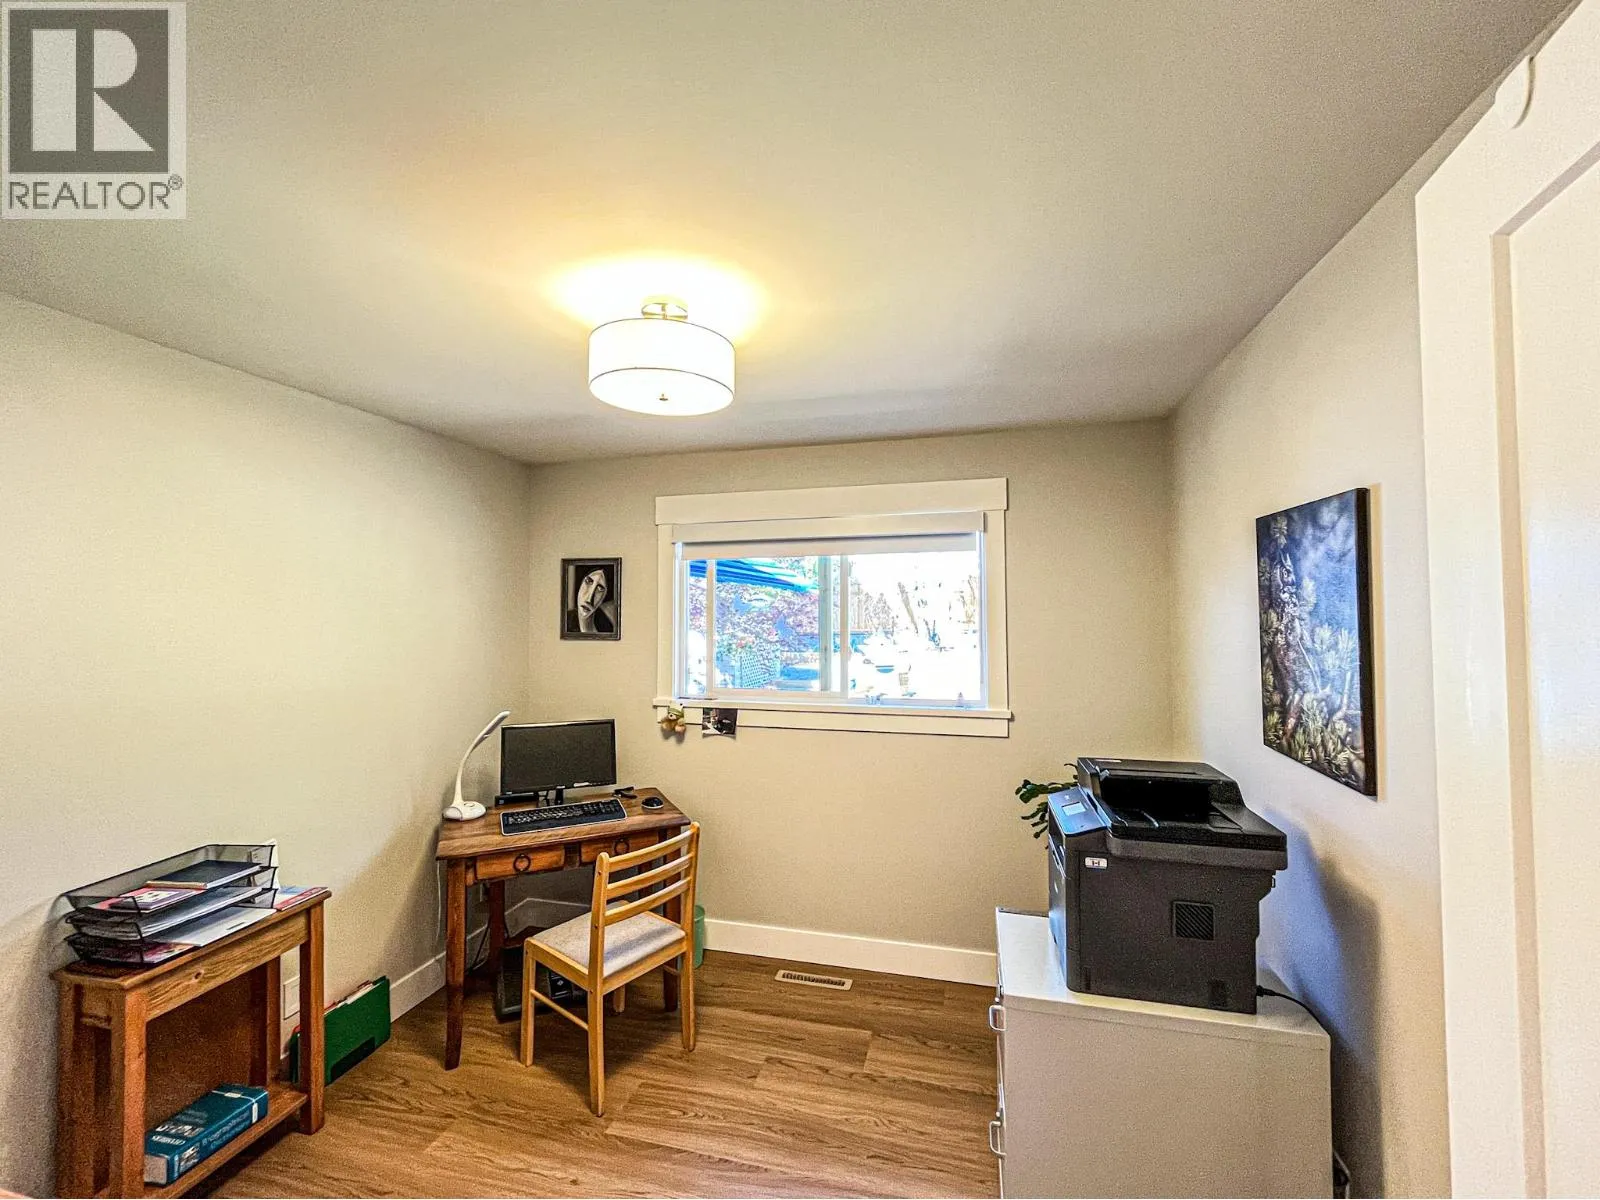
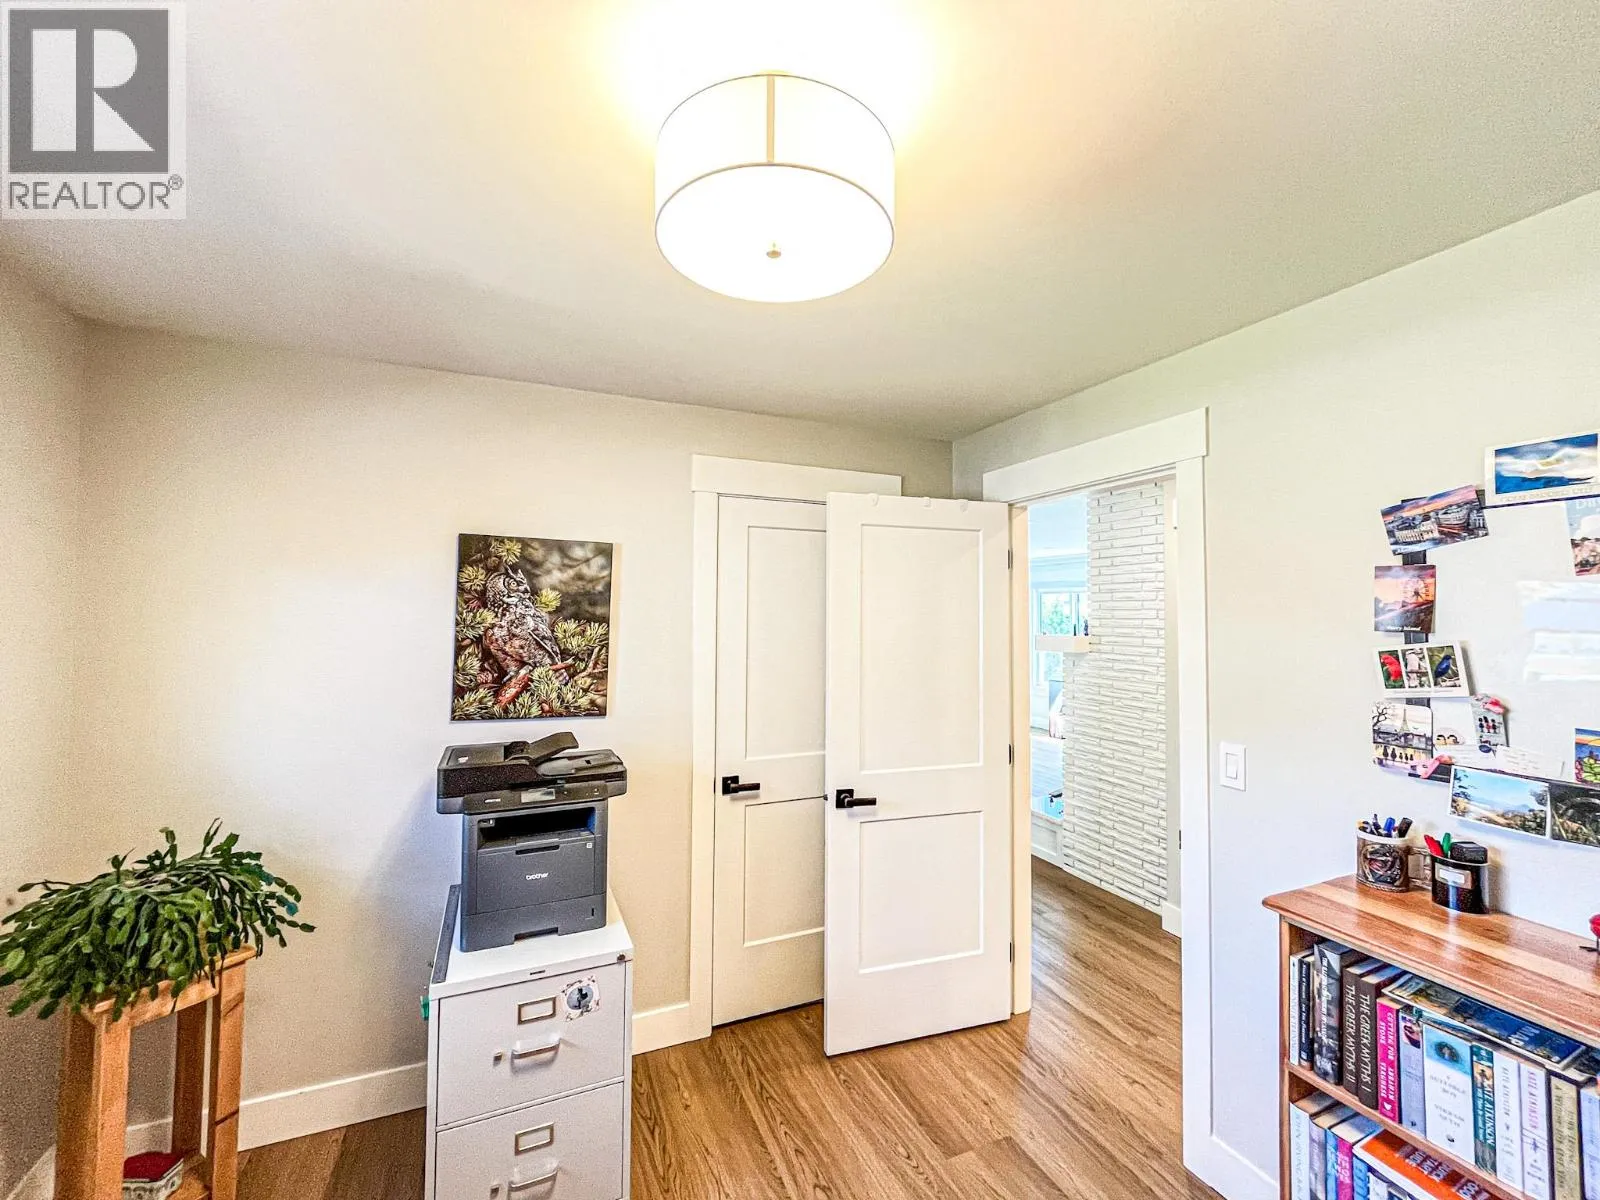
Bedroom
Main level
10'10'' x 9'10''
Bedroom
Main level
10'0'' x 9'10''
5pc Bathroom
Main level
Measurements not available

Location

Learn more about this property
Listing provided by:
RE/MAX Realty Solutions
MLS® number:
10399585
Agent:
Lidia Ferreira
*Indicates required field
Name is required
Email is required
Please enter a valid phone number (e.g., 416-111-1111).