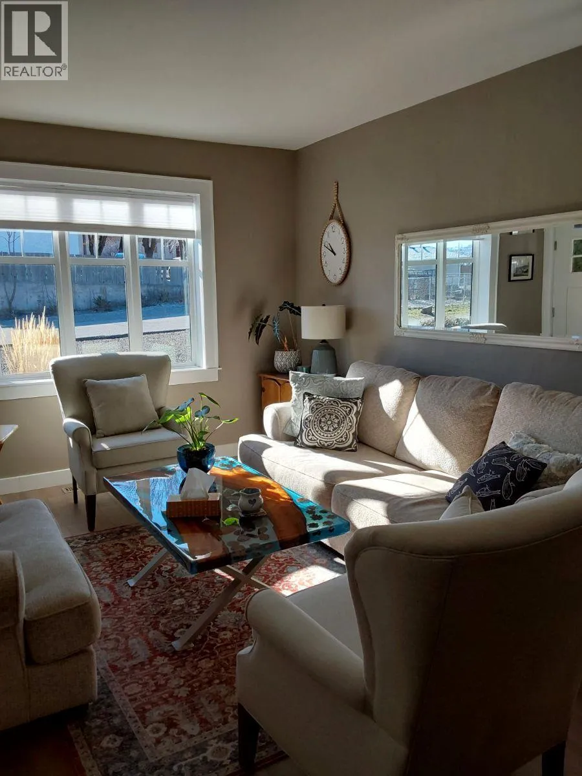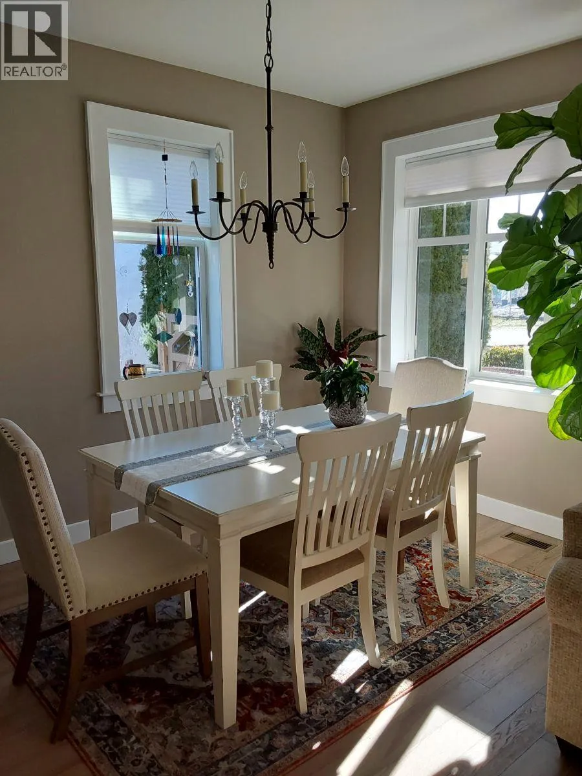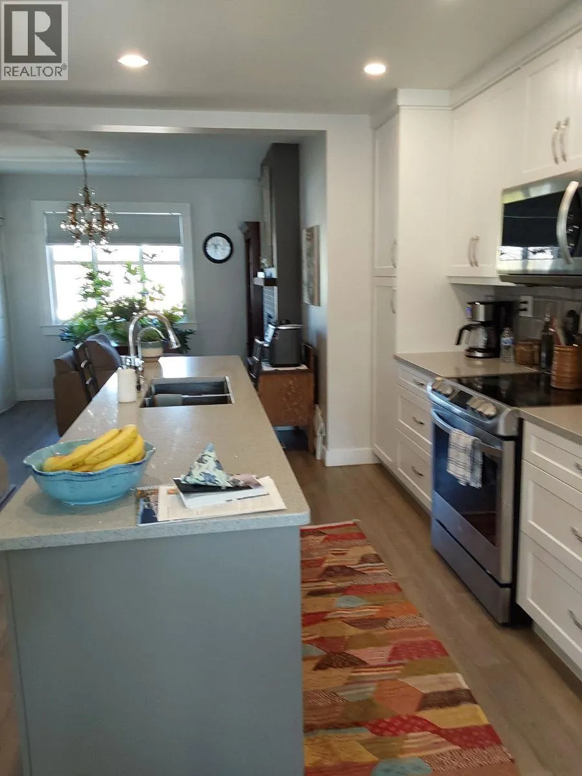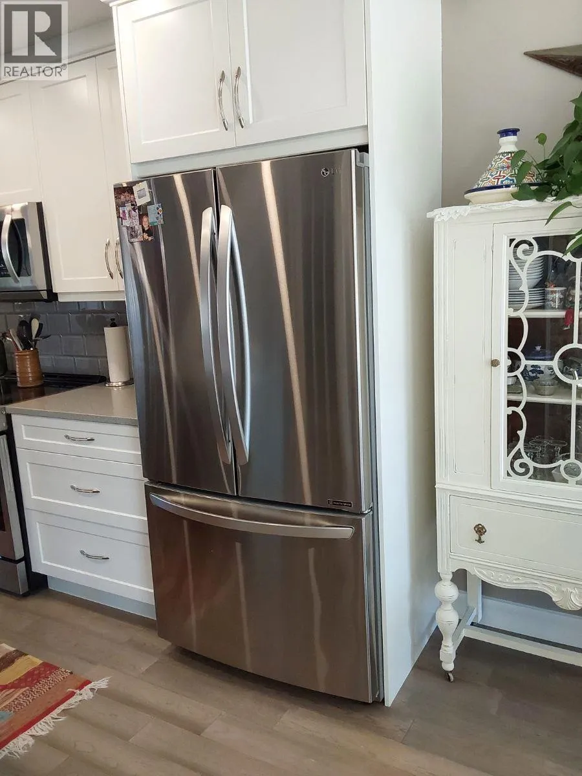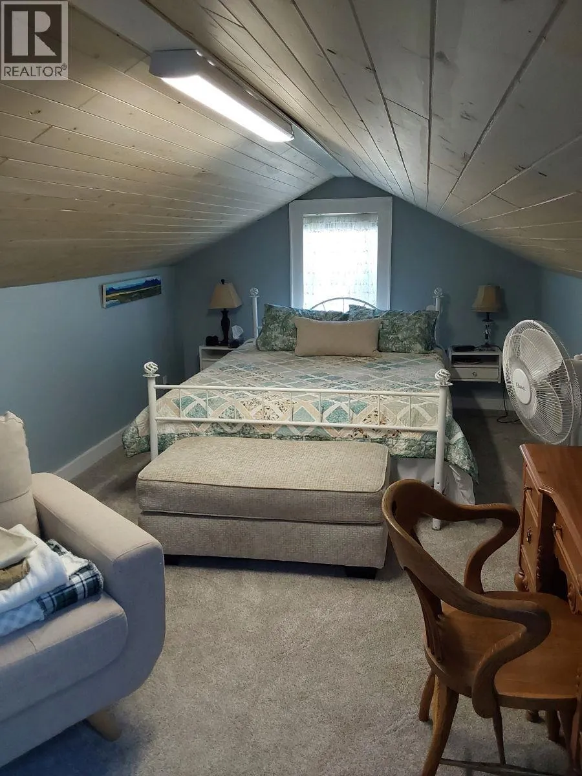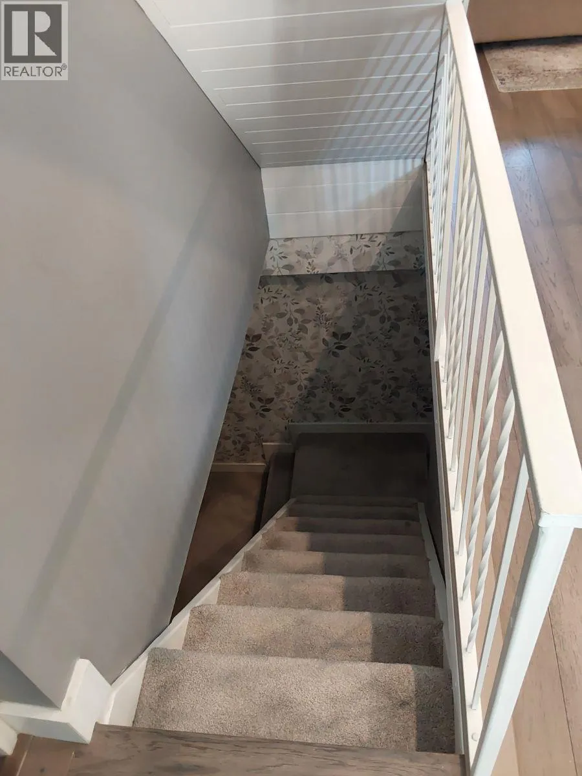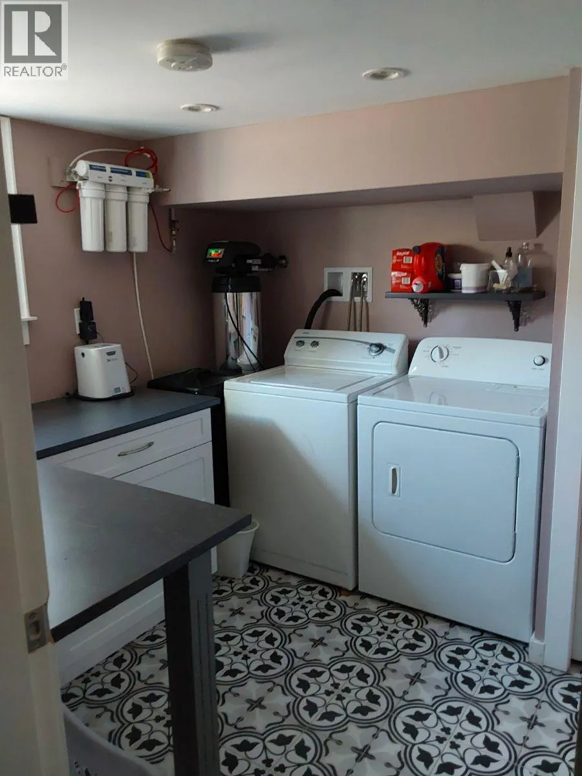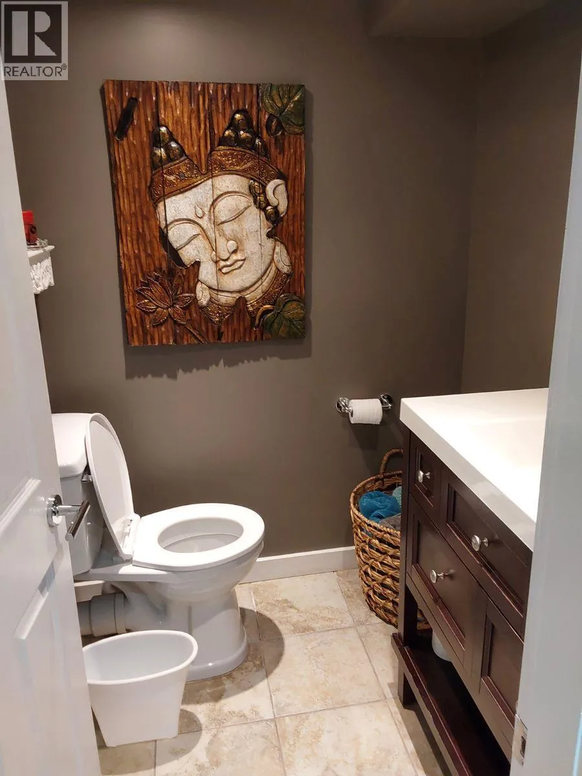
8310 70th Avenue, Osoyoos, British Columbia V0H 1V7

Listed for:
$725,000
3 beds
2 baths
Listed 16 days ago
House for rent: 8310 70th Avenue, Osoyoos, British Columbia V0H 1V7

View all 33 photos

About

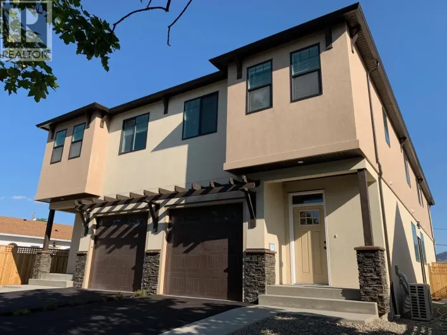
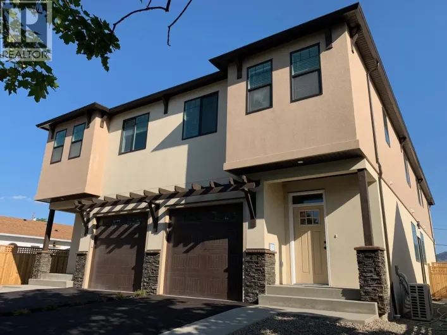
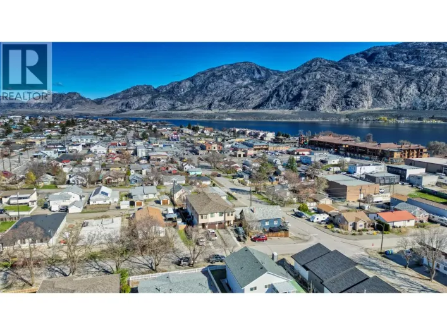
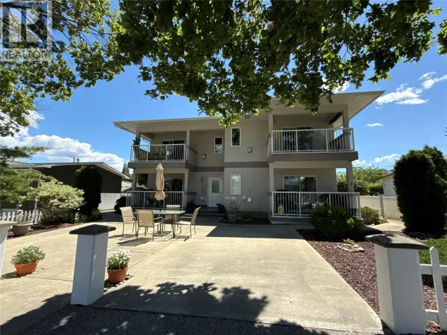
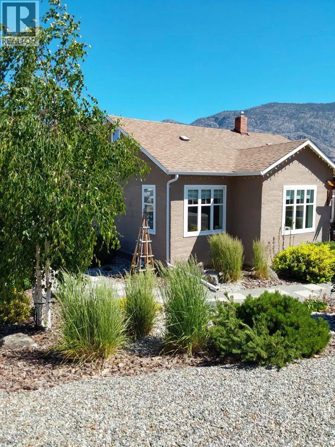
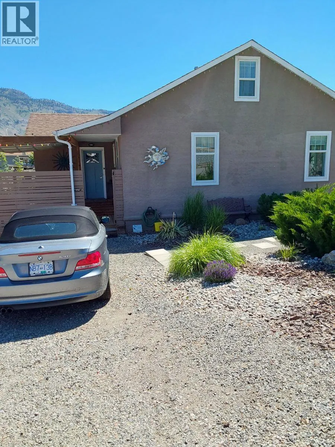
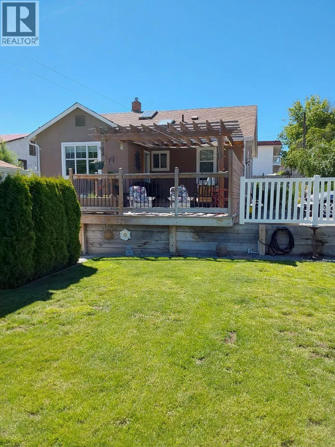
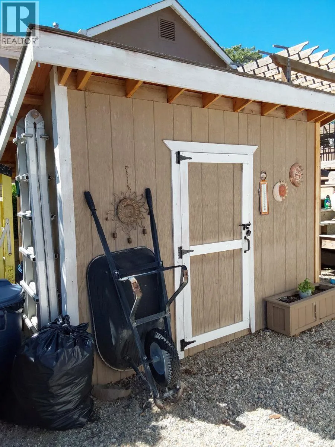
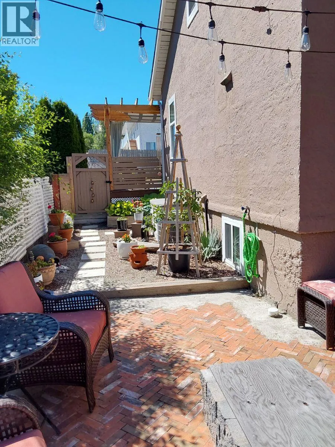
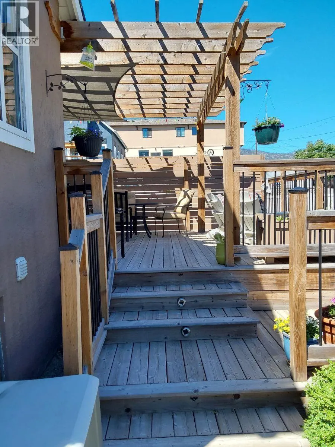
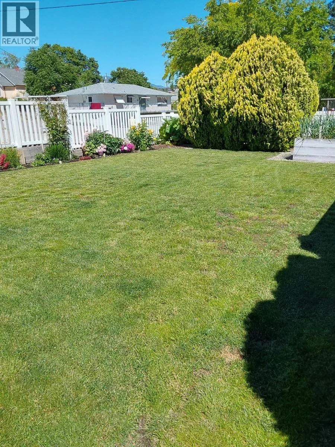
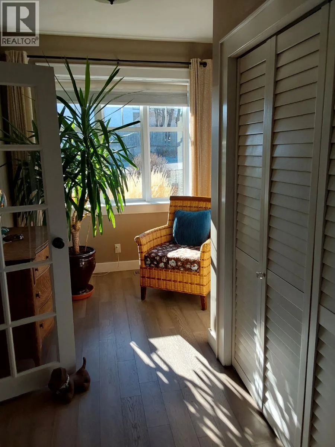
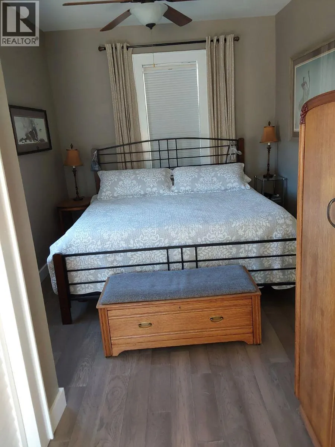
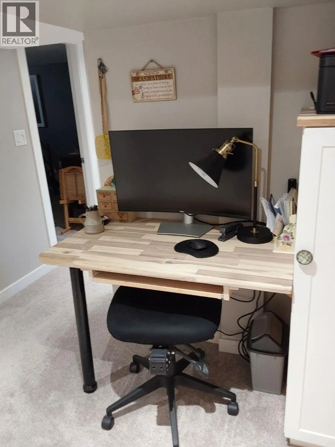
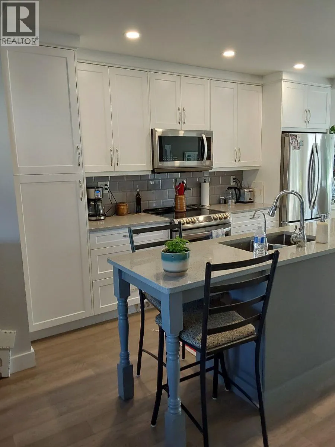
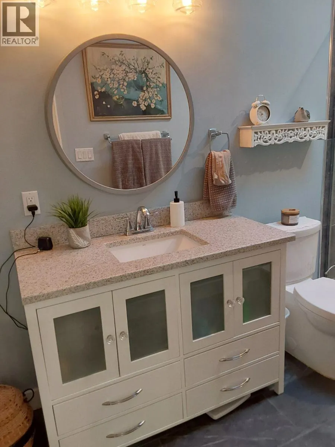
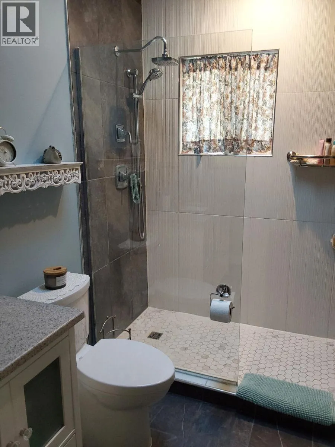
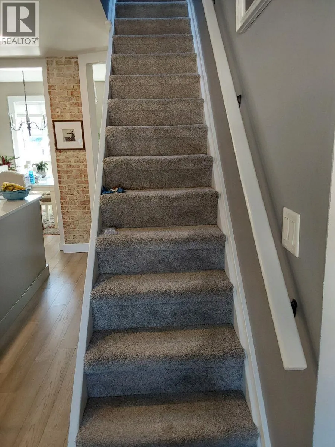
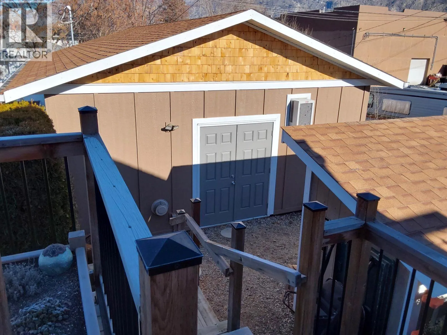
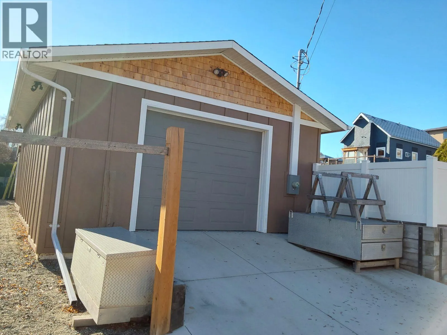
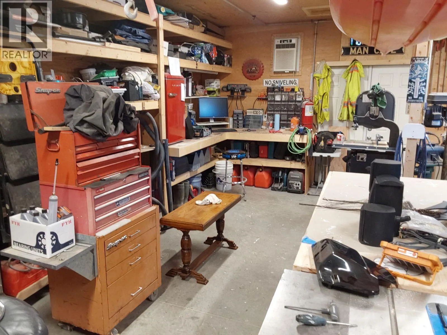
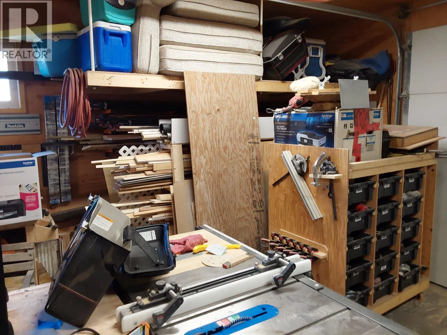
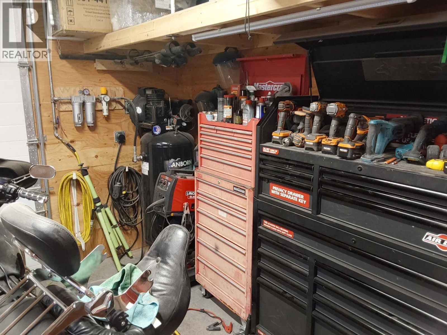
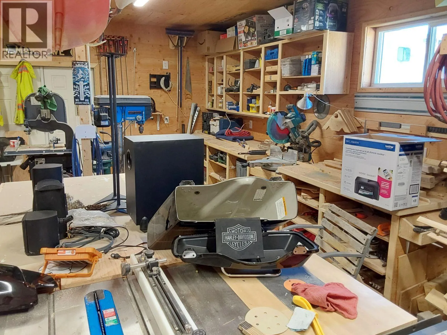
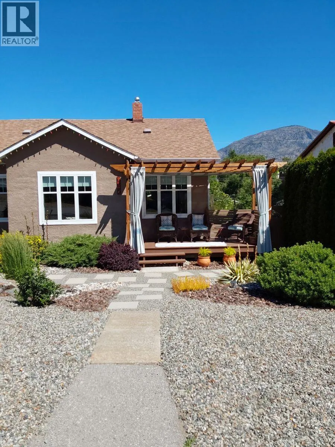
FOR SALE – PRIME TC ZONED PROPERTY IN OSOYOOS. Live, work, and enjoy the Okanagan lifestyle all in one place! This beautifully maintained 3 bedroom, 1.5 bathroom home offers 1,744 sq ft of comfortable living space with valuable TC zoning — perfect for a home-based business, studio, office, vacation rental potential, or investment opportunity (pending permits and approvals). Step outside to enjoy the private backyard oasis featuring a spacious deck, pergola seating area, low-maintenance landscaping, and mountain views. Plenty of curb appeal and functional outdoor space make this property stand out. Features include: 3 spacious bedrooms; 1.5 bathrooms; 1,744 sq ft home; Desirable TC zoning; Bright, welcoming layout; Beautiful outdoor entertaining space; Detached garage/workshop potential- Heat and Air Conditioning; Low-maintenance yard; Located in sunny Osoyoos, BC. Ideal for entrepreneurs, retirees, families, or investors looking for flexibility and value in one of BC’s warmest communities. (id:27476)

Property Highlights

MLS® Number
10400168
Type
Single Family
Ownership Type
Freehold
Land Size
0.16 ac|under 1 acre
Parking Space Total
2

Building

Building Type
House
Storeys
3.00
Square Footage
1744 sqft
Bathrooms Total
2
Bedrooms Total
3
Exterior Finish
Stucco
Fireplace Present
No
Basement Type
Full
Basement Features
Building Heating Type
Forced air, See remarks
Heating Fuel
Building Cooling Type
Central air conditioning

Utilities

Water
Municipal water
Utility Sewer
Municipal sewage system

Room Layout

Bedroom
Second level
10'0'' x 19'0''
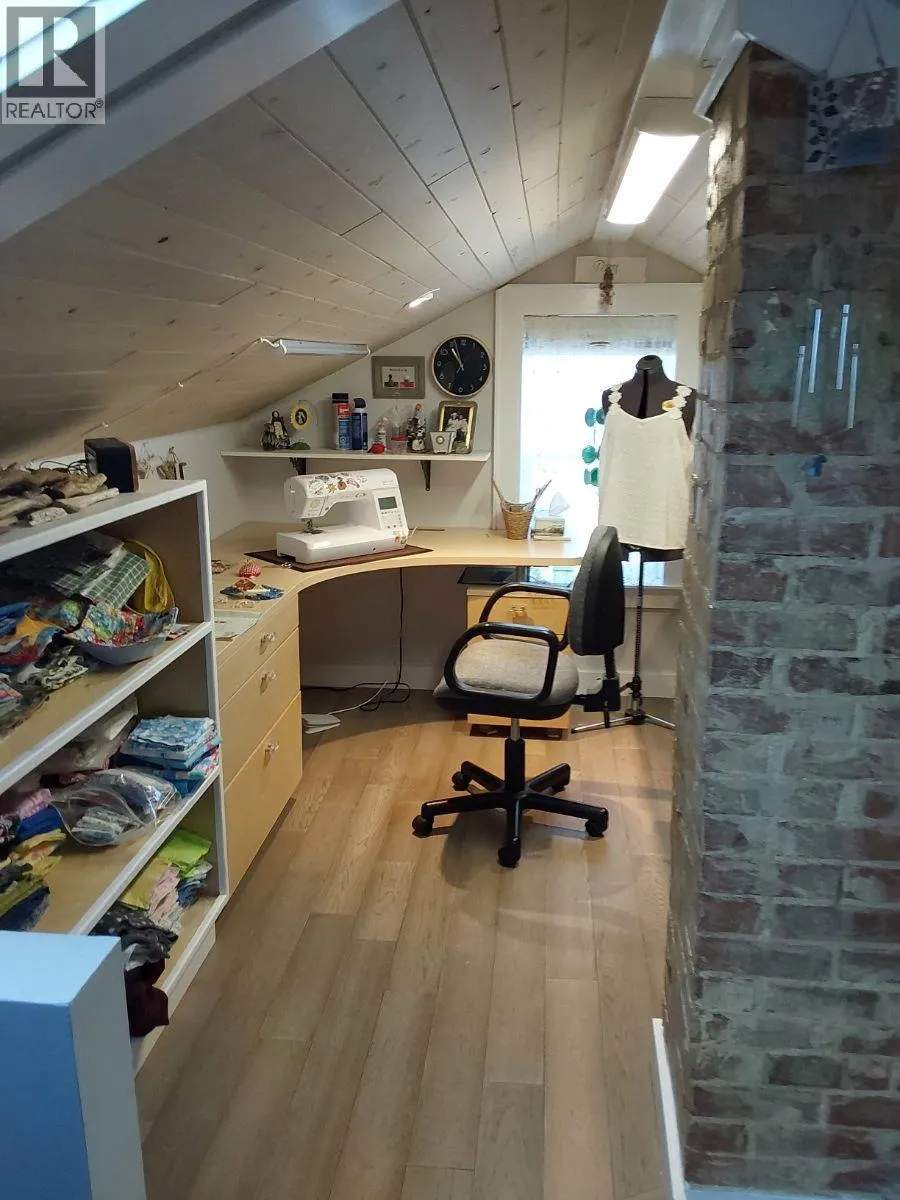
Hobby room
Second level
10'6'' x 10'
2pc Bathroom
Basement
Measurements not available
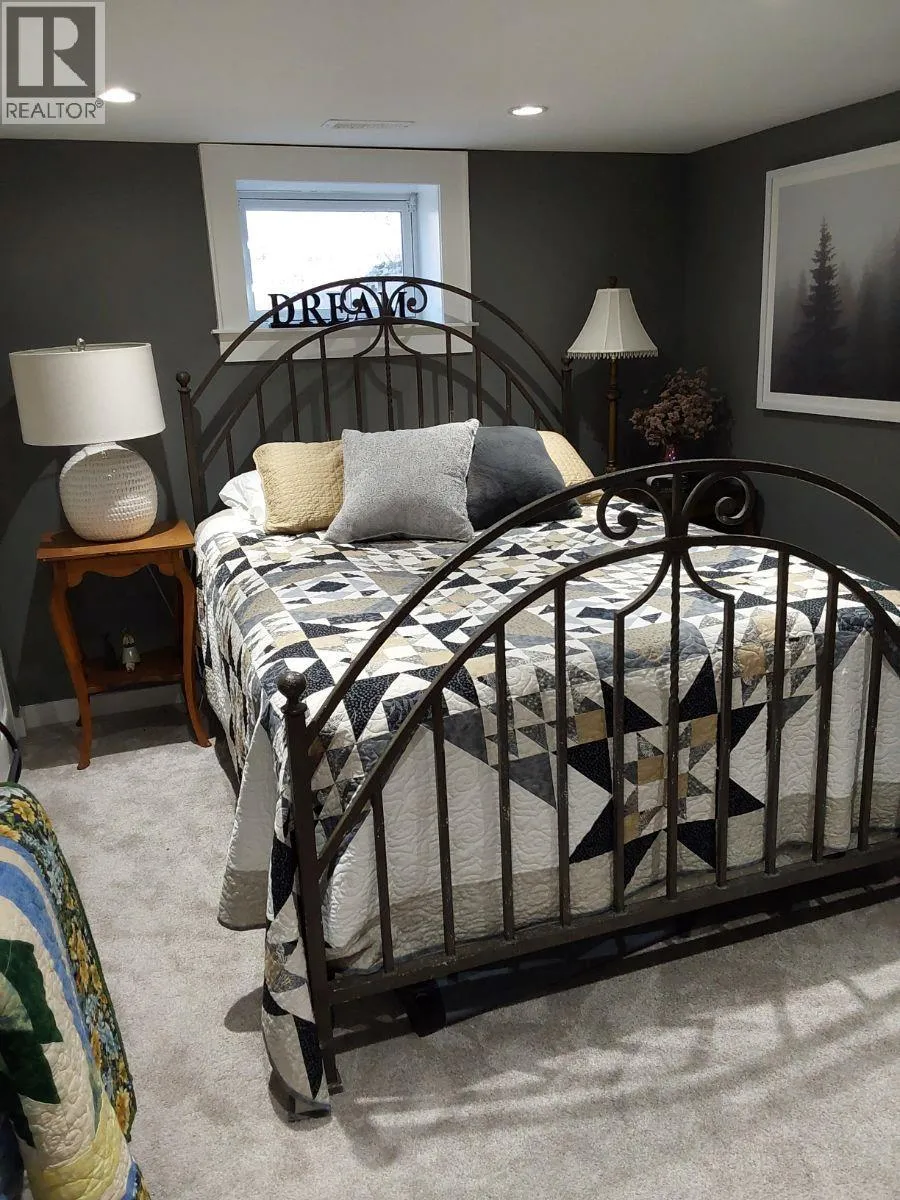
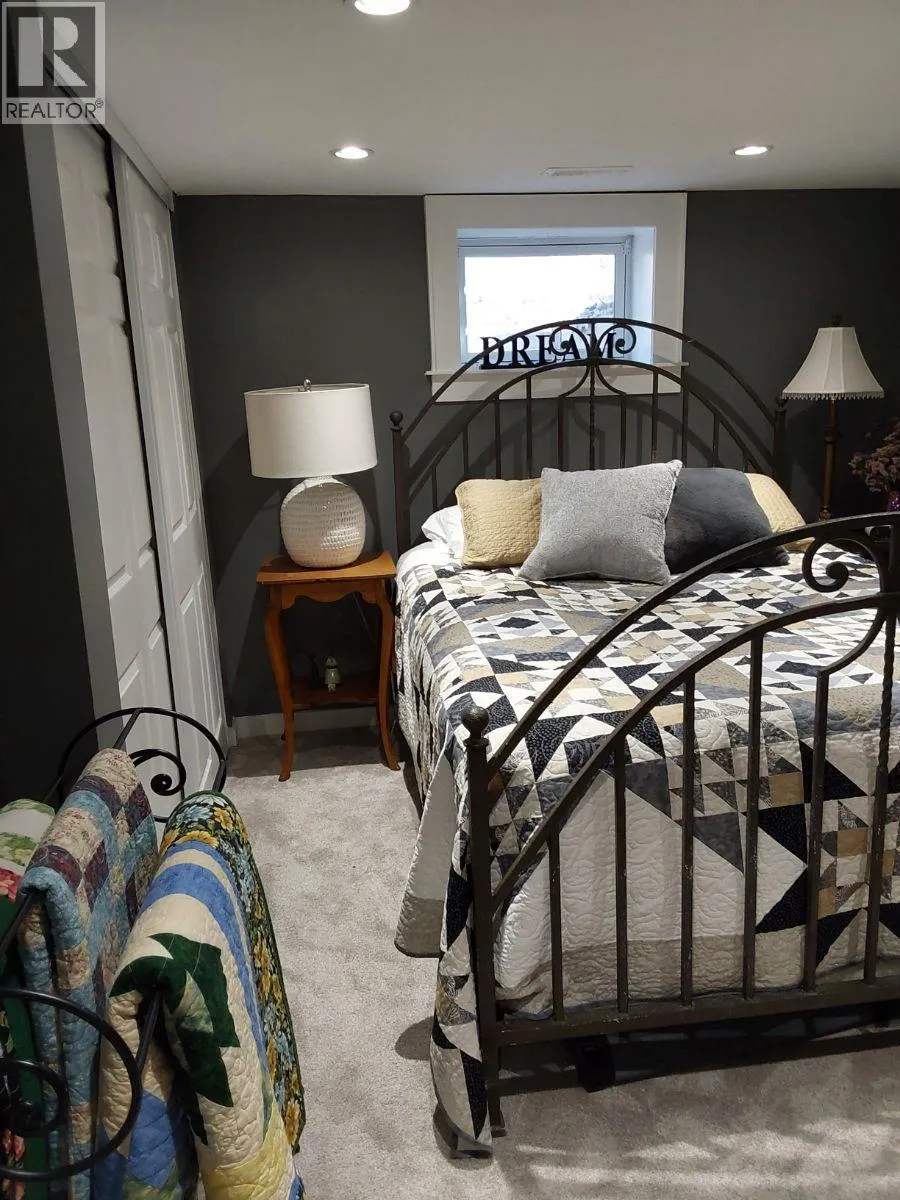
Bedroom
Basement
13'0'' x 10'0''
Office
Basement
3'0'' x 5'0''
Utility room
Basement
5'0'' x 3'0''
Storage
Basement
12'0'' x 6'0''
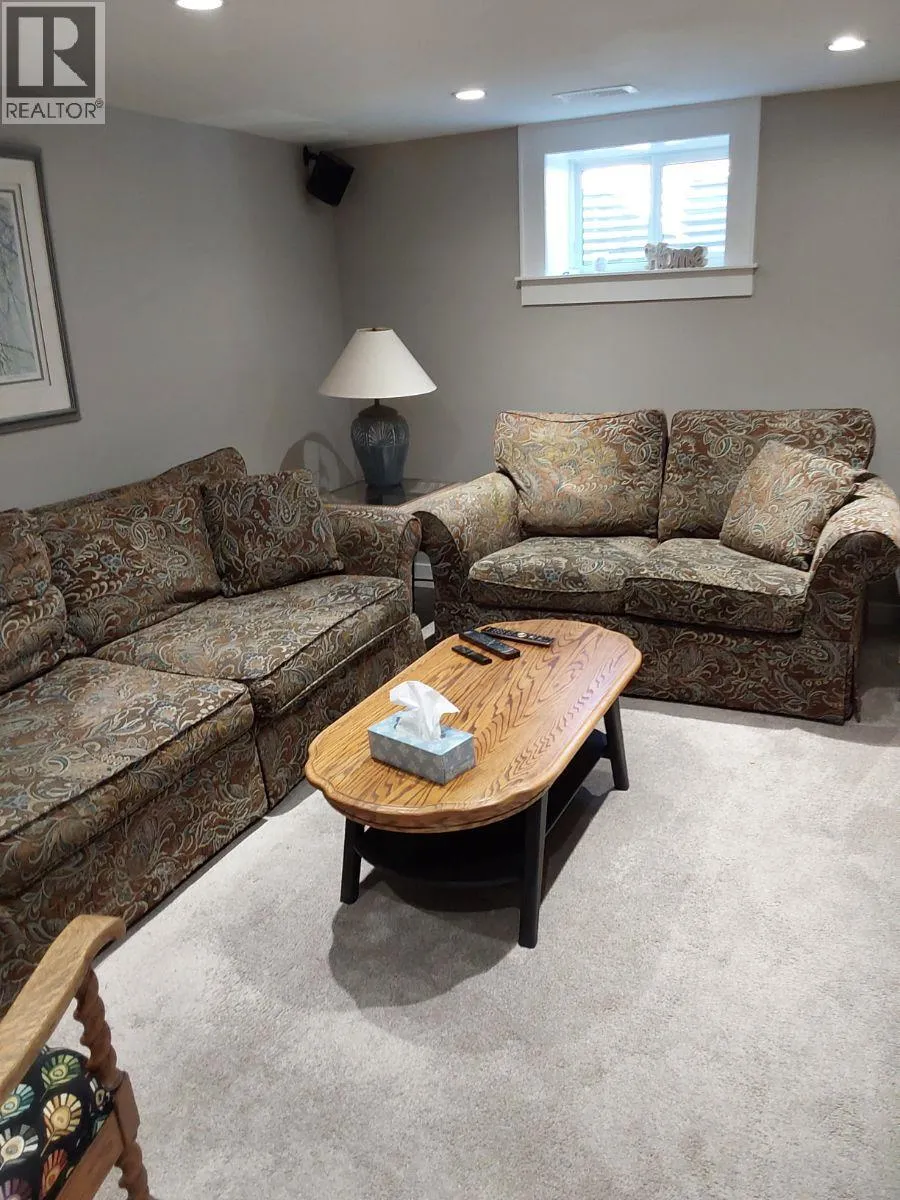
Family room
Basement
15'0'' x 12'0''
Laundry room
Basement
9'6'' x 8'6''
Primary Bedroom
Main level
23'5'' x 9'6''
3pc Bathroom
Main level
Measurements not available
Dining room
Main level
11'6'' x 8'6''
Foyer
Main level
11'6'' x 10'0''
Living room
Main level
14'6'' x 11'6''
Kitchen
Main level
10'6'' x 10'6''

Location

Learn more about this property
Listing provided by:
Honestdoor Inc.
MLS® number:
10400168
Agent:
Michelle Plach
*Indicates required field
Name is required
Email is required
Please enter a valid phone number (e.g., 416-111-1111).

Street Spotlight - For sale