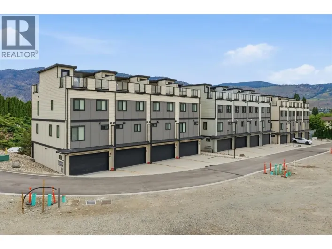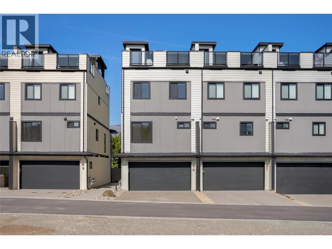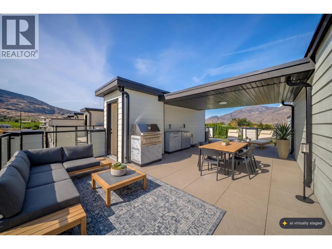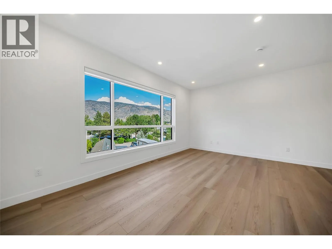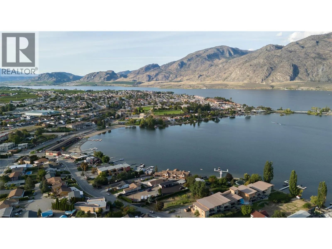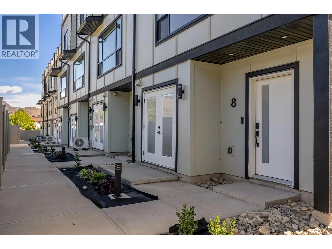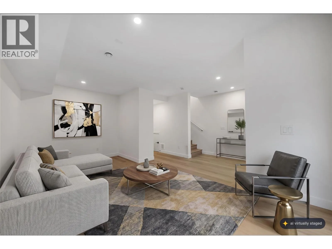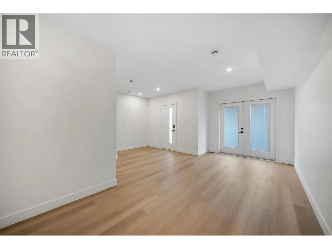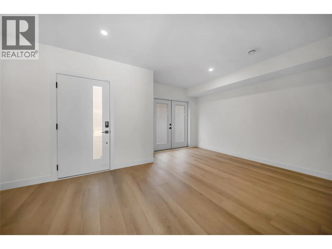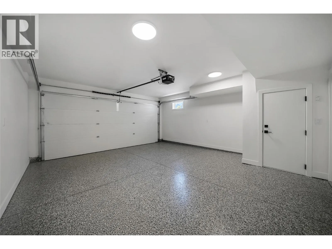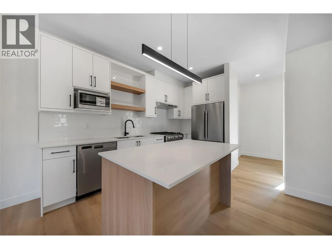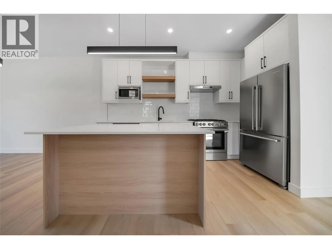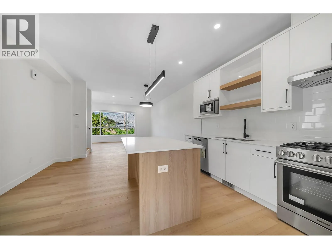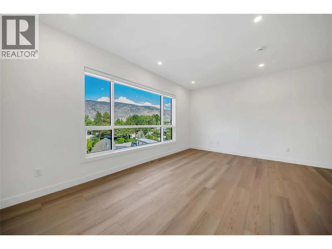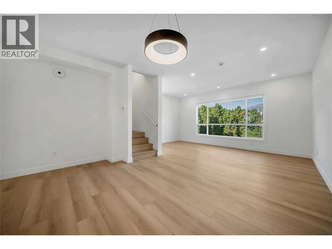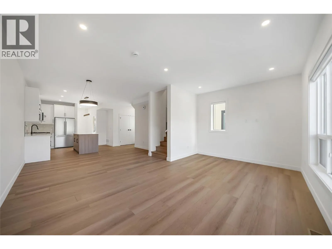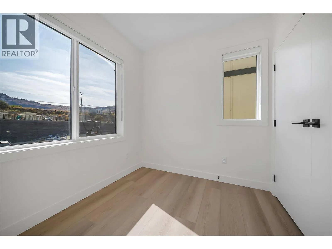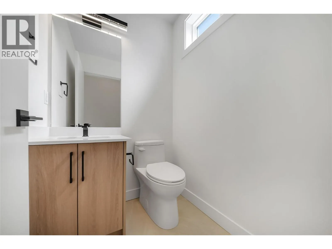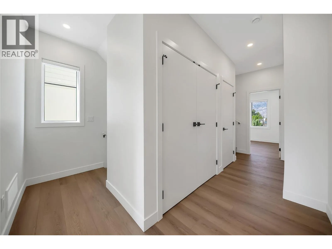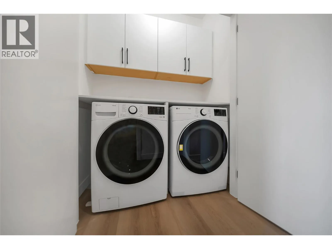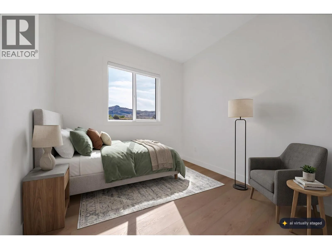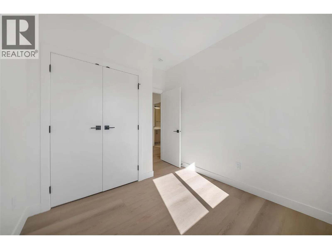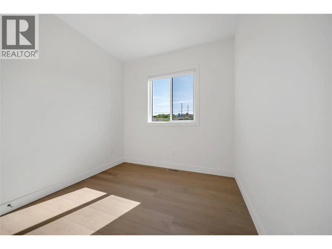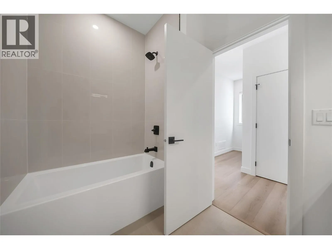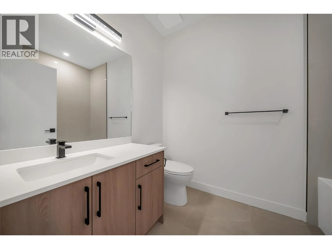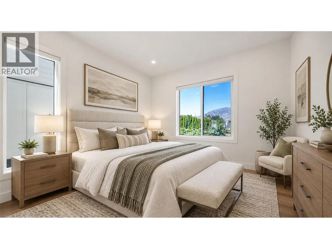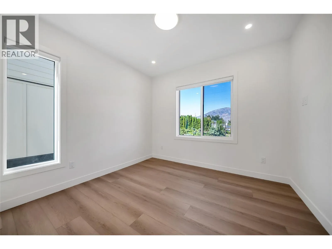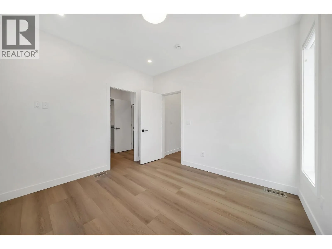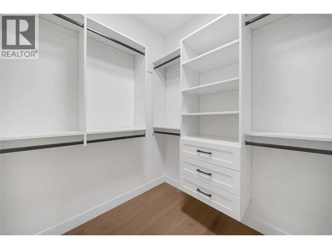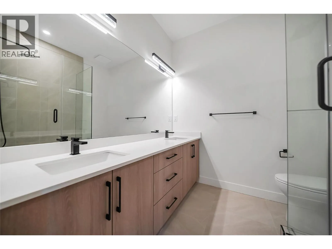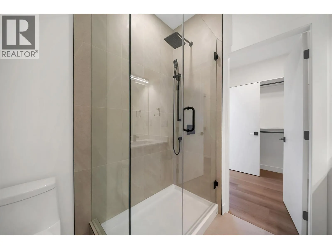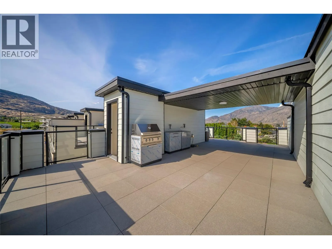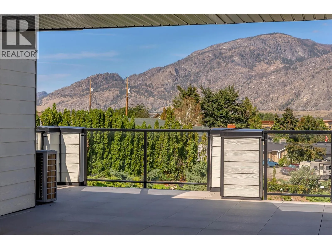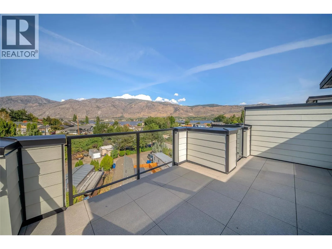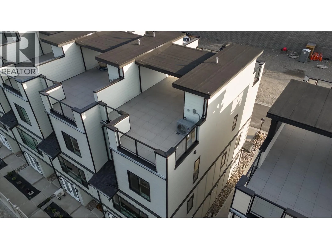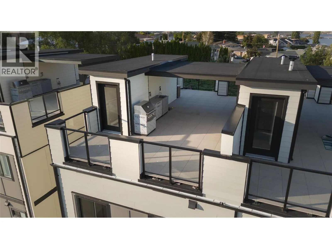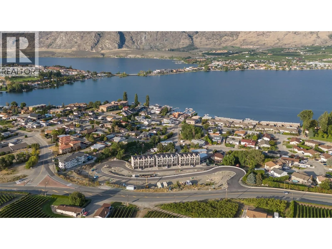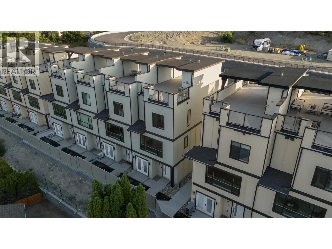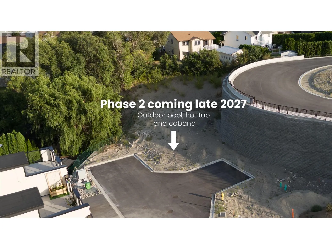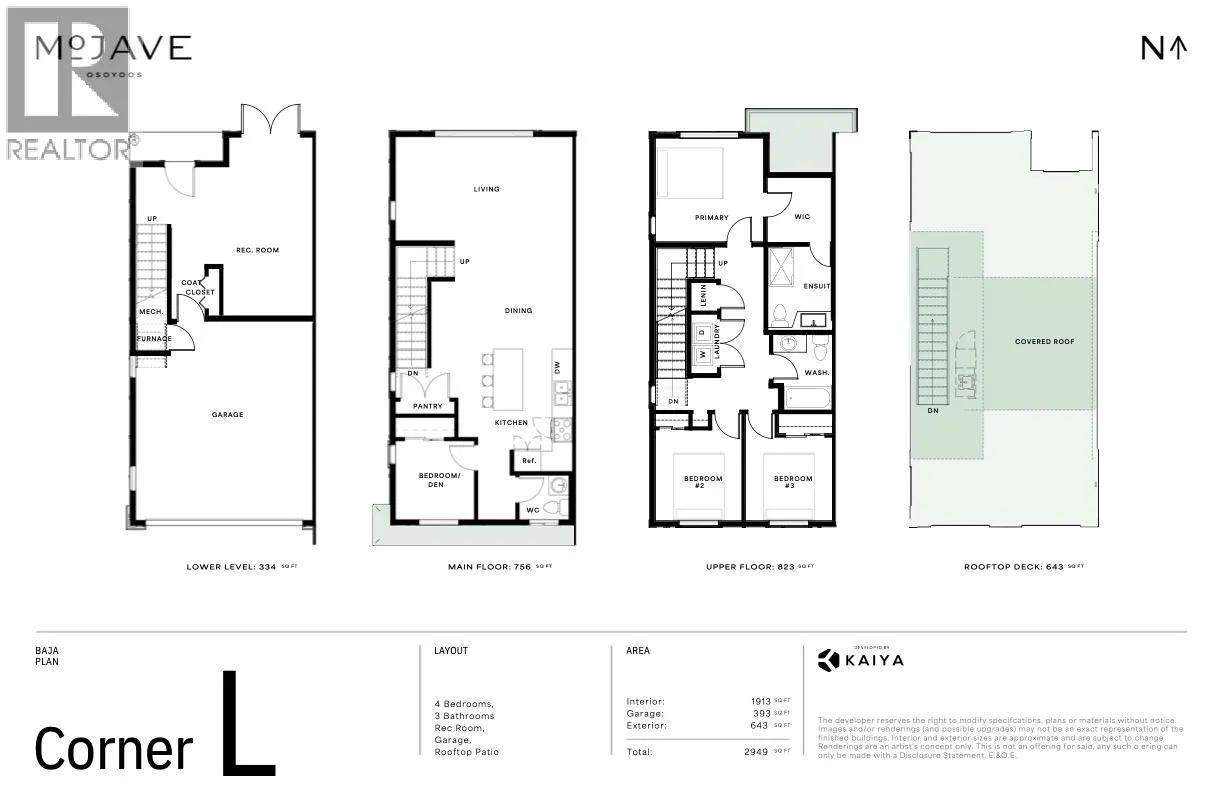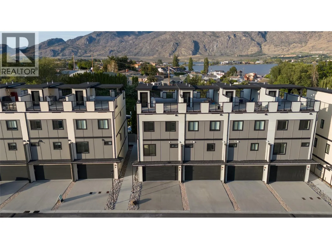
RARE END-UNIT at Mojave, where modern design meets the Osoyoos lifestyle. This move-in-ready residence offers 4 bedrooms, 2.5 bathrooms and exceptional flexibility for full-time living, a vacation retreat or lock-and-leave Okanagan lifestyle. The lower level features a spacious open flex room, perfect for a media room, home gym, games room, office or ultimate man cave, giving you the freedom to create a space that fits your lifestyle. Inside, the open-concept main level is bright and beautifully finished with 9' ceilings, oversized windows, wide-plank flooring and a sophisticated kitchen featuring quartz countertops, a generous island and premium Blomberg appliances. The spacious primary retreat includes a walk-in closet with built-ins and a private ensuite, while additional bedrooms and upper-level laundry provide comfort and convenience. The crown jewel is the expansive 643 sq ft private rooftop patio with covered and open-air living spaces, gas and water hookups, and sweeping lake and mountain views. Built to Step Code 4 with a high-efficiency heat pump providing heating and cooling, on-demand hot water, Low-E windows, smart-home technology, high STC sound rating for added privacy and reduced noise between units, and an EV-ready double garage. Mojave’s planned Phase 2 amenities include a pool, hot tub and cabana area, currently estimated for completion by the end of 2027. Osoyoos Lake and Legion Beach Park are just a short walk away. A refined Osoyoos offering. (id:27476)