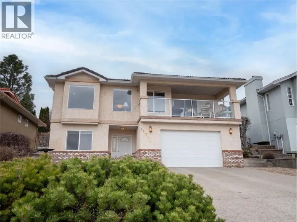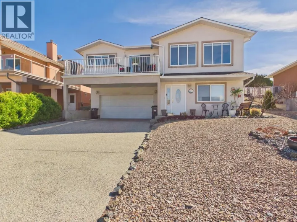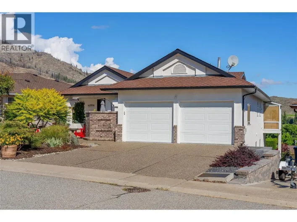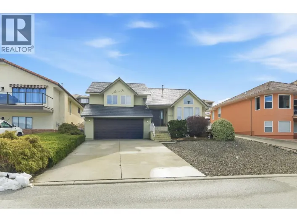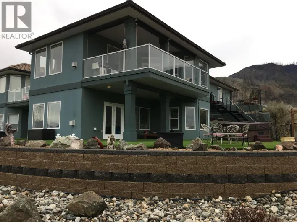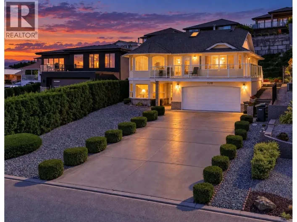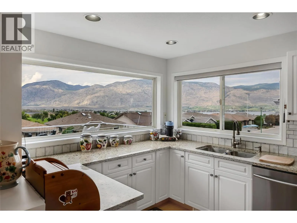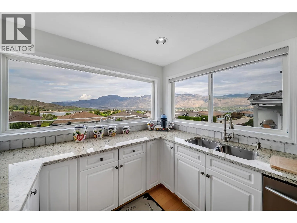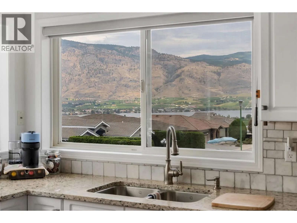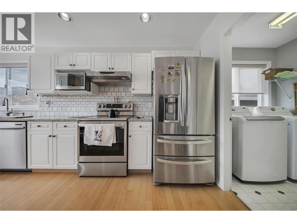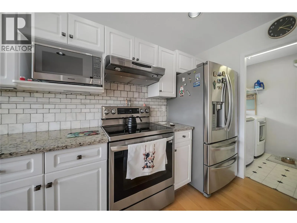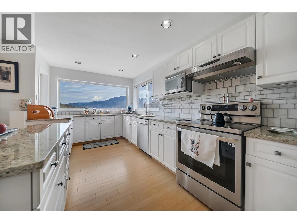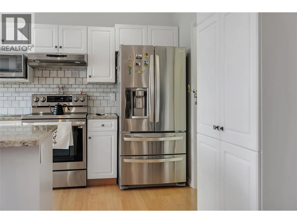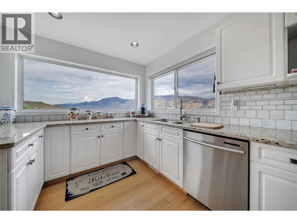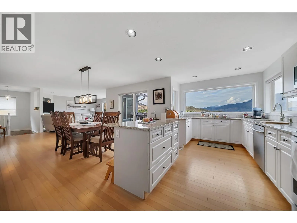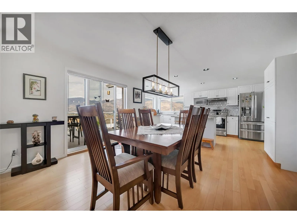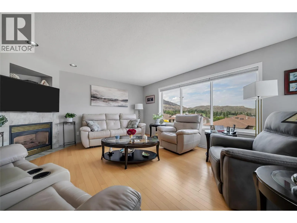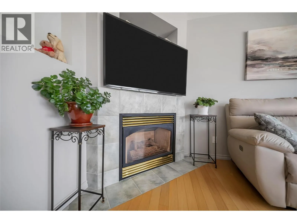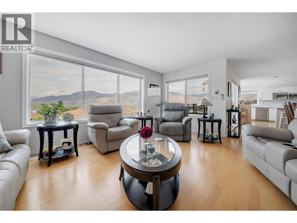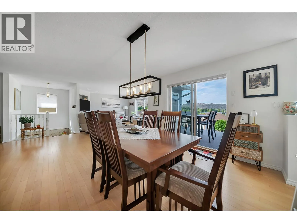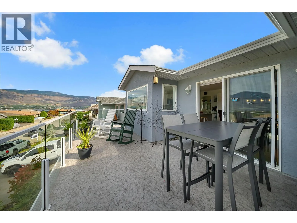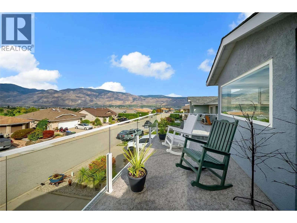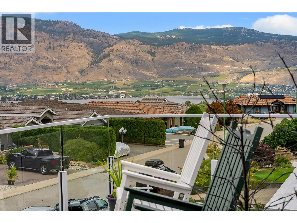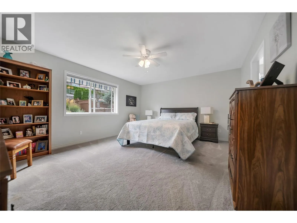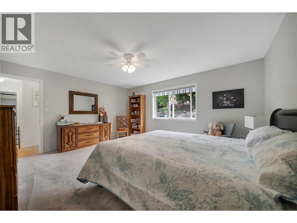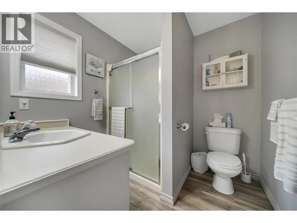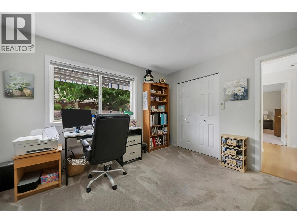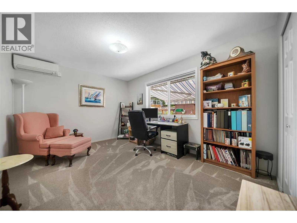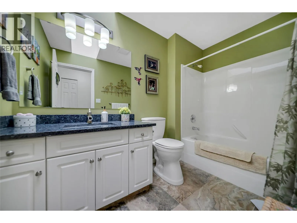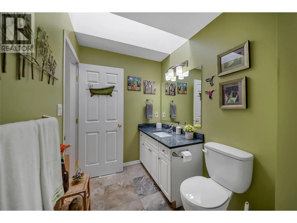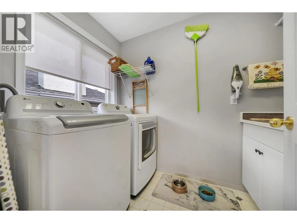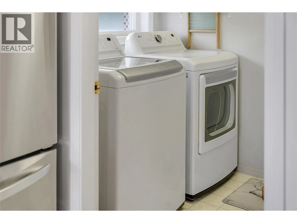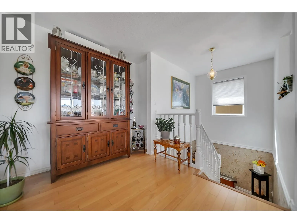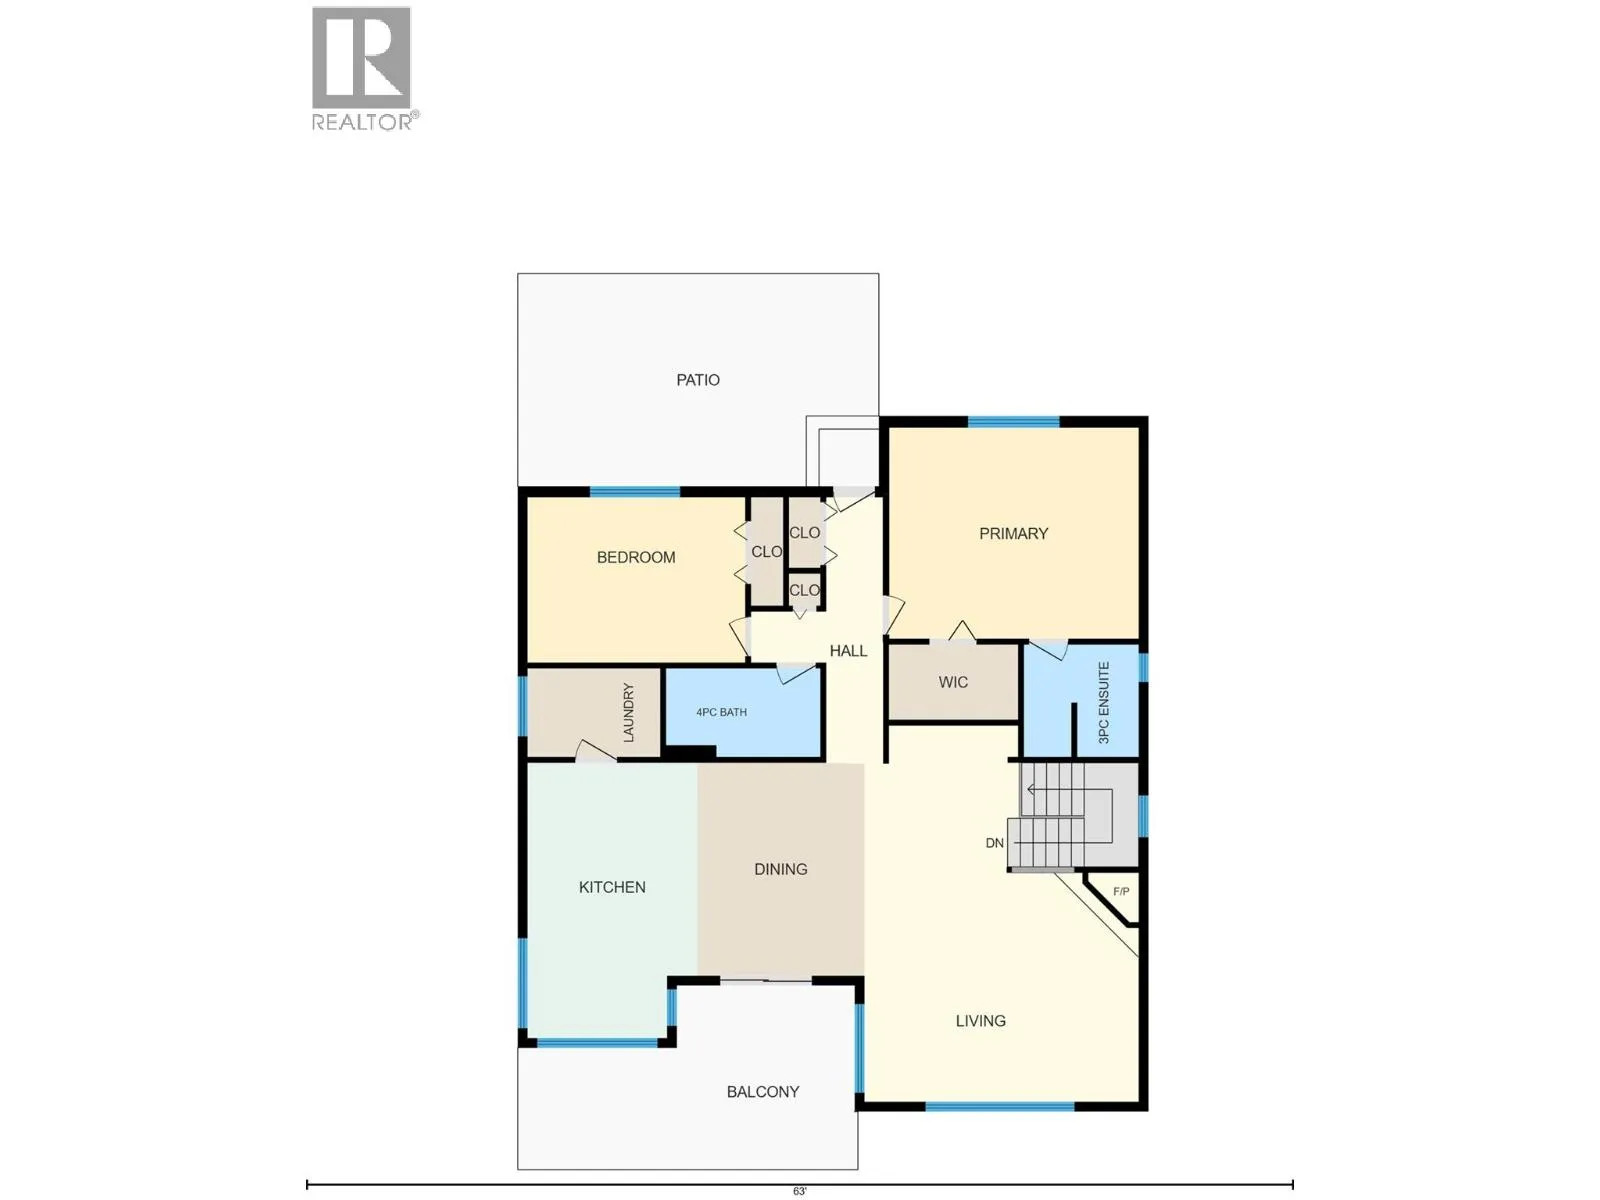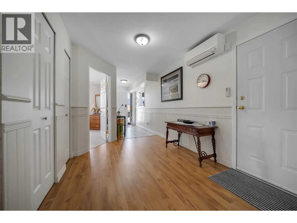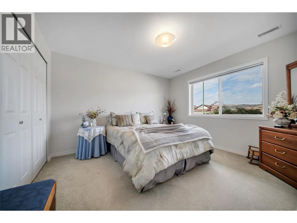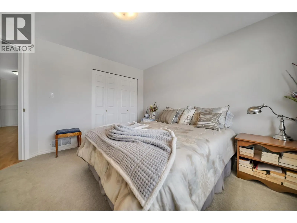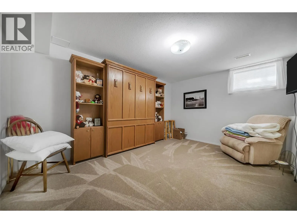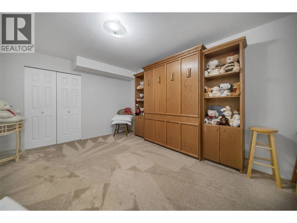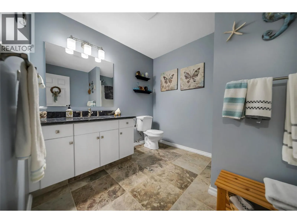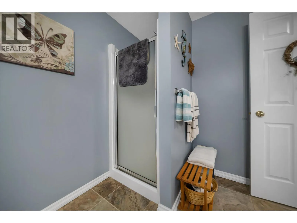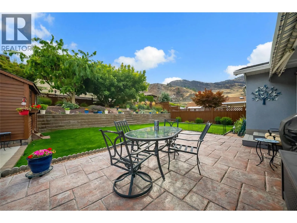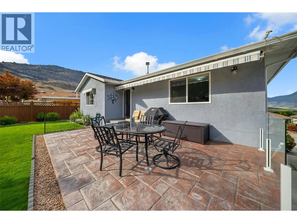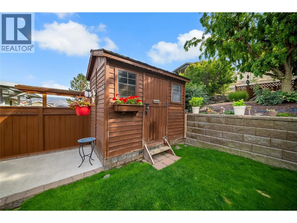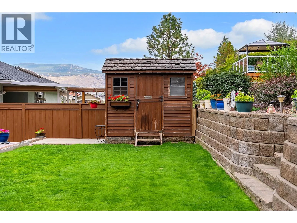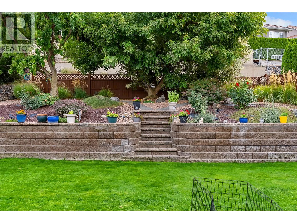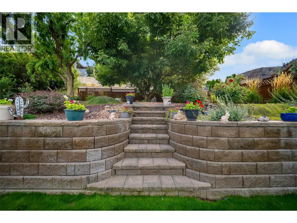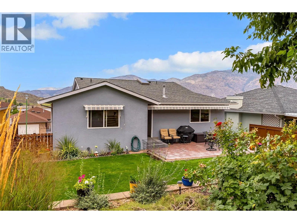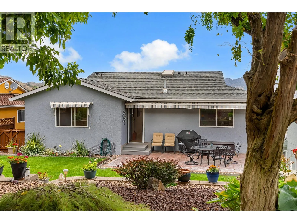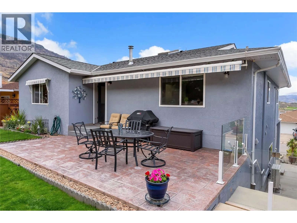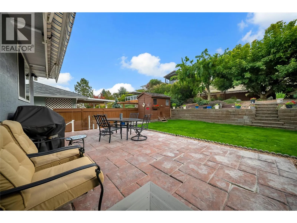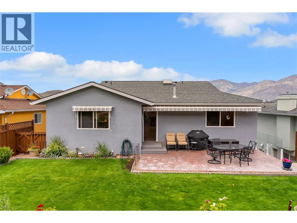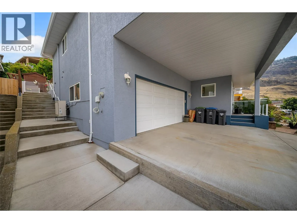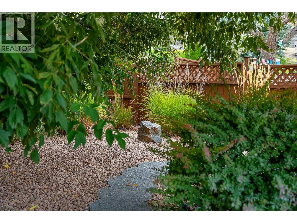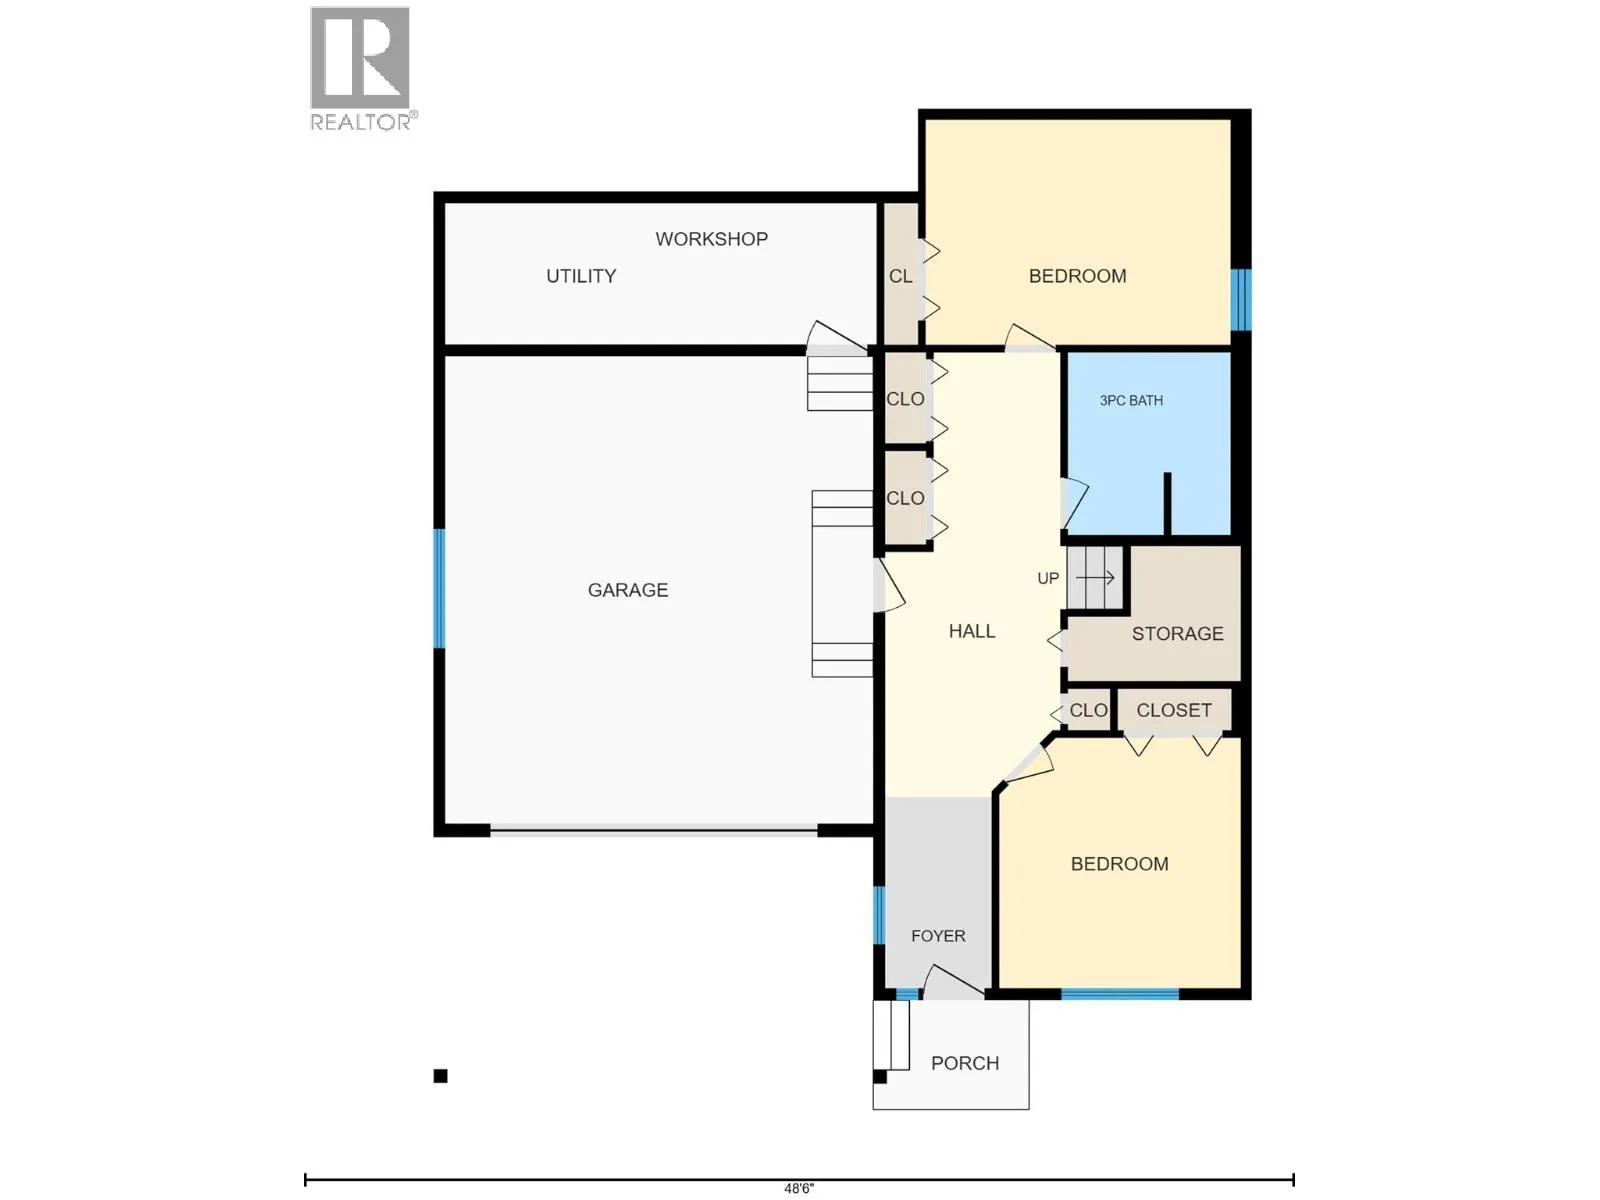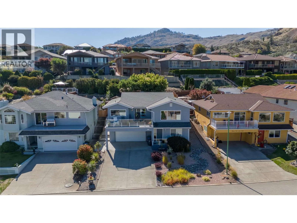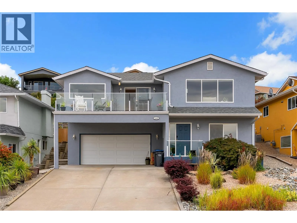
LAKE & VINEYARD VIEWS • BEAUTIFULLY RENOVATED • GARDENER’S and GOLFER'S RETREAT Welcome to 11902 Quail Ridge Place, a beautifully renovated 4-bedroom, 3-bathroom home featuring ONE-LEVEL LIVING, with a finished walk-out lower level, and CAPTIVATING VIEWS of Osoyoos Lake, Osoyoos Golf Club, vineyards and surrounding mountains. The bright, OPEN-CONCEPT main level makes the most of the scenery, with expansive windows throughout the kitchen, dining and living areas. The UPDATED KITCHEN features white cabinetry, granite counters, stainless steel appliances, a LARGE ISLAND and an unforgettable view from the sink. Gather around the cozy GAS FIREPLACE or step onto the spacious glass-railed balcony to relax and take it all in. The generous primary suite includes a WALK-IN CLOSET and private ENSUITE, while a second bedroom, full bathroom and laundry complete the main level. Ideal for family, guests or a home office, the lower level has two more bedrooms, another full bathroom, excellent storage, a WORKSHOP, and access to the attached garage with ROOM FOR YOUR GOLF CART, and there's enough room for at least two more vehicles on your driveway. The FULLY FENCED backyard is a garden lover’s retreat with a large patio, lush lawn, mature shade trees, colourful tiered gardens and a substantial SHED. Close to OSOYOOS GOLF CLUB, beaches, wineries, schools and downtown, this move-in-ready home captures the very best of Okanagan living. Book your showing today! (id:27476)