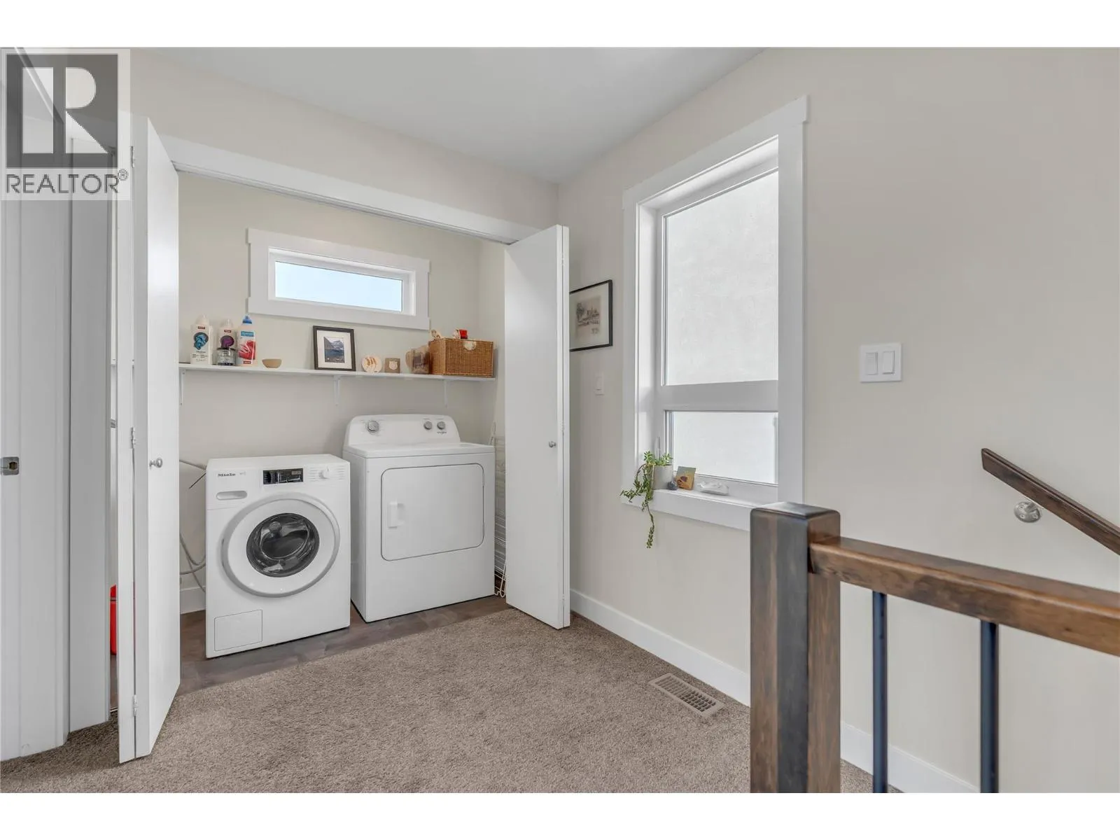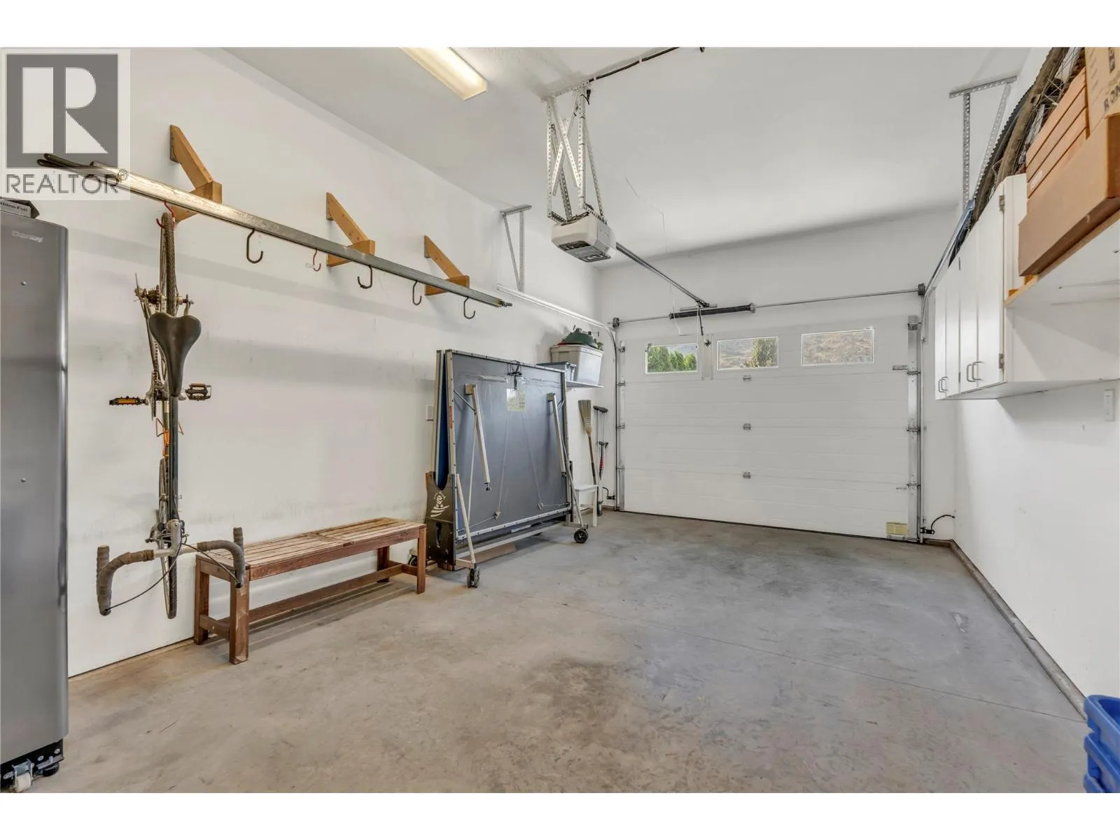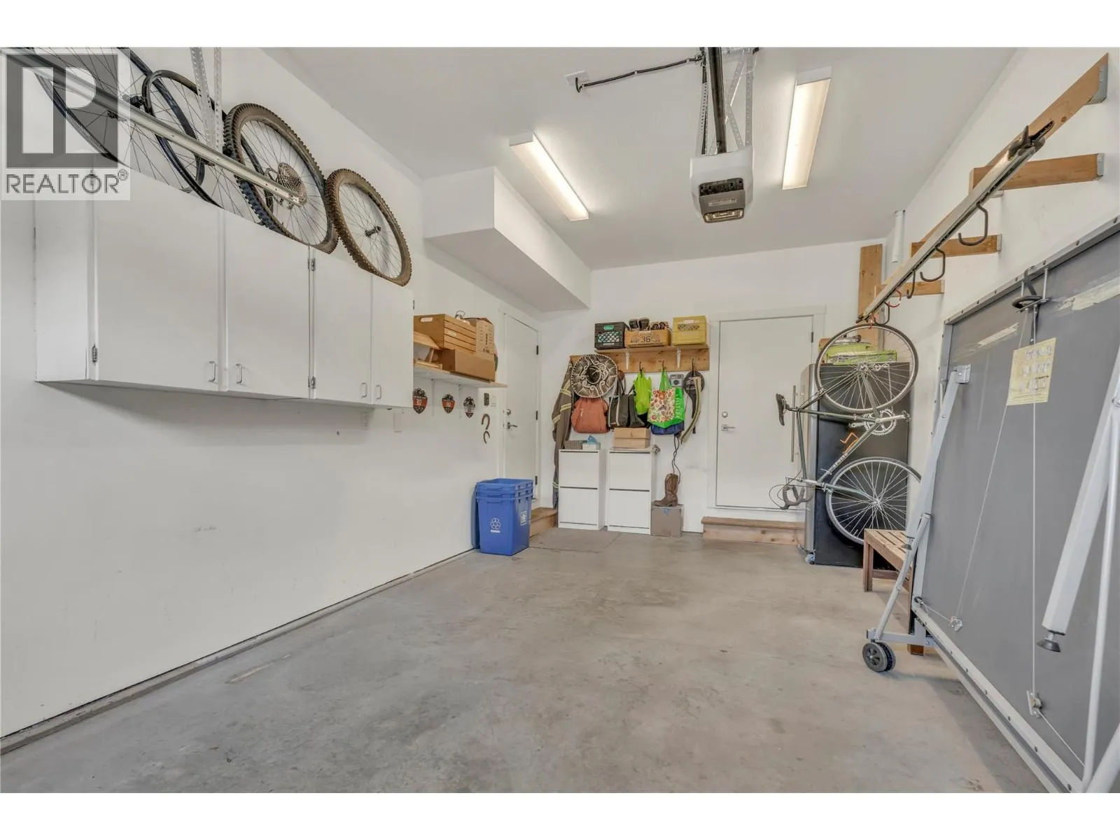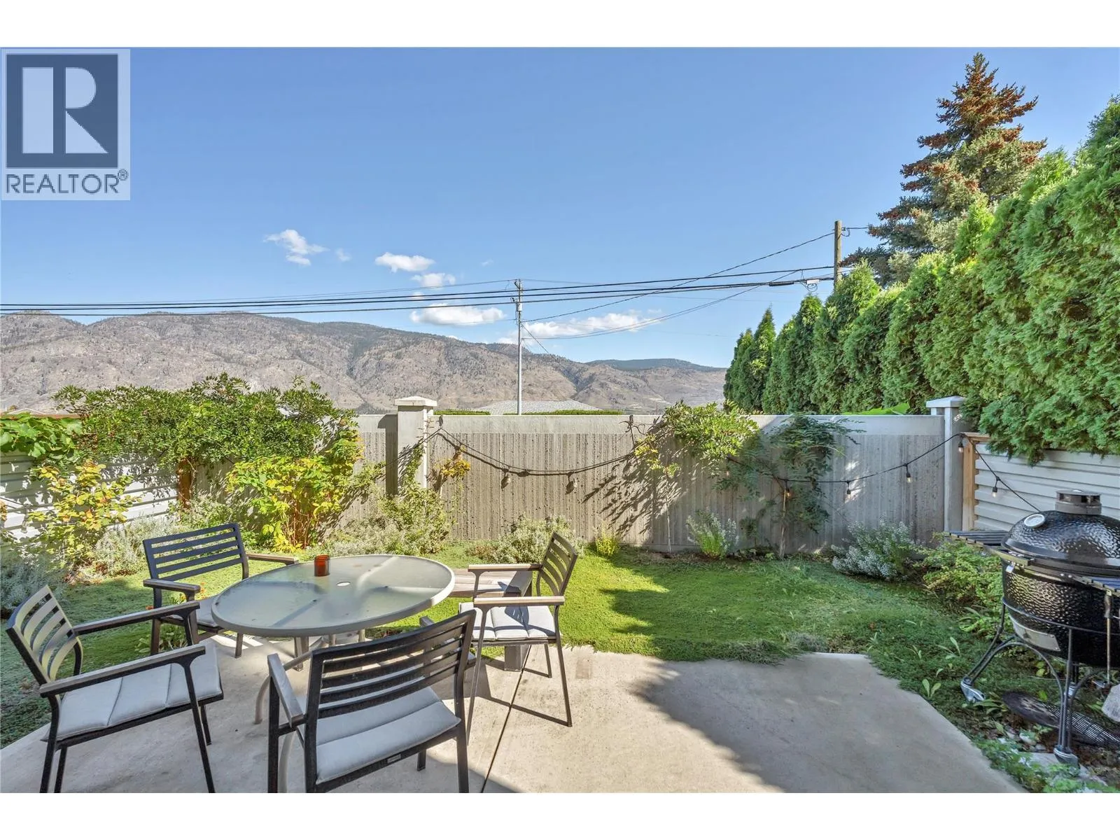
11 Raven Court, Osoyoos, British Columbia V0H 1V1

Listed for:
$650,000
3 beds
3 baths
Listed 8 days ago
House for rent: 11 Raven Court, Osoyoos, British Columbia V0H 1V1

View all 39 photos

About

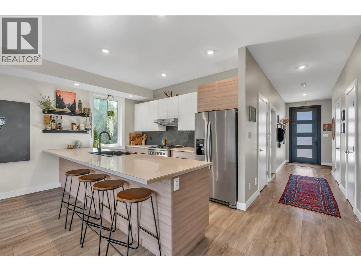
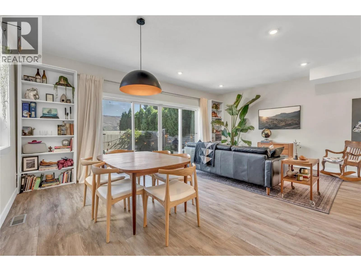
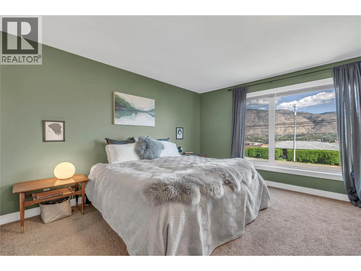
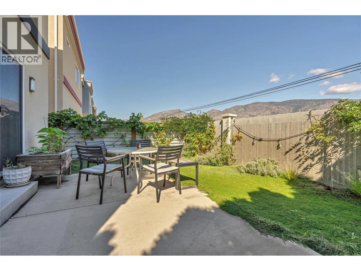
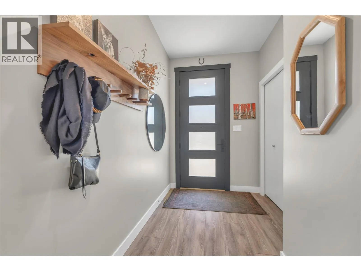
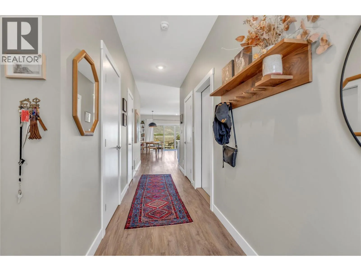
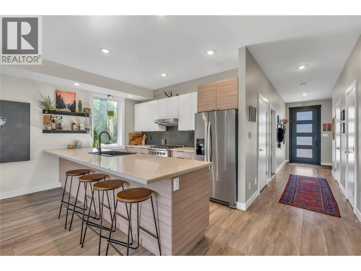
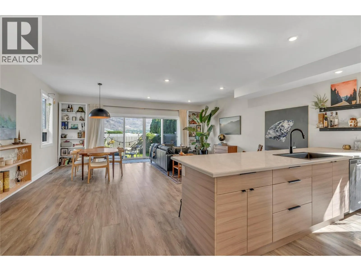
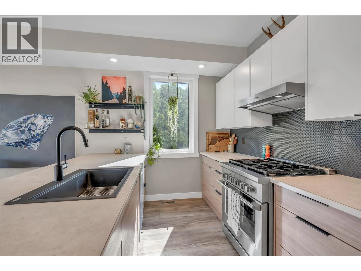
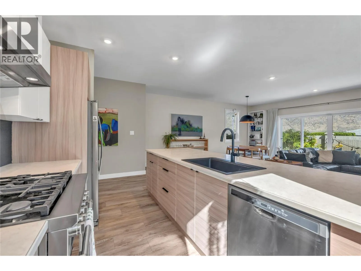
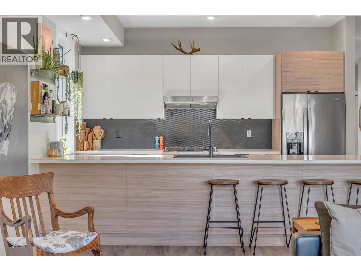
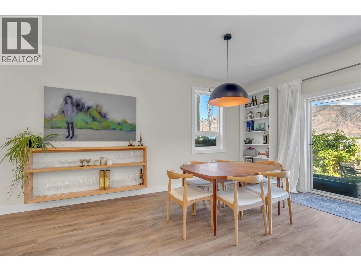
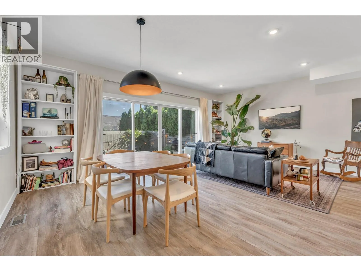
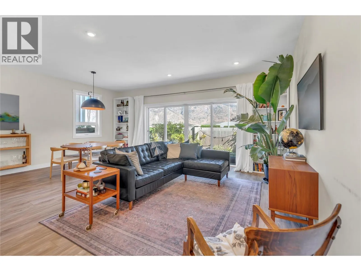
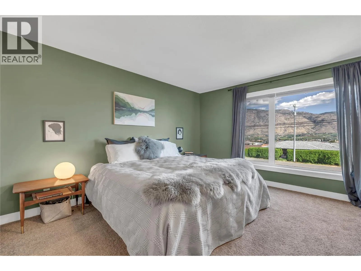
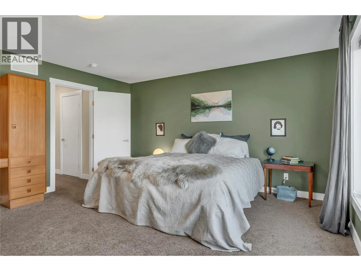
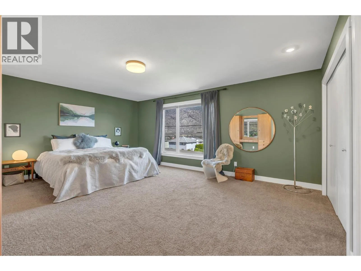
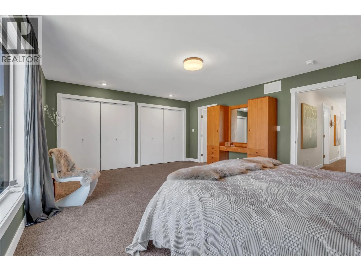
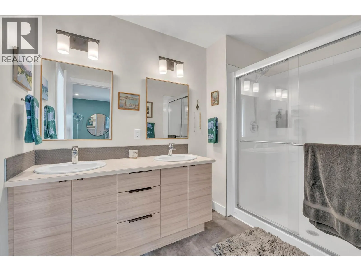
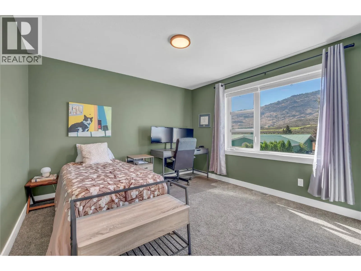
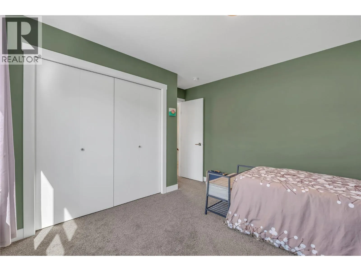
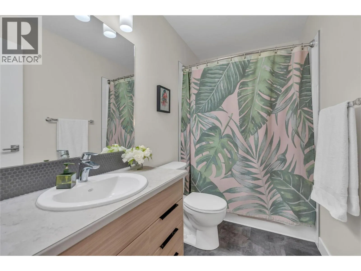
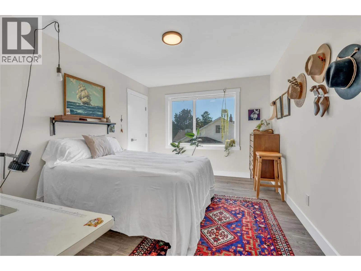
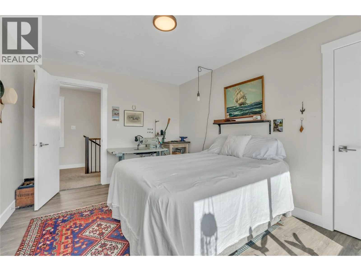
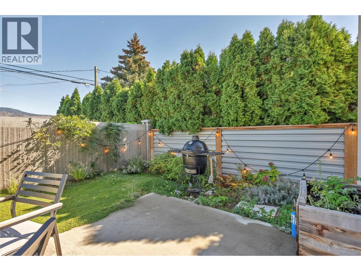
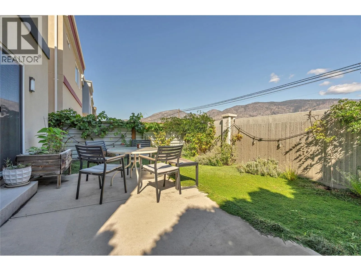
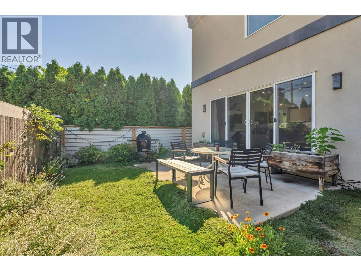
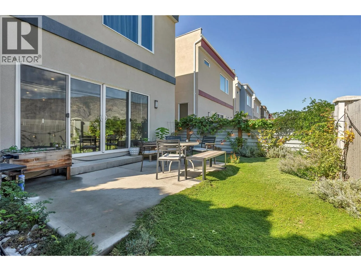
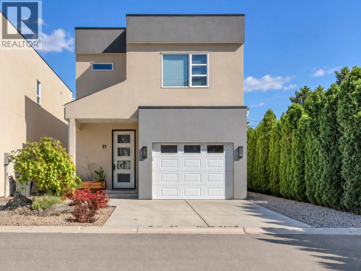
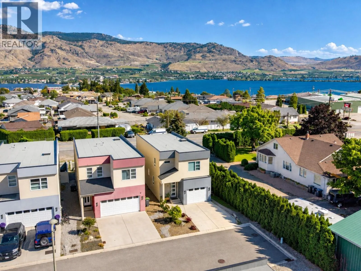
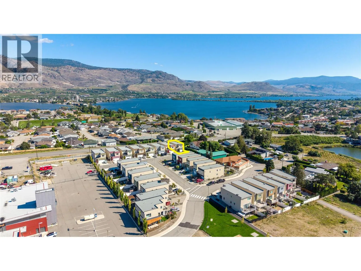
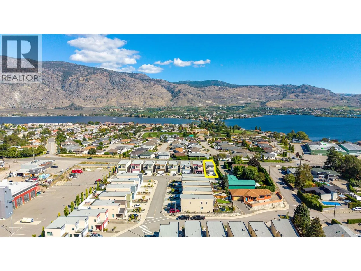
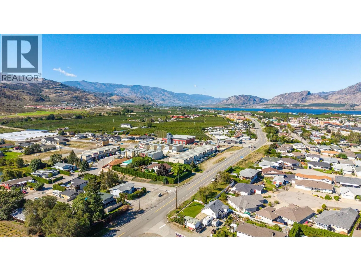
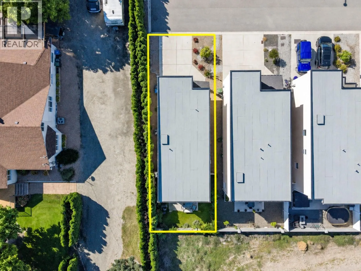
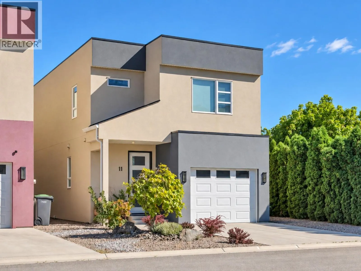
Modern, low-maintenance living in the heart of Osoyoos! This 7-year-old, 1,957 sq. ft. two-storey home offers 3 bedrooms and 3 bathrooms with a bright, open layout designed for easy living. The main floor features 9' ceilings, wide-plank luxury vinyl flooring and large double sliding patio doors that connect seamlessly to the private courtyard-style backyard—perfect for the Osoyoos indoor/outdoor lifestyle. East-facing, you'll enjoy morning sun and plenty of shade during those warm summer evenings. The kitchen features a gas range and upgraded appliances, while upstairs you'll find a spacious primary bedroom with ensuite plus two additional bedrooms. Outside, enjoy a virtually maintenance-free exterior, woolly thyme groundcover and automatic irrigation front and back. A large single-car garage, central heating and air conditioning, and a water softener add comfort and convenience. Best of all, this is a freehold property—no strata fees, no shared ownership complexities. Walk to Osoyoos Lake, downtown, and nearby elementary and high schools, with golf, pickleball, and walking and biking trails all close by. An ideal home for those looking for a modern, active, easy-care lifestyle in Osoyoos. Quick possession available! (id:27476)

Property Highlights

MLS® Number
10401246
Type
Single Family
Ownership Type
Freehold
Land Size
0.06 ac|under 1 acre
Parking Space Total
3

Building

Building Type
House
Storeys
2.00
Square Footage
1957 sqft
Bathrooms Total
3
Bedrooms Total
3
Exterior Finish
Stucco
Fireplace Present
No
Basement Type
Crawl space
Basement Features
Building Heating Type
Forced air
Heating Fuel
Building Cooling Type
Central air conditioning

Utilities

Water
Municipal water
Utility Sewer
Municipal sewage system

Room Layout

Primary Bedroom
Second level
18'7'' x 14'11''
Bedroom
Second level
13'6'' x 10'4''
Bedroom
Second level
13'6'' x 11'5''
Partial bathroom
Second level
8'9'' x 4'11''
Utility room
Main level
6'9'' x 3'0''
Living room
Main level
15'9'' x 12'6''
Kitchen
Main level
12'6'' x 11'1''
Dining room
Main level
20'2'' x 8'2''
Partial bathroom
Main level
7'1'' x 3'2''
Full bathroom
Additional Accommodation
13'6'' x 6'3''

Location

Learn more about this property
Listing provided by:
Real Broker B.C. Ltd
MLS® number:
10401246
Agent:
Erin Aitkens
*Indicates required field
Name is required
Email is required
Please enter a valid phone number (e.g., 416-111-1111).