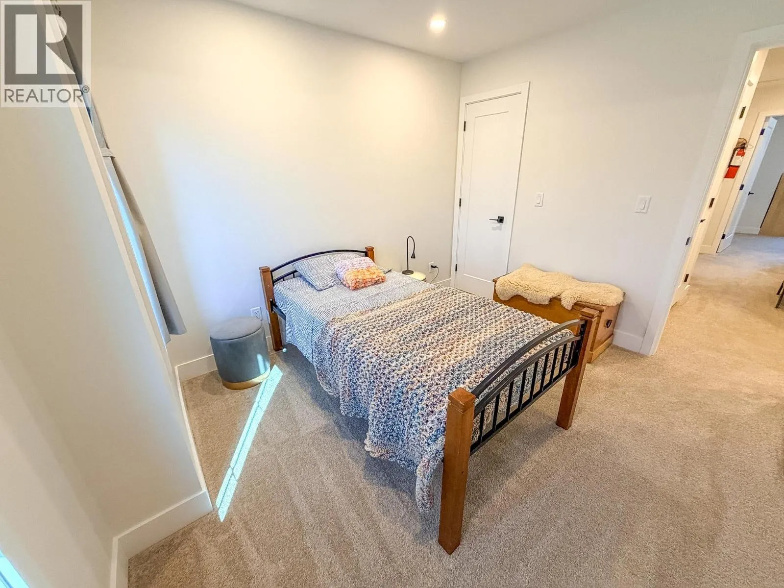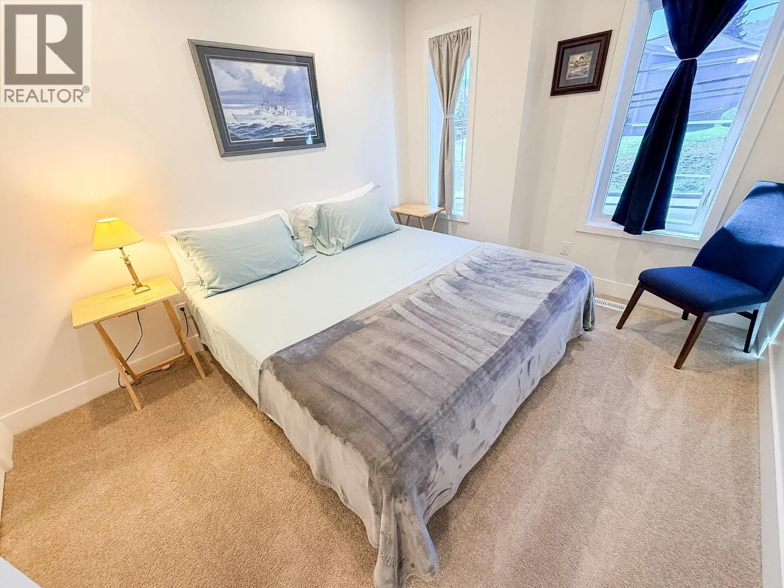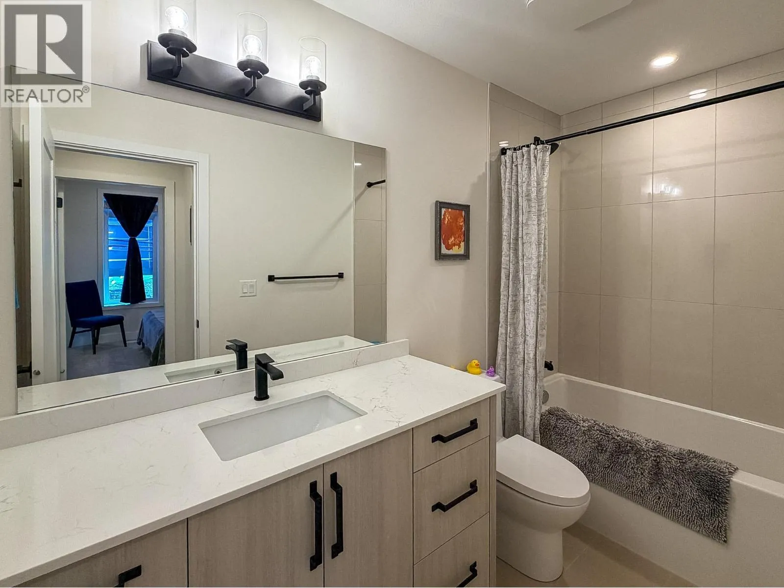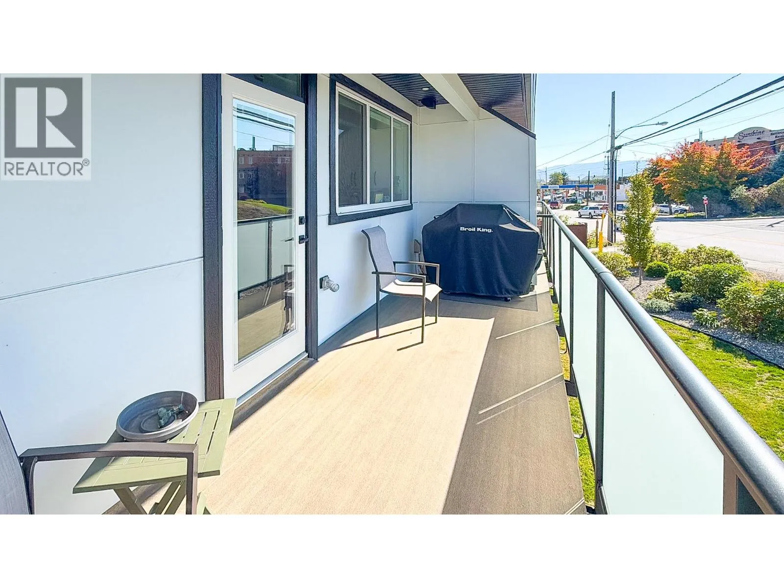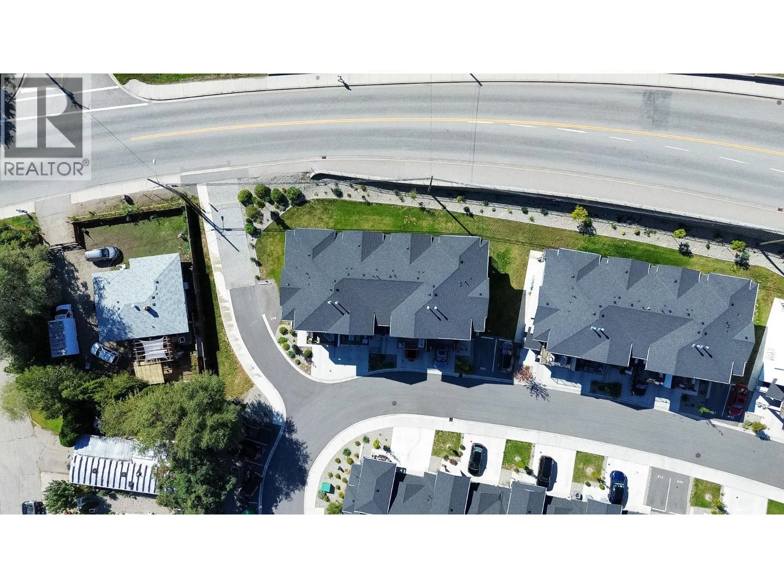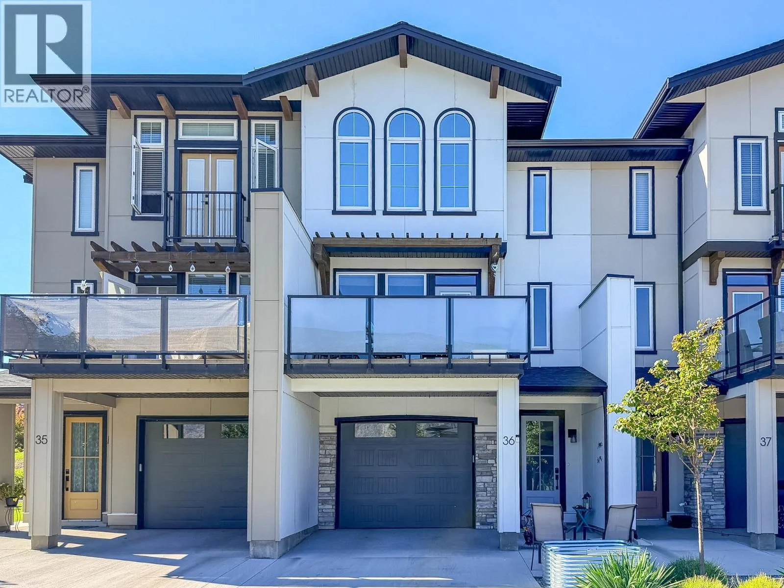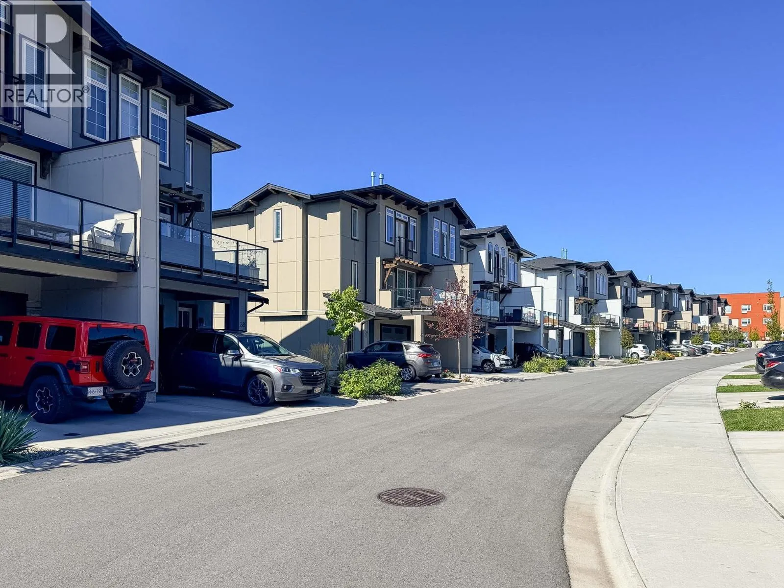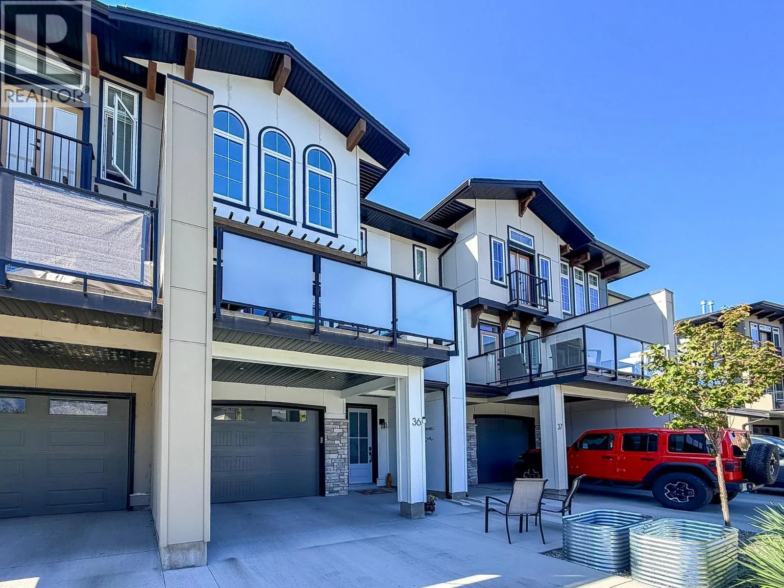
8000 Vedette Drive Unit# 36, Osoyoos, British Columbia V0H 1V2

Listed for:
$599,000
3 beds
3 baths
Listed 44 days ago
Row / Townhouse for rent: 8000 Vedette Drive Unit# 36, Osoyoos, British Columbia V0H 1V2

View all 40 photos

About

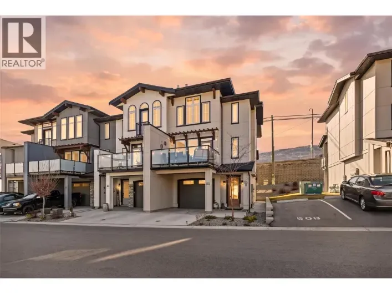
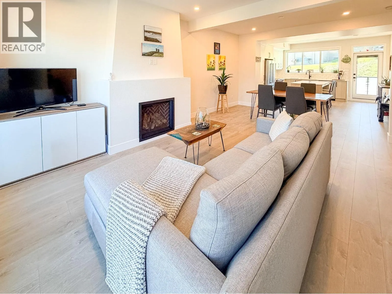
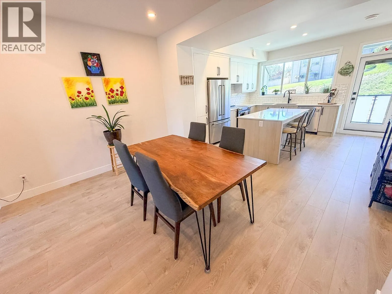
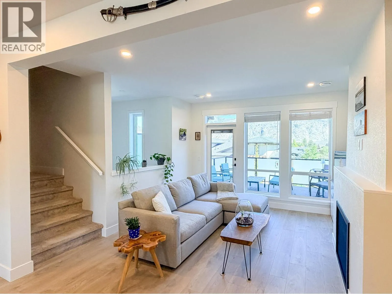
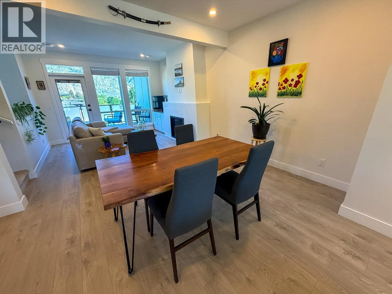
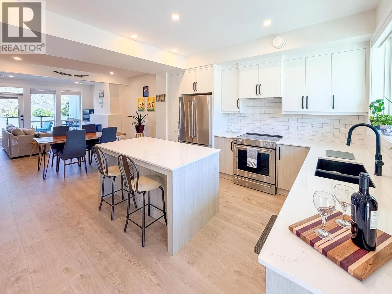
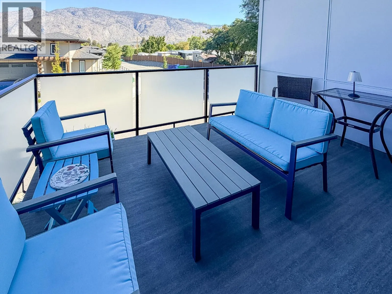
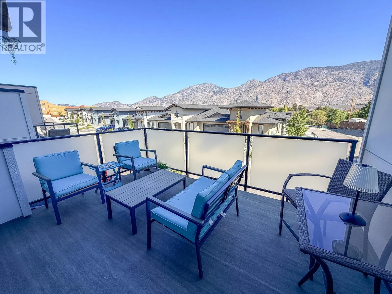
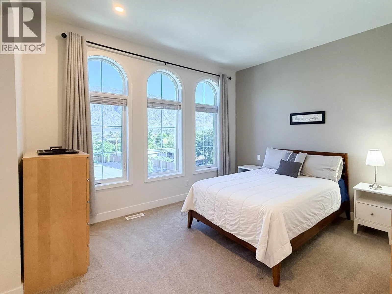
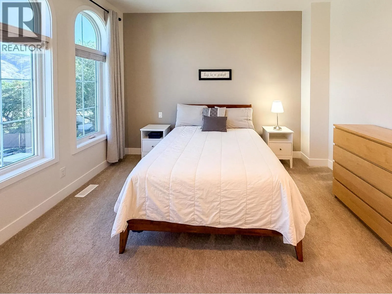
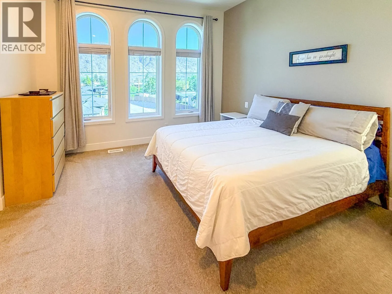
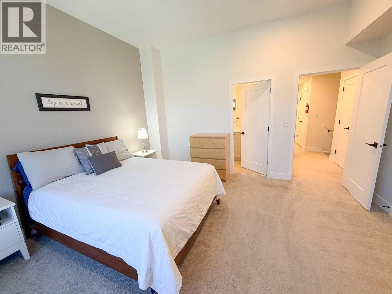
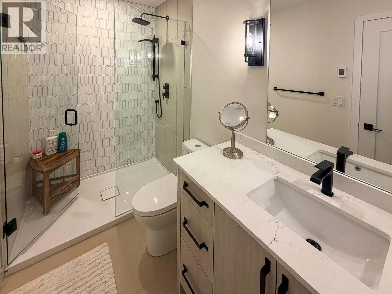
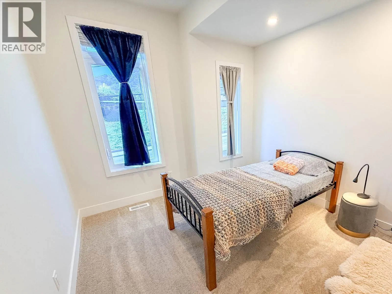
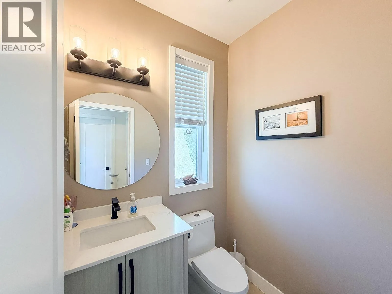
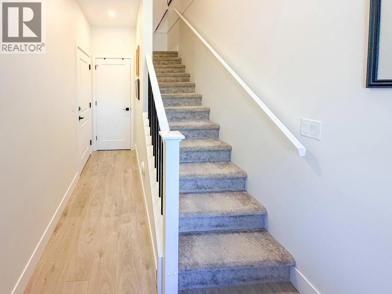
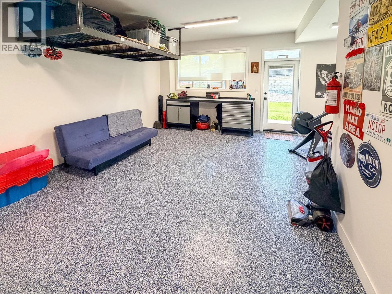
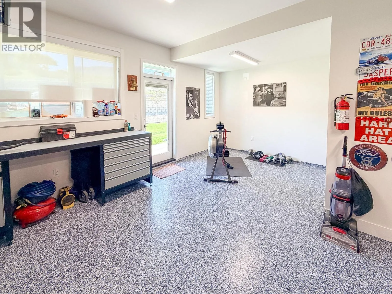
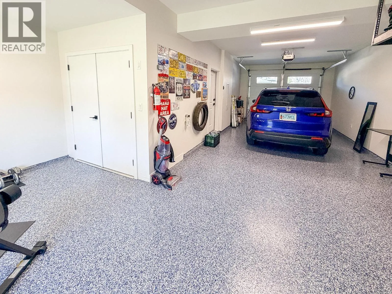
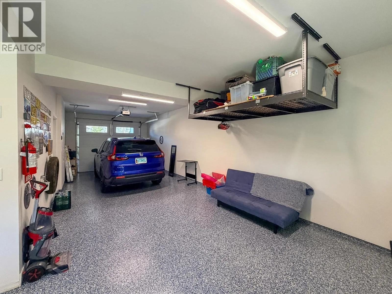
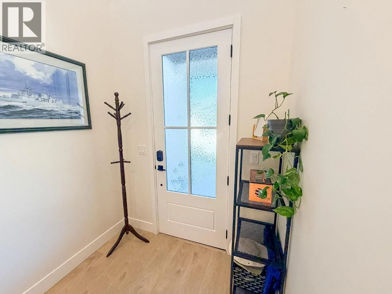
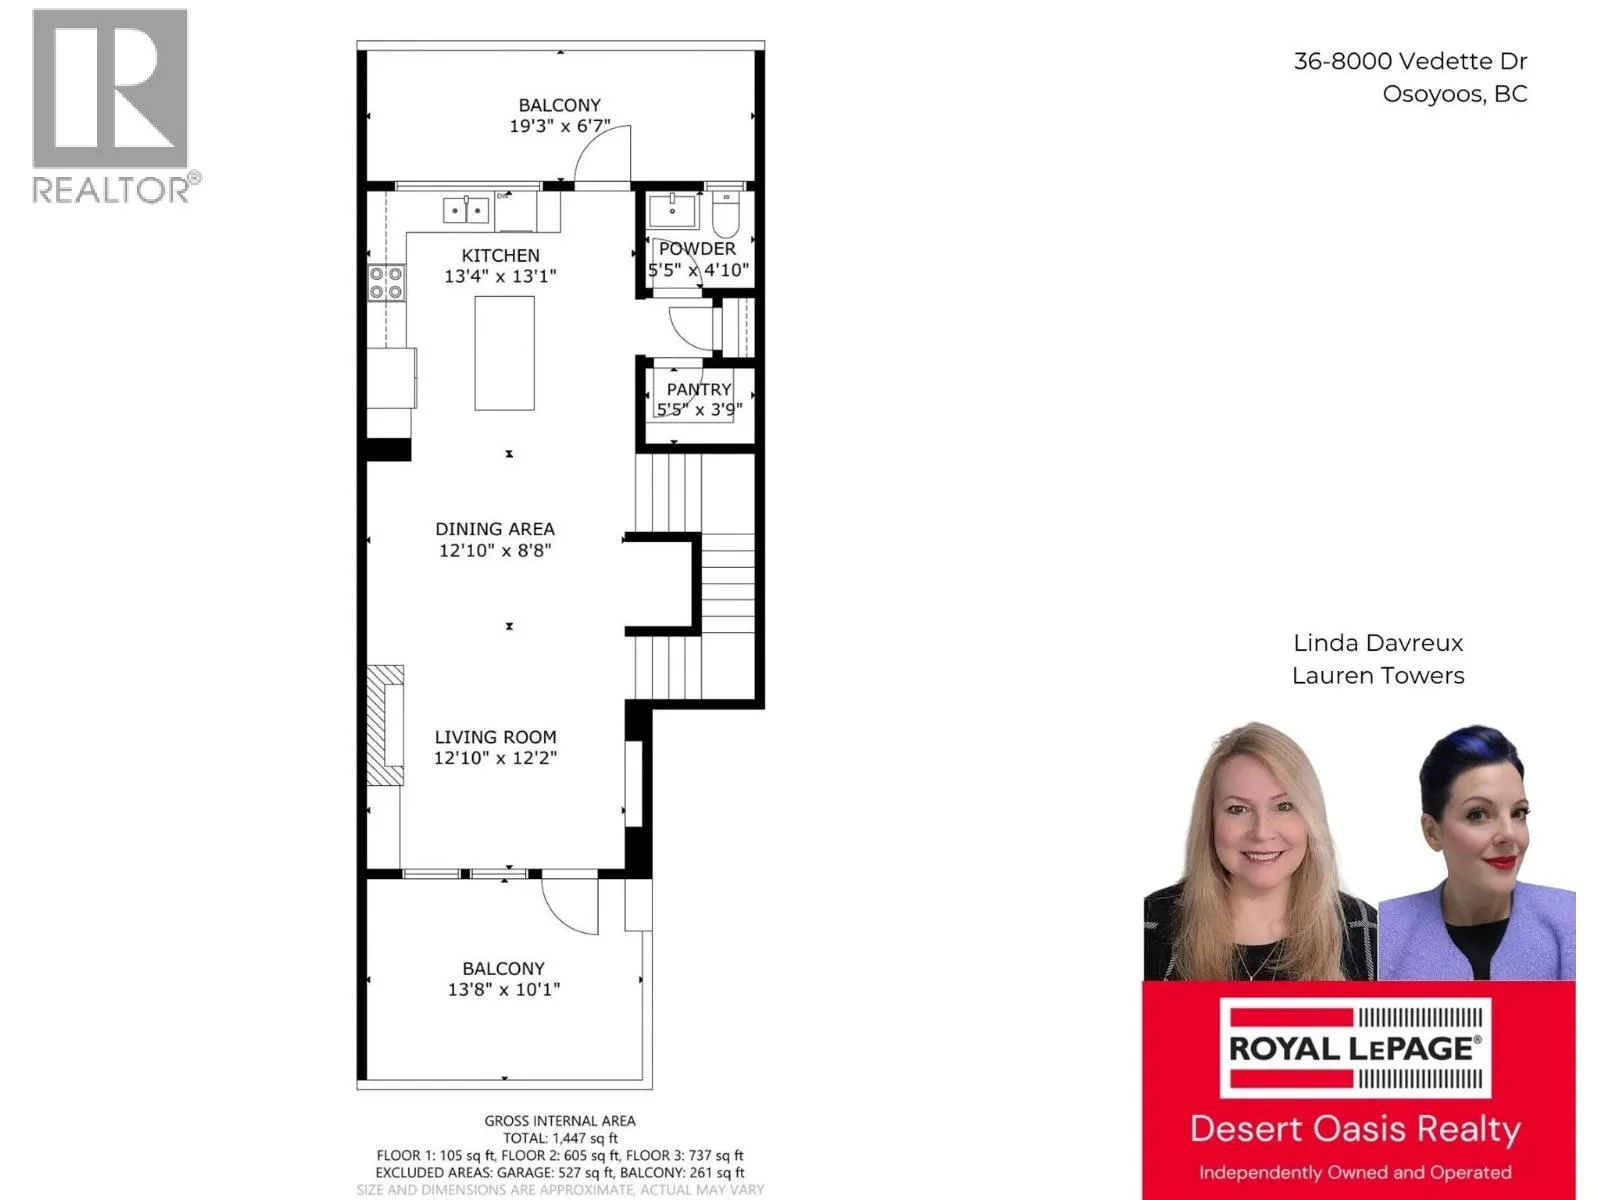
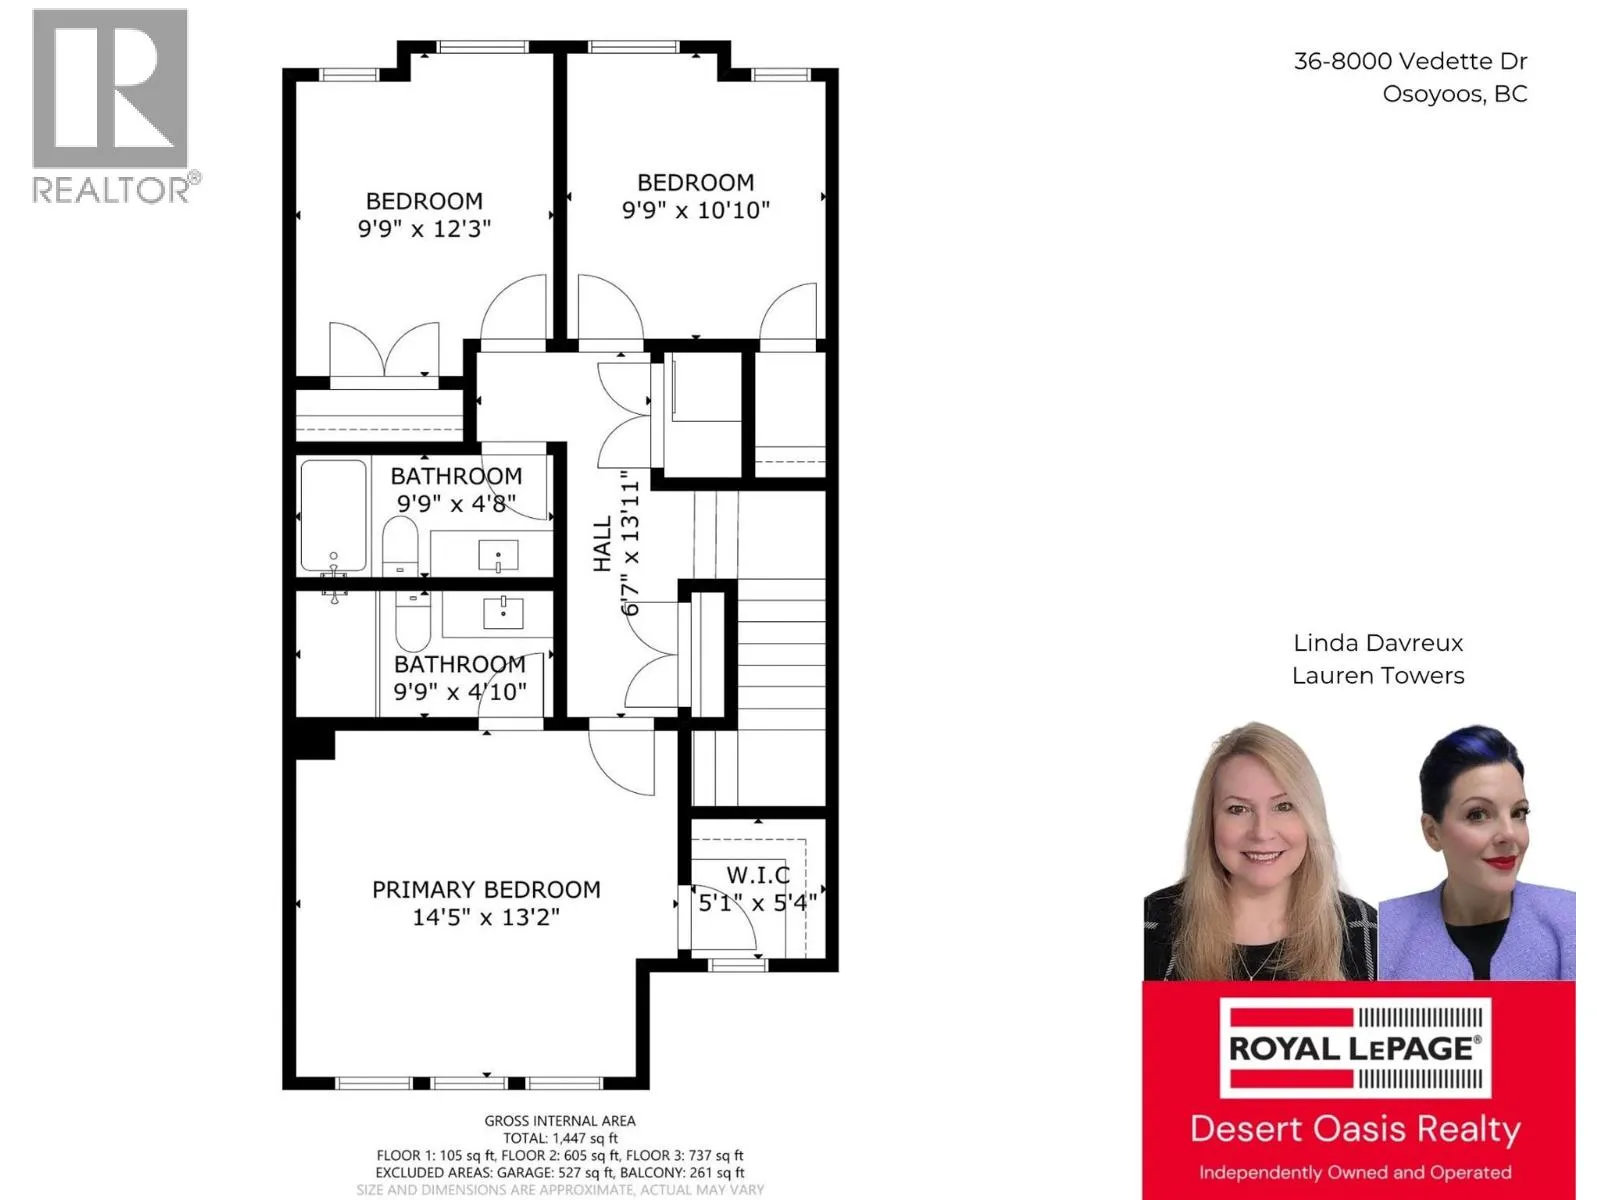
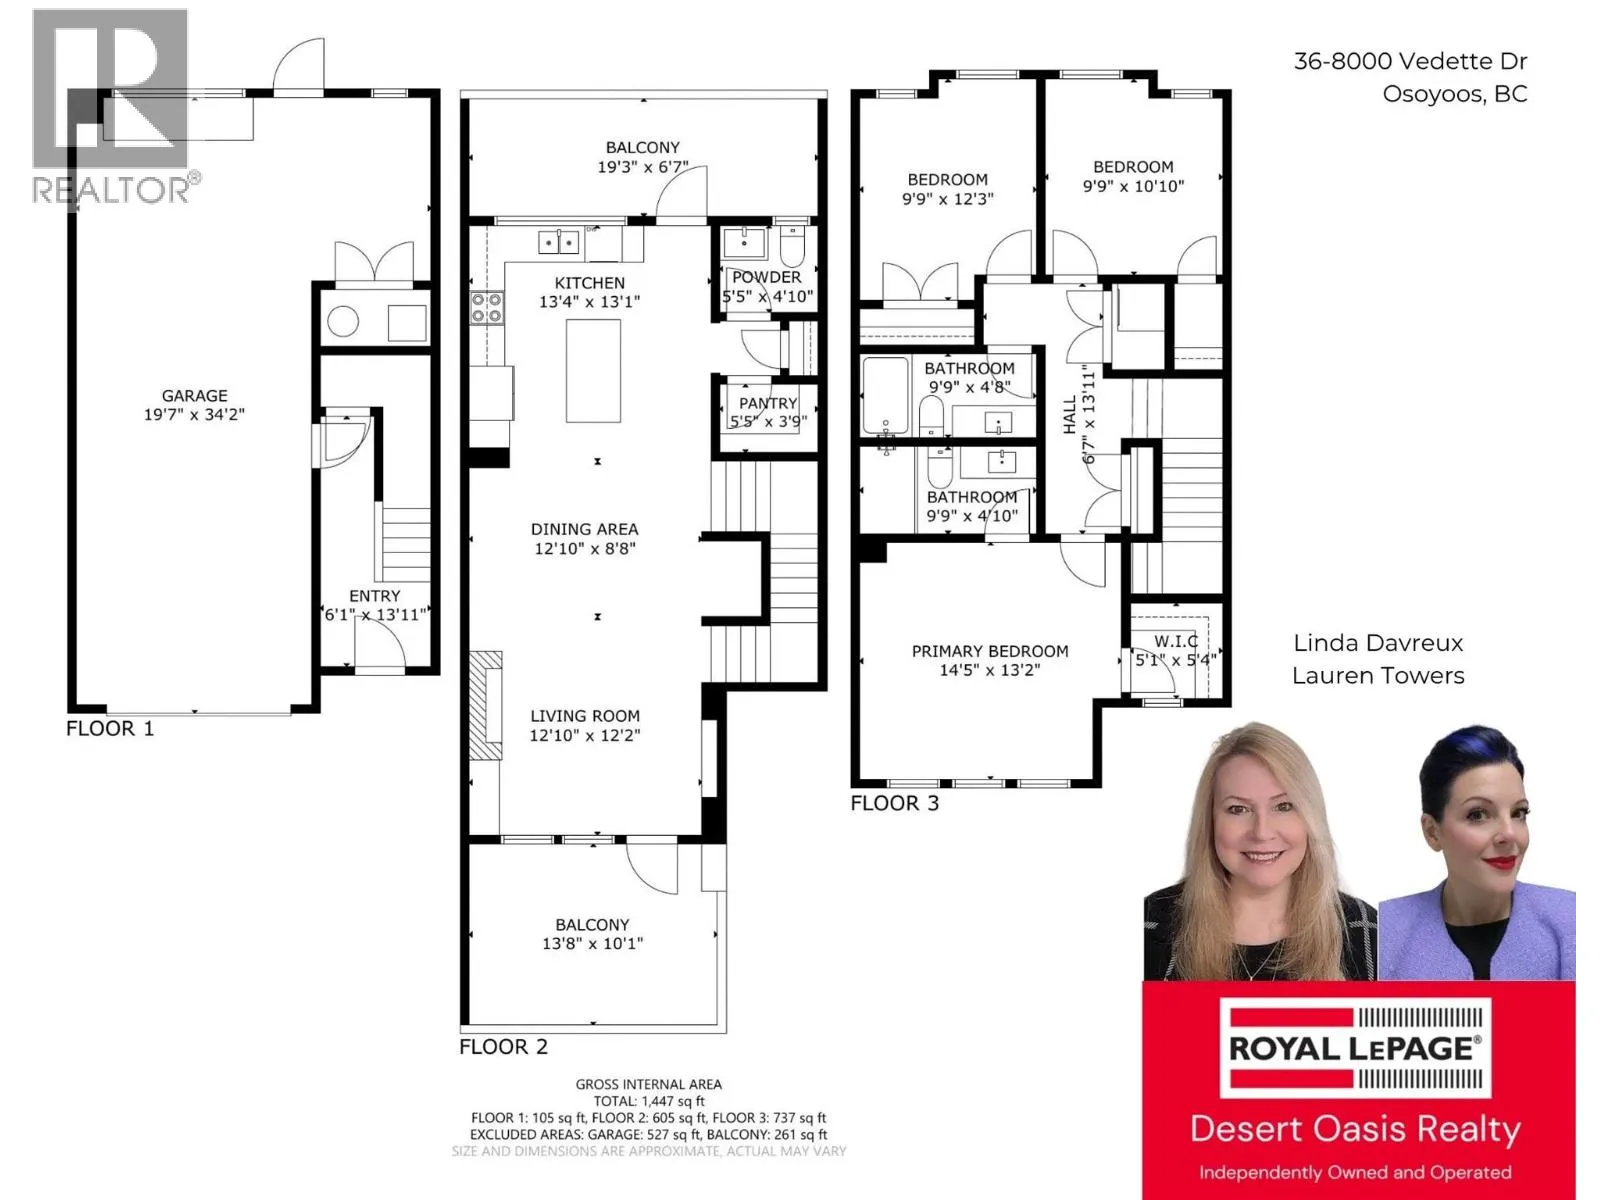
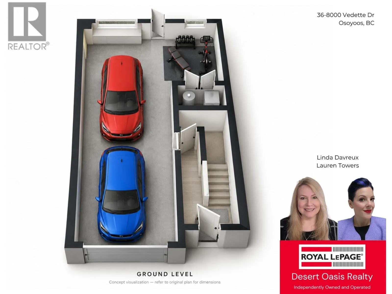
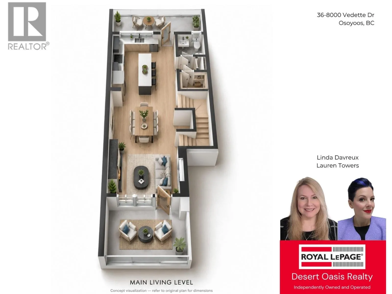
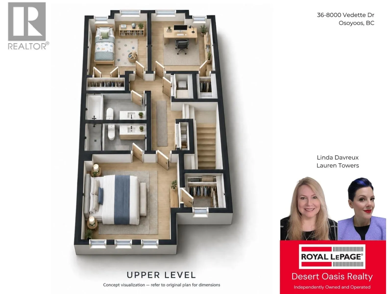
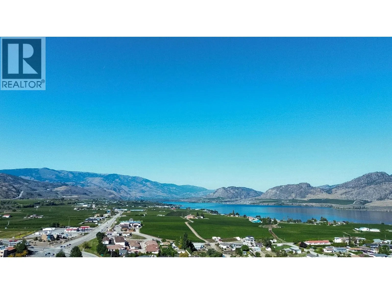
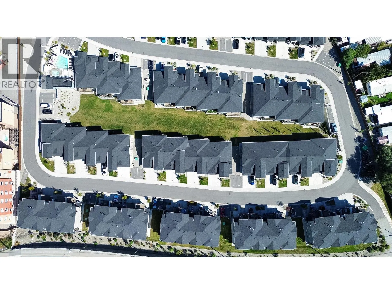
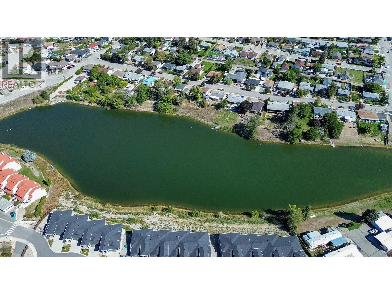
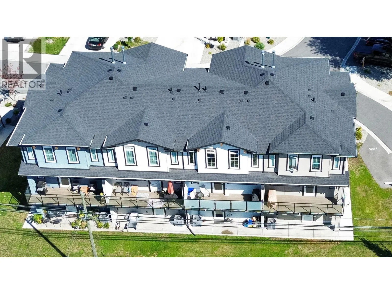
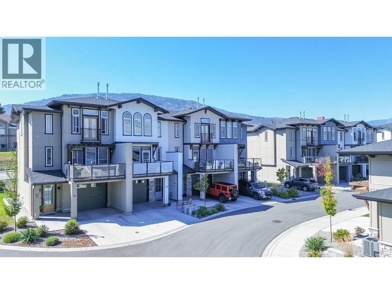
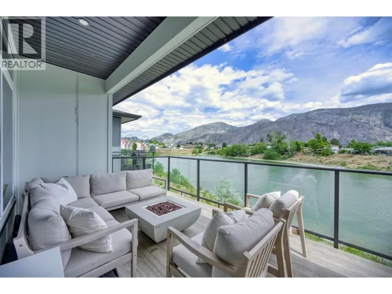
Room for your life, and the things that come with it. This three-bedroom, 2.5-bath townhouse offers approximately 1,479 sq. ft. of interior living space, two balconies, and a tandem garage with room to do more than park. The bright main level connects the kitchen, dining area, and living room without making everything feel like one big room. White cabinetry, stainless steel appliances, an island, and a separate pantry make the kitchen as practical as it is good-looking. There’s space for a proper dining table, a fireplace for cooler evenings, and two balconies, both customized for privacy. Take your coffee outside, have friends over for dinner, or settle into a chair to enjoy the mountain views. Upstairs, the primary bedroom has distinctive arched windows, a walk-in closet, and an ensuite with a glass-enclosed shower. Two more bedrooms and a full bathroom leave room for family, guests, or an office. A conveniently located powder room on the main level. The garage deserves a mention of its own: tandem parking, plus a wider rear section with possibilities for a workout area, hobbies, or extra storage. Add approximately 261 sq. ft. of combined balcony space, and you have a home with a useful balance of indoor space, outdoor space, and storage. Bright, comfortable, and ready for a closer look. All measurements are approximate and should be verified if important. (id:27476)

Property Highlights

MLS® Number
10402350
Type
Single Family
Community Name
The Villas
Maintenance Fee
391.63
Ownership Type
Strata
Land Size
under 1 acre
Parking Space Total
2

Building

Building Type
Row / Townhouse
Storeys
3.00
Square Footage
1447 sqft
Bathrooms Total
3
Bedrooms Total
3
Amenities
Clubhouse Golf Nearby, Recreation, Schools, Shopping
Exterior Finish
Other
Fireplace Present
Yes
Basement Type
Basement Features
Building Heating Type
Forced air, See remarks
Heating Fuel
Building Cooling Type
Central air conditioning

Utilities

Water
Municipal water
Utility Sewer
Municipal sewage system

Room Layout

Other
Second level
5'1'' x 5'4''
Primary Bedroom
Second level
14'5'' x 13'2''
3pc Ensuite bath
Second level
9'9'' x 4'10''
Bedroom
Second level
9'9'' x 12'3''
Bedroom
Second level
9'9'' x 10'10''
4pc Bathroom
Second level
9'9'' x 4'8''
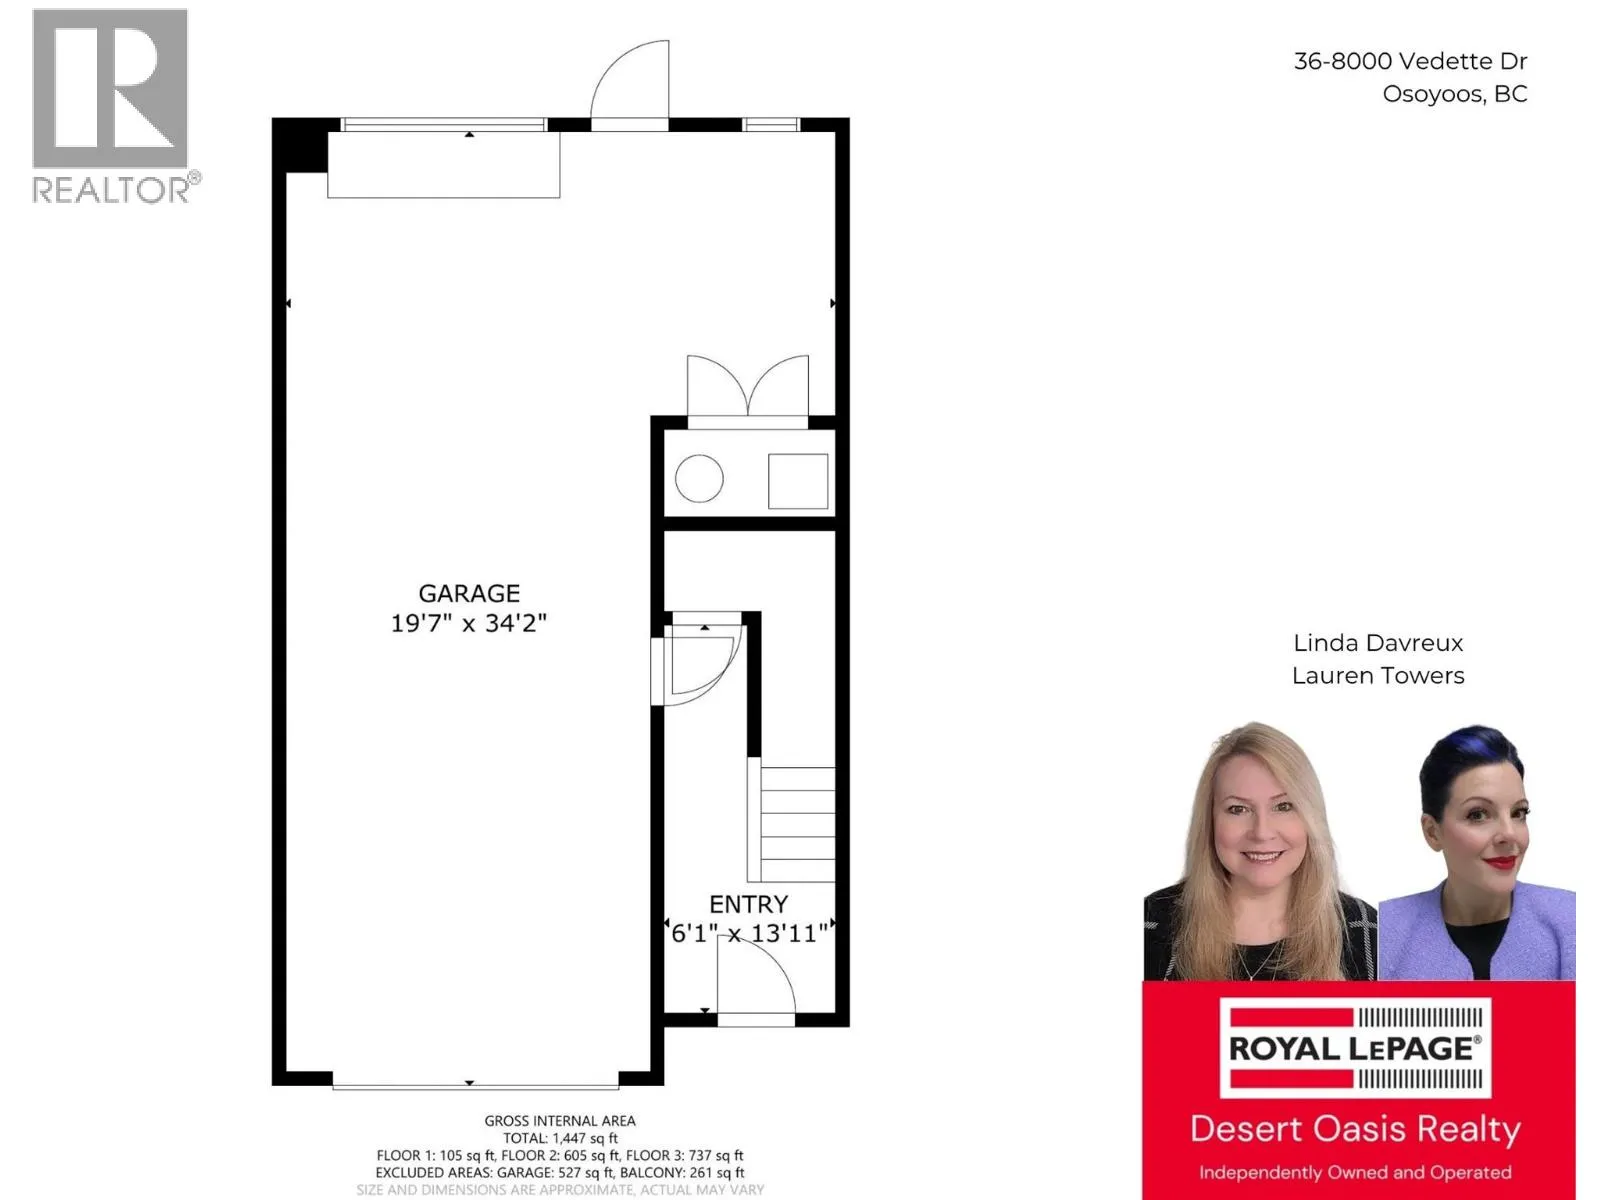
Foyer
Lower level
6'1'' x 13'11''
Other
Lower level
19'7'' x 34'2''
Pantry
Main level
5'5'' x 3'9''
Living room
Main level
12'10'' x 12'2''
Kitchen
Main level
13'4'' x 13'1''
Dining room
Main level
12'10'' x 8'8''
2pc Bathroom
Main level
5'5'' x 4'10''

Location

Learn more about this property
Listing provided by:
Royal LePage Desert Oasis Rlty
MLS® number:
10402350
Agent:
Linda Davreux
*Indicates required field
Name is required
Email is required
Please enter a valid phone number (e.g., 416-111-1111).

Street Spotlight - For sale