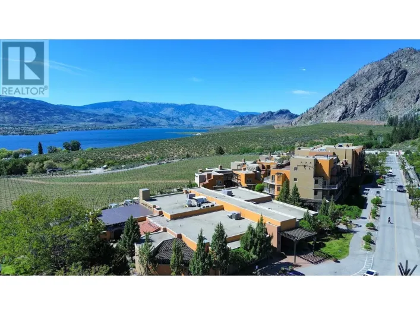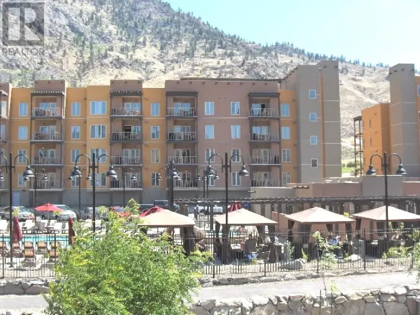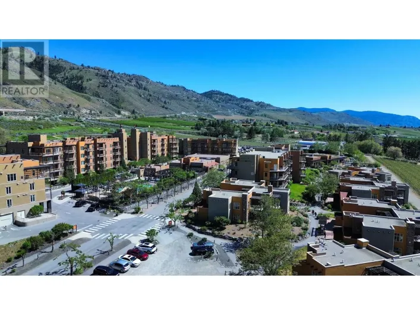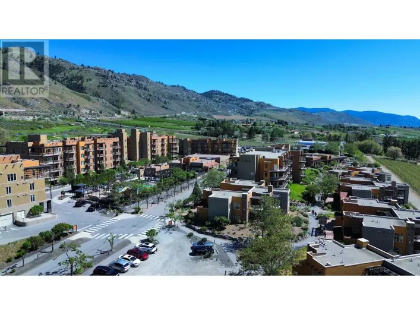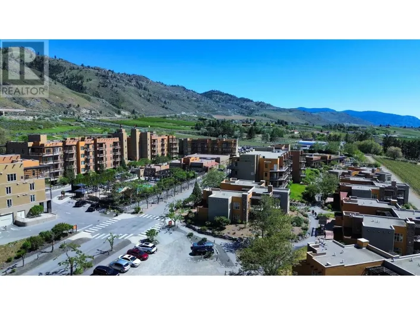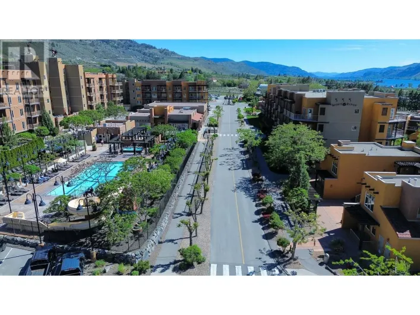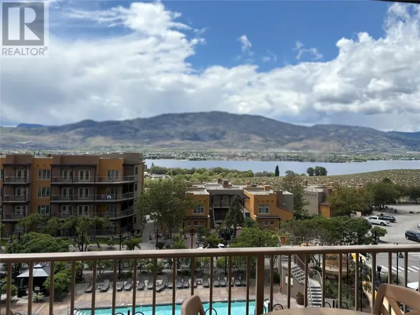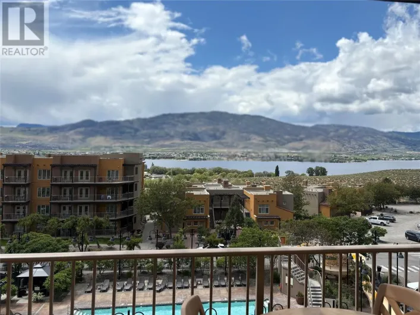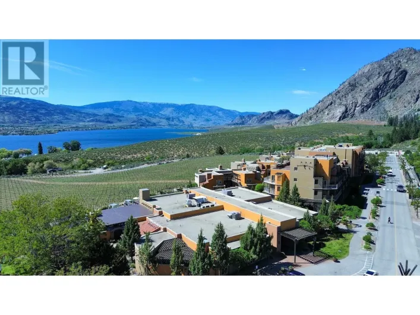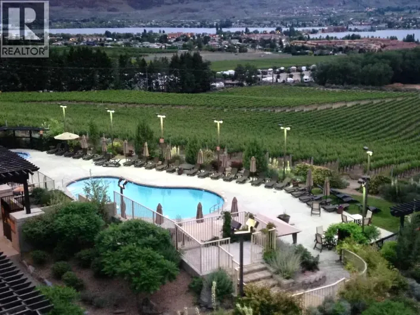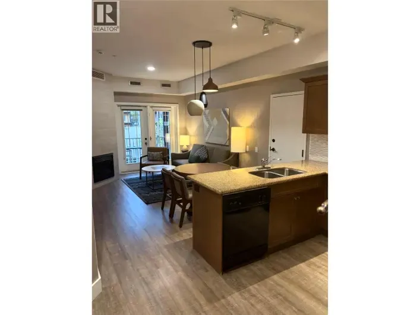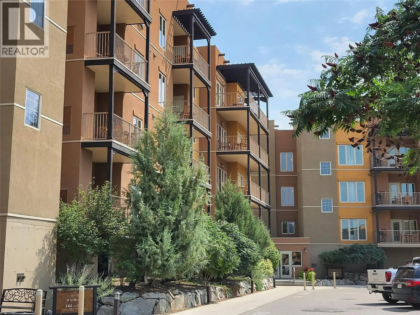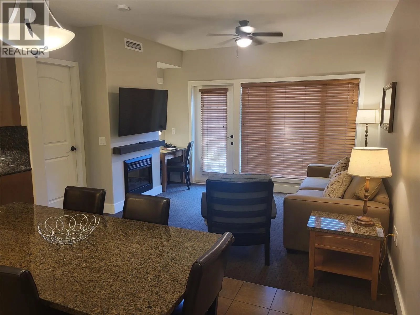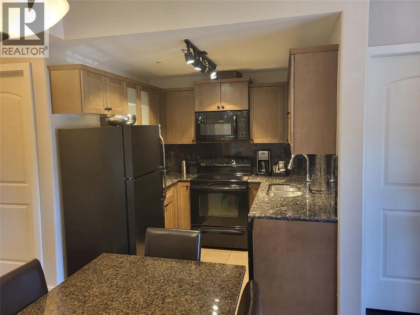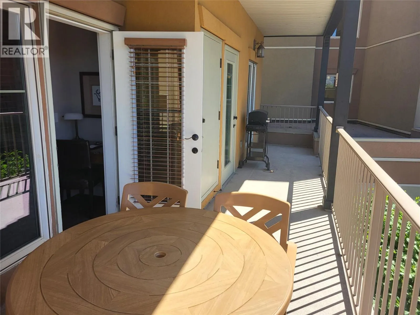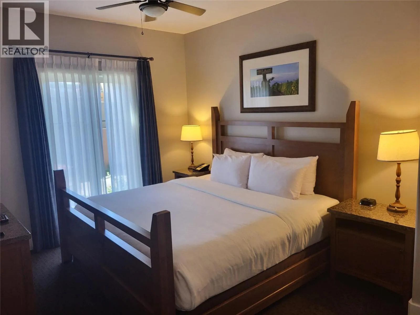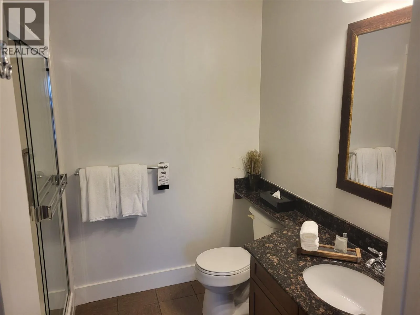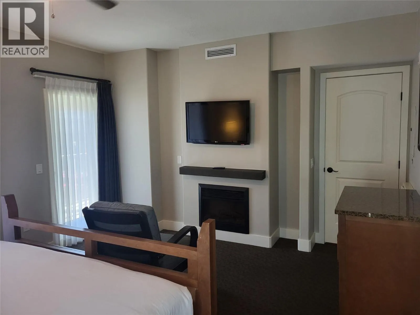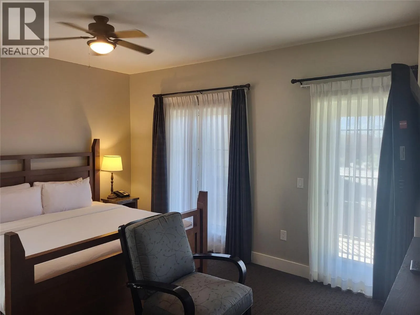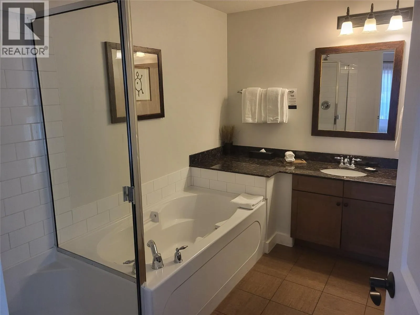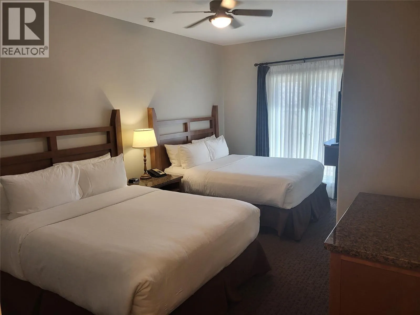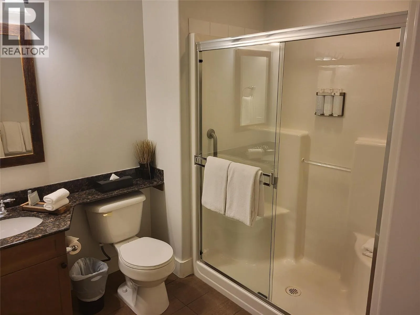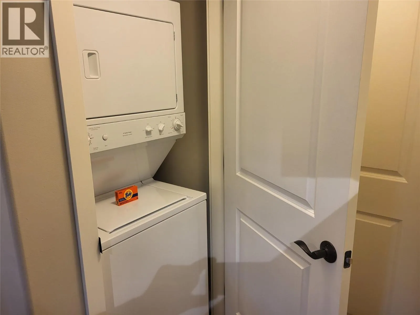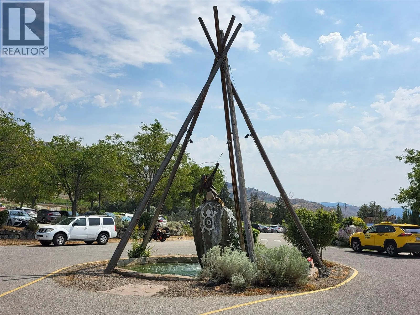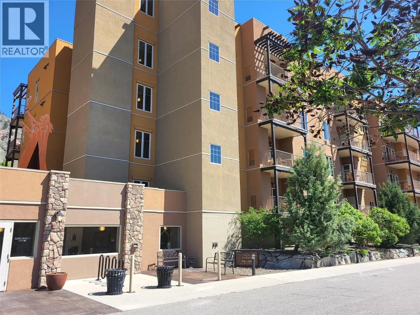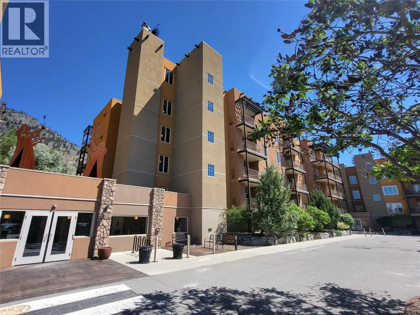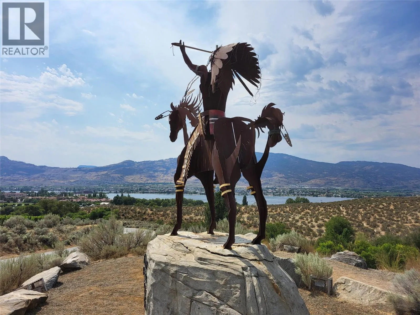
Experience the ultimate Okanagan resort lifestyle with this beautiful, fully furnished fractional ownership opportunity at the acclaimed Spirit Ridge Resort. Unit 147A at 1200 Rancher Creek Road is a spacious 3-bedroom, 3-bathroom suite offering 1,259 square feet of open-concept living space, priced at an affordable $79,900 CAD for a 1/4 share. Property Overview • Spacious Living: Open-concept floor plan perfect for entertaining, detailed with high-end finishes, granite countertops, stainless steel appliances, and ample storage. • Primary Suite: A luxurious retreat featuring a cozy fireplace and a gorgeous ensuite bathroom to unwind. • Guest Comfort: Two additional well-appointed bedrooms and bathrooms ensure family or visitors experience the exact same level of comfort. • Turnkey Revenue: Professionally managed by the prestigious Unbound Collection by Hyatt, allowing you to generate rental income seamlessly when you aren’t using your share. World-Class Resort Amenities Owners enjoy exclusive access to the premium amenities across the Spirit Ridge Resort & Spa grounds: • Golf & Wine: Steps from the Sonora Dunes Golf Course and the award-winning Nk'Mip Cellars Winery. • Relaxation: Access to two outdoor swimming pools, a waterslide, hot tubs, a sauna, and a full-service spa. • Dining & Fitness: On-site restaurants, a market, a modern fitness centre, and a conference centre. • Beach Access: A short stroll down to the private beach, dock, and beachfront water sports. (id:27476)