3807 Fairwinds Drive, Osoyoos, British Columbia V0H 1V4

Listed for:
$749,900
3 beds
4 baths
Listed 36 days ago
House for rent: 3807 Fairwinds Drive, Osoyoos, British Columbia V0H 1V4

View all 32 photos

About

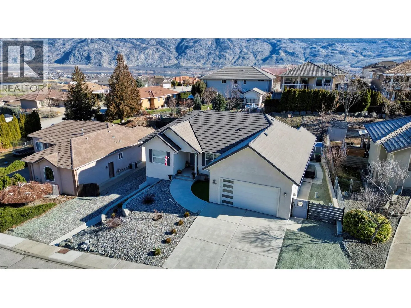
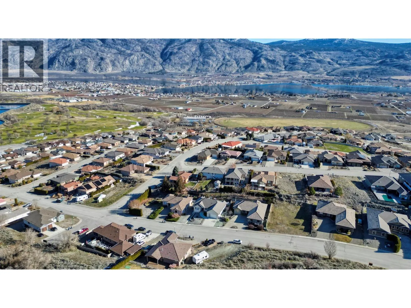
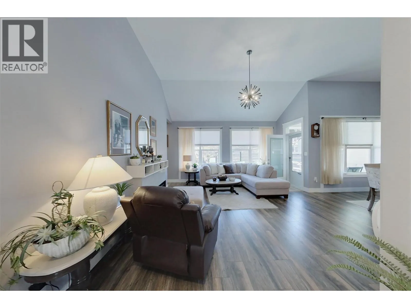
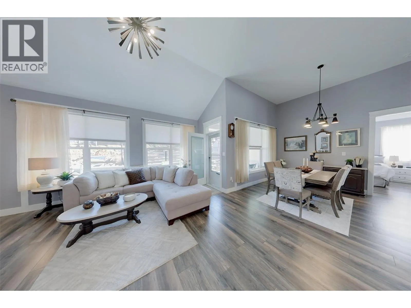
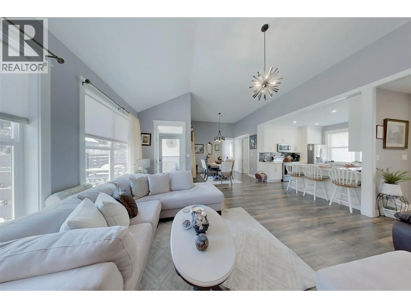
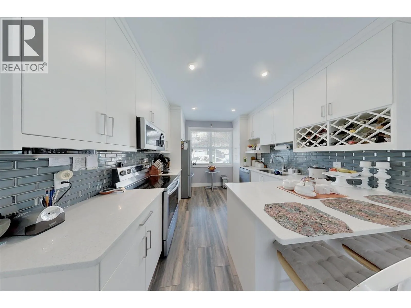
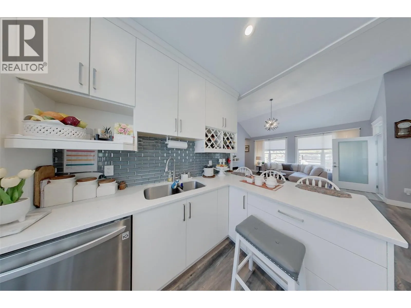
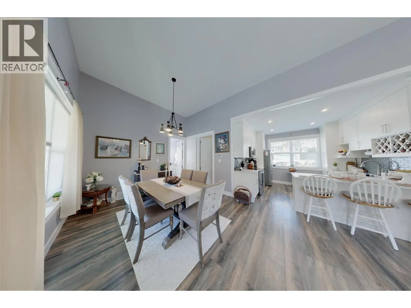
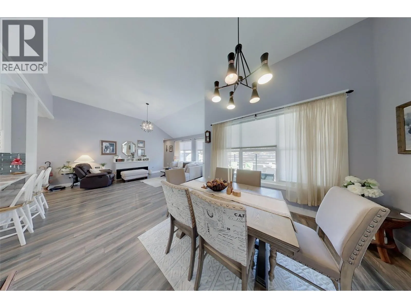
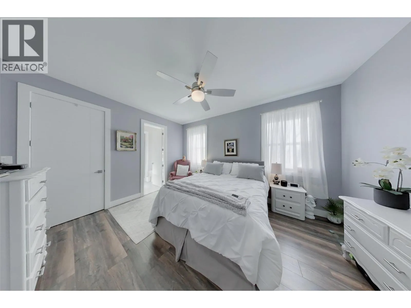
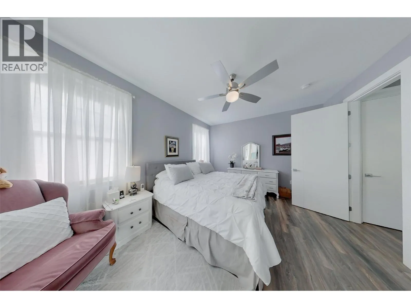
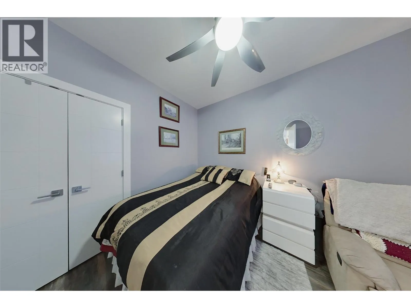
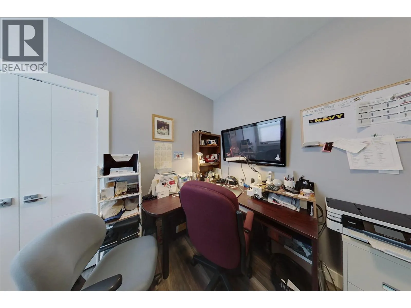
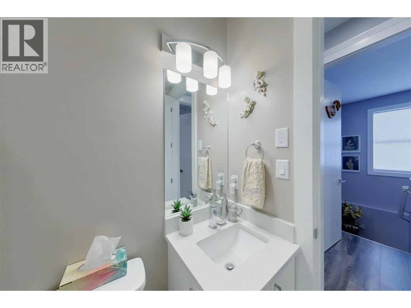
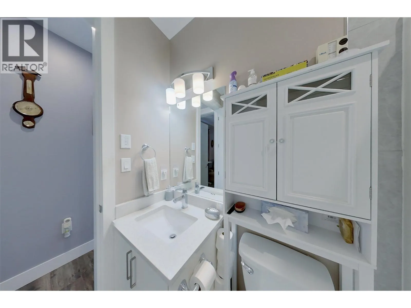
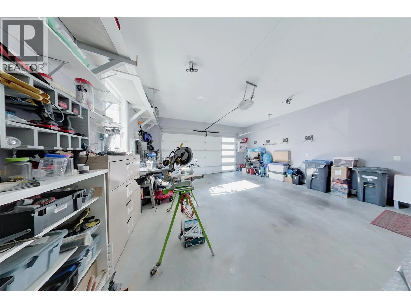
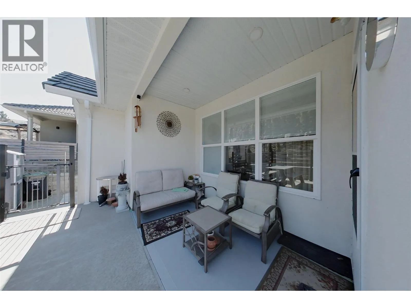
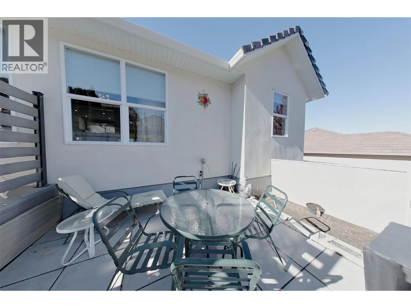
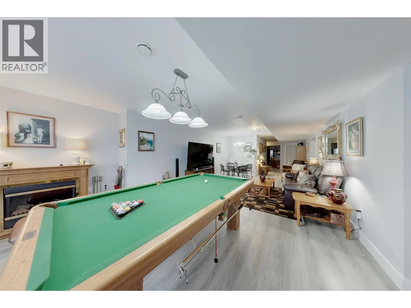
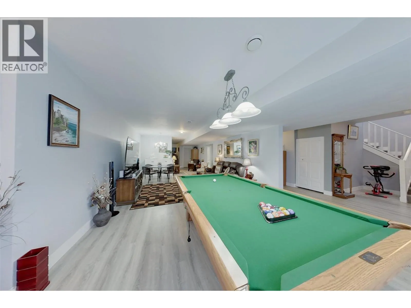
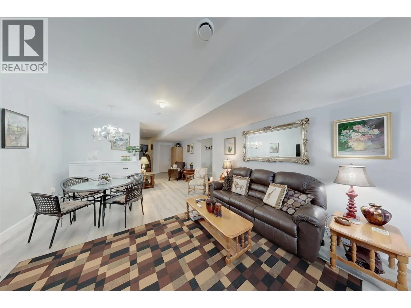
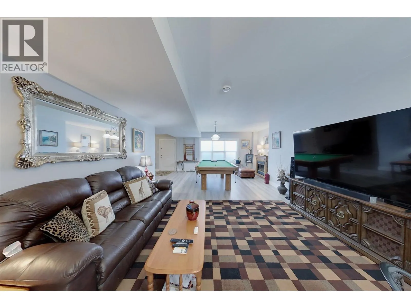
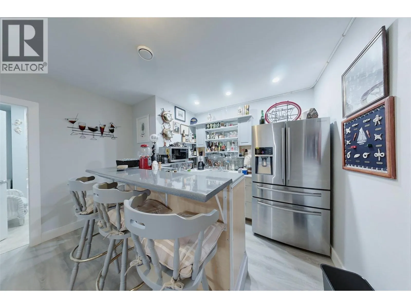
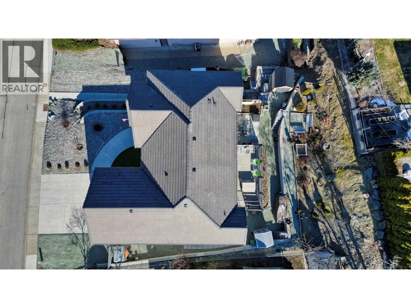
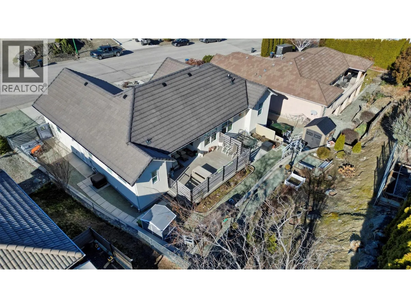
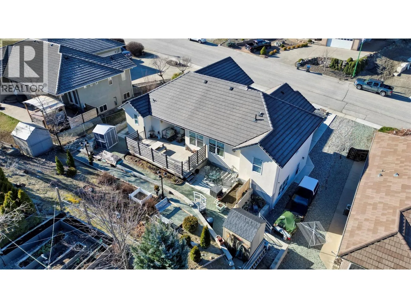
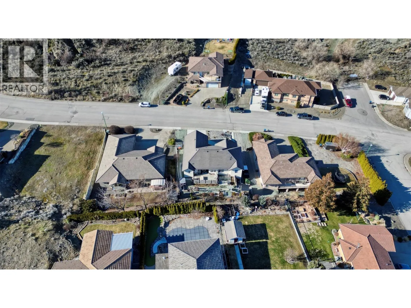
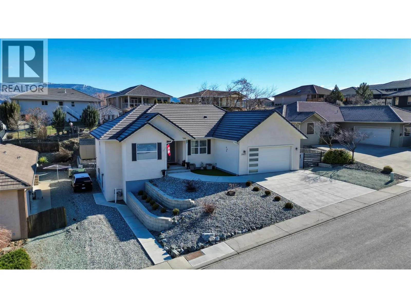
Space, versatility, and exceptional value come together at this inviting Osoyoos home! Featuring 3 bedrooms and 4 bathrooms, a bright open-concept living area, and a thoughtfully designed layout, this property offers room to enjoy everyday living while making space for family and guests. The walk-out basement adds even more flexibility, complete with a private entrance and newly finished kitchenette—ideal for extended family, visiting guests, or creating a separate suite. A double garage and RV parking provide plenty of room for vehicles and recreational toys, while remaining new home warranty coverage offers added peace of mind. Proudly occupied by its original owners since April 2021, the home also features appliances installed at the time of first occupancy. Set in a sought-after neighbourhood, you're within walking distance of the Osoyoos Golf Club, schools, and trails, with downtown amenities and the shores of Osoyoos Lake just minutes away. If you're looking for a home that combines space, flexibility, and a fantastic location, 3807 Fairwinds Drive is well worth a closer look! (id:27476)

Property Highlights

MLS® Number
10403267
Type
Single Family
Ownership Type
Freehold
Land Size
0.19 ac|under 1 acre
Parking Space Total
6

Building

Building Type
House
Storeys
2.00
Square Footage
2662 sqft
Bathrooms Total
4
Bedrooms Total
3
Amenities
Golf Nearby, Schools, Shopping
Exterior Finish
Stucco
Fireplace Present
No
Basement Type
Basement Features
Building Heating Type
Forced air, See remarks
Heating Fuel
Building Cooling Type
Central air conditioning, Heat Pump

Utilities

Water
Municipal water
Utility Sewer
Municipal sewage system

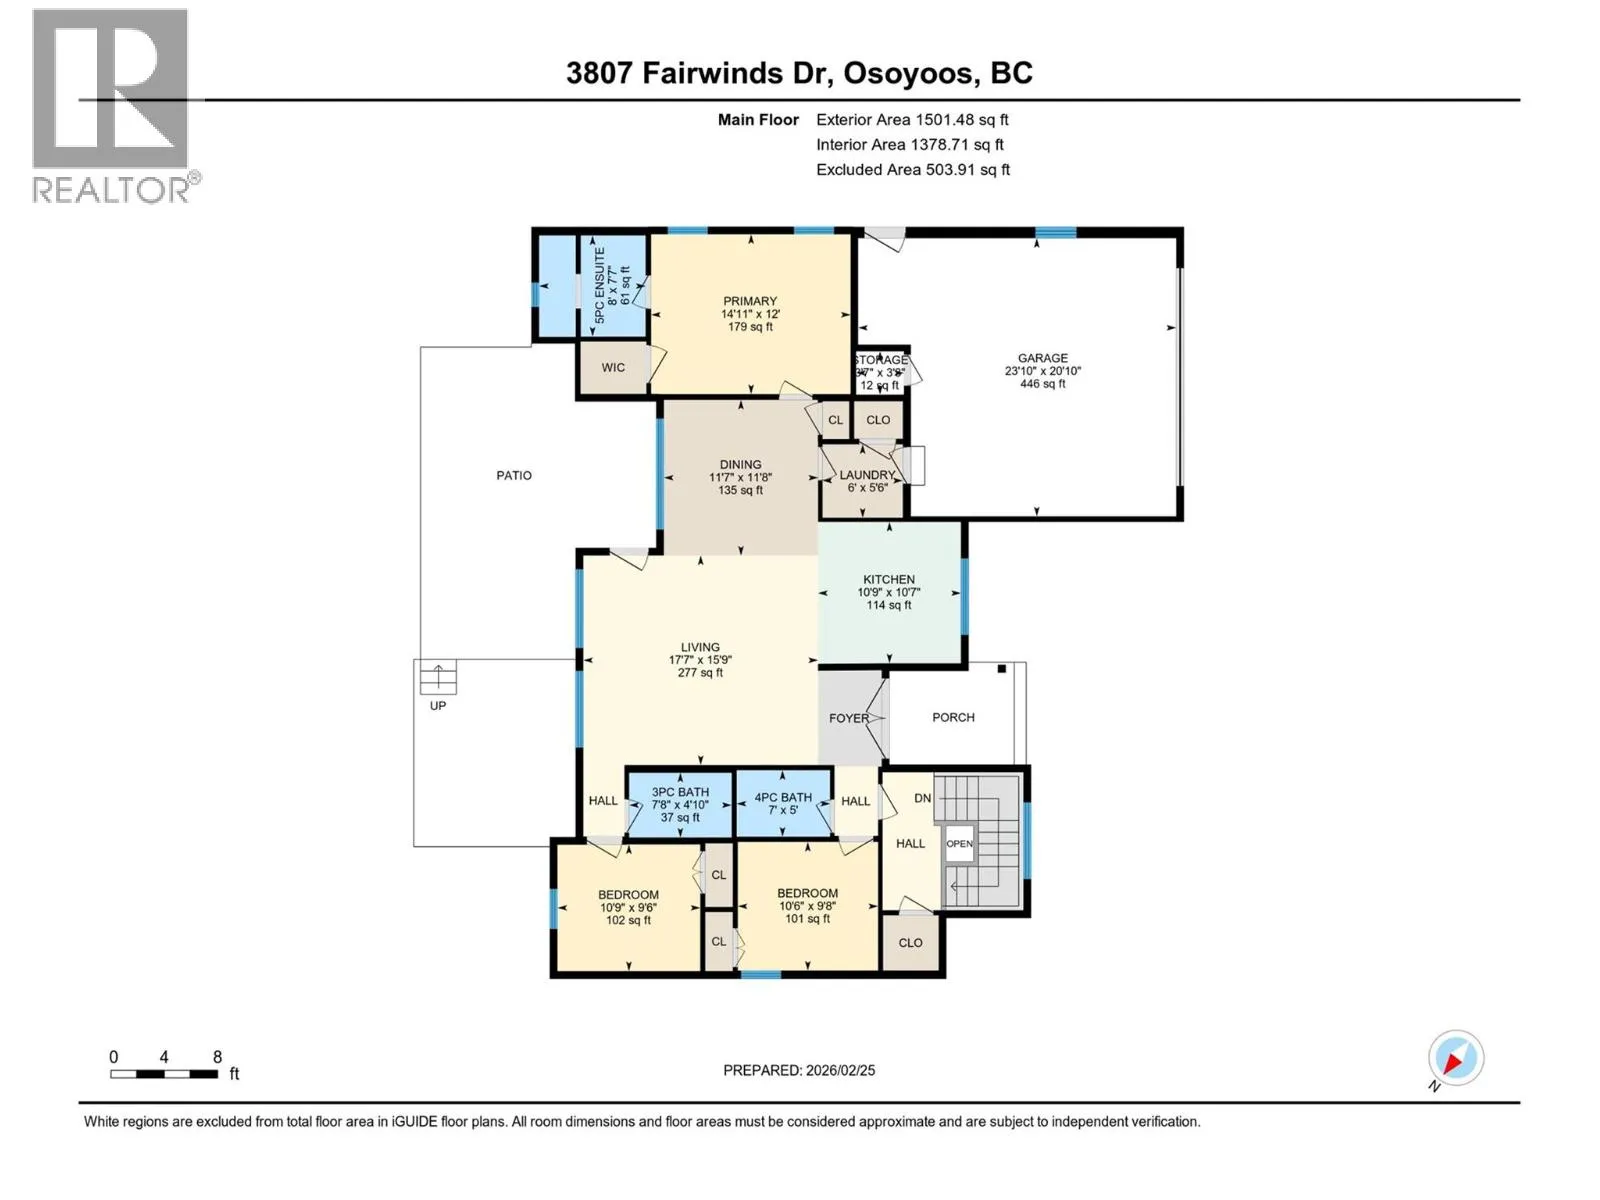
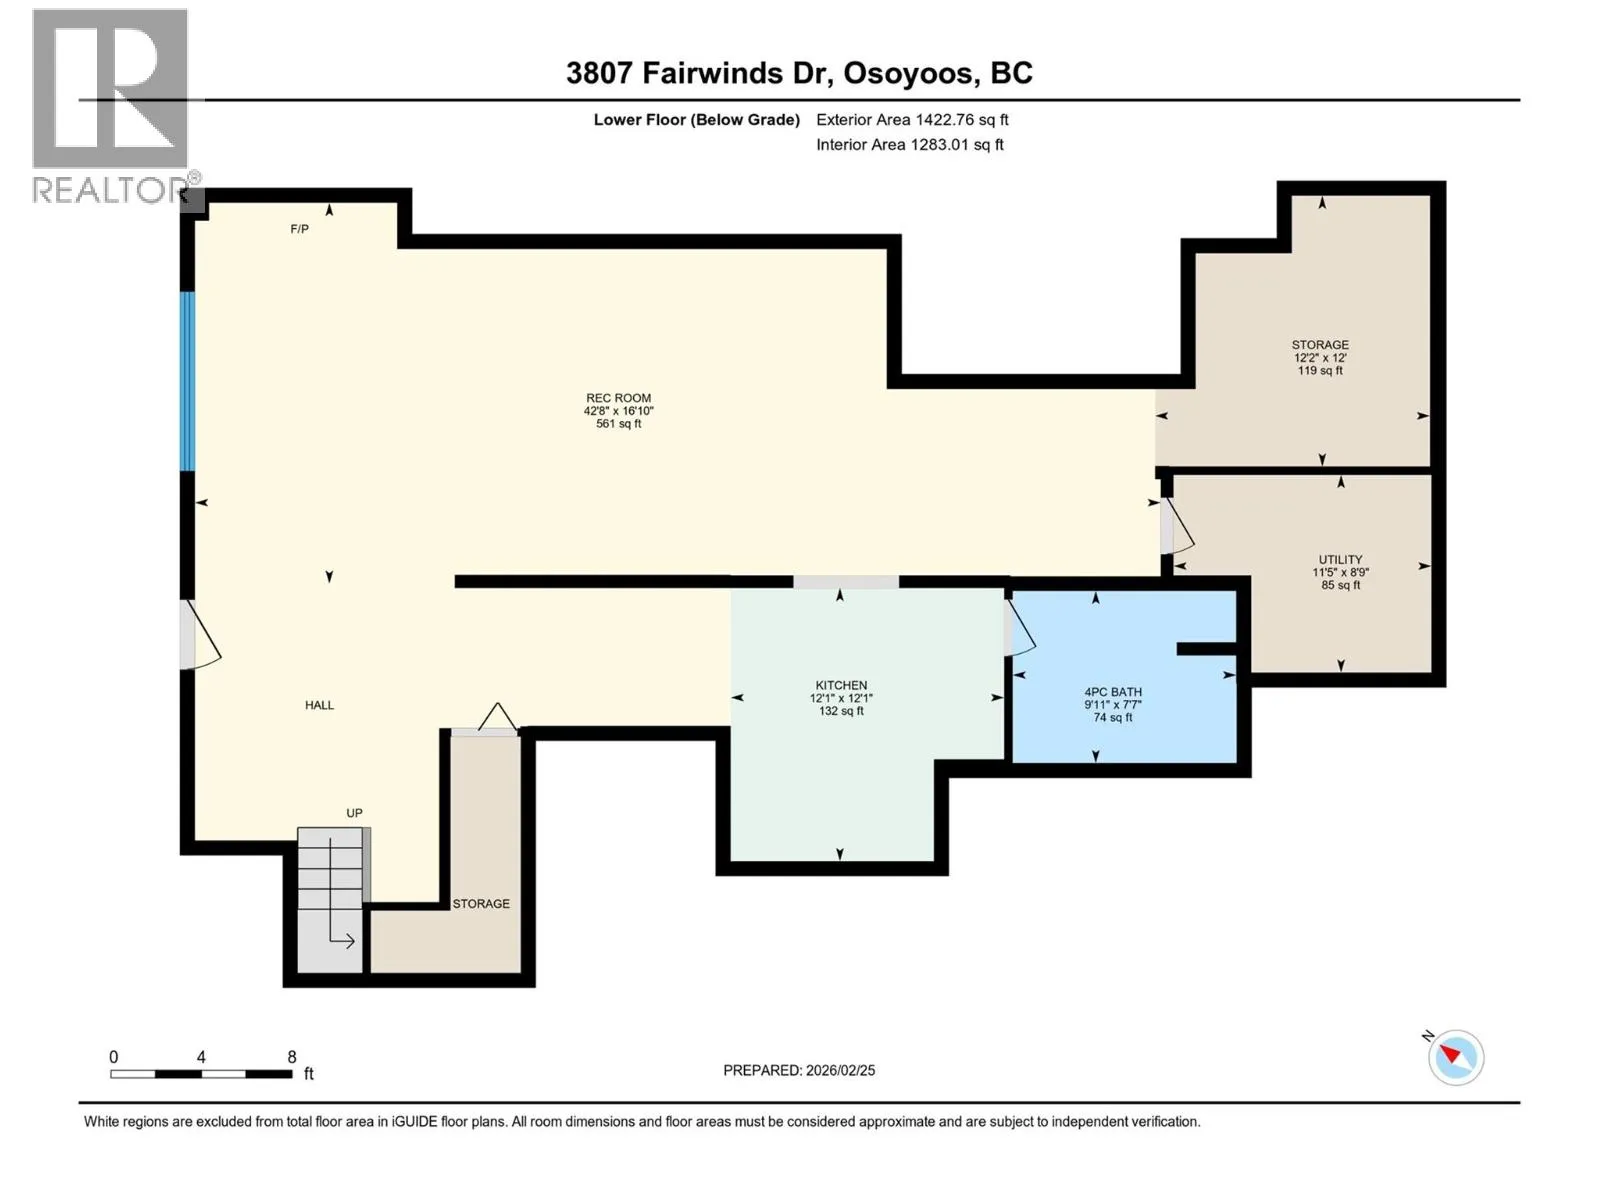
Room Layout

Utility room
Lower level
11'5'' x 8'9''
Storage
Lower level
12'2'' x 12'
Kitchen
Lower level
12'1'' x 12'1''
Recreation room
Lower level
42'6'' x 16'10''
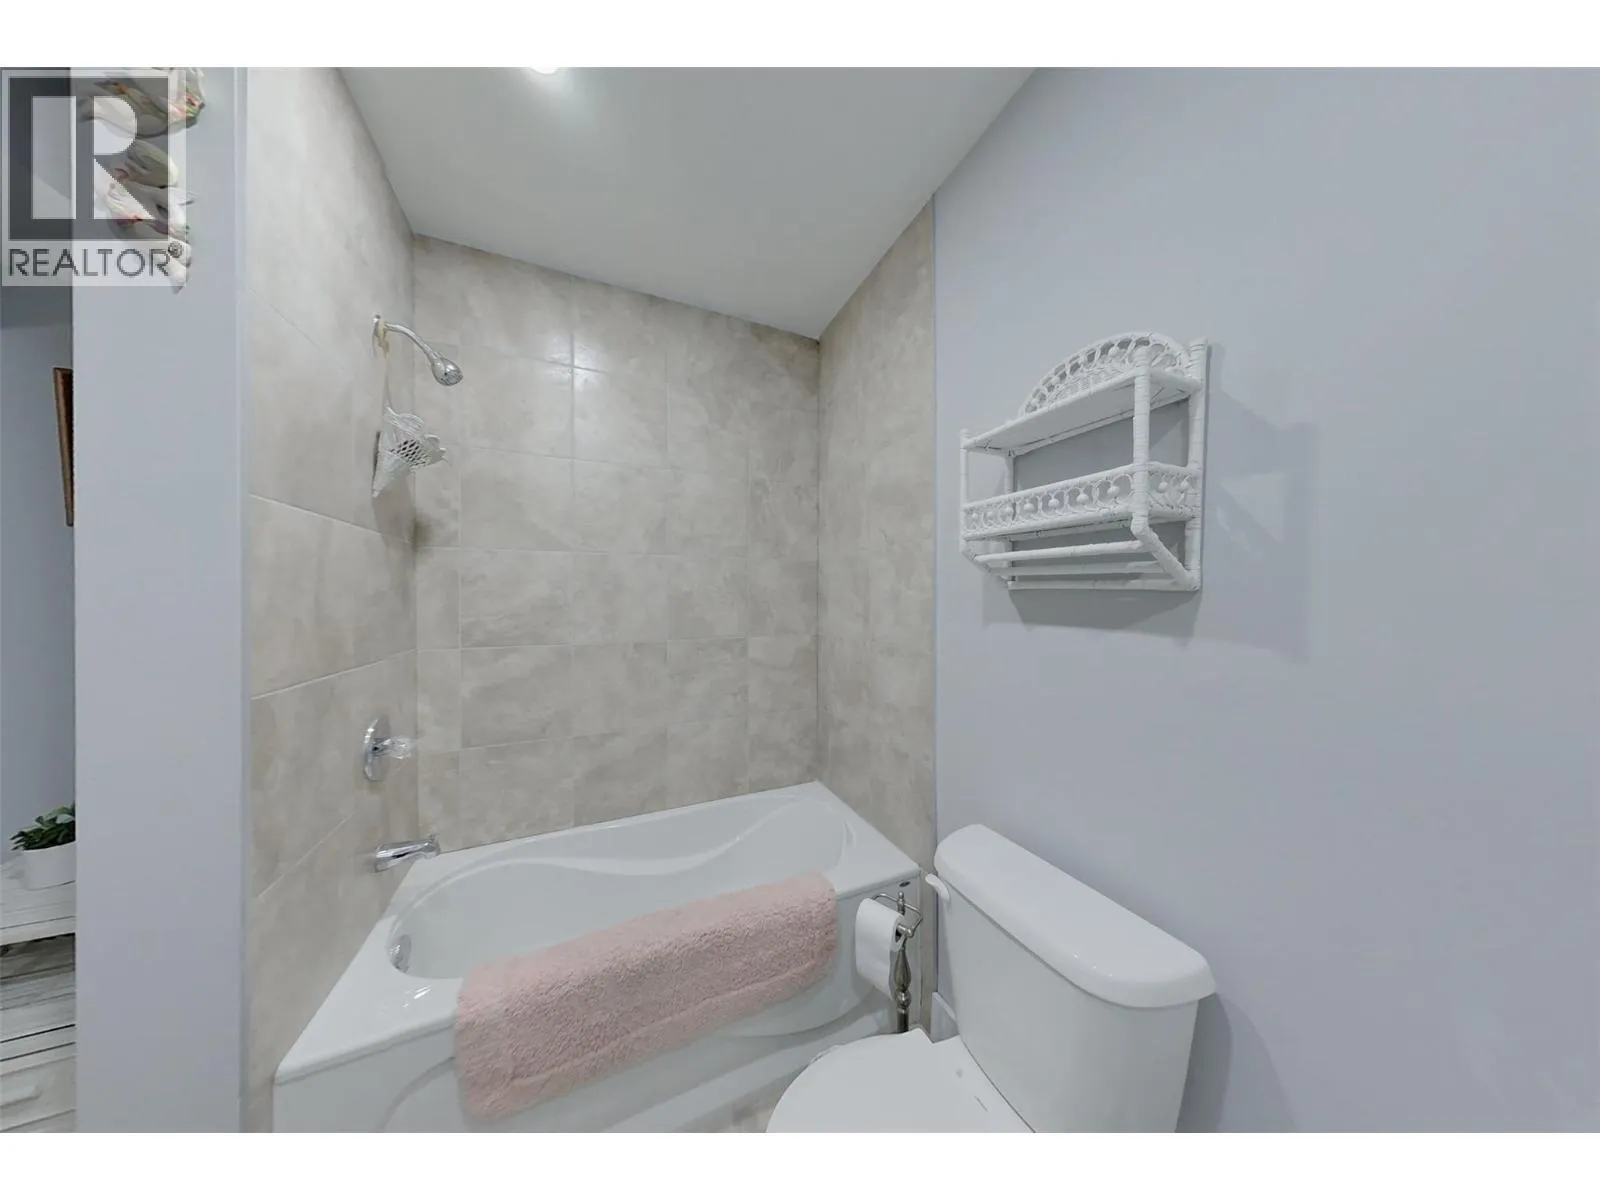
4pc Bathroom
Lower level
9'11'' x 7'7''
Primary Bedroom
Main level
14'11'' x 12'
Living room
Main level
17'7'' x 15'9''
Laundry room
Main level
6'5'' x 6'0''
Kitchen
Main level
10'9'' x 10'7''
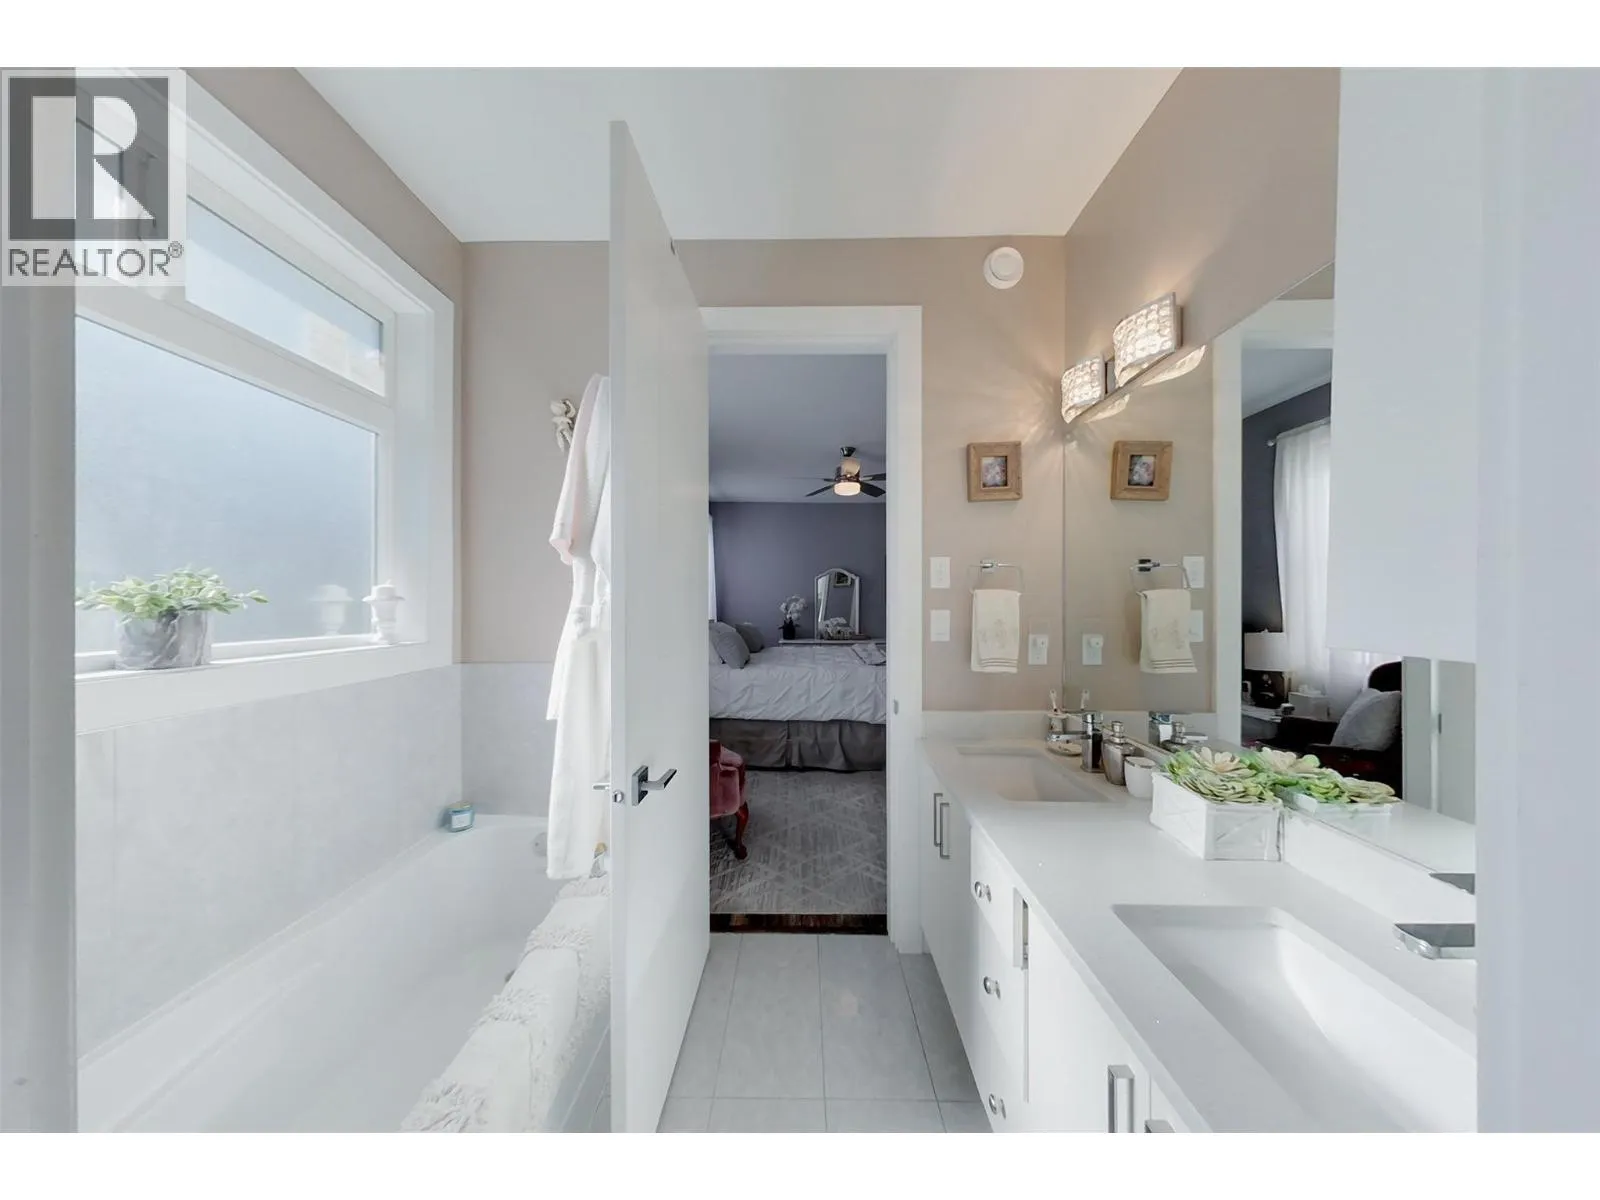
5pc Ensuite bath
Main level
8' x 7'7''
Dining room
Main level
11'7'' x 11'8''
Bedroom
Main level
10'6'' x 9'8''
Bedroom
Main level
10'9'' x 9'6''
3pc Bathroom
Main level
7'8'' x 4'10''
4pc Bathroom
Main level
7' x 5'

Location

Learn more about this property
Listing provided by:
RE/MAX Realty Solutions
MLS® number:
10403267
Agent:
Evan Della-paolera
*Indicates required field
Name is required
Email is required
Please enter a valid phone number (e.g., 416-111-1111).