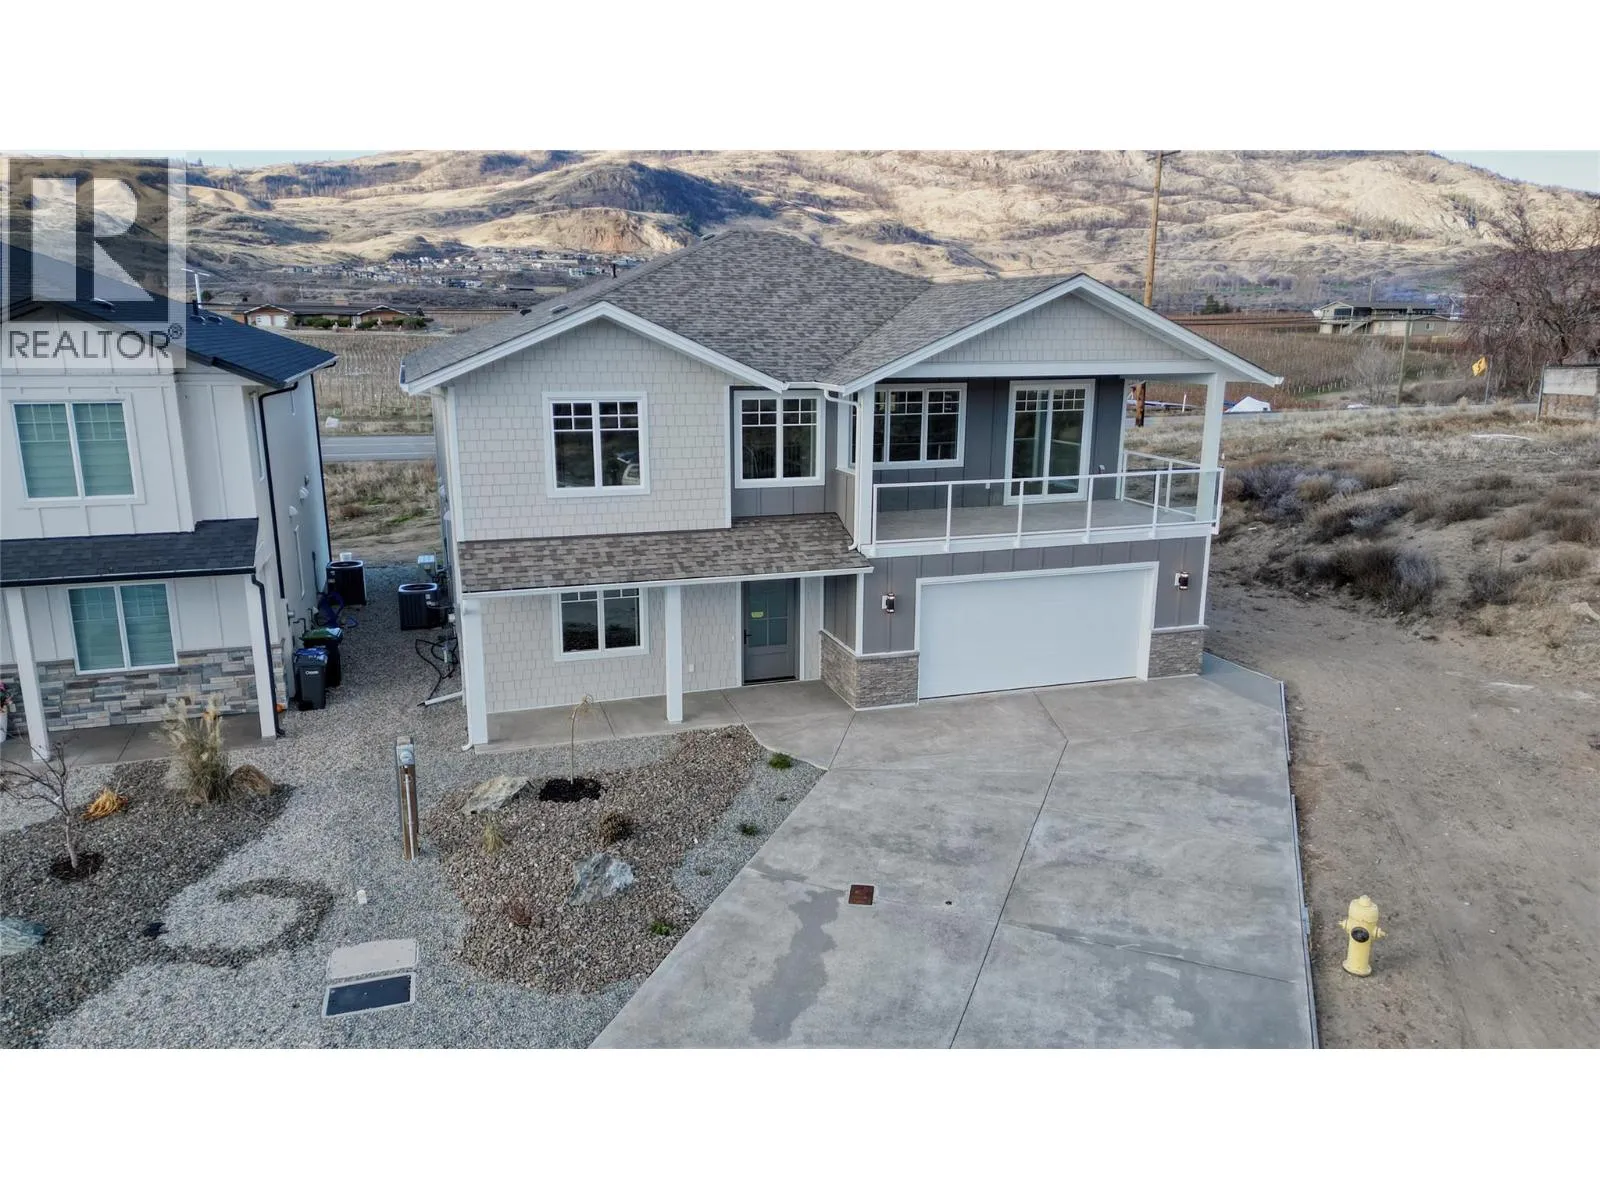
9 Hibiscus Court, Osoyoos, British Columbia V0H 1V1

Listed for:
$999,900
5 beds
3 baths
Listed 32 days ago
House for rent: 9 Hibiscus Court, Osoyoos, British Columbia V0H 1V1

View all 34 photos

About

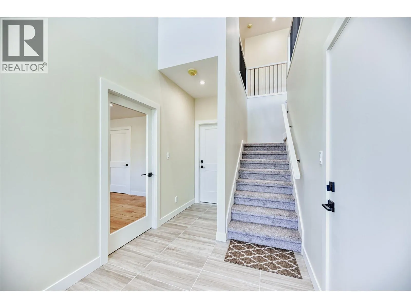
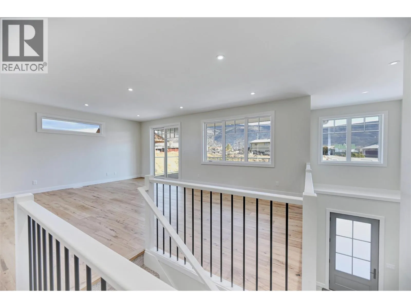
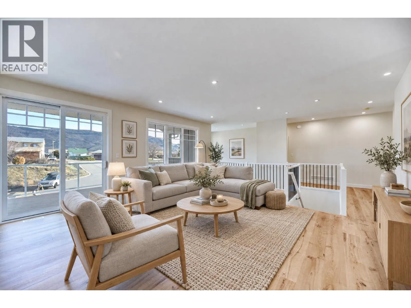
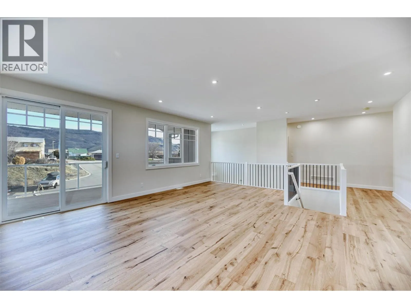
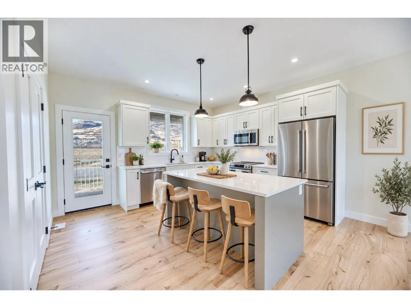
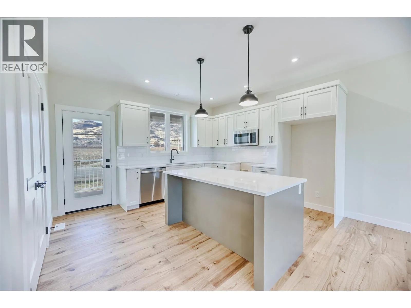
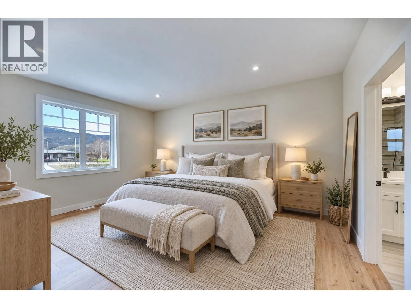
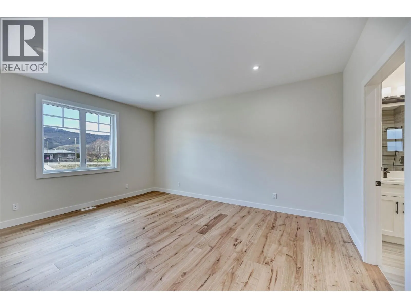
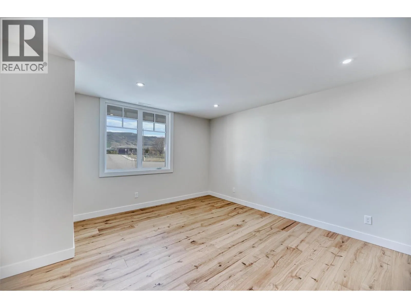
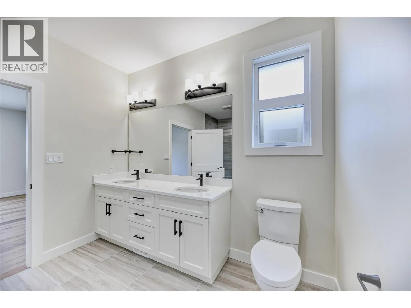
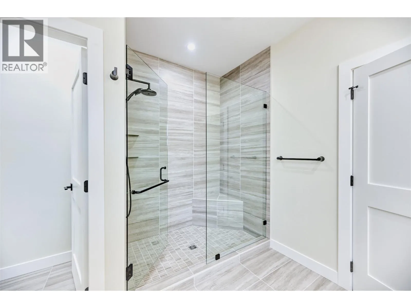
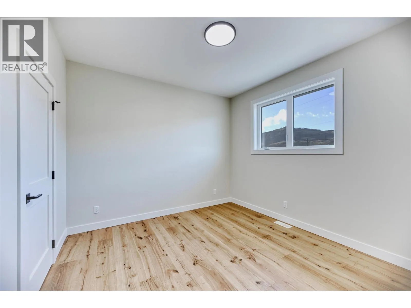
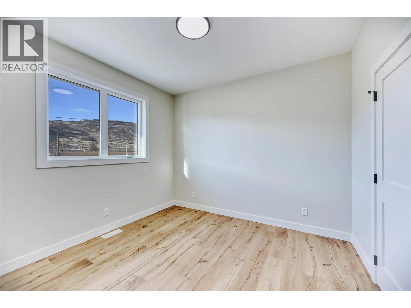
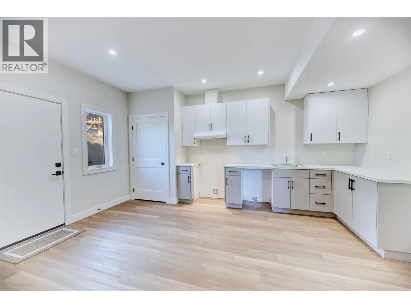
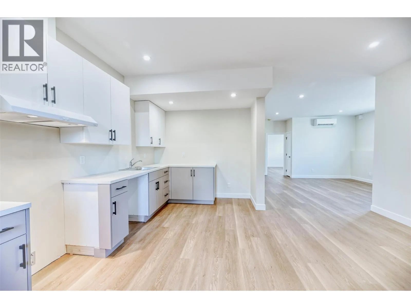
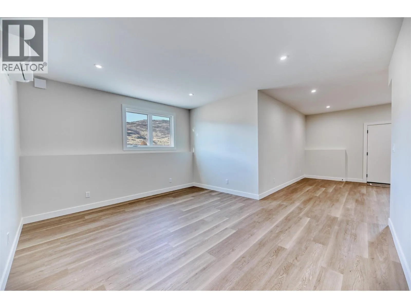
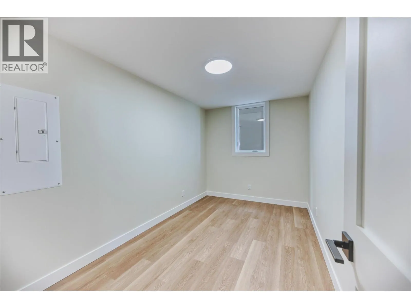
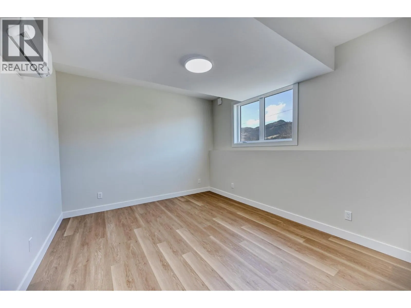
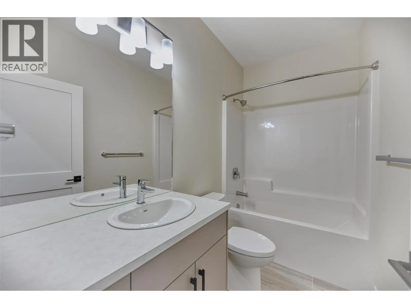
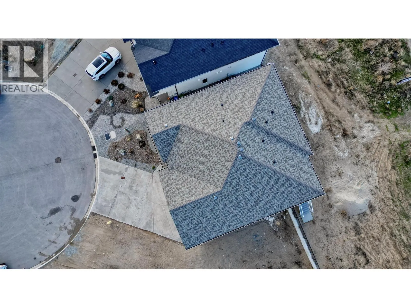
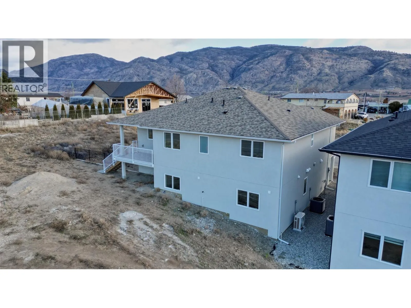
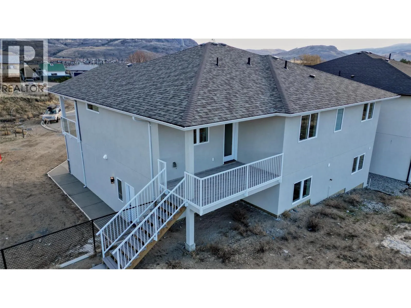
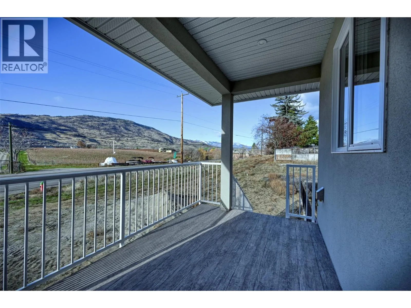
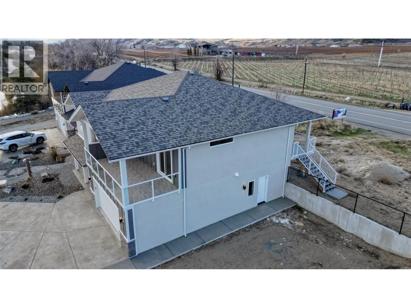
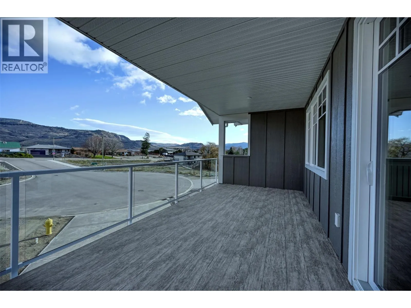
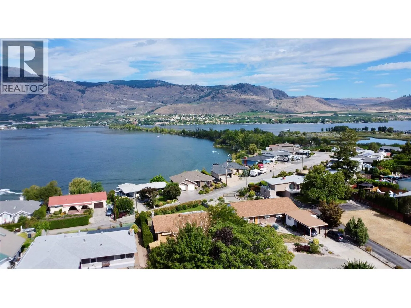
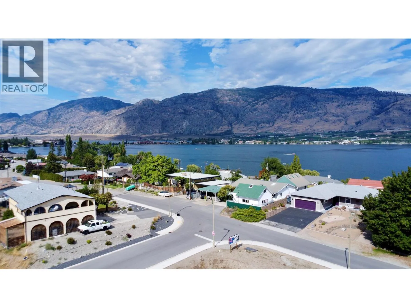
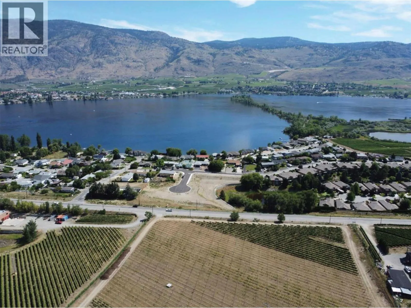
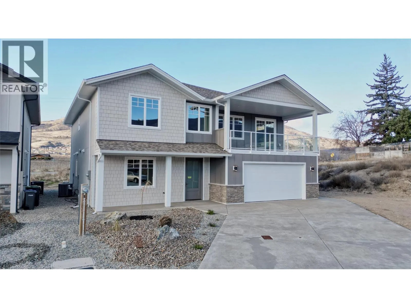
Welcome to 9 Hibiscus Court - a thoughtfully designed 5-bedroom family home with a legal 2-bedroom, 1-bathroom suite, just a short walk from Haynes Point and the lake - with GST INCLUDED if purchased before the END OF YEAR ONLY. A grand entrance with soaring ceilings sets the tone for the impressive scale and functionality this home offers. At the heart of it all, the spacious eat-in kitchen features a pantry, generous prep space, and plenty of room to gather - ideal for both daily living and entertaining - flowing seamlessly onto two balconies for effortless indoor-outdoor living. The main floor includes a large primary bedroom with a spacious ensuite, plus two additional bedrooms, each with its own walk-in closet. A second living area adds flexibility, serving perfectly as a home office, theatre room, playroom, or lounge. Downstairs, the legal 2-bedroom suite offers excellent mortgage-helper potential or room for extended family, complete with its own separate yard for added privacy. Additional highlights include engineered wood flooring throughout and multiple outdoor living areas, all within a layout that balances elegance, functionality, and income potential. Just steps from the lake, 9 Hibiscus Court delivers space, style, and flexibility in equal measure. Book your private showing today! (id:27476)

Property Highlights

MLS® Number
10403129
Type
Single Family
Ownership Type
Freehold
Land Size
0.13 ac|under 1 acre
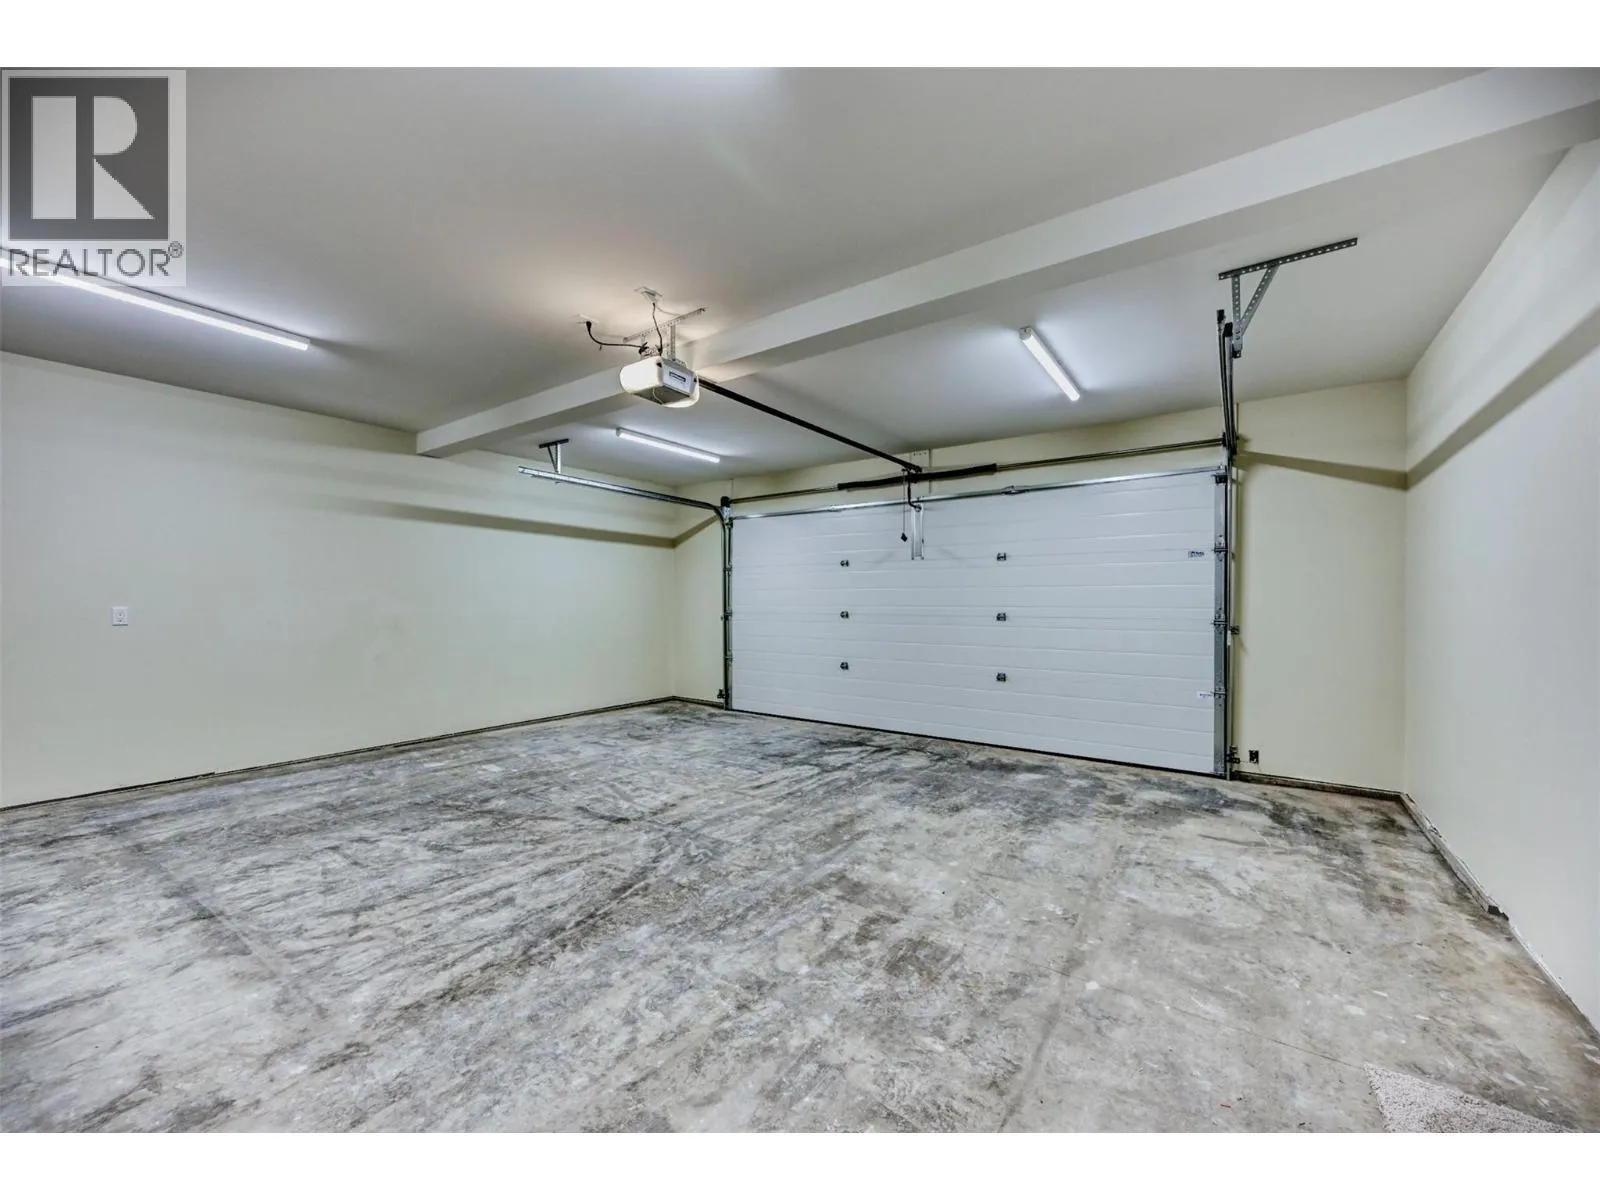
Parking Space Total
2

Building

Building Type
House
Storeys
2.00
Square Footage
3115 sqft
Bathrooms Total
3
Bedrooms Total
5
Exterior Finish
Stone, Stucco, Other
Fireplace Present
No
Basement Type
Basement Features
Building Heating Type
Forced air, See remarks
Heating Fuel
Building Cooling Type
Central air conditioning

Utilities

Water
Municipal water
Utility Sewer
Municipal sewage system

Room Layout

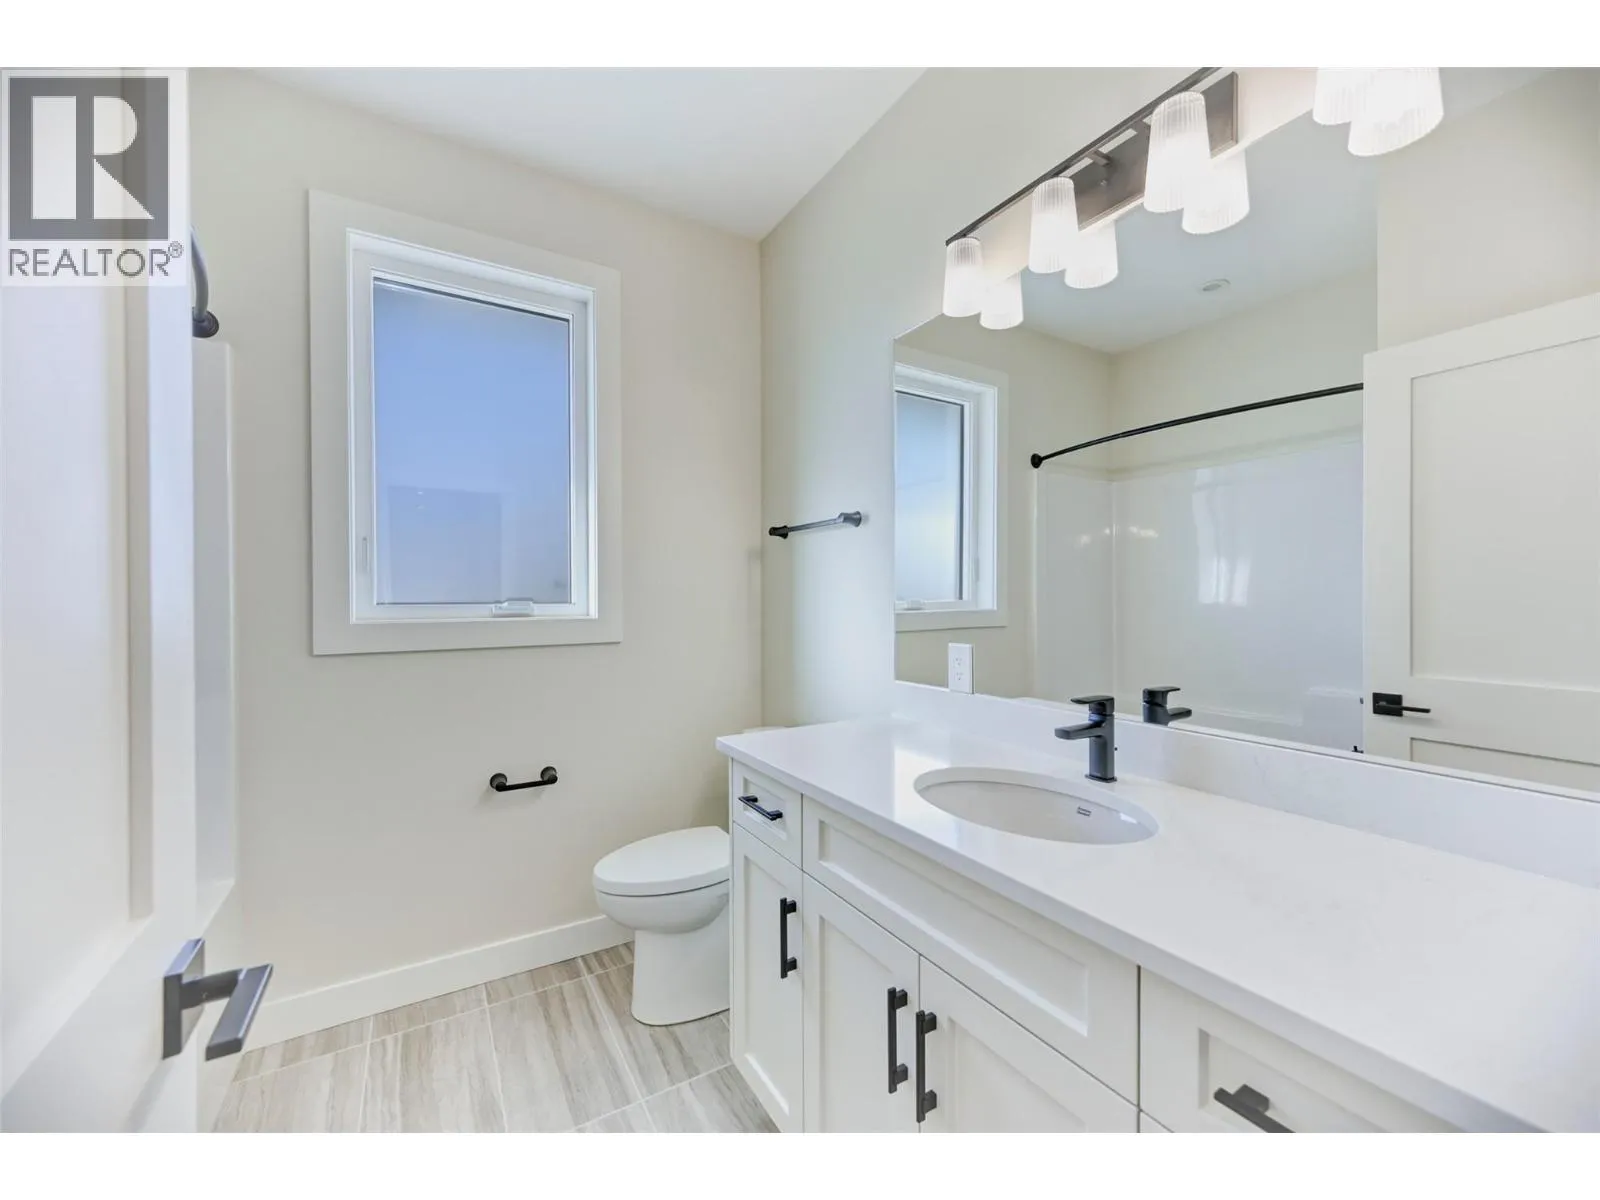
4pc Bathroom
Second level
7'10'' x 7'5''
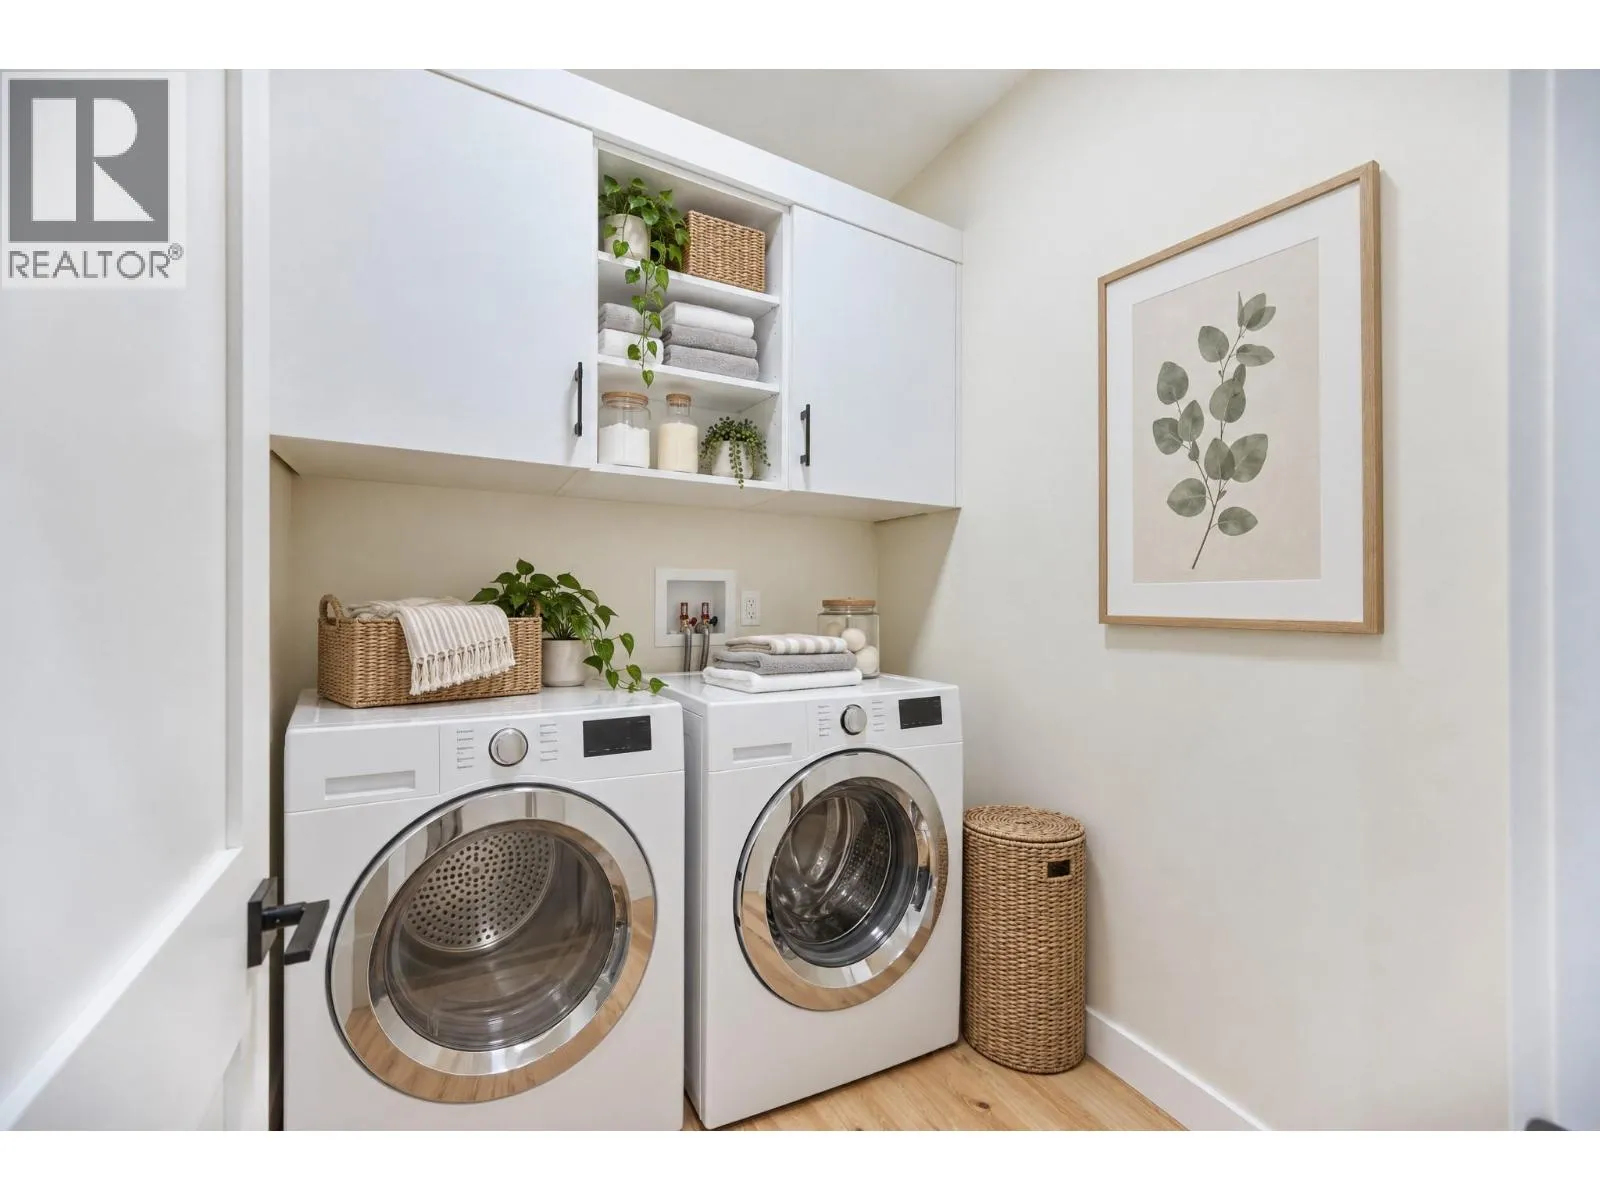
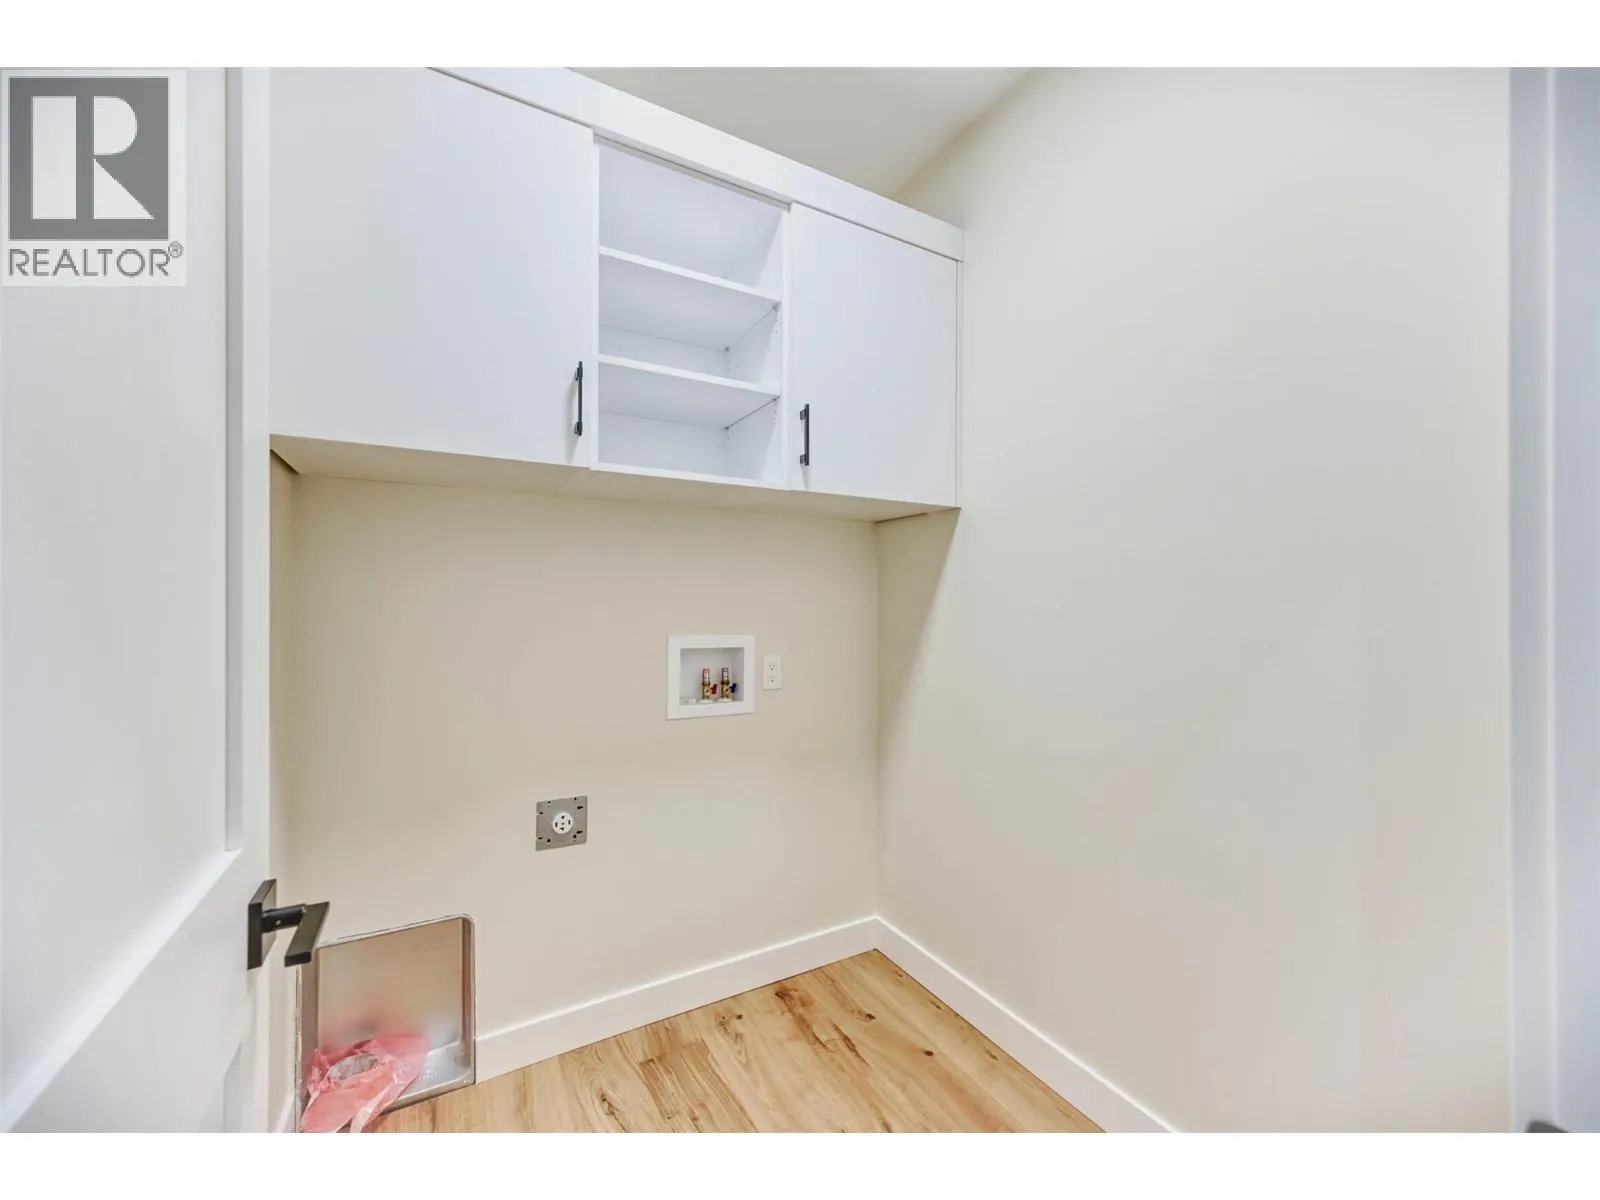
Laundry room
Second level
5'9'' x 5'7''
Bedroom
Second level
10'11'' x 10'11''
Bedroom
Second level
12'3'' x 10'11''
4pc Ensuite bath
Second level
13'5'' x 9'8''
Primary Bedroom
Second level
13'5'' x 16'4''
Kitchen
Second level
17'2'' x 16'9''
Living room
Second level
22'10'' x 12'3''
Living room
Main level
13'4'' x 15'2''
Foyer
Main level
7'2'' x 15'1''
Full bathroom
Additional Accommodation
8'9'' x 5'
Bedroom
Additional Accommodation
13'5'' x 7'9''
Bedroom
Additional Accommodation
13'3'' x 11'2''
Living room
Additional Accommodation
16'4'' x 15'1''
Kitchen
Additional Accommodation
16' x 16'7''

Location

Learn more about this property
Listing provided by:
RE/MAX Realty Solutions
MLS® number:
10403129
Agent:
Arshan Gill
*Indicates required field
Name is required
Email is required
Please enter a valid phone number (e.g., 416-111-1111).