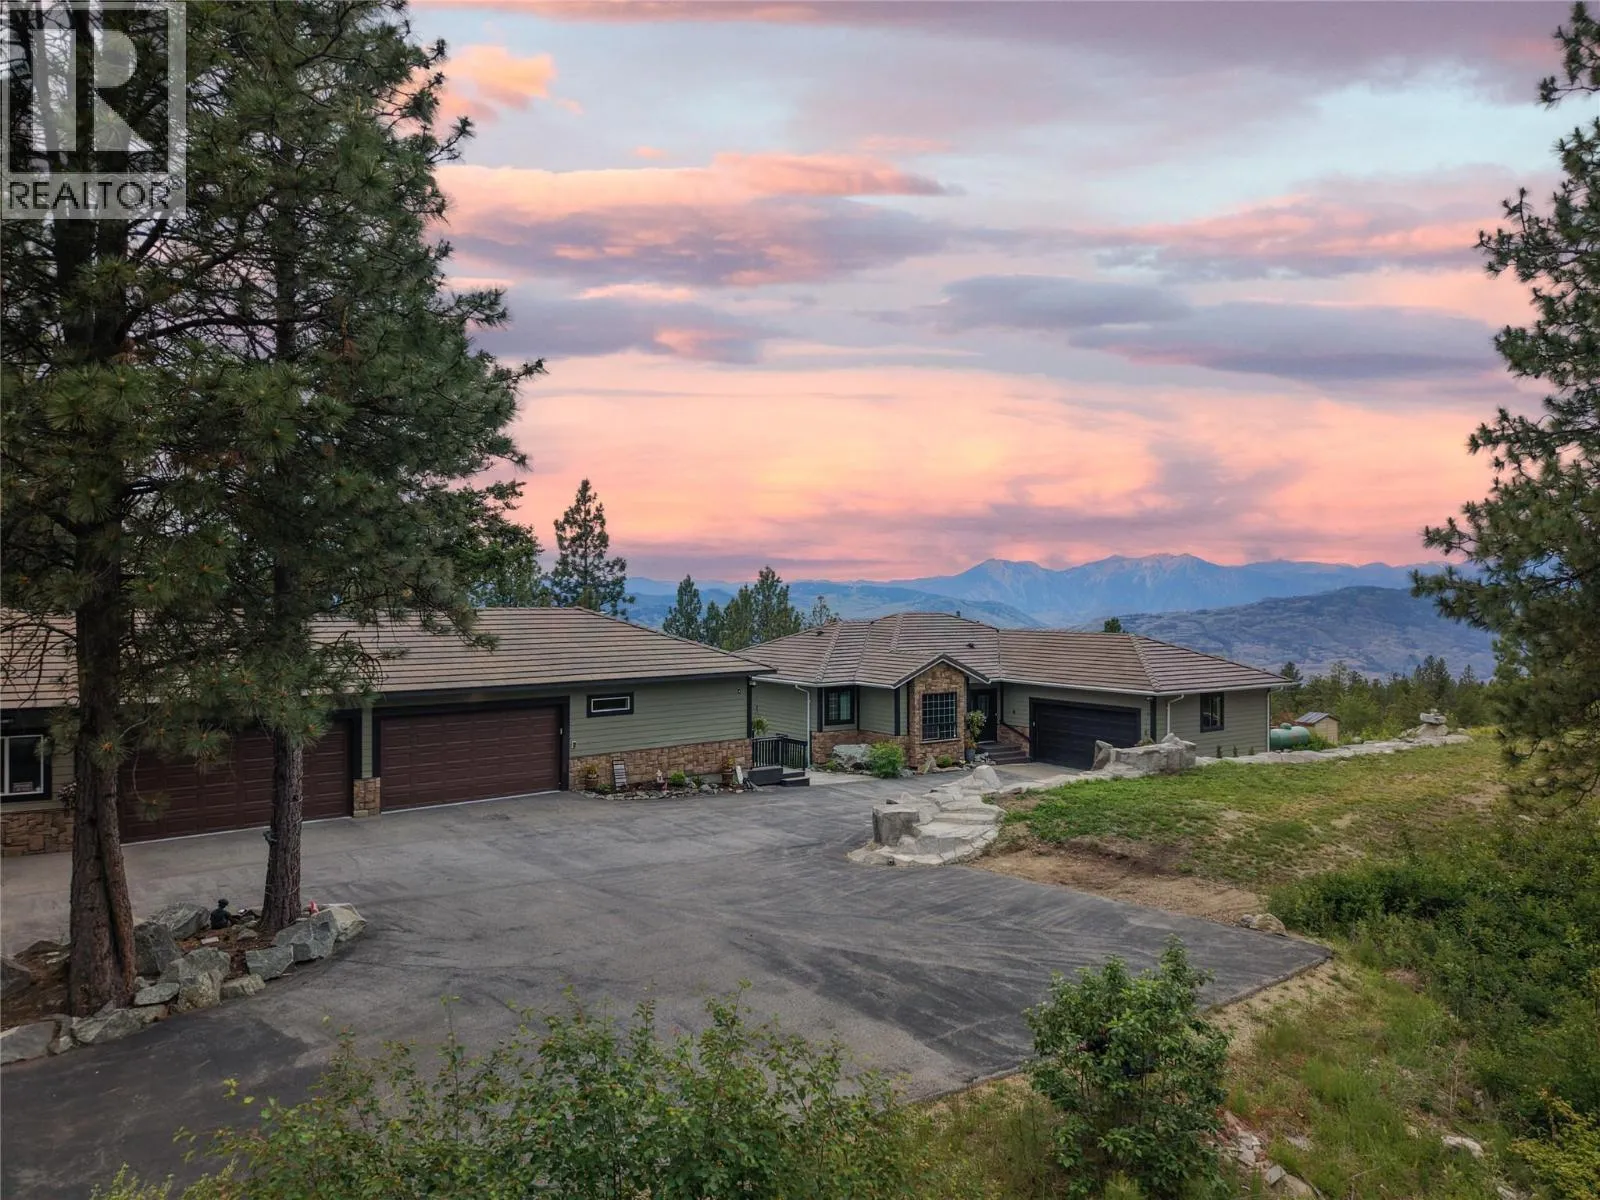
1370 Bullmoose Way, Osoyoos, British Columbia V0H 1V6

Listed for:
$1,248,800
3 beds
3 baths
Listed 25 days ago
House for rent: 1370 Bullmoose Way, Osoyoos, British Columbia V0H 1V6

View all 45 photos

About

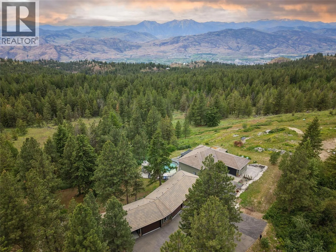
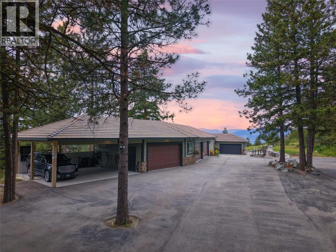
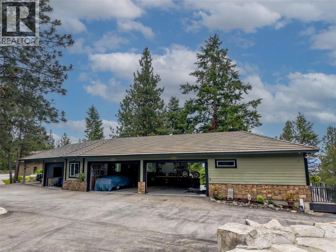
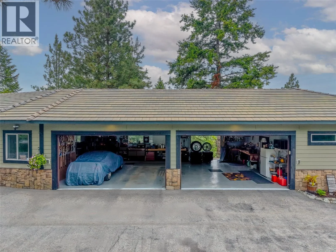
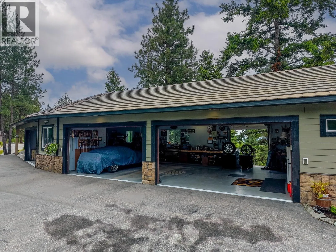
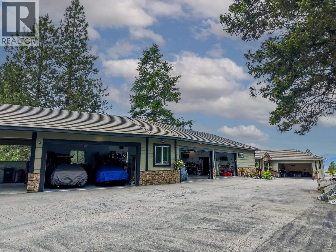
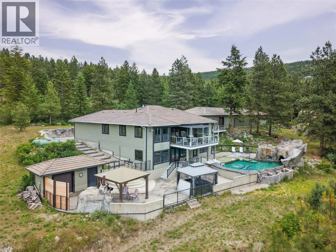
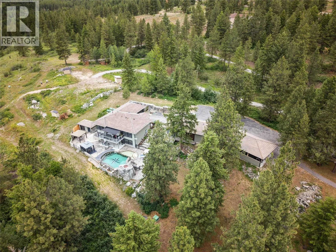
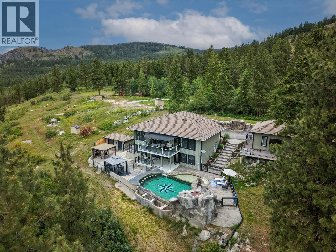
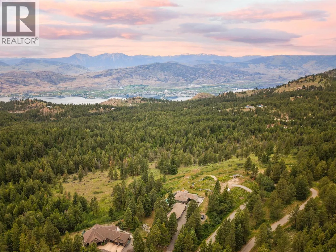
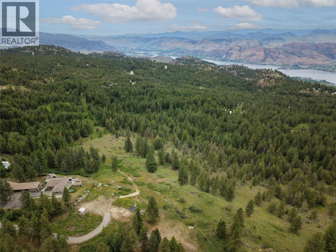
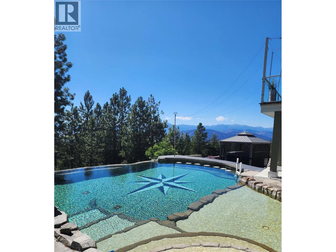
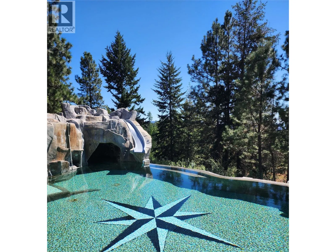
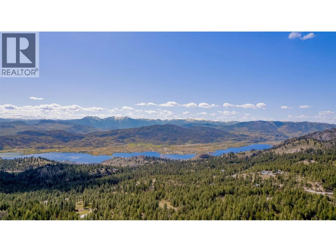
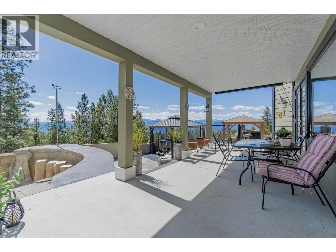
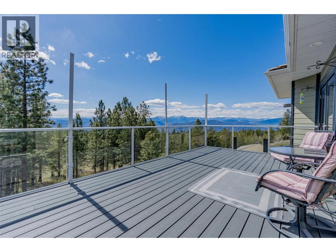
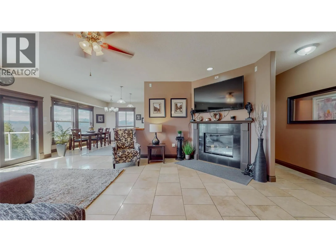
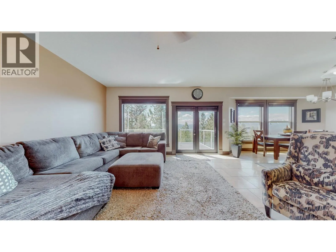
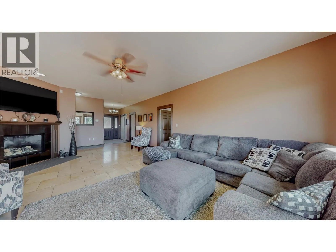
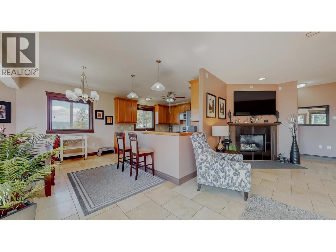
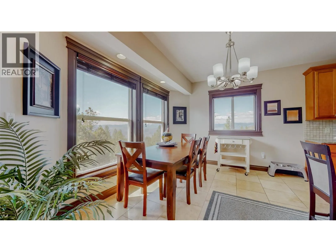
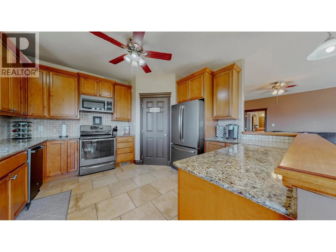
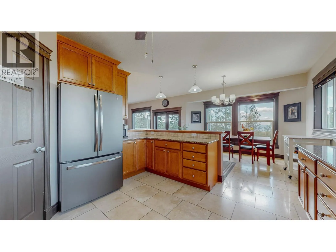
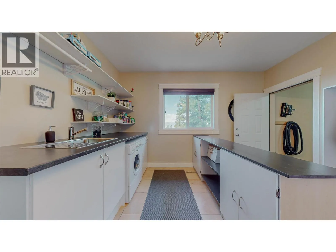
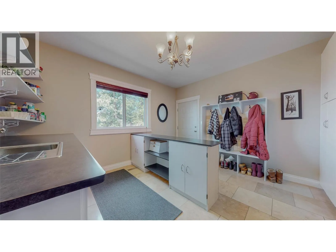
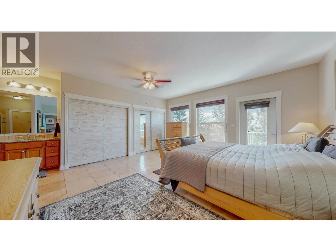
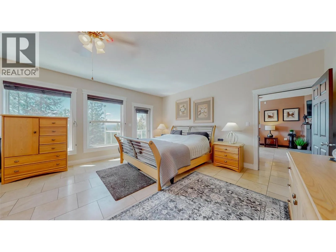
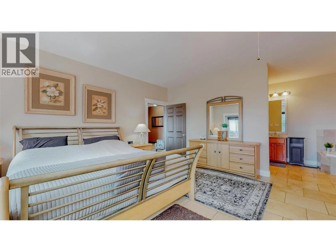
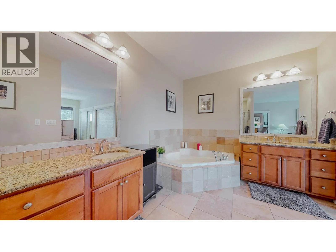
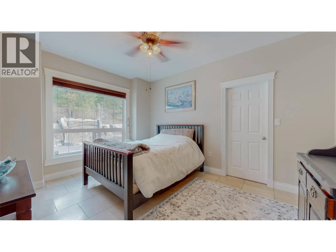
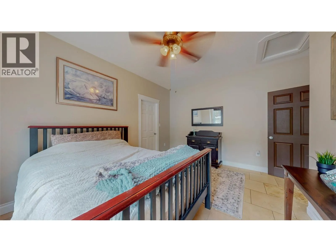
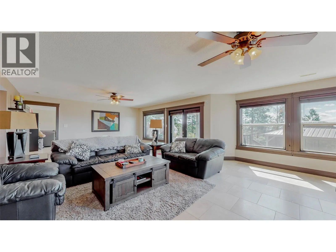
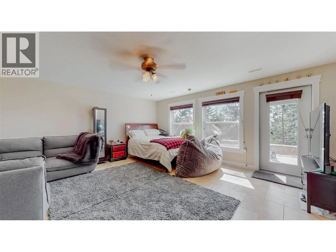
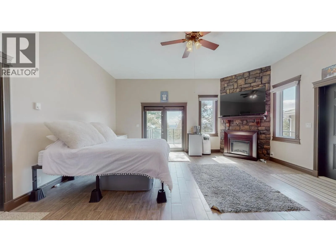
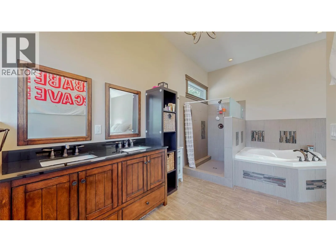
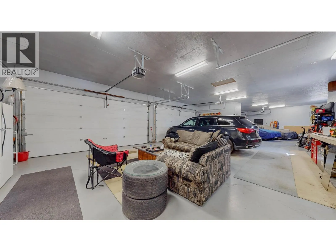
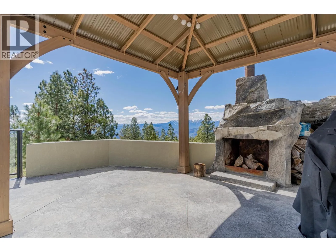
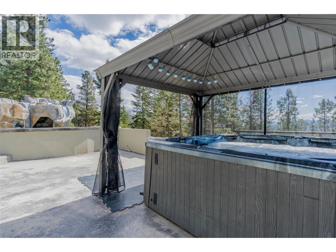
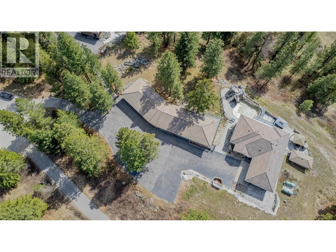
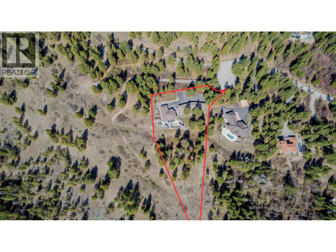
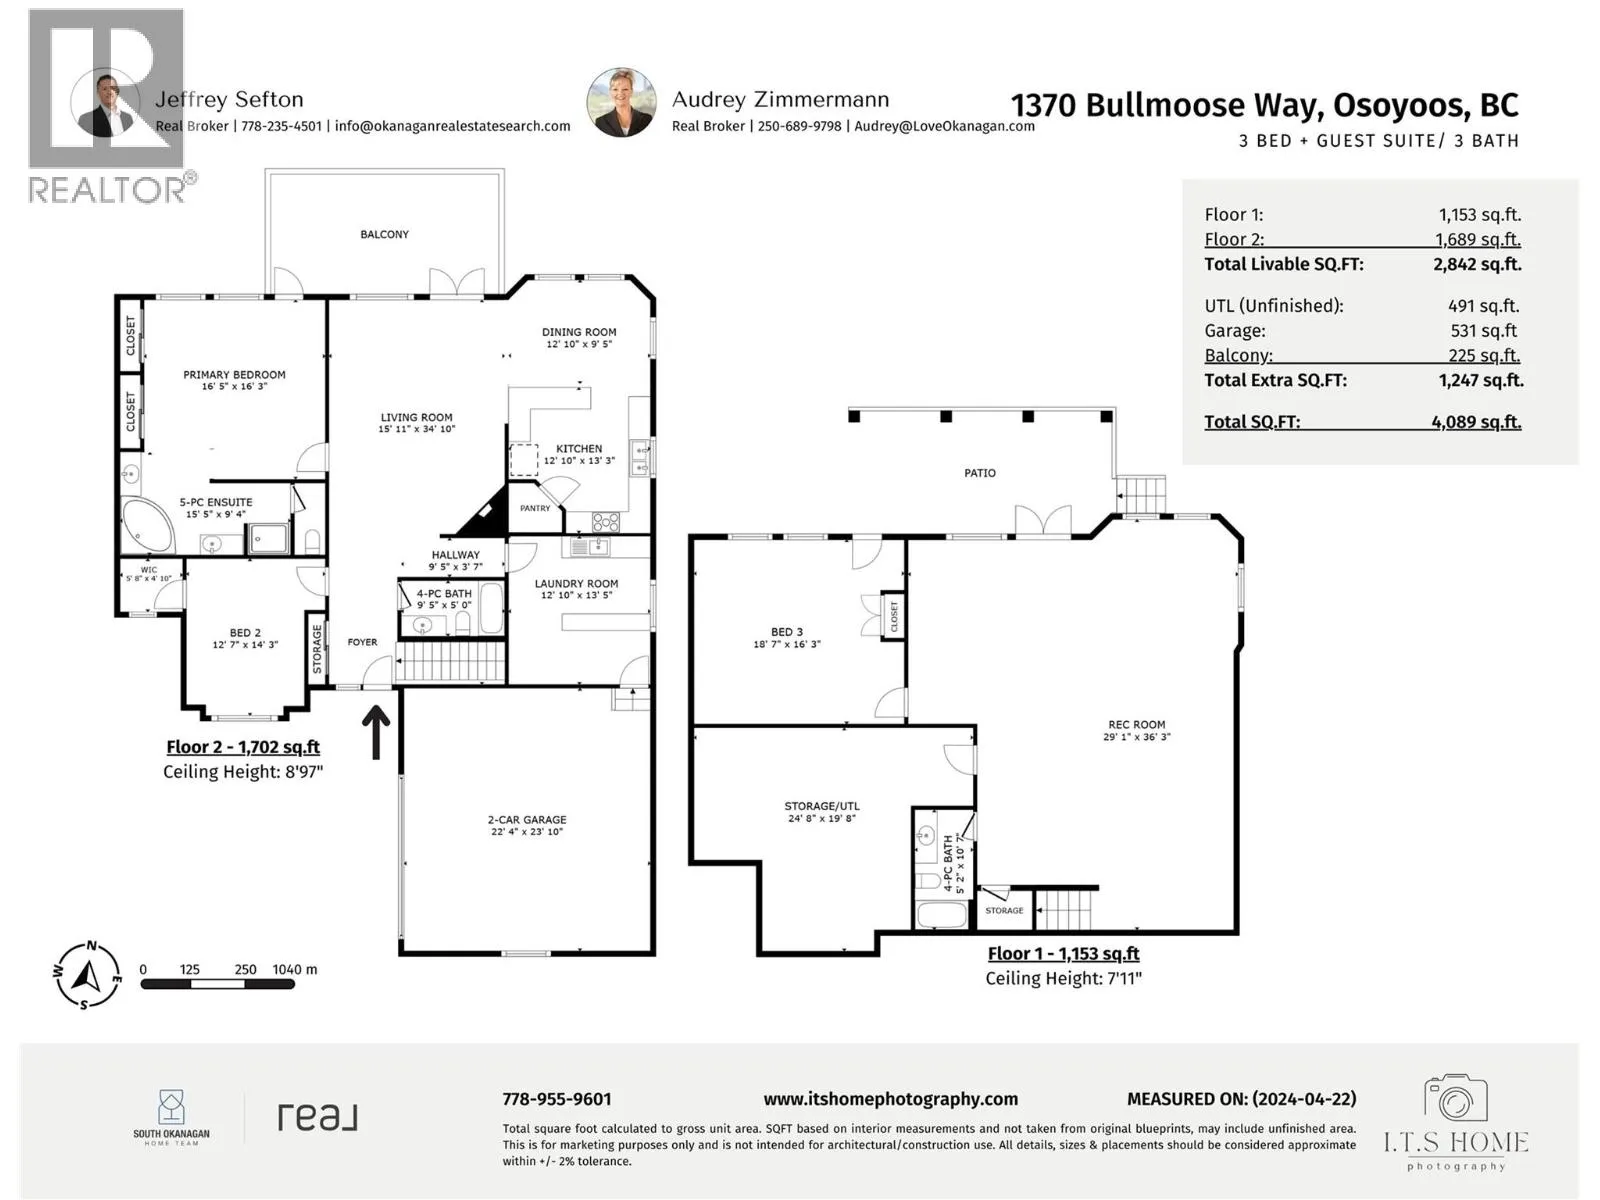
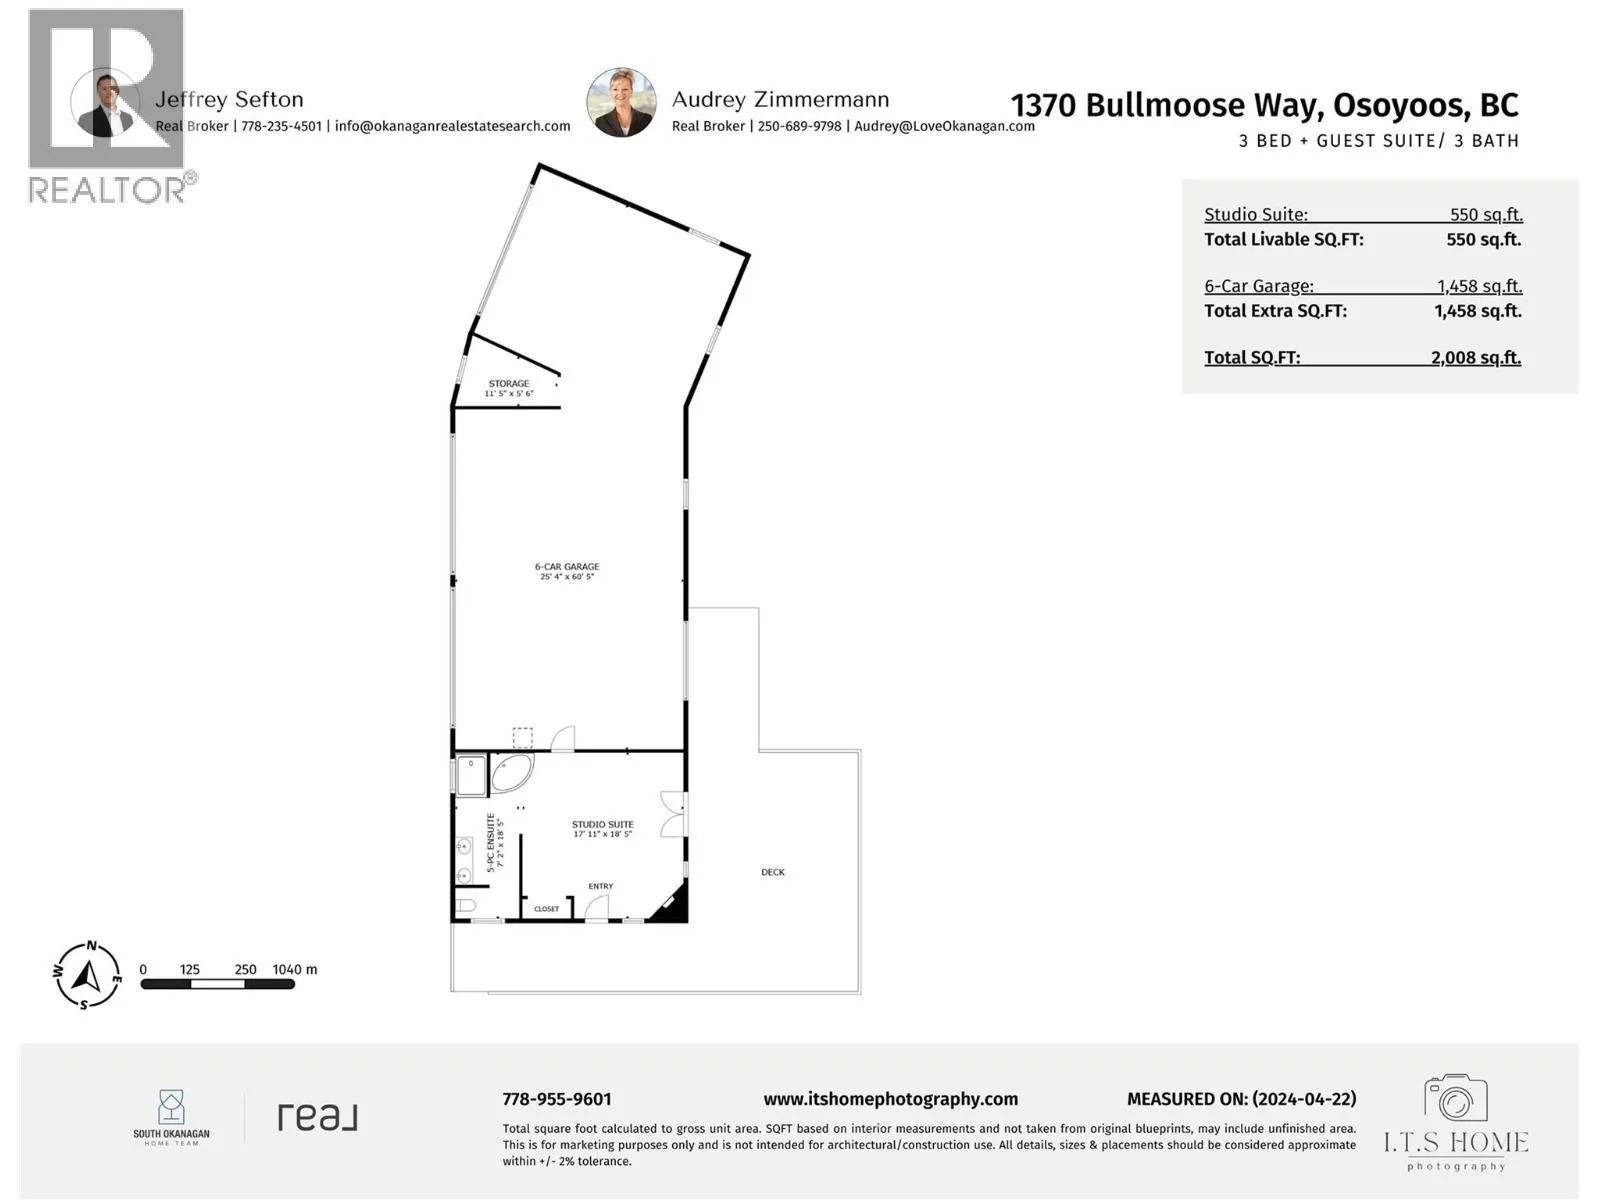
Panoramic views, a resort like backyard and a 6-car heated garage in rural Osoyoos. Enjoy panoramic mountain & valley views, resort-style outdoor living and exceptional vehicle storage on this rural Osoyoos property. MAIN HOME - 3 beds / 3 baths, 2 levels. Living room with cozy fireplace, open to kitchen & dining, positioned for the views. Primary suite with deck access, 5-pc ensuite, jetted tub & ample closet space. 2nd bedroom and laundry/mudroom on the main. Lower level family room with patio & pool access. 3rd bedroom with outdoor entry. SEPARATE GUEST SUITE - Studio suite with 5 pc-bath, 550 sq ft, self-contained with a deck and just steps from the main house. Ideal for visitors or extended family. BACKYARD. Heated pool with grotto & slide, Hot tub and outdoor fireplace. GARAGES & PARKING: Attached double garage, Detached 1,458 sq ft 6-vehicle garage with in-floor heating. 2-vehicle high-height carport. RV parking with electrical hookup. Privacy, recreation and room for every vehicle and toy, all in a peaceful rural setting just outside of Osoyoos. (id:27476)

Property Highlights

MLS® Number
10404076
Type
Single Family
Ownership Type
Freehold
Land Size
3.14 ac|1 - 5 acres
Parking Space Total
12

Building

Building Type
House
Storeys
2.00
Square Footage
2872 sqft
Bathrooms Total
3
Bedrooms Total
3
Amenities
Ski area
Exterior Finish
Stone, Other
Fireplace Present
Yes
Basement Type
Full
Basement Features
Building Heating Type
Forced air, Geothermal, See remarks
Heating Fuel
Building Cooling Type
Central air conditioning

Utilities

Water
Well
Utility Sewer
Septic tank

Room Layout

Utility room
Basement
24'8'' x 19'8''
Recreation room
Basement
29'1'' x 36'3''
Bedroom
Basement
18'7'' x 16'3''
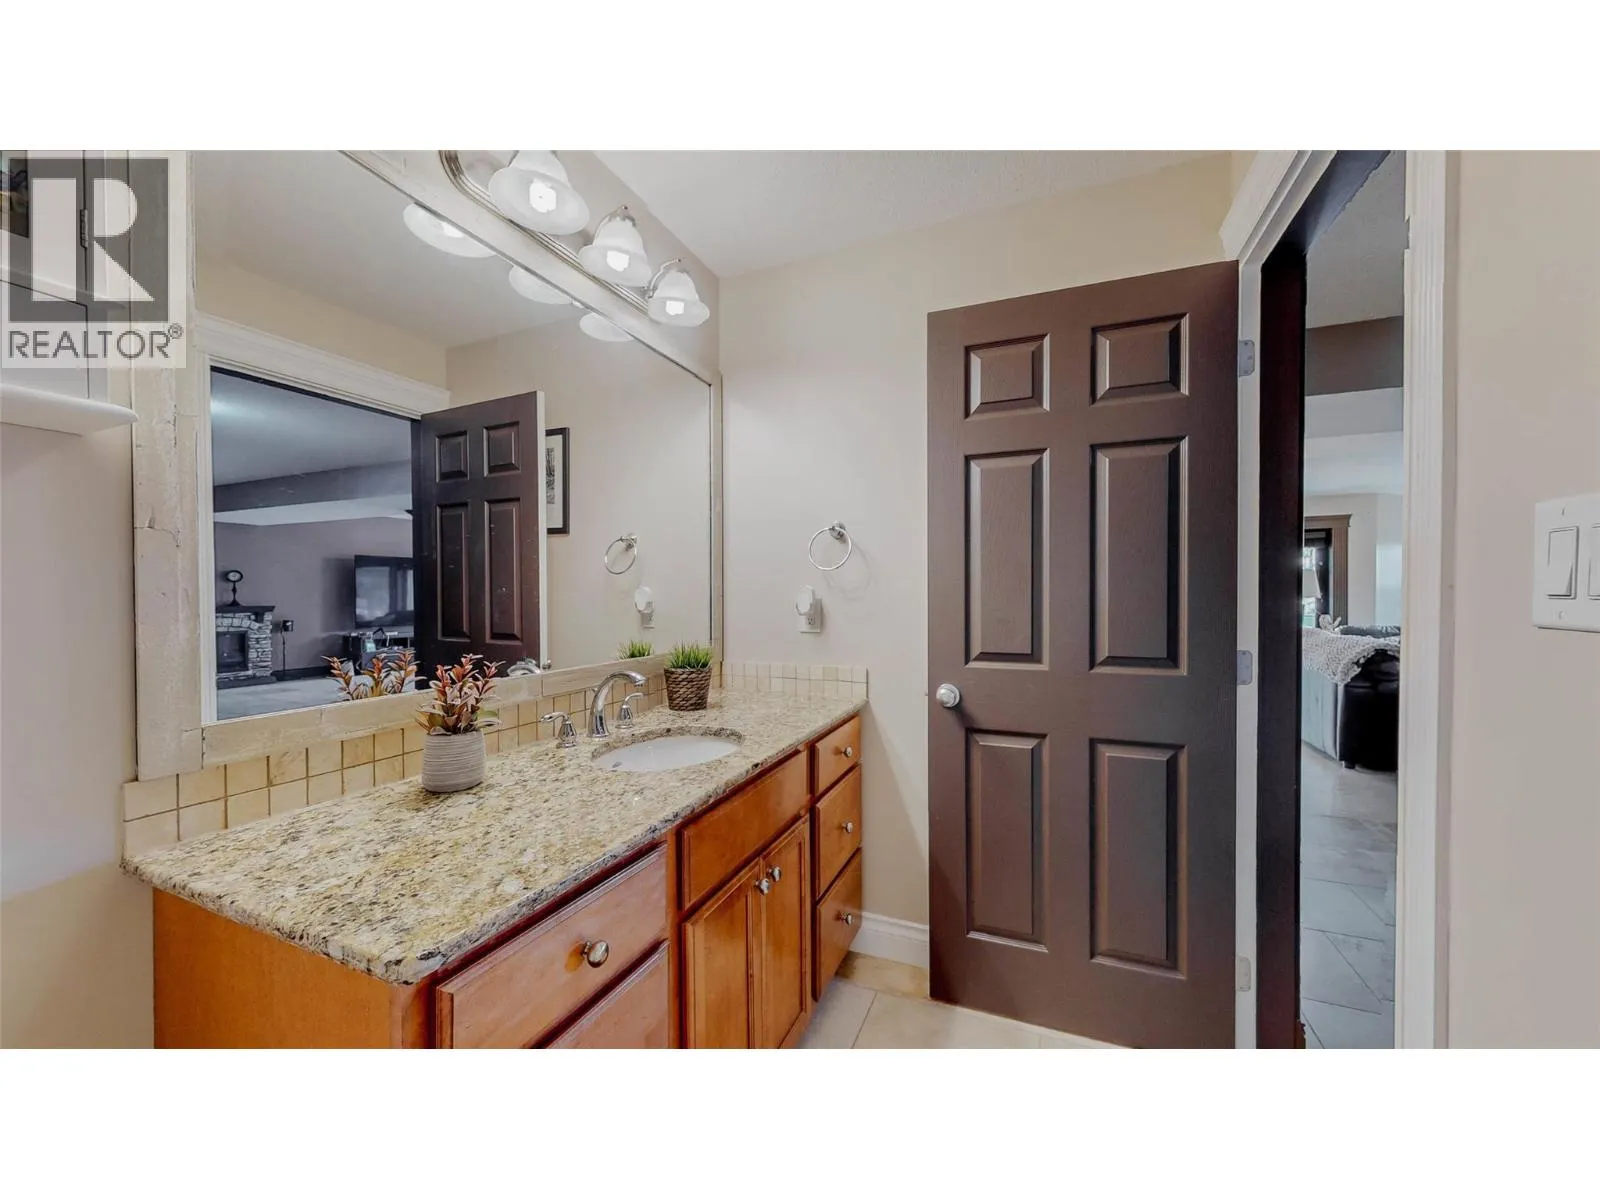
4pc Bathroom
Basement
Measurements not available
Primary Bedroom
Main level
16'5'' x 16'3''
Living room
Main level
15'11'' x 34'10''
Kitchen
Main level
12'10'' x 1'3''
Foyer
Main level
10'0'' x 6'0''
5pc Ensuite bath
Main level
Measurements not available
Dining room
Main level
12'10'' x 9'5''
Bedroom
Main level
12'7'' x 14'3''
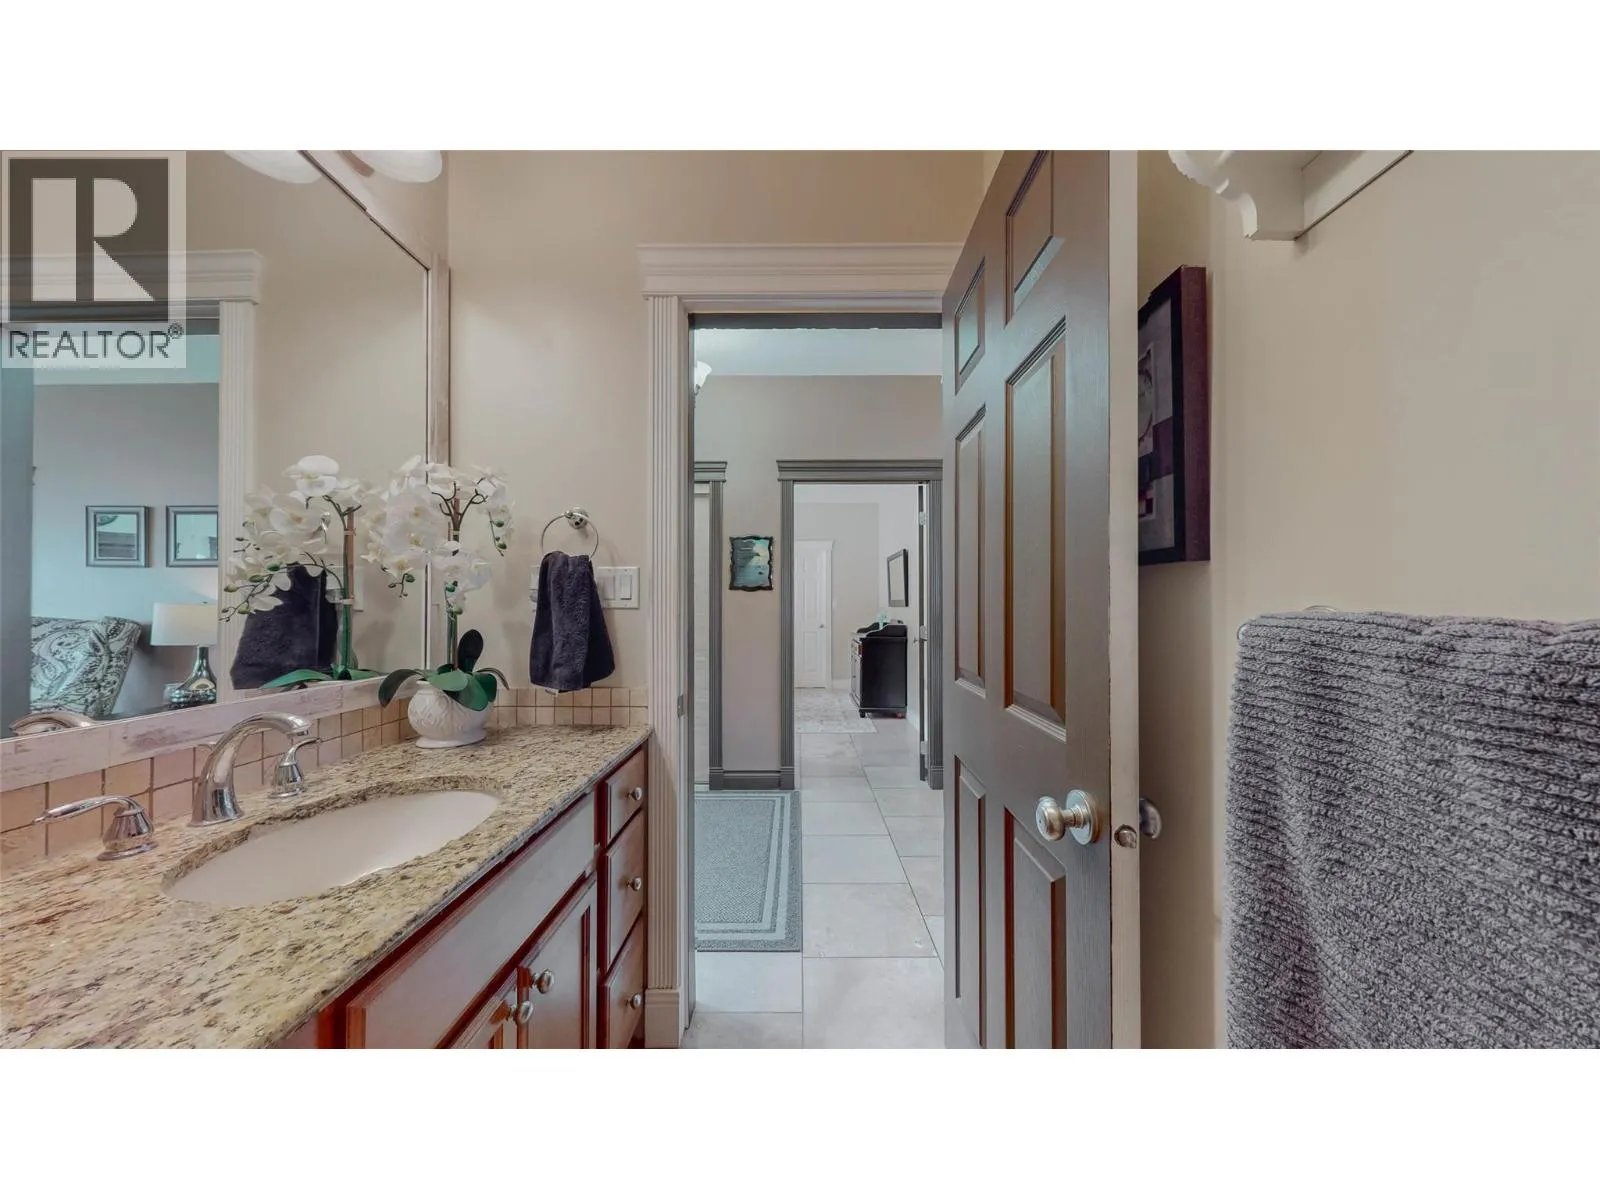
4pc Bathroom
Main level
Measurements not available
Full bathroom
Secondary Dwelling Unit
Measurements not available
Primary Bedroom
Secondary Dwelling Unit
17'11'' x 18'5''

Location

Learn more about this property
Listing provided by:
Real Broker B.C. Ltd
MLS® number:
10404076
Agent:
Jeffrey Sefton
*Indicates required field
Name is required
Email is required
Please enter a valid phone number (e.g., 416-111-1111).