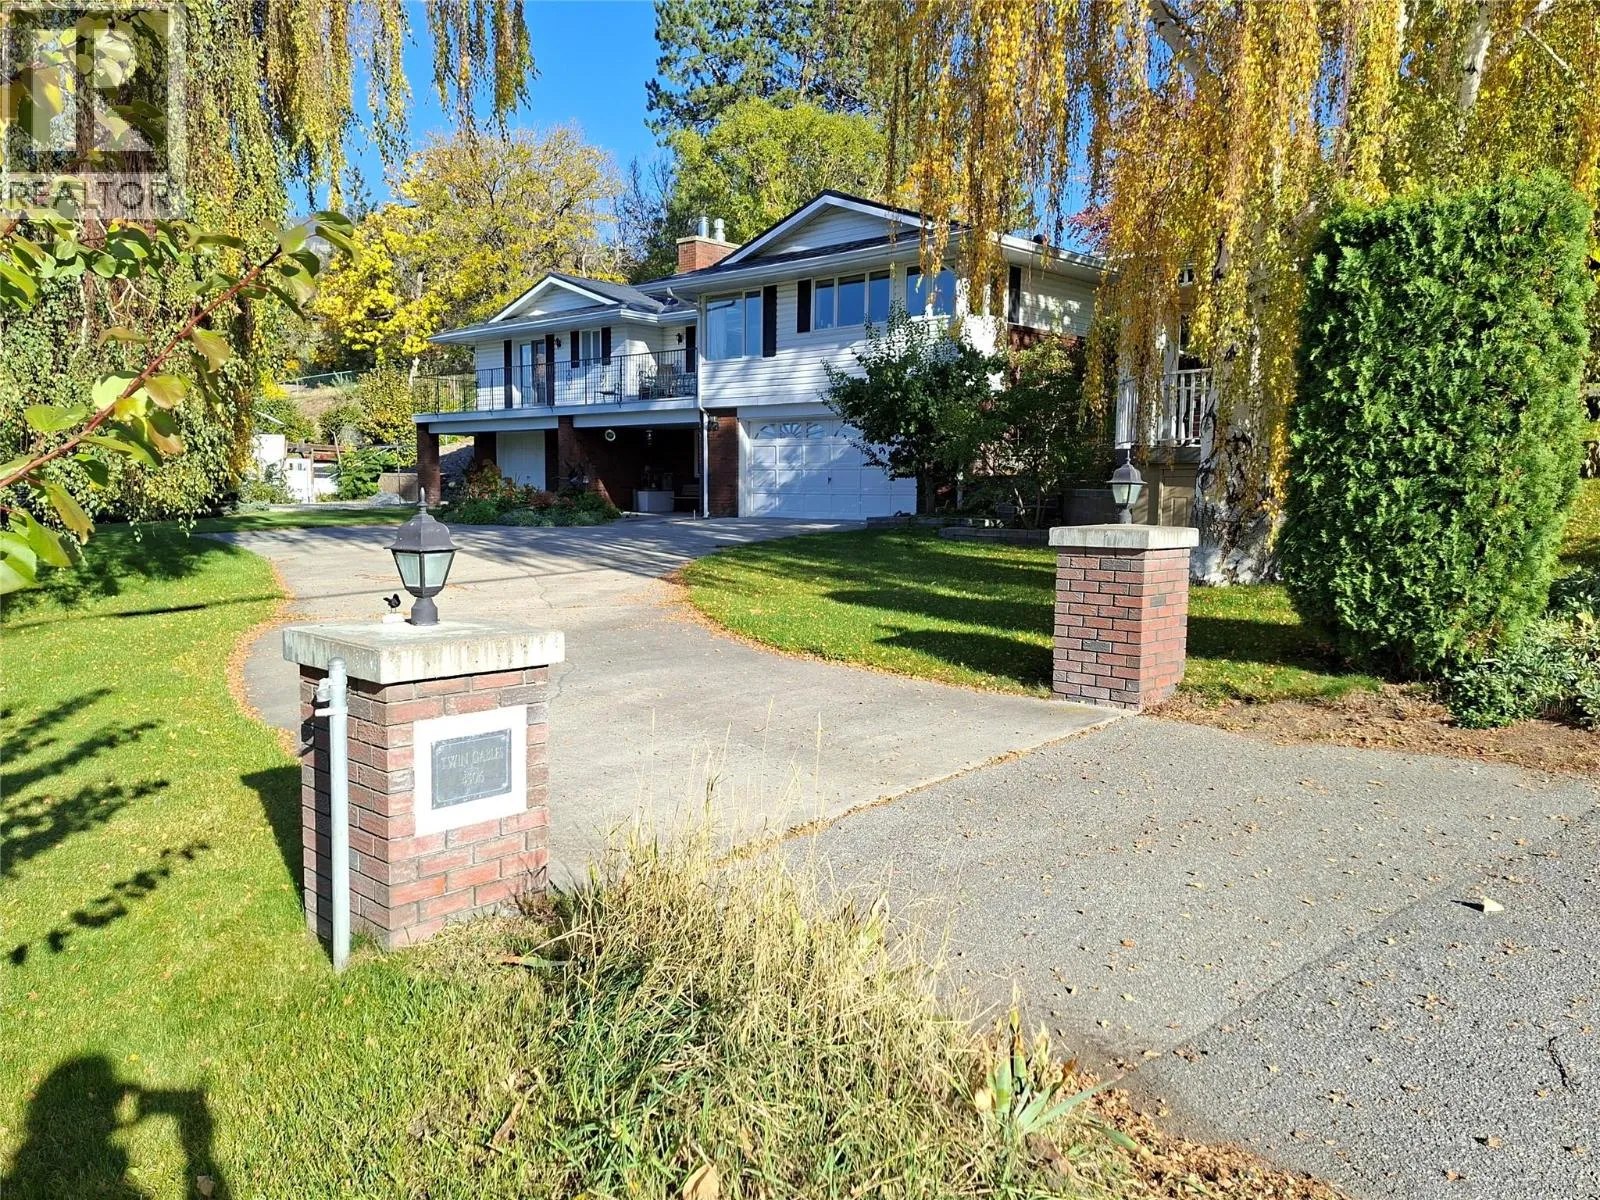
4306 36th Avenue, Osoyoos, British Columbia V0H 1V6

Listed for:
$979,000
3 beds
3 baths
Listed 24 days ago
House for rent: 4306 36th Avenue, Osoyoos, British Columbia V0H 1V6

View all 50 photos

About

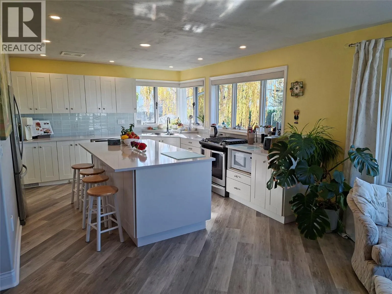
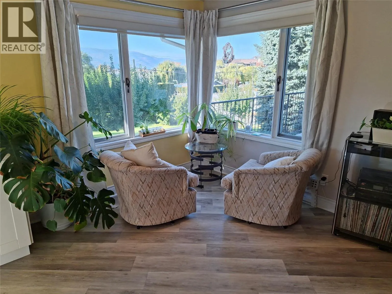
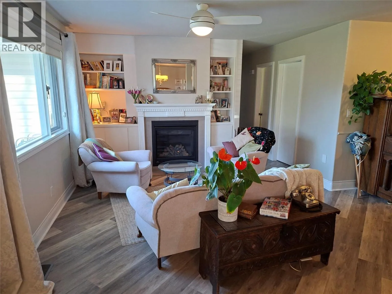
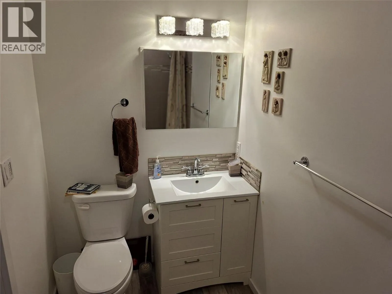
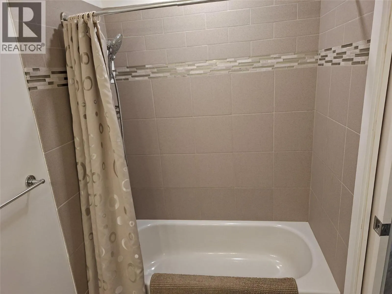
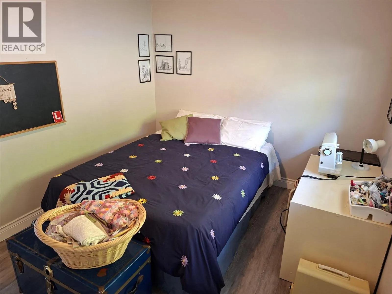
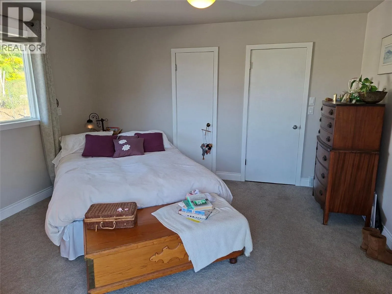
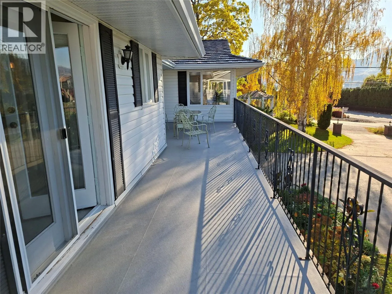
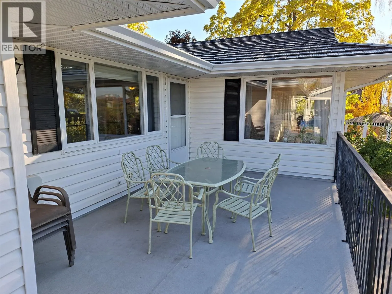
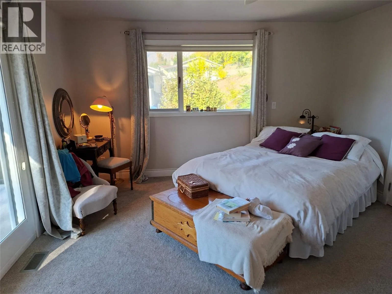
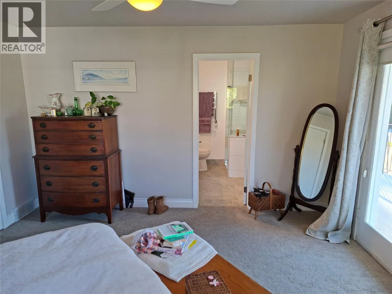
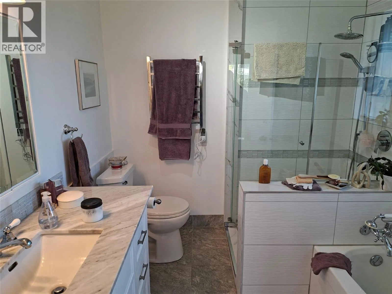
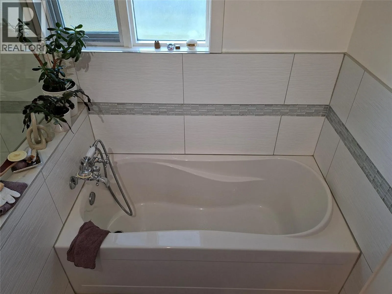
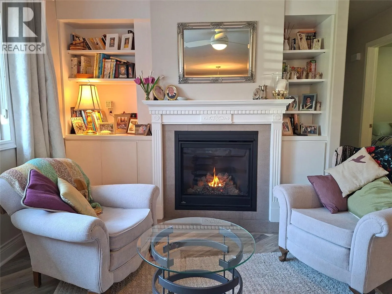
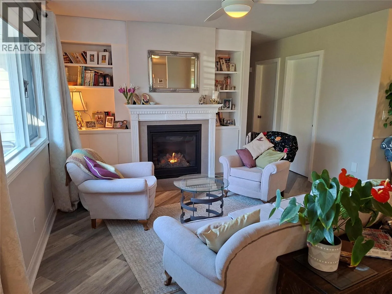
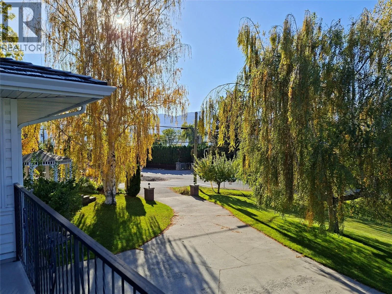
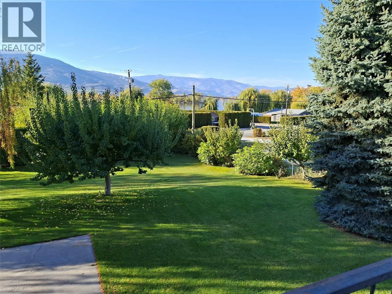
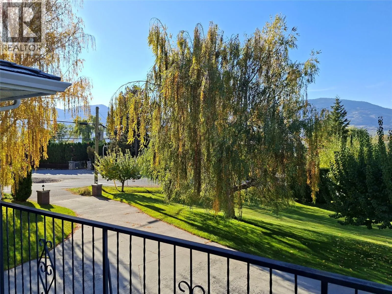
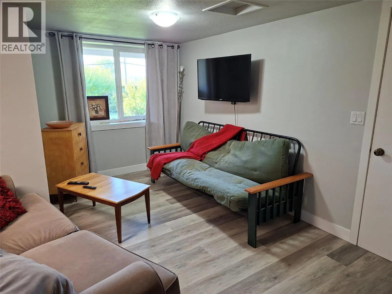
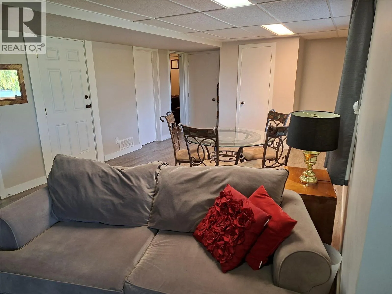
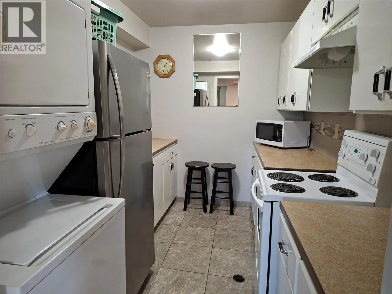
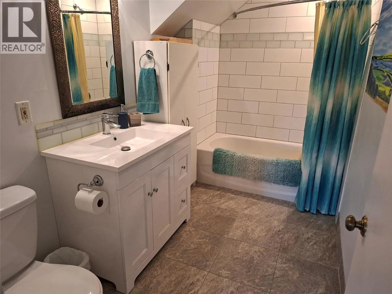
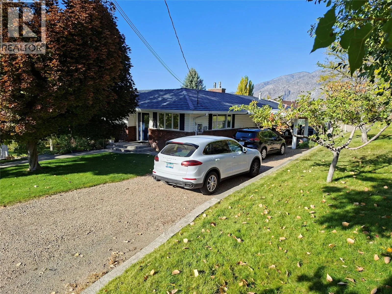
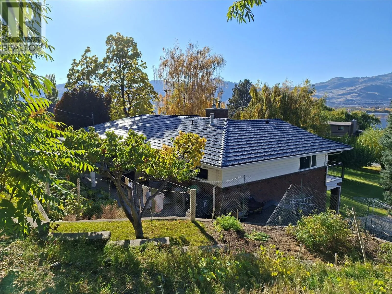
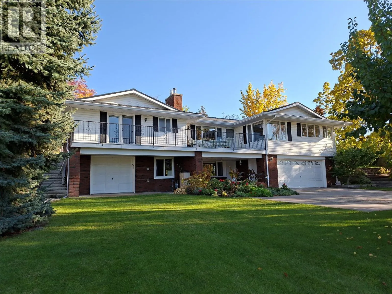
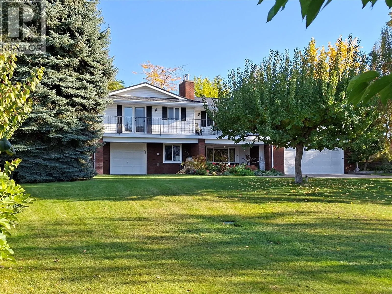
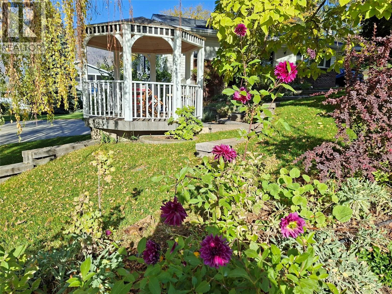
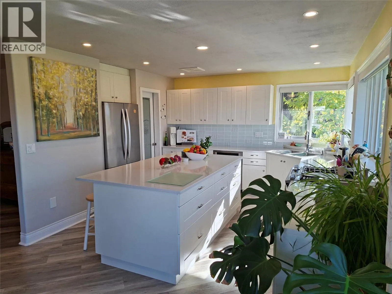
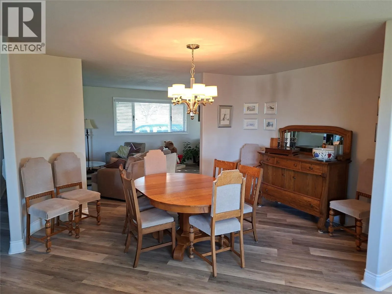
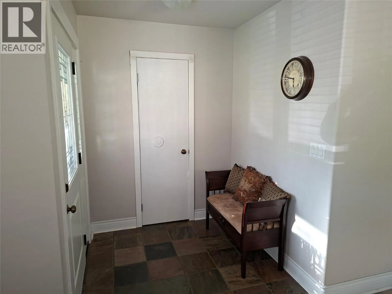
Welcome to Your Dream Lakeside Retreat! Discover modern luxury in this beautifully transformed home. Every inch of this property has been meticulously upgraded, offering ultimate peace of mind and contemporary style in one of Canada’s most desirable desert destinations. Recent Improvements include: a premium metal shingle roof which will provide an impressive 50-year lifespan for maintenance-free living, an entirely remodeled interior - Step inside a bright, thoughtfully designed layout featuring high-end finishes and seamless modern living space. A Chef’s Dream Kitchen: Brand new from top to bottom, featuring sleek cabinetry, pristine countertops, and premium appliances perfect for entertaining. Luxurious Bathrooms: Completely remodeled with spa-like fixtures, contemporary tile work, and flawless design. Turn-Key Living: New flooring, updated lighting, and fresh paint flow throughout the entire home. Once here, you can enjoy the desert oasis lifestyle that Osoyoos provides: you are moments away from warm waters, award-winning wineries, and championship golf courses. Whether you are looking for a permanent residence or a lock-and-leave vacation getaway, this home delivers a rare combination of long-term structural durability and immediate, high-end comfort. Don't miss out! Book your private viewing today to experience this flawlessly updated Osoyoos gem. (id:27476)

Property Highlights

MLS® Number
10404315
Type
Single Family
Ownership Type
Freehold
Land Size
0.51 ac|under 1 acre
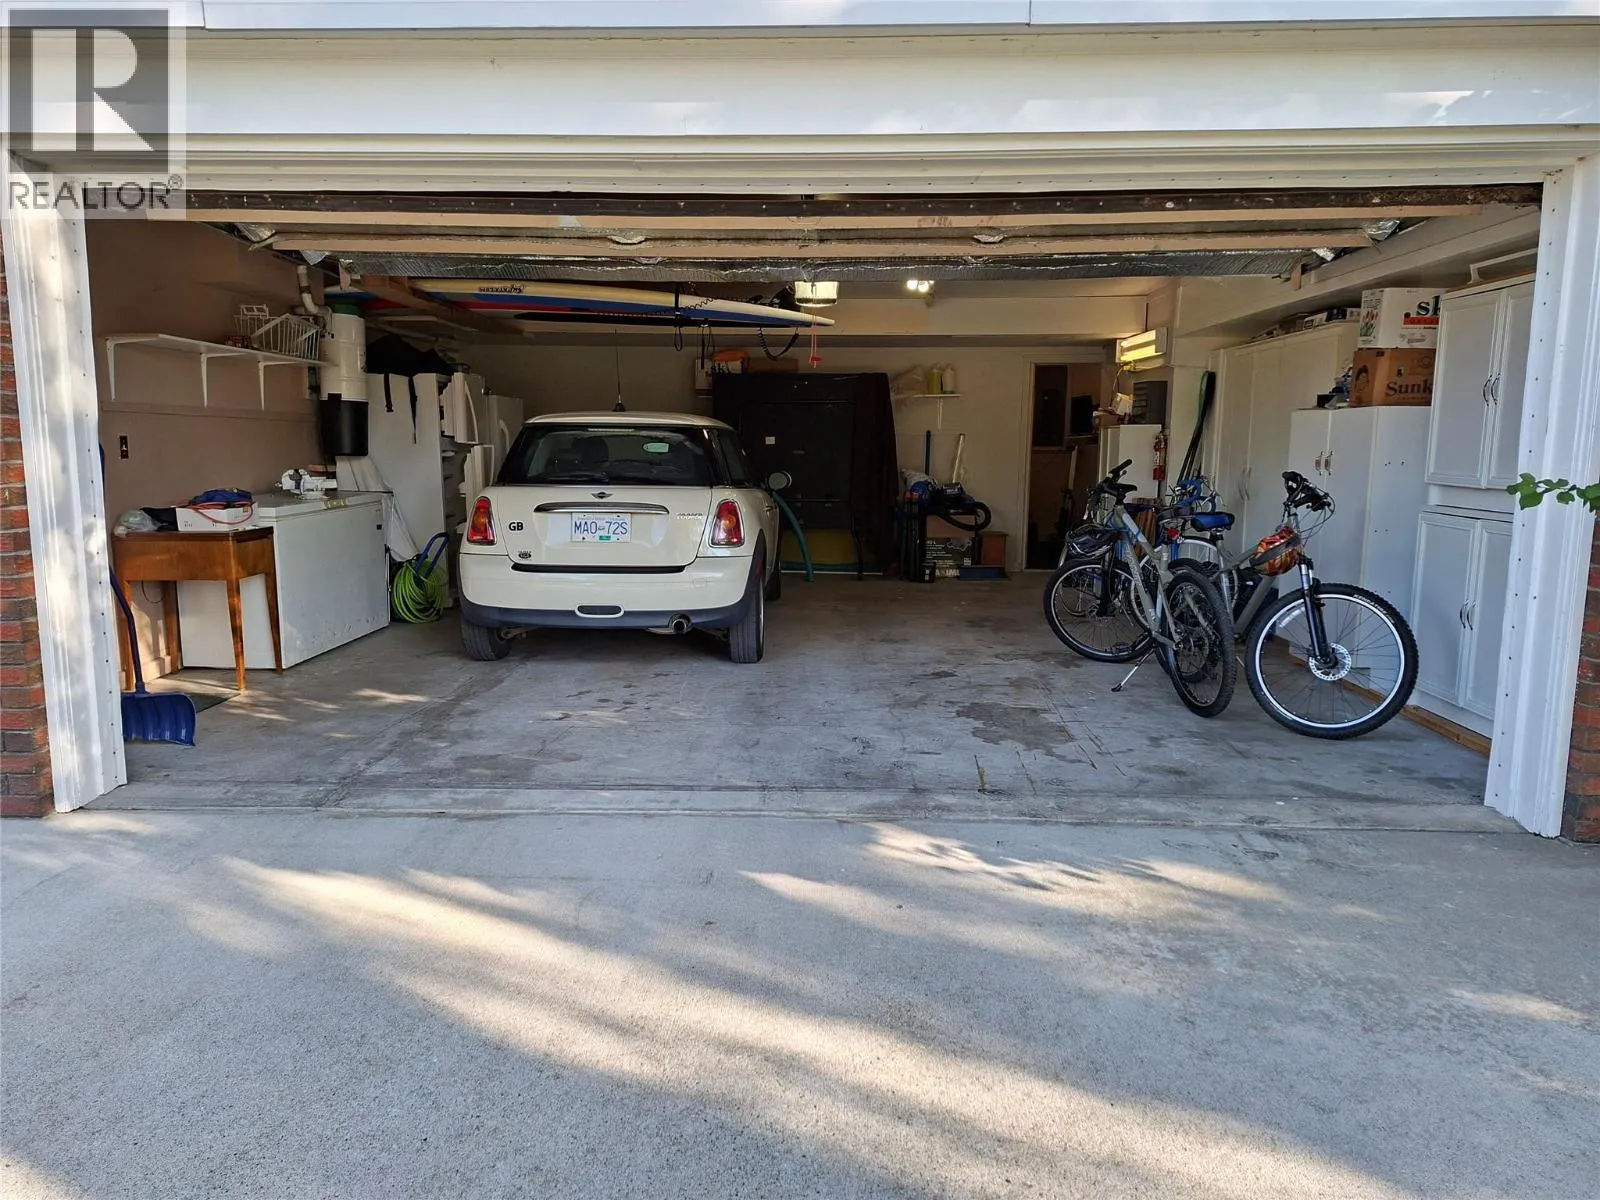
Parking Space Total
11

Building

Building Type
House
Storeys
2.00
Square Footage
2608 sqft
Bathrooms Total
3
Bedrooms Total
3
Amenities
Park, Recreation
Exterior Finish
Aluminum, Brick
Fireplace Present
Yes
Basement Type
Basement Features
Building Heating Type
Forced air, See remarks
Heating Fuel
Building Cooling Type
Central air conditioning

Utilities

Water
Municipal water, Dug Well
Utility Sewer
Municipal sewage system

Room Layout

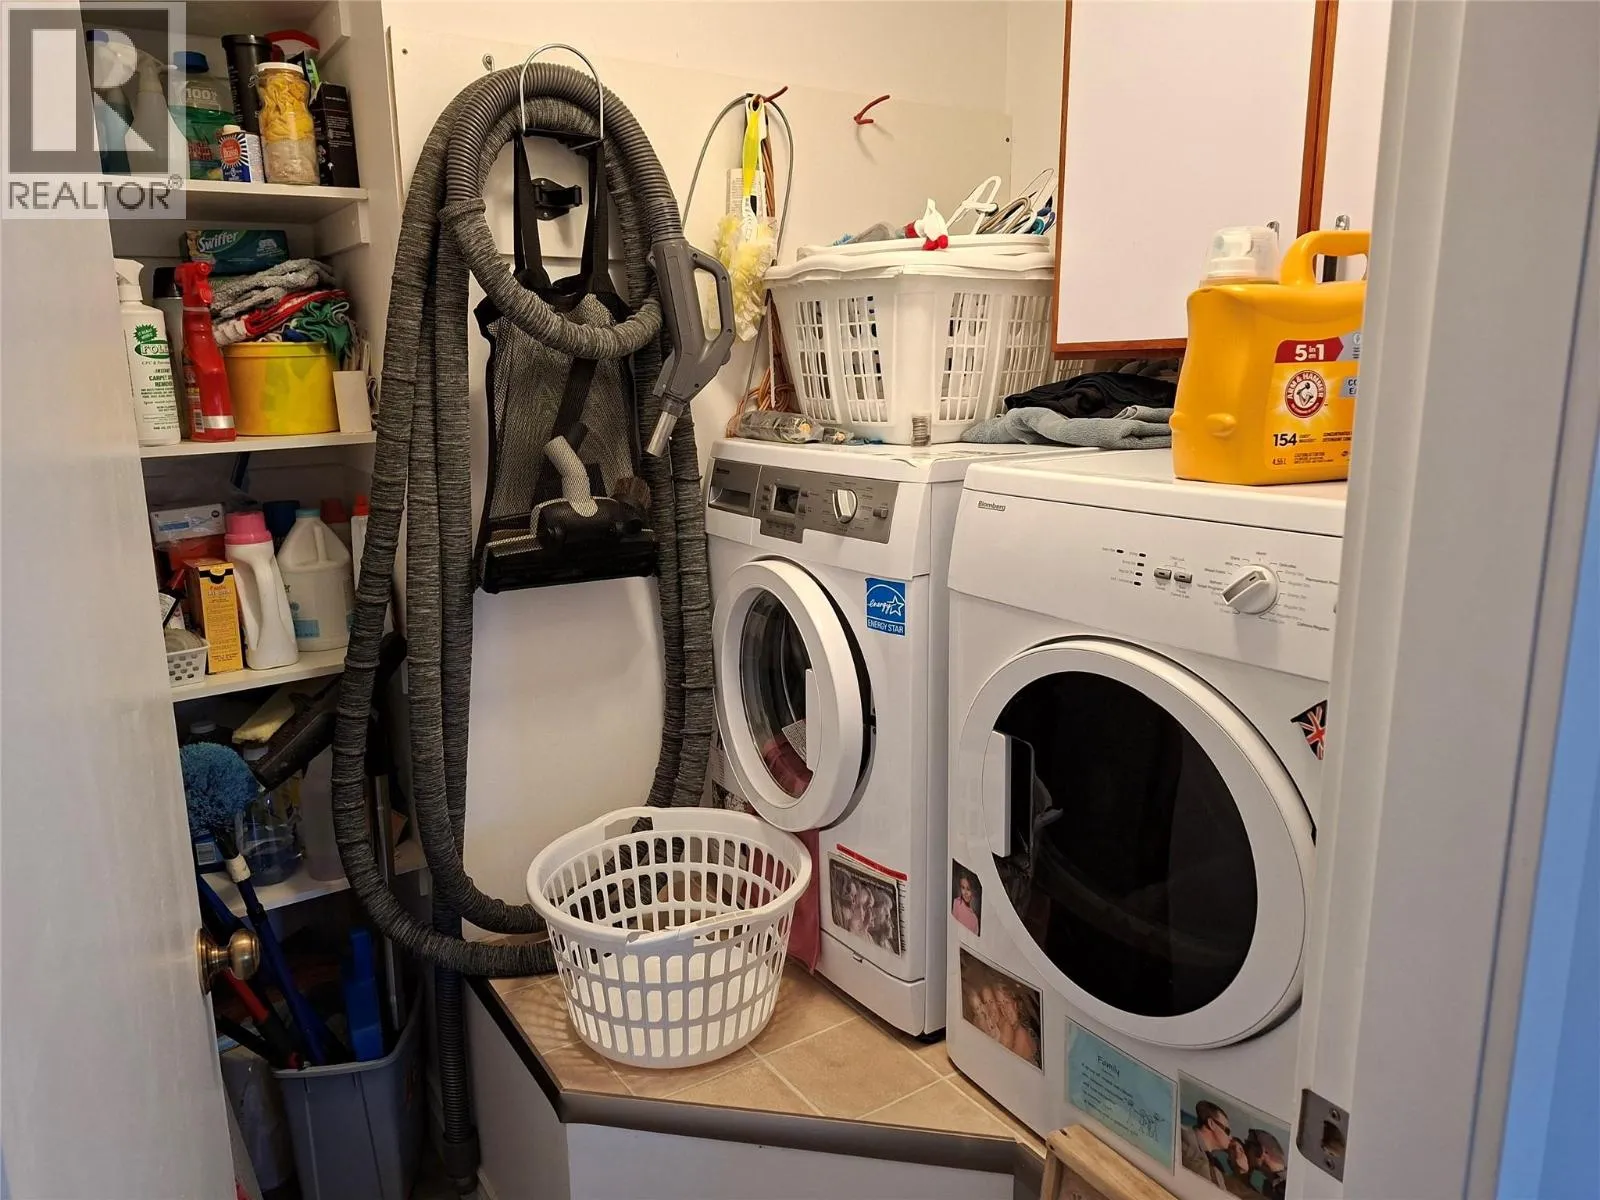
Laundry room
Second level
5' x 5'
4pc Bathroom
Second level
Measurements not available
4pc Ensuite bath
Second level
Measurements not available
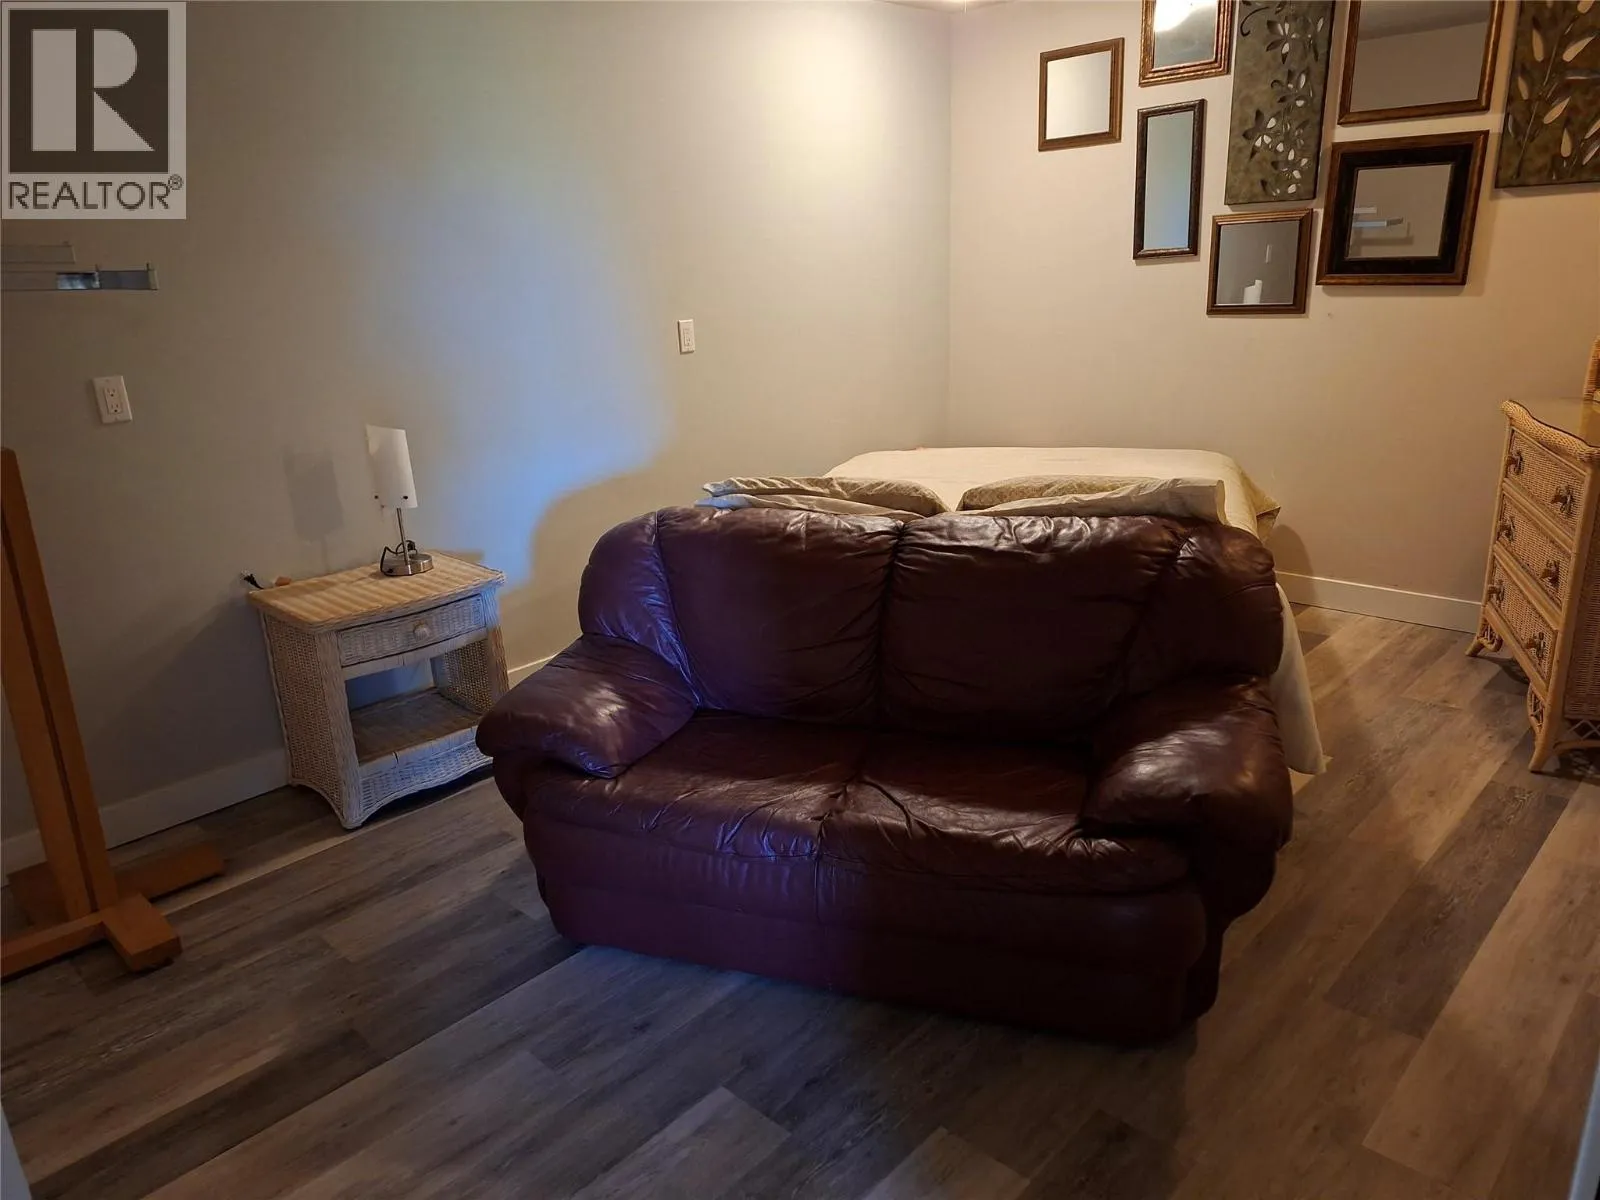
Bedroom
Second level
12' x 10'9''
Bedroom
Second level
11'5'' x 10'
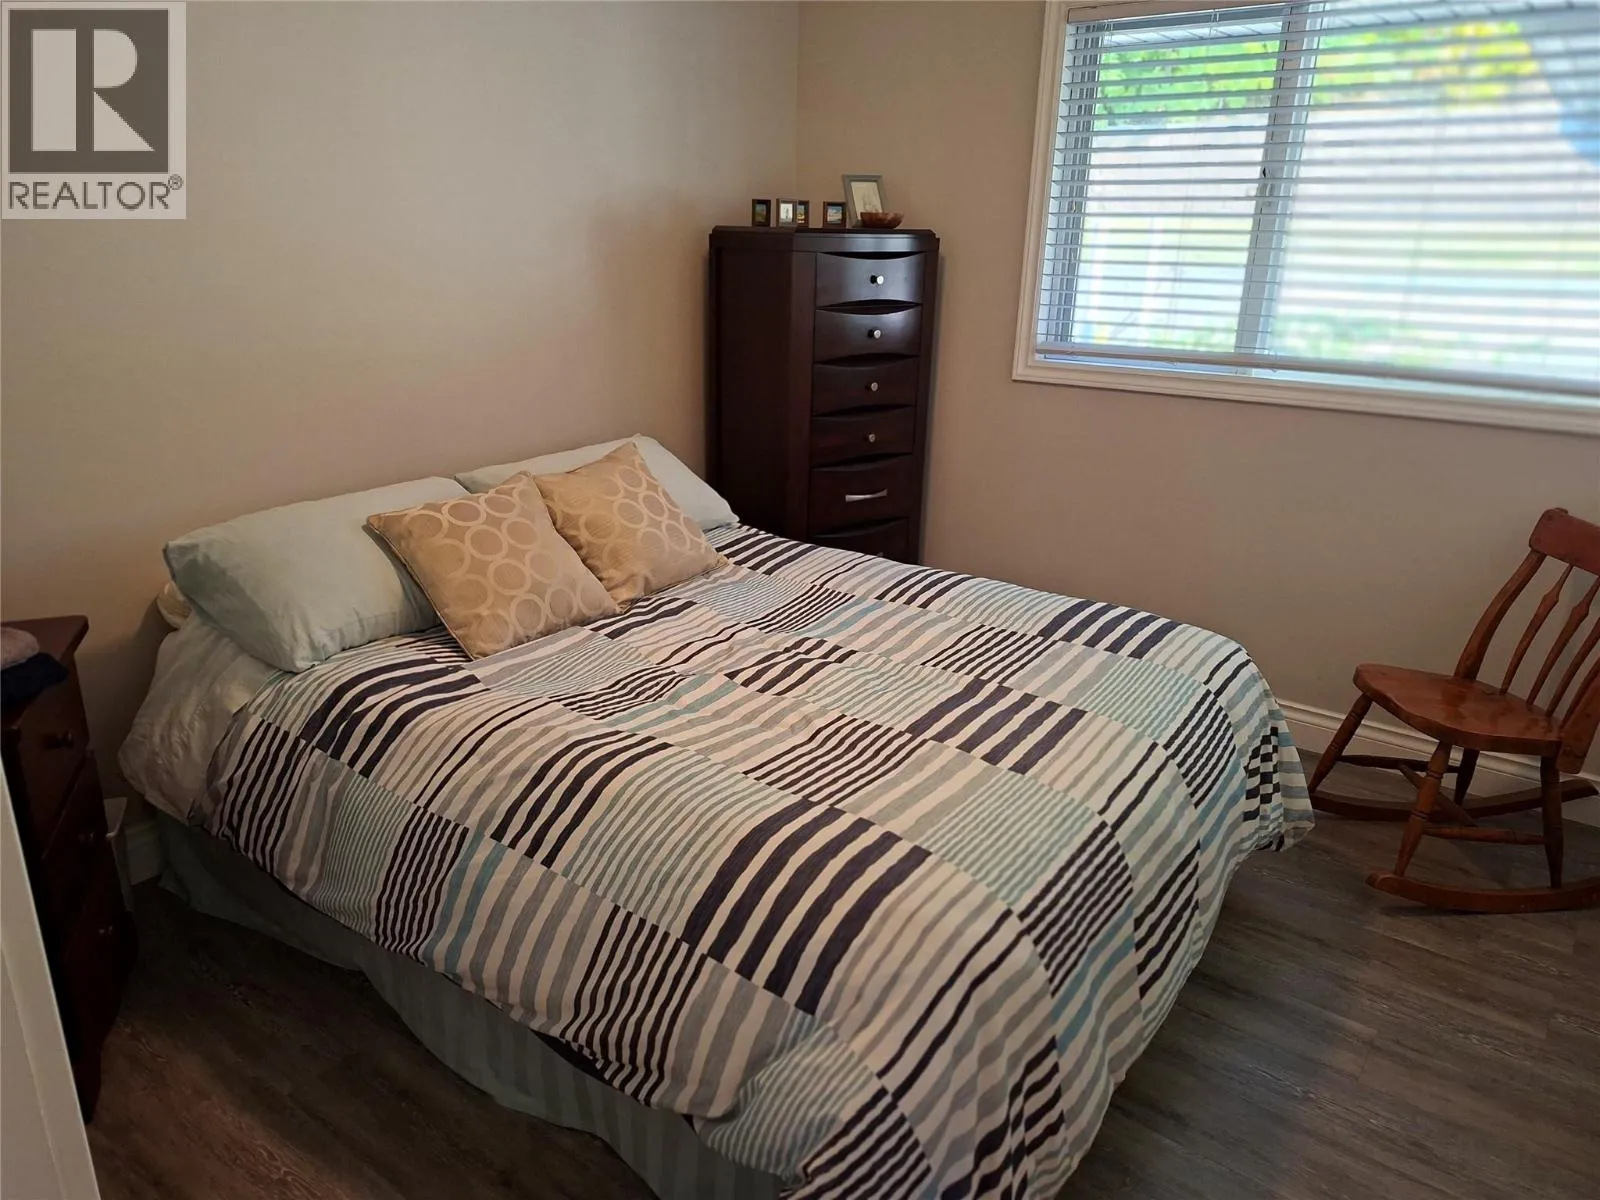
Primary Bedroom
Second level
13'5'' x 13'
Dining nook
Second level
10' x 10'
Family room
Second level
15' x 10'
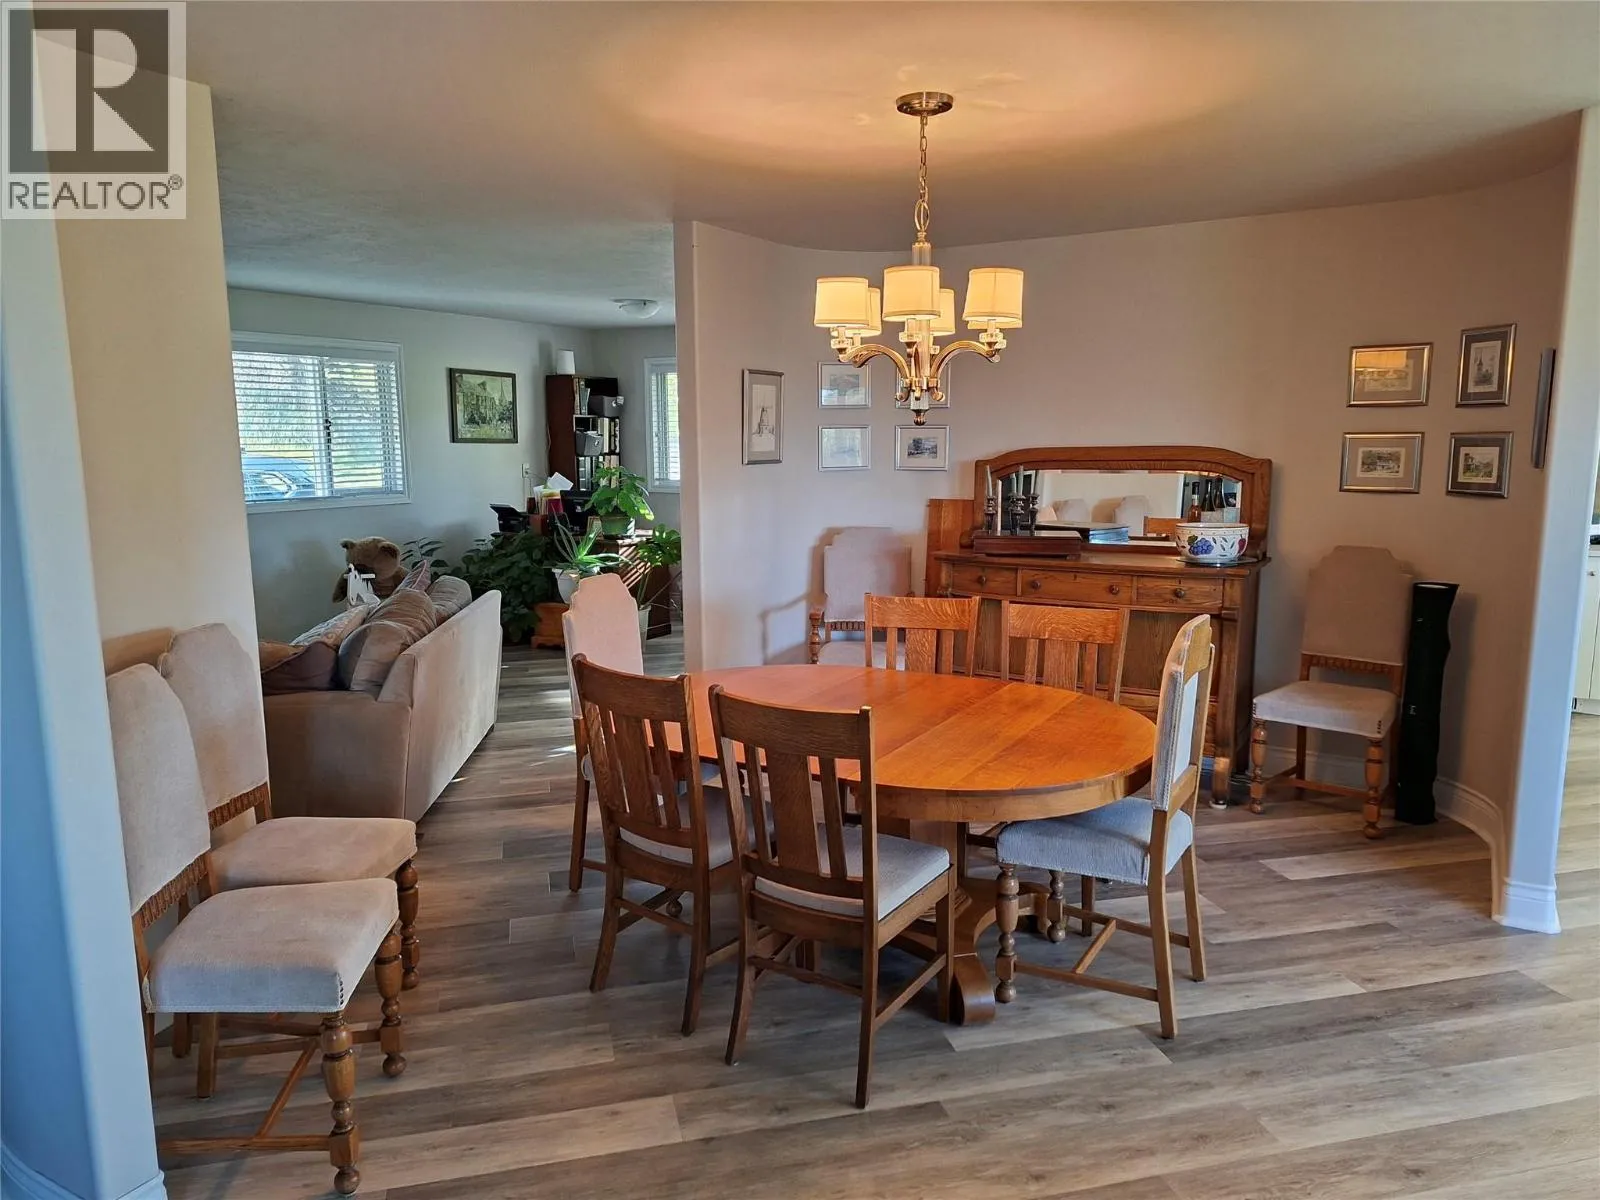
Dining room
Second level
14' x 10'6''
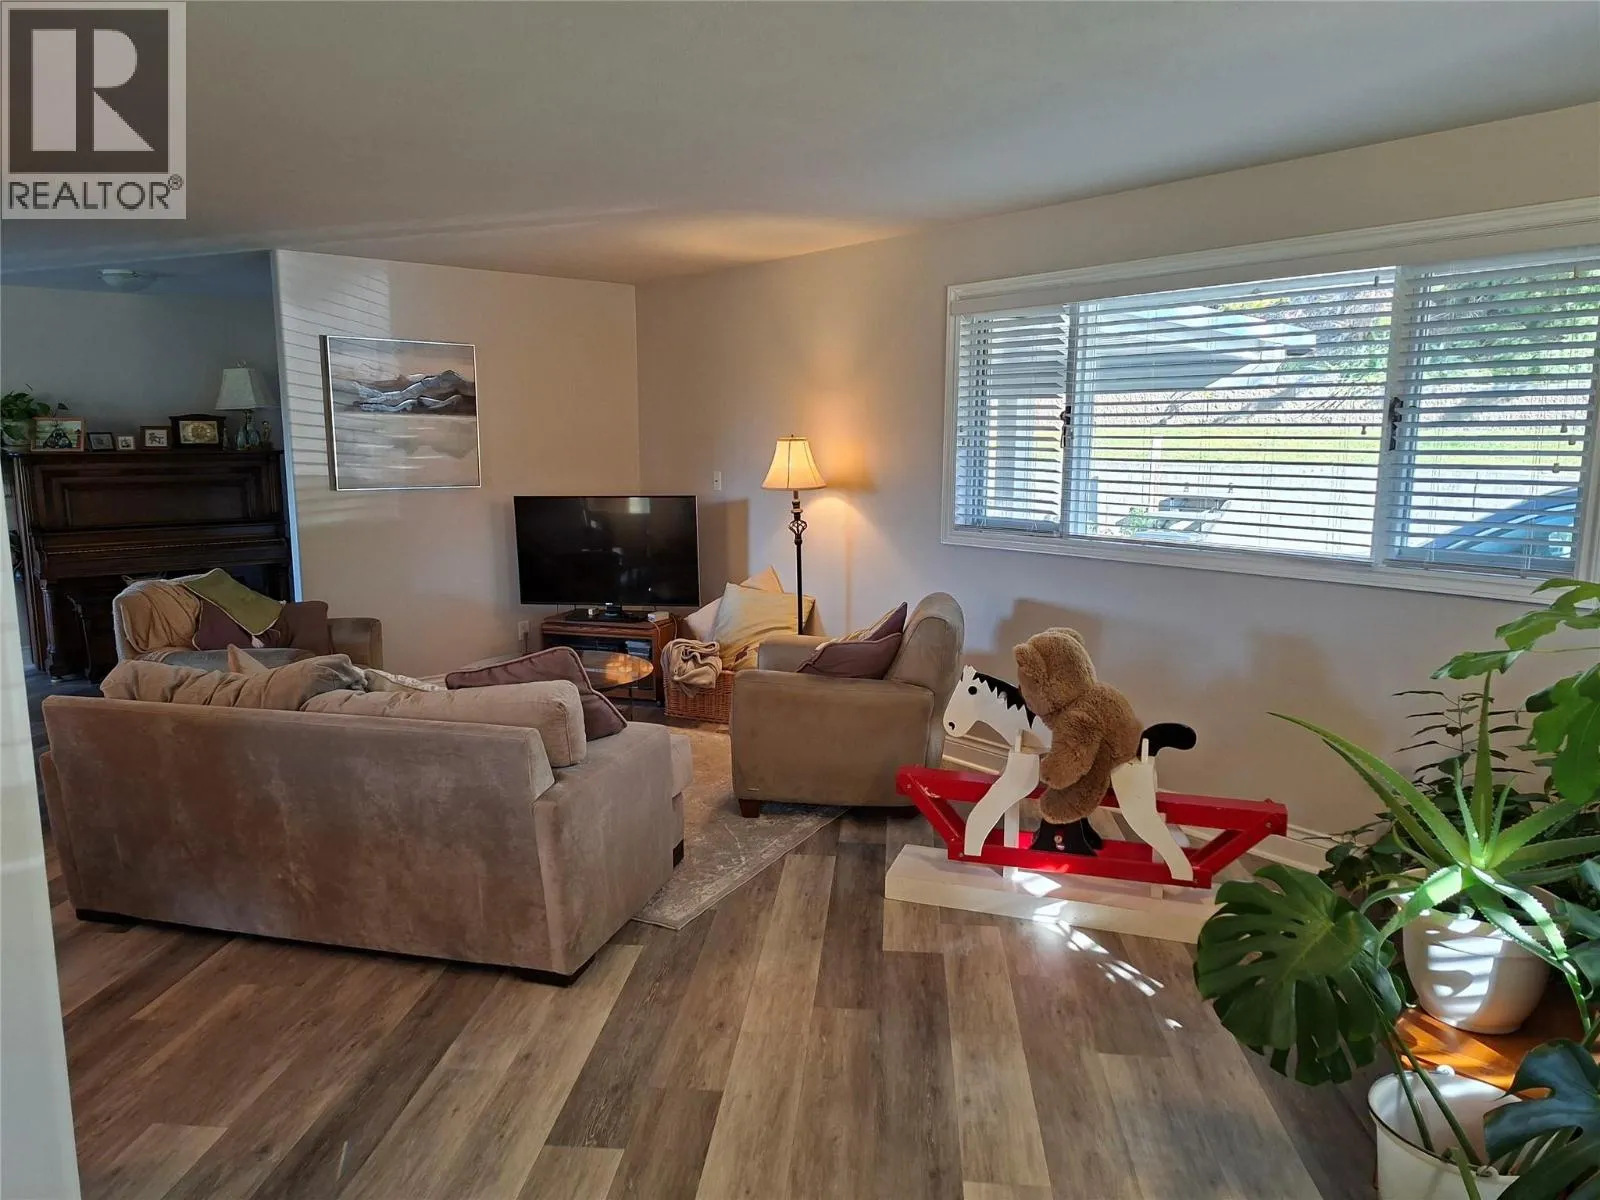
Living room
Second level
24' x 12'
Kitchen
Second level
14' x 12'
4pc Bathroom
Main level
Measurements not available
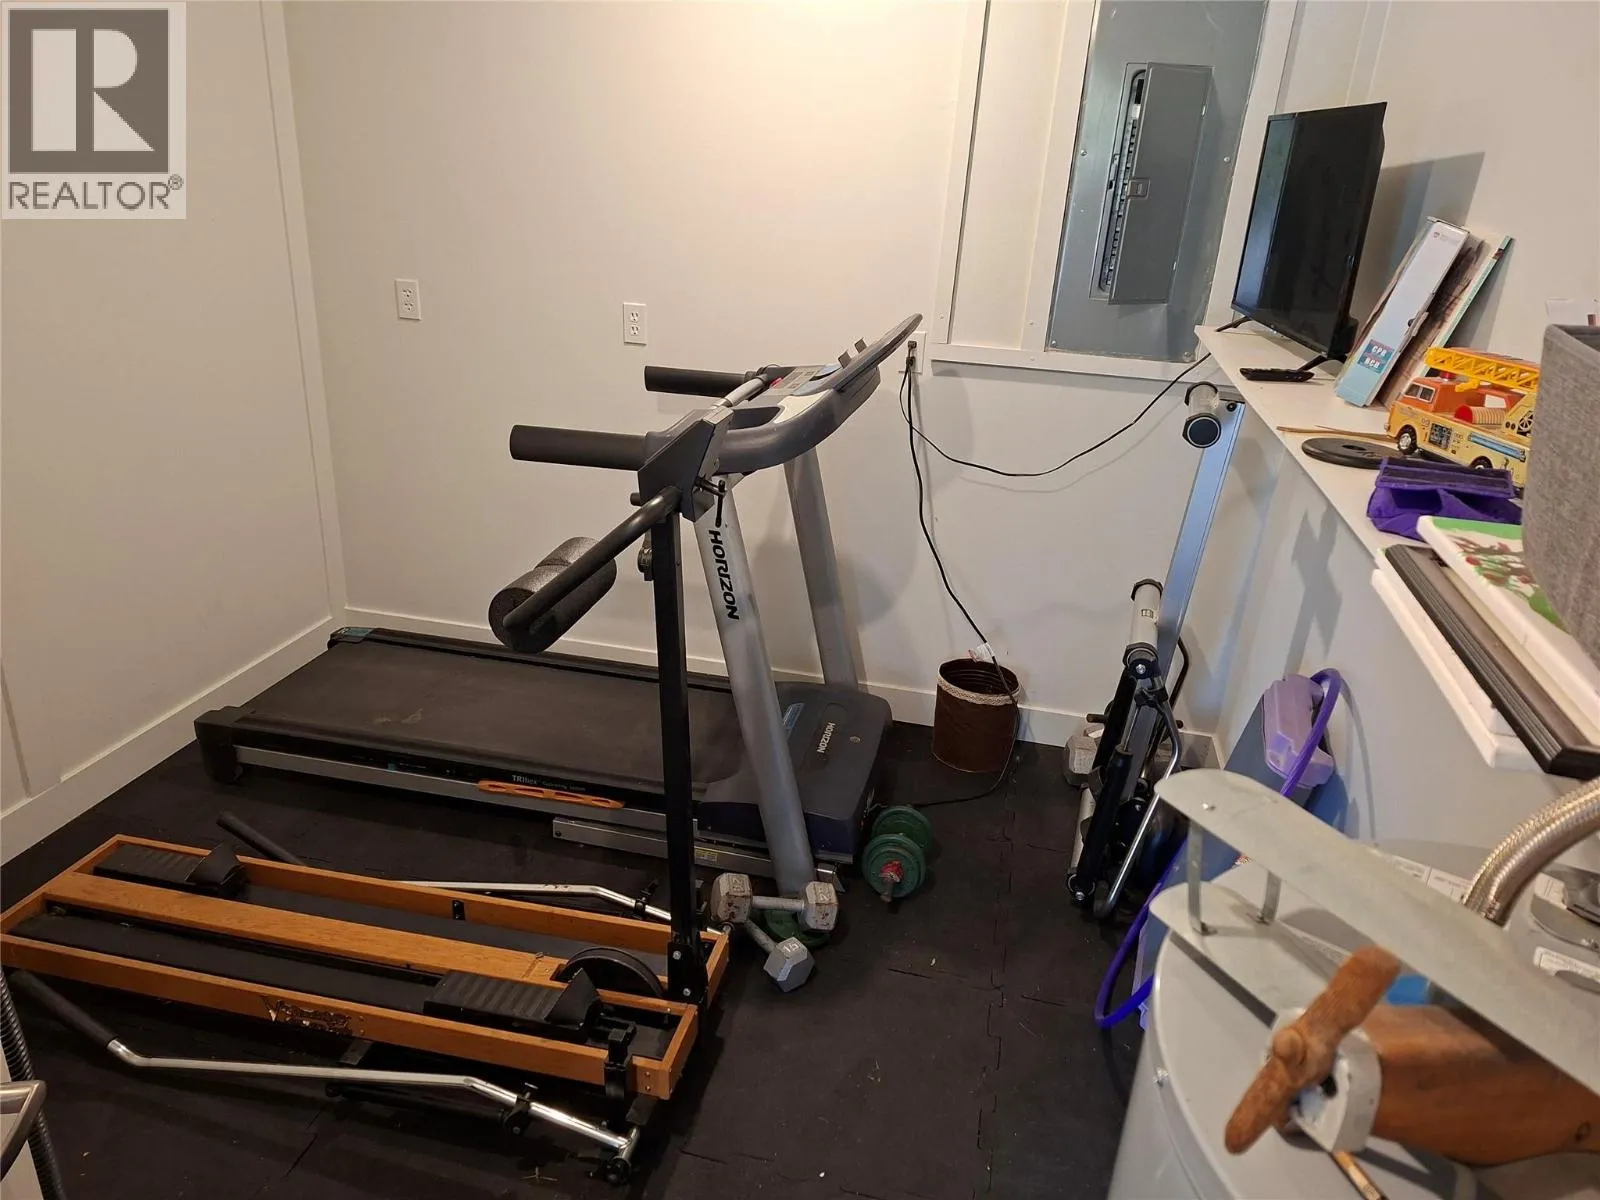
Gym
Main level
12' x 8'
Den
Main level
16' x 9'5''
Dining nook
Main level
14'5'' x 14'
Great room
Main level
16'5'' x 13'5''
Kitchen
Main level
12' x 7'
Other
Main level
9'2'' x 5'4''

Location

Learn more about this property
Listing provided by:
Century 21 Premier Properties Ltd.
MLS® number:
10404315
Agent:
Ken Davreux
*Indicates required field
Name is required
Email is required
Please enter a valid phone number (e.g., 416-111-1111).