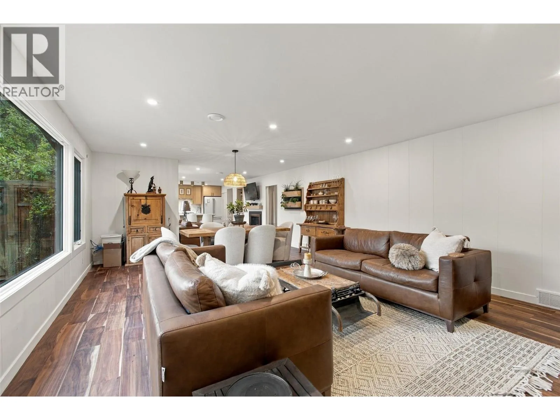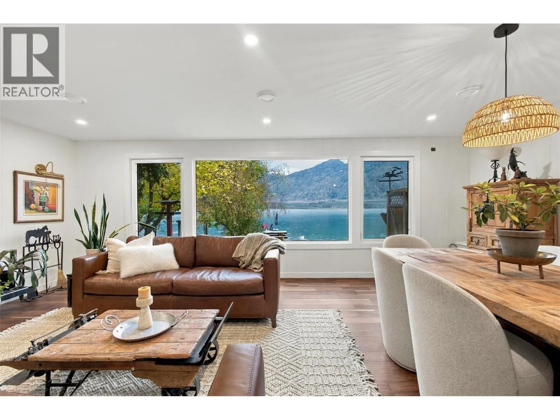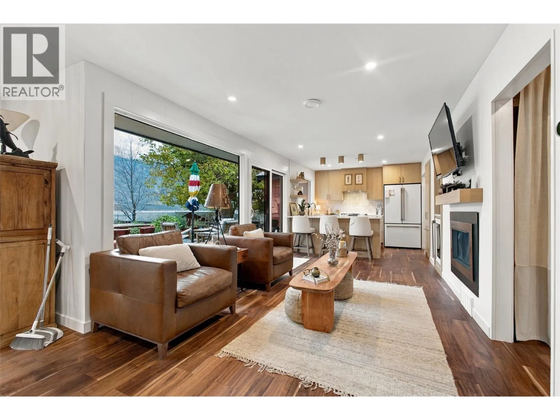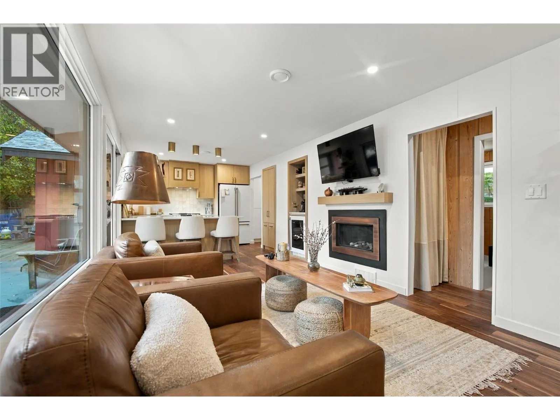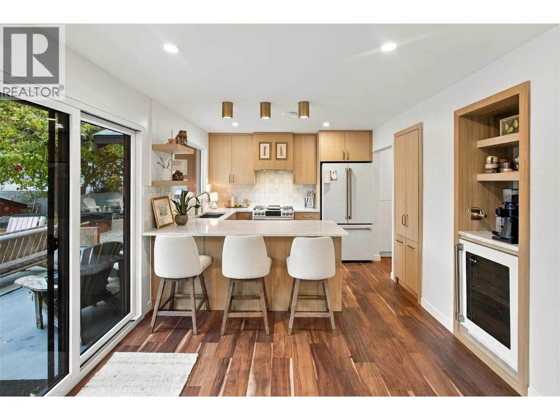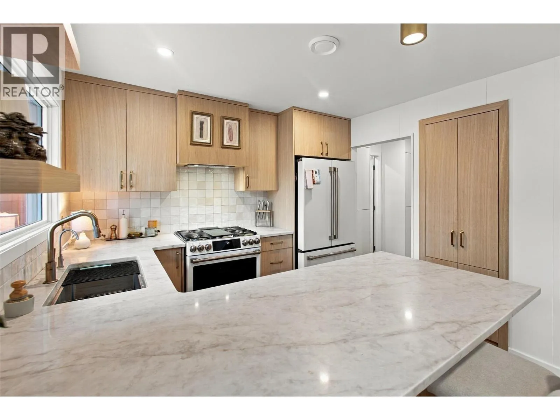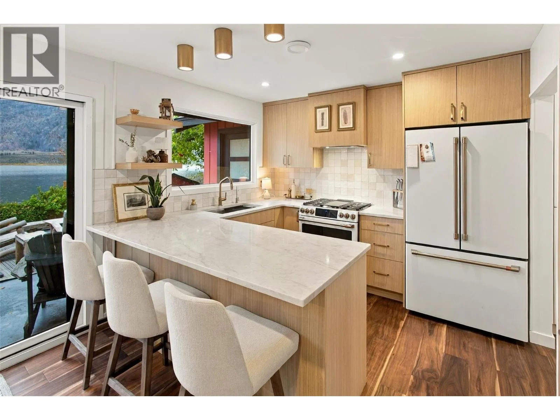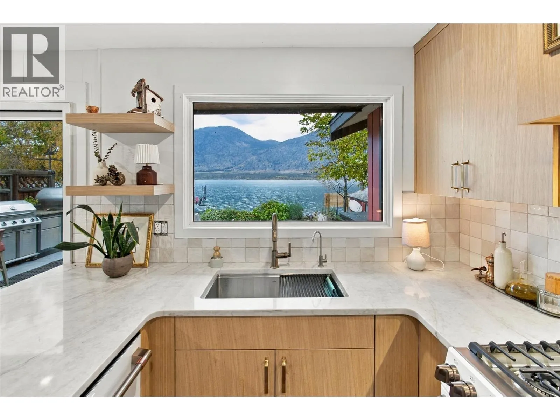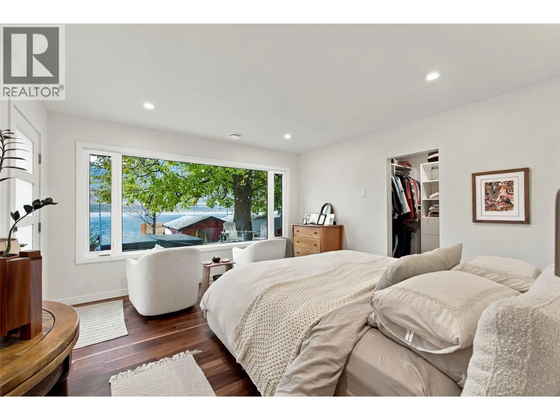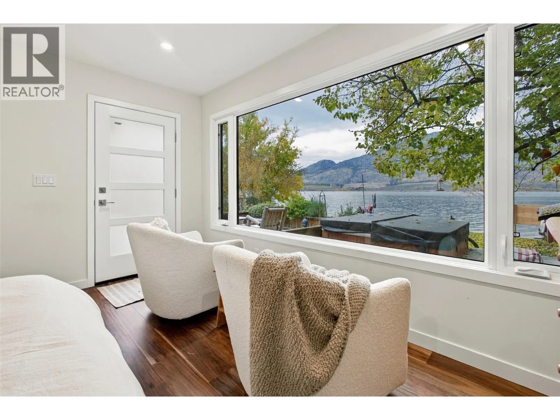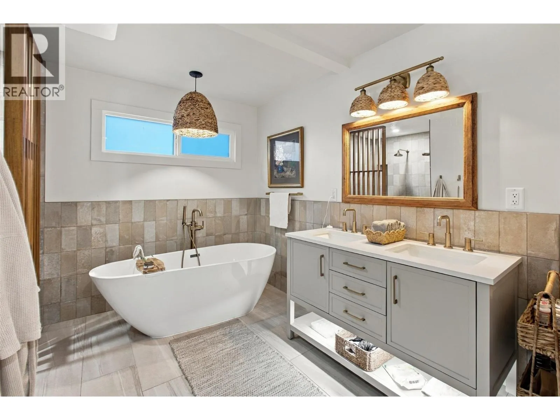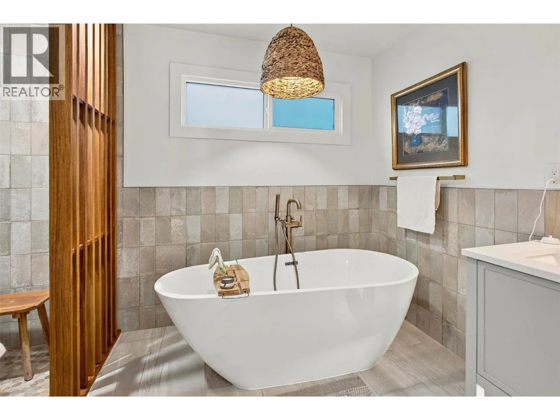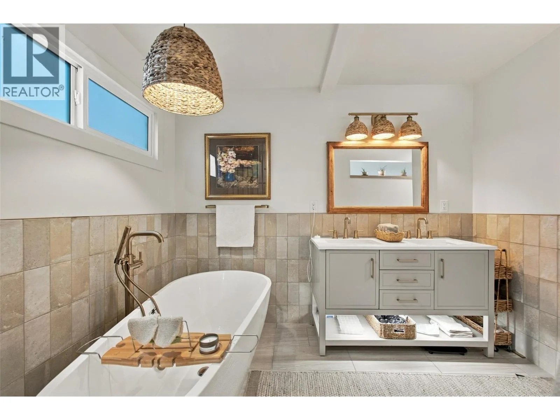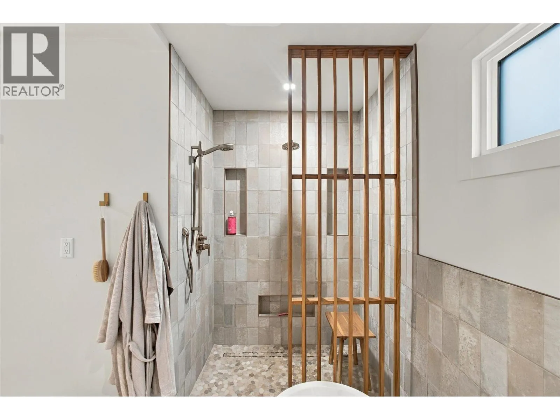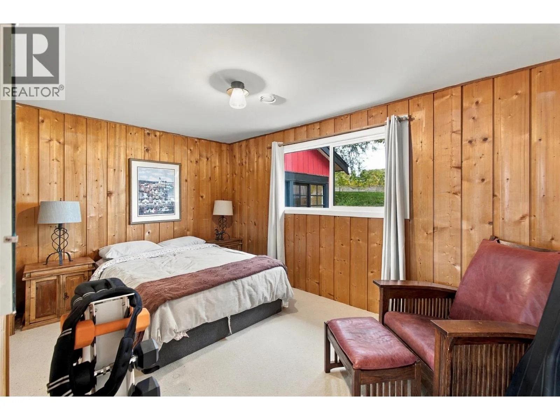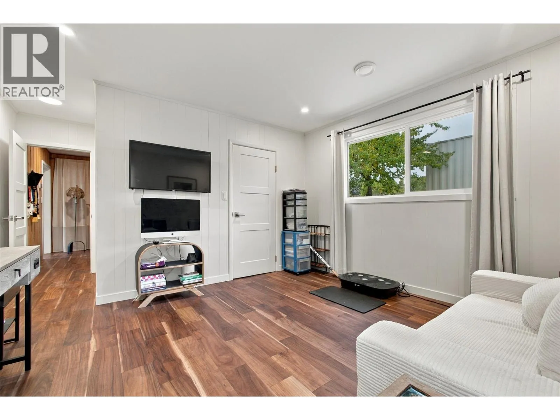
10617 81st Street, Osoyoos, British Columbia V0H 1V2

Listed for:
$2,499,000
4 beds
3 baths
Listed 21 days ago
House for rent: 10617 81st Street, Osoyoos, British Columbia V0H 1V2

View all 54 photos

About

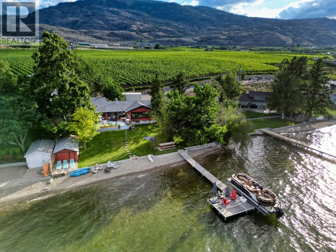
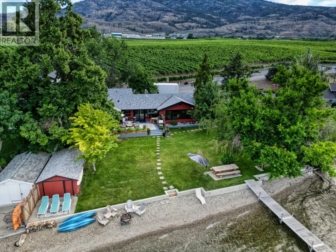
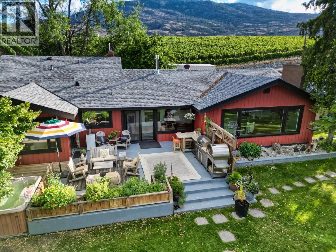
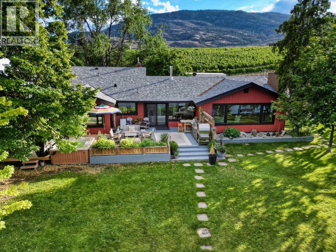
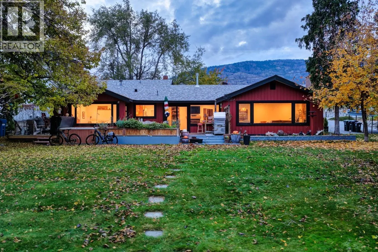
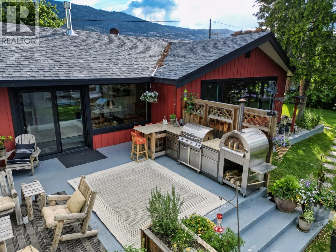
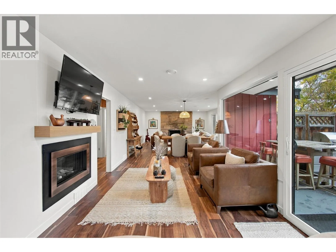
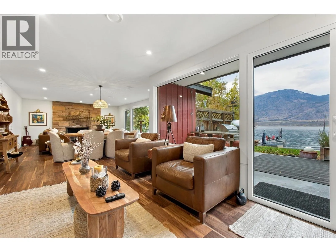
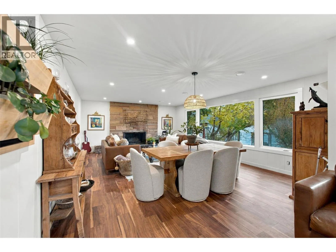
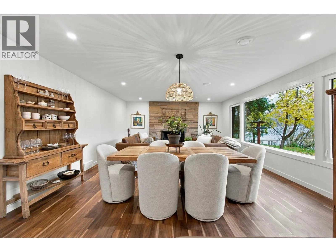
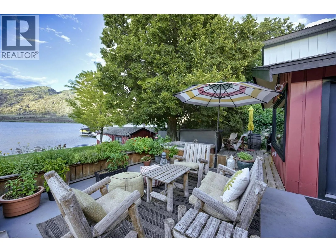
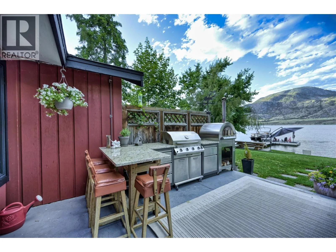
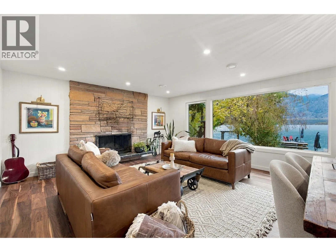
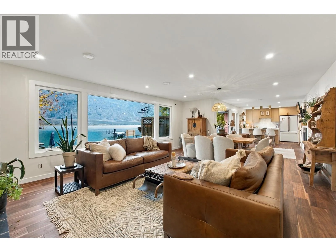
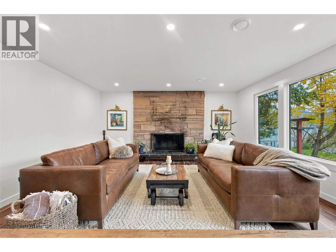
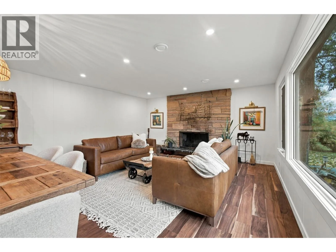
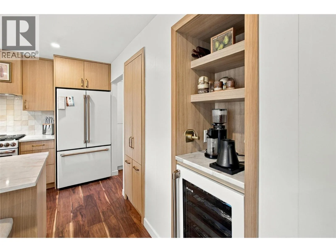
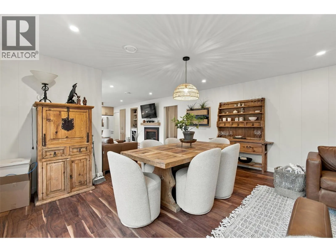
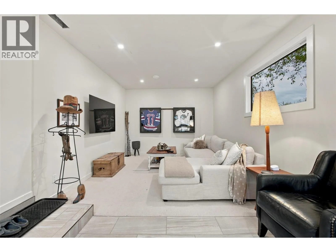
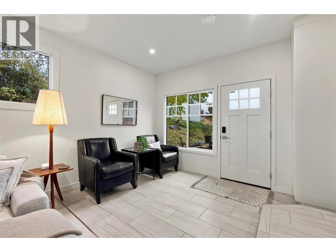
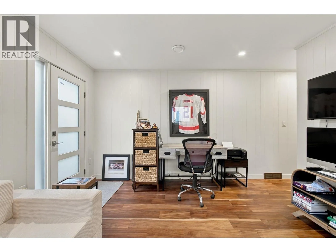
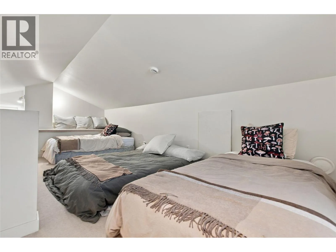
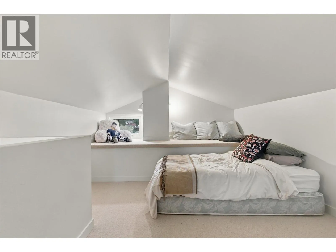
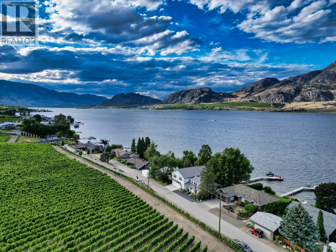
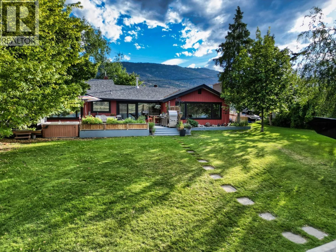
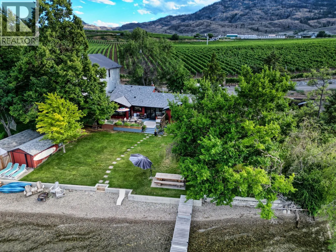
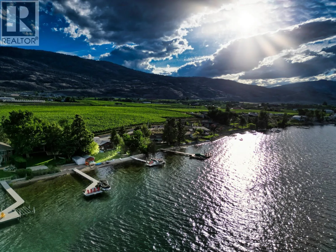
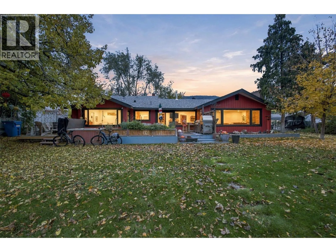
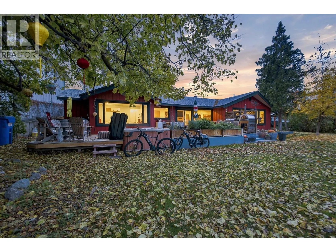
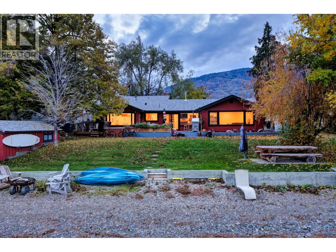
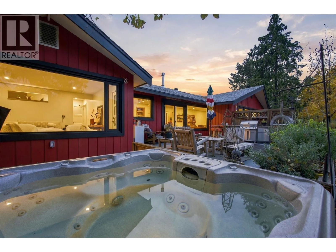
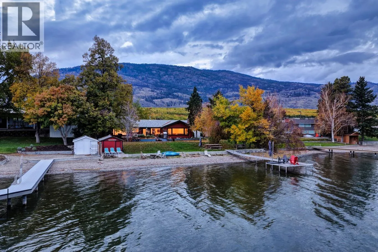
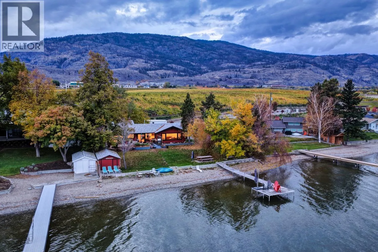
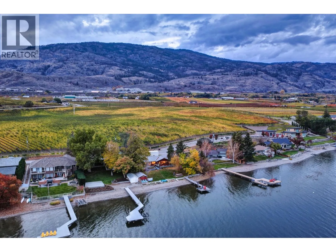
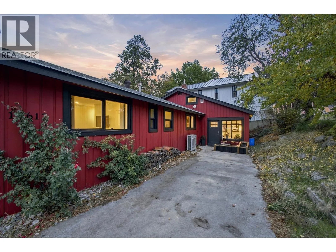
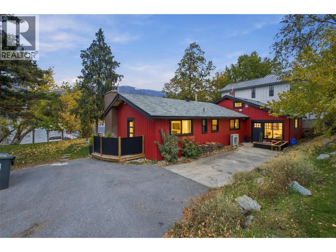
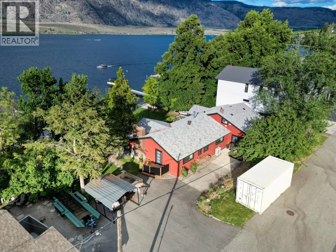
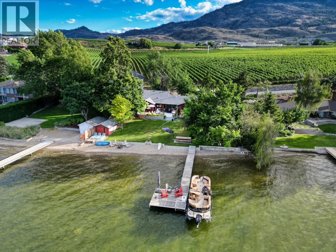
Set along 75 feet of Osoyoos Lake shoreline, this beautifully renovated home offers a private beach and dock with sweeping lake and mountain views. Rebuilt from the frame up in 2026, the 2,543 sq. ft. residence pairs contemporary comfort with an established waterfront setting. Expansive new windows frame the views, while four bedrooms, two and a half bathrooms plus a separate family room provide plenty of space to gather and unwind. A wood-burning fireplace brings inviting warmth to evenings at home. A generous lakeside lawn leads to the pebble beach and dock, making swimming and boating part of everyday life. The outdoor kitchen and wood-fired pizza oven set the scene for summer entertaining, complete with a hot tub and lakeside fire feature that invite you to linger into the evening. Positioned on the lake’s western shore, the home provides welcome afternoon shade across the waterfront yard. Mature landscaping, anchored by a beautiful linden tree, creates a sense of privacy and permanence. The adjoining parkland enhances the peaceful setting. Tucked into a quiet cul-de-sac minutes from wineries, golf, trails and restaurants, this exceptional property offers a lifestyle centred on the water, with room to share it. (id:27476)

Property Highlights

MLS® Number
10404369
Type
Single Family
Ownership Type
Freehold
Land Size
0.19 ac|under 1 acre
Parking Space Total
2

Building

Building Type
House
Storeys
1.00
Square Footage
2543 sqft
Bathrooms Total
3
Bedrooms Total
4
Amenities
Golf Nearby, Recreation, Shopping
Exterior Finish
Wood siding
Fireplace Present
Yes
Basement Type
Crawl space
Basement Features
Building Heating Type
Forced air, See remarks
Heating Fuel
Building Cooling Type
Central air conditioning

Utilities

Water
Municipal water
Utility Sewer
Municipal sewage system

Room Layout

Bedroom
Second level
17'0'' x 8'6''
Den
Main level
11'0'' x 8'4''
Primary Bedroom
Main level
12'10'' x 12'8''
Living room
Main level
16'0'' x 22'2''
Laundry room
Main level
12'0'' x 8'0''
Kitchen
Main level
9'2'' x 10'4''
Kitchen
Main level
7'0'' x 8'0''
Family room
Main level
21'4'' x 11'6''
2pc Ensuite bath
Main level
Measurements not available
Dining room
Main level
14'6'' x 10'4''
Bedroom
Main level
14'2'' x 9'5''
Bedroom
Main level
13'2'' x 13'8''
3pc Bathroom
Main level
Measurements not available
4pc Bathroom
Main level
Measurements not available

Location

Learn more about this property
Listing provided by:
Unison Jane Hoffman Realty
MLS® number:
10404369
Agent:
Mike Mychalyshyn
*Indicates required field
Name is required
Email is required
Please enter a valid phone number (e.g., 416-111-1111).