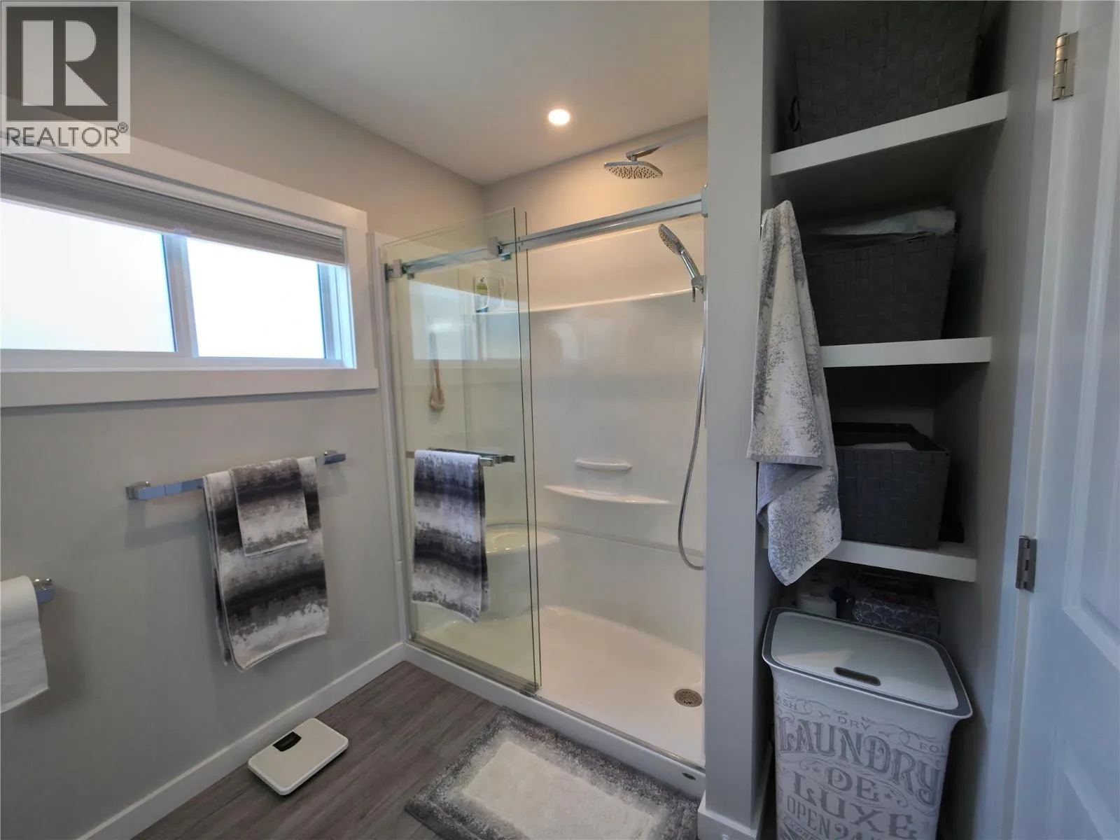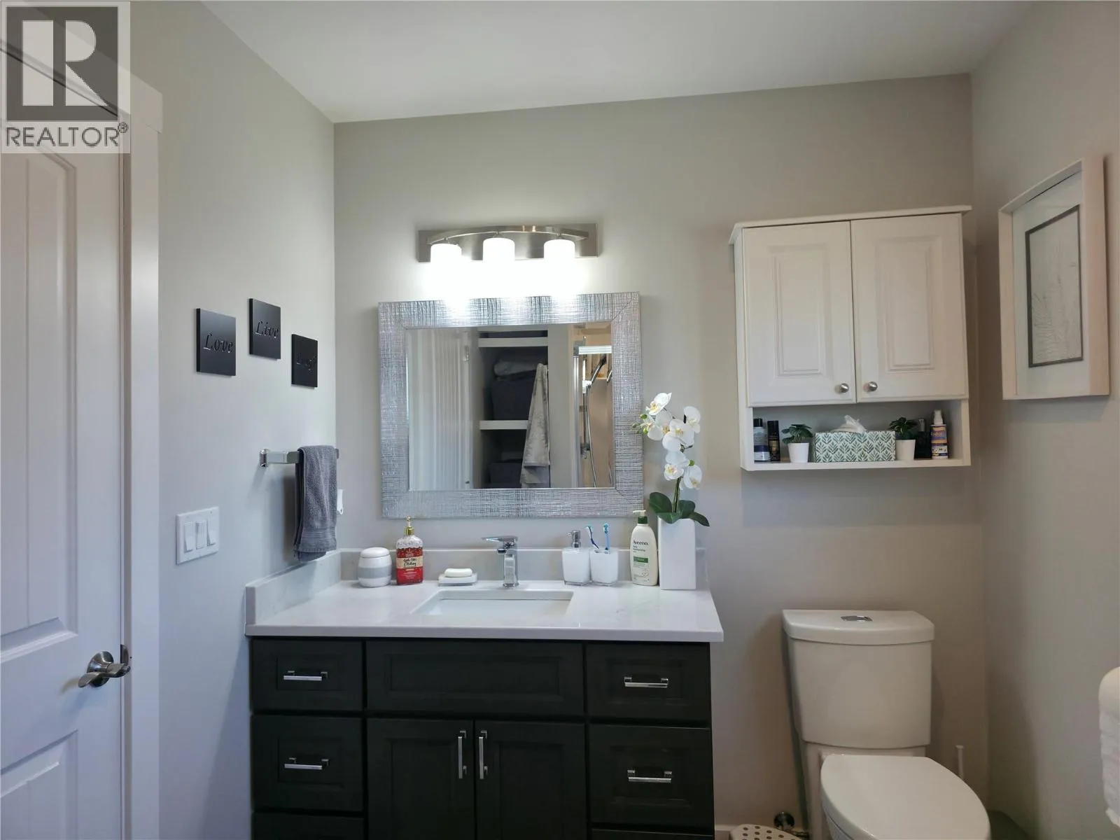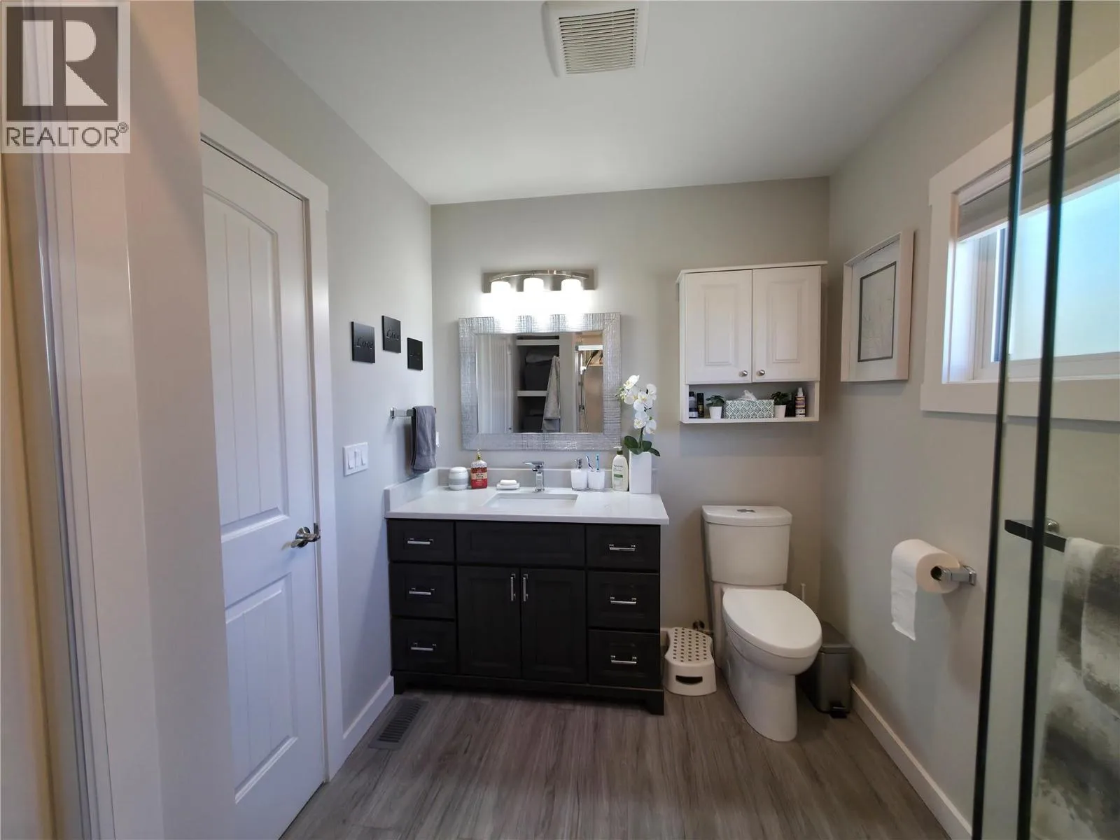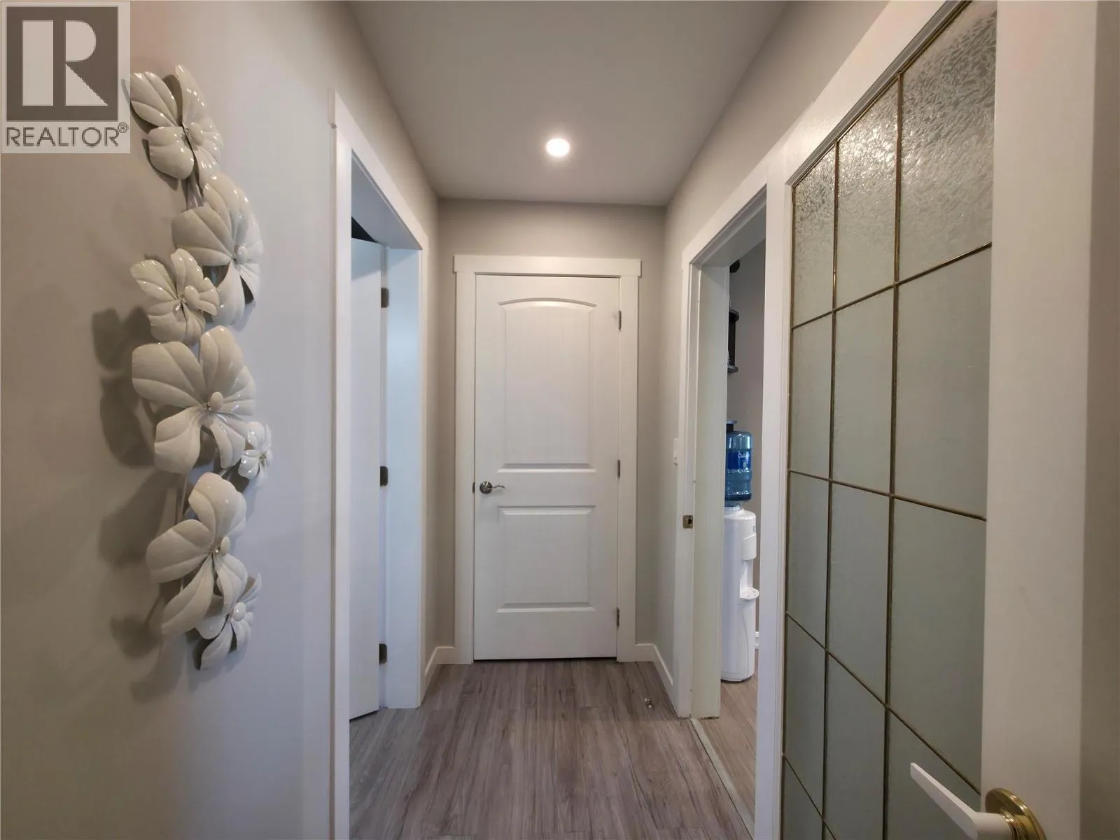
10319 12th Avenue, Osoyoos, British Columbia V0H 1V4

Listed for:
$1,475,000
2 beds
1 baths
Listed 19 days ago
Other for rent: 10319 12th Avenue, Osoyoos, British Columbia V0H 1V4

View all 56 photos

About

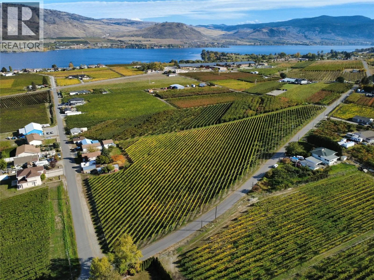
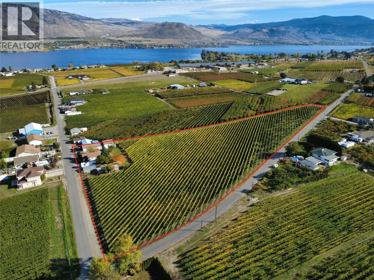
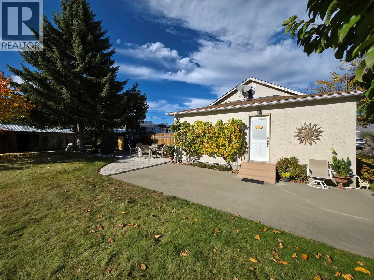
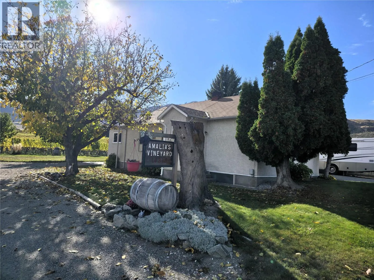
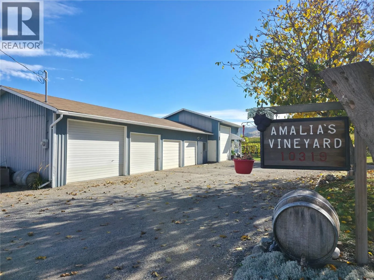
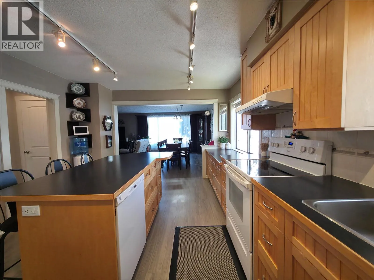
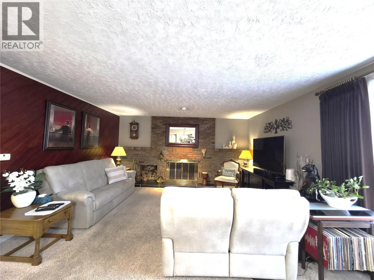
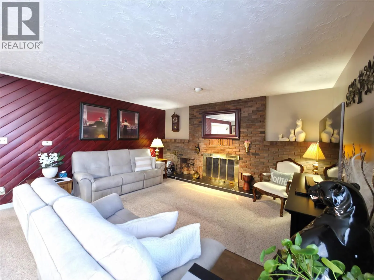
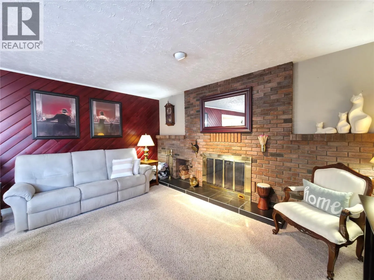
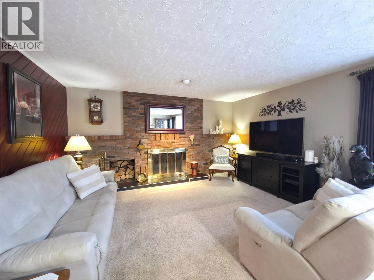
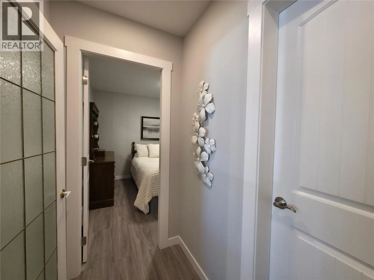
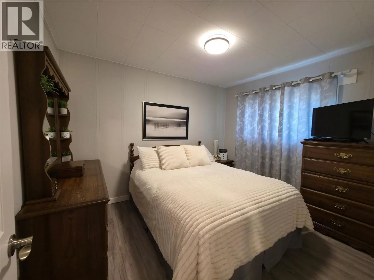
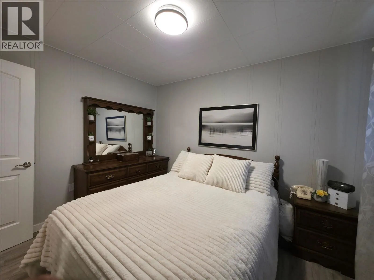
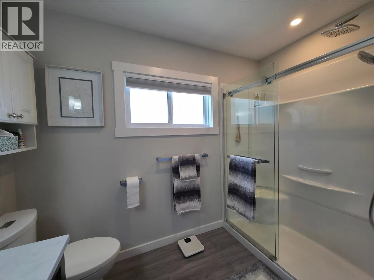
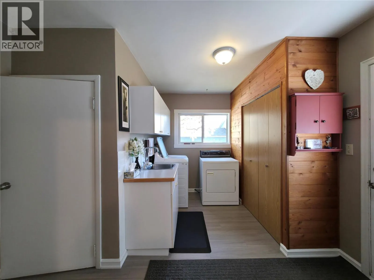
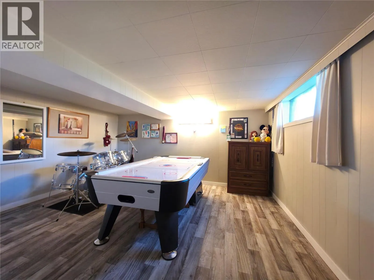
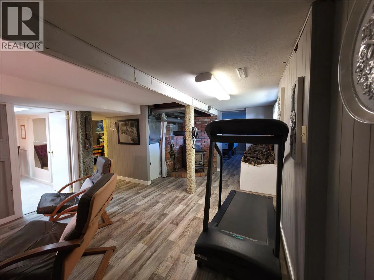
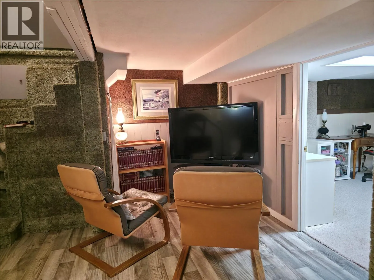
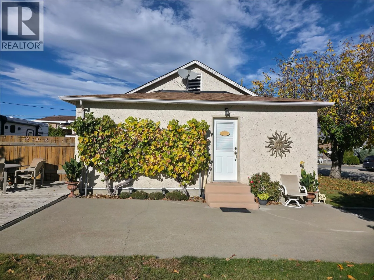
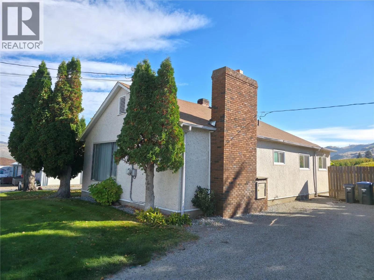
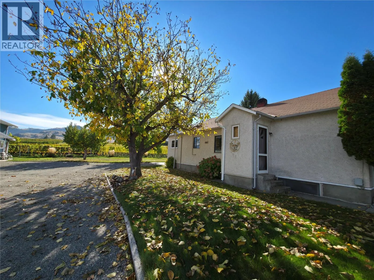
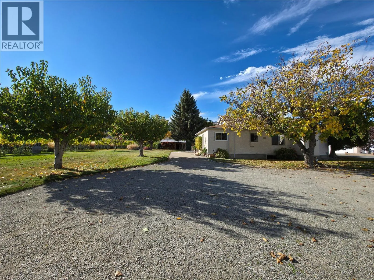
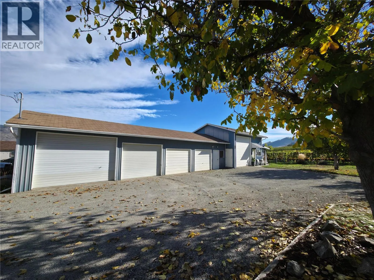
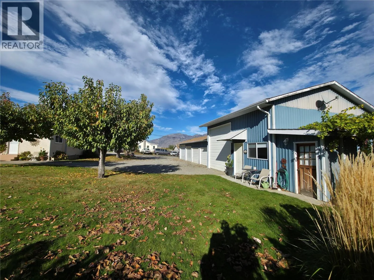
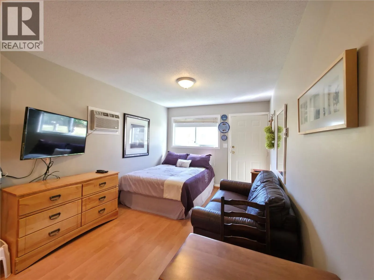
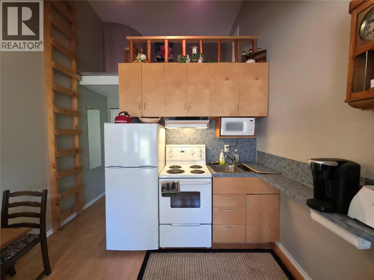
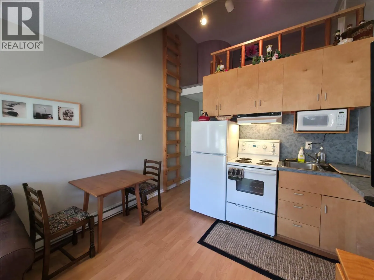
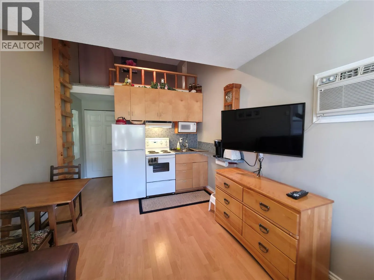
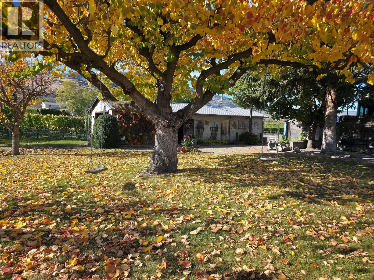
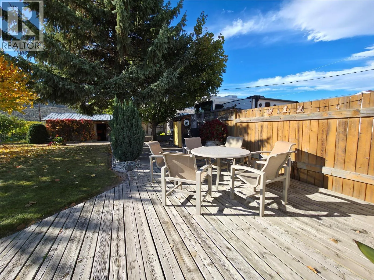
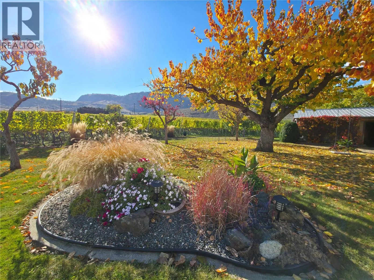
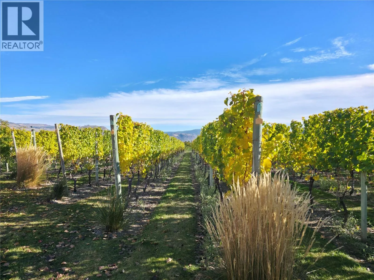
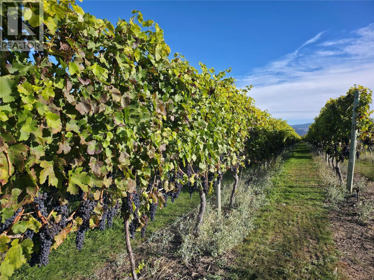
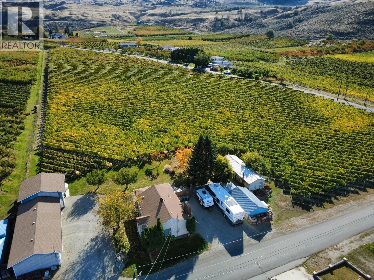
First time on market since the 70s! In today’s selective market, smart buyers look for three things: legacy location, built-in cash flow, and clear upside. This 5.6-acre Osoyoos vineyard estate delivers all three just minutes from the US border. Capitalize on a fully mature, premium income-producing vineyard featuring 3 acres of Riesling and 2 acres of Syrah highly sought-after varietals thriving in Canada’s premier wine terroir. The infrastructure offers unmatched versatility. The original 2-bed, 1-bath main home features finished basement rooms perfect for entertaining or wine cellaring. For added value or rental income, a detached, private studio suite sits nestled next to the workshop. Mechanics, hobbyists, and vintners will love the 4-car garage, detached high-ceiling workshop, and extra sheds for farm machinery and tractor storage. The crown jewel? A spectacular build site on the south crest offering breathtaking, elevated lake views to build your future luxury estate home. Live, rent, farm, or build fresh—This generational asset offers the perfect blend of immediate value and long-term security. See duplicate listing MLS#10404515 (id:27476)

Property Highlights

MLS® Number
10404514
Type
Agriculture
Ownership Type
Freehold
Land Size
5.6 ac|5 - 10 acres
Parking Space Total
4

Building

Building Type
Other
Storeys
1.00
Square Footage
1506 sqft
Bathrooms Total
1
Bedrooms Total
2
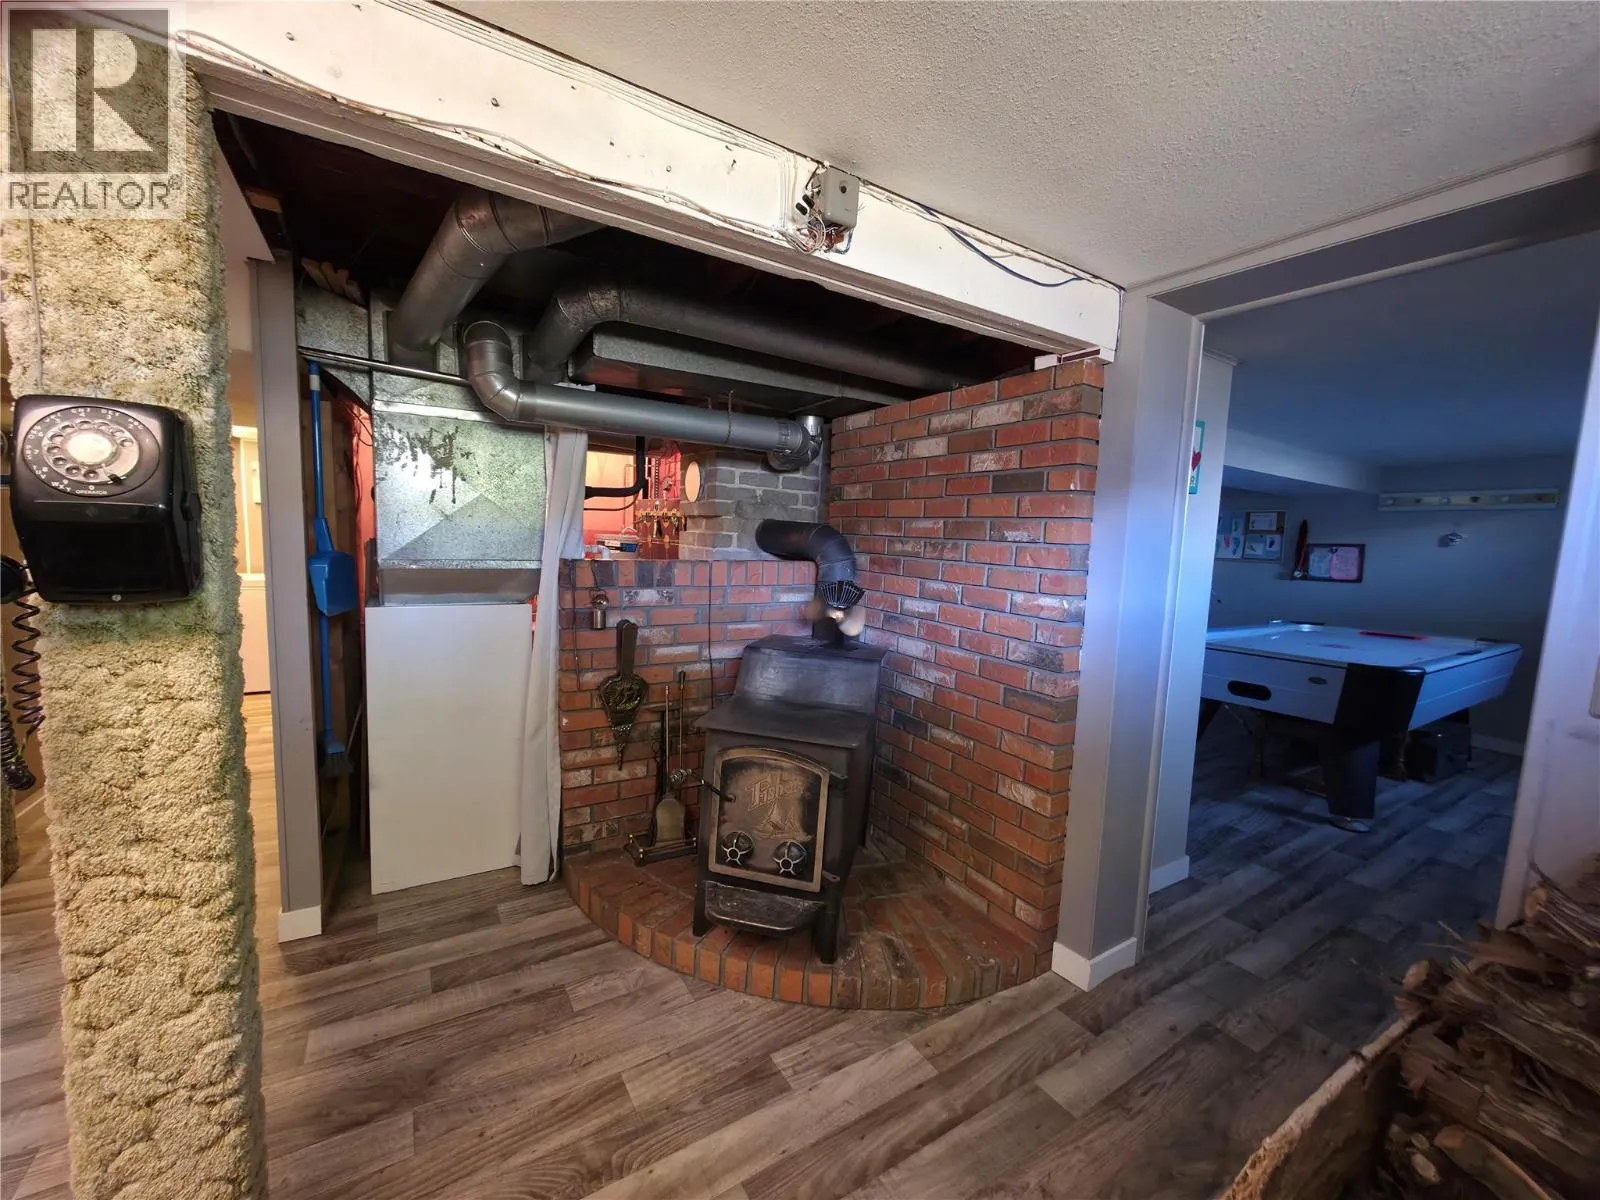
Fireplace Present
Yes
Basement Type
Full
Basement Features
Building Heating Type
Stove
Heating Fuel
Electric, Wood
Building Cooling Type
Central air conditioning

Utilities

Water
Municipal water
Utility Sewer
Septic tank

Room Layout

Other
Basement
7'8'' x 15'4''
Storage
Basement
9'0'' x 5'0''
Utility room
Basement
6'3'' x 7'9''
Recreation room
Basement
12'7'' x 14'8''
Other
Basement
11'10'' x 12'0''
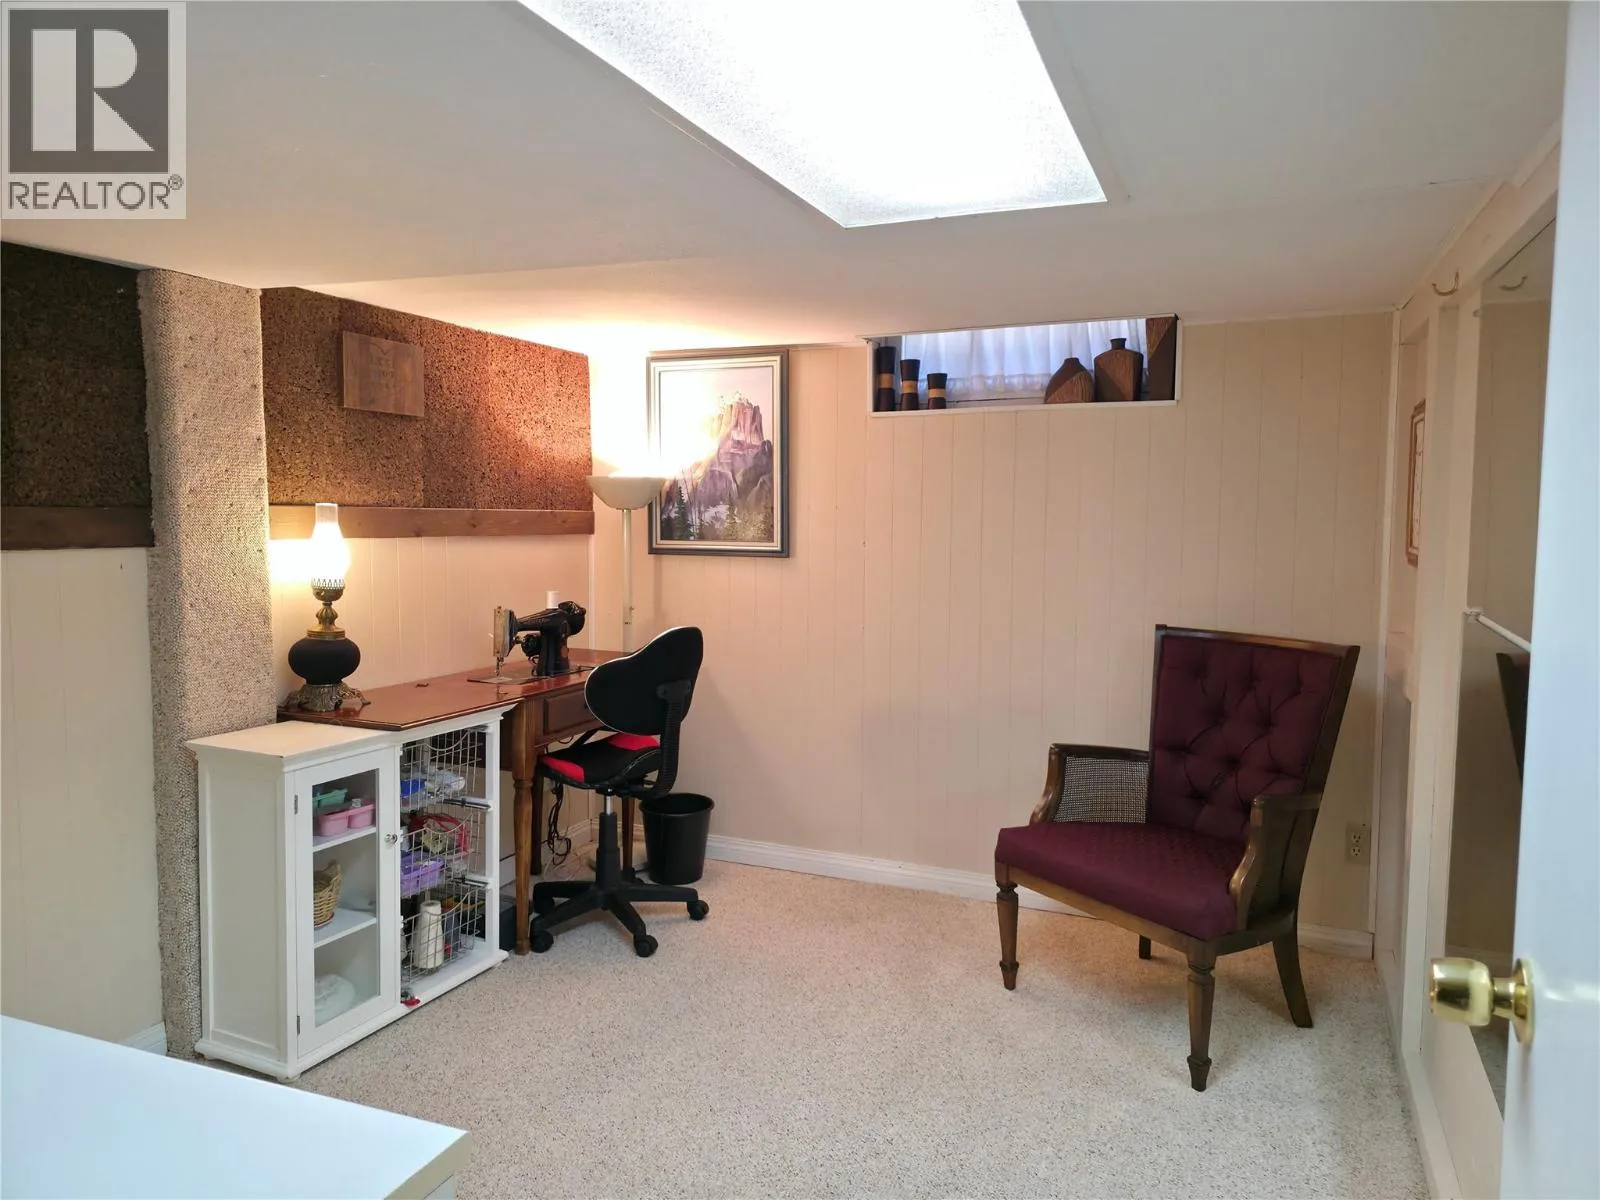
Hobby room
Basement
8'7'' x 10'4''
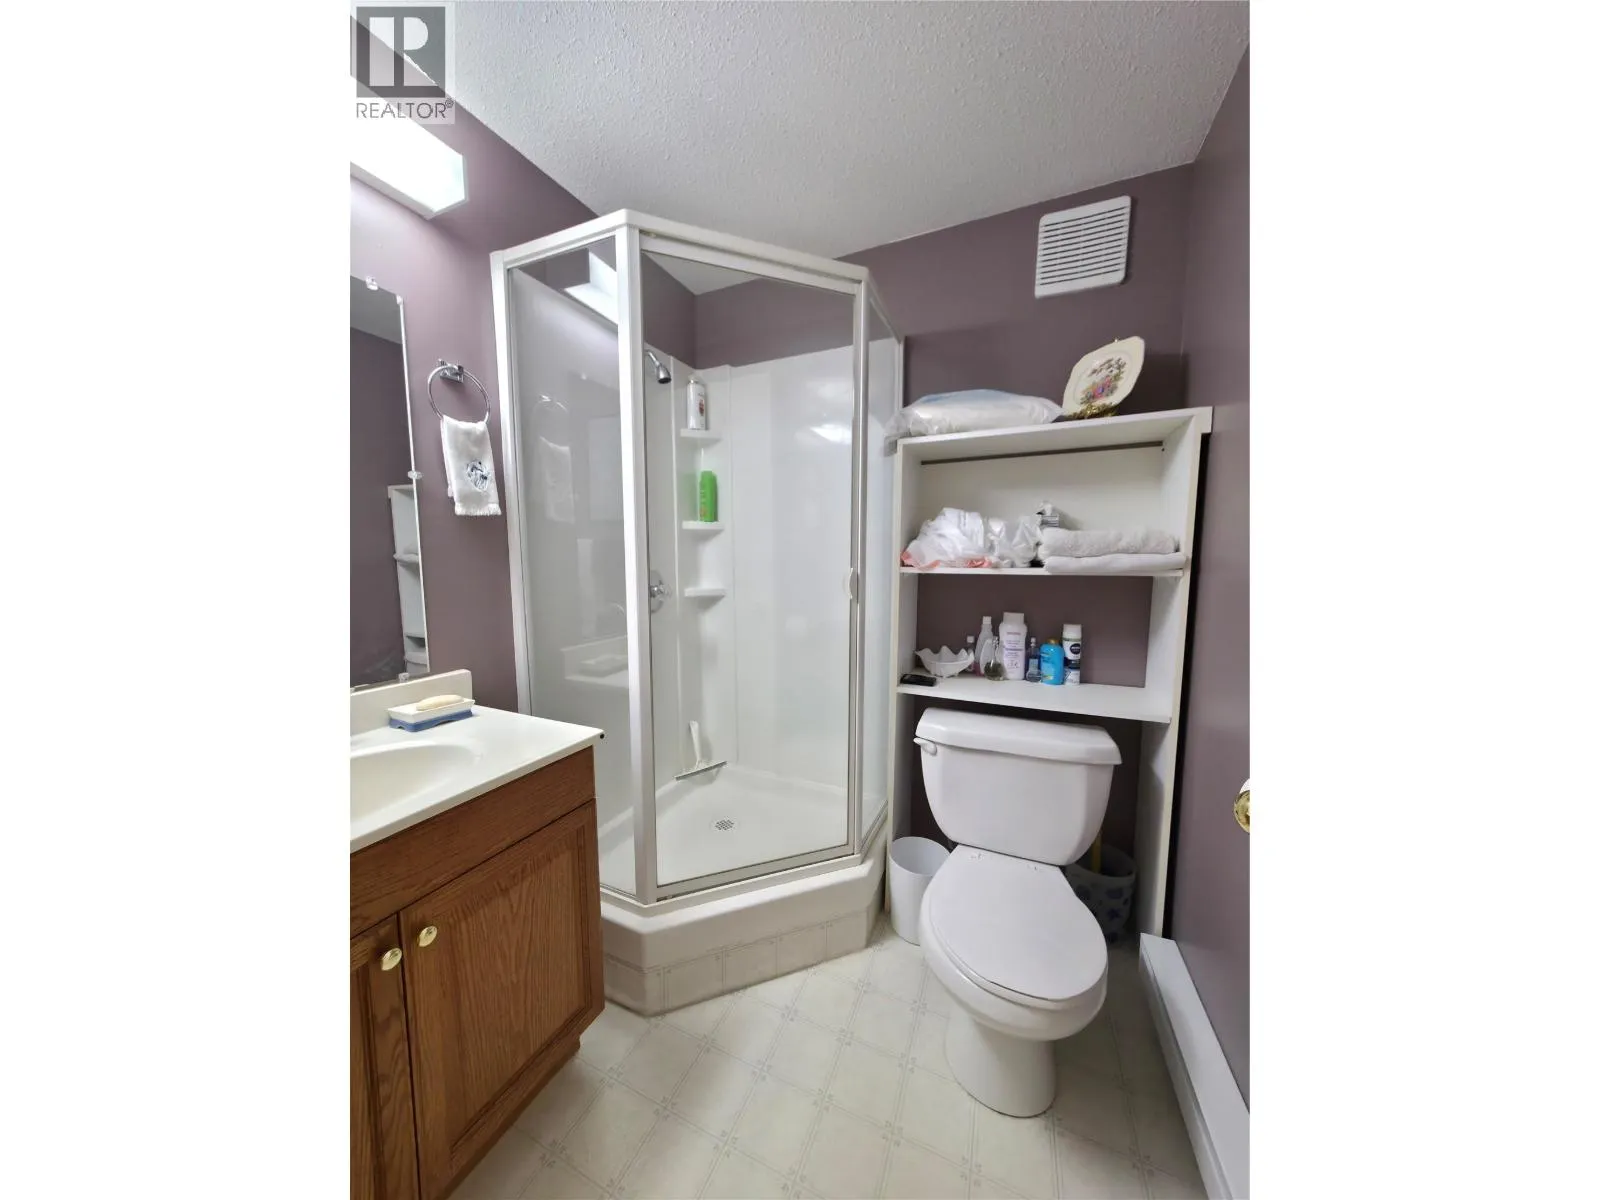
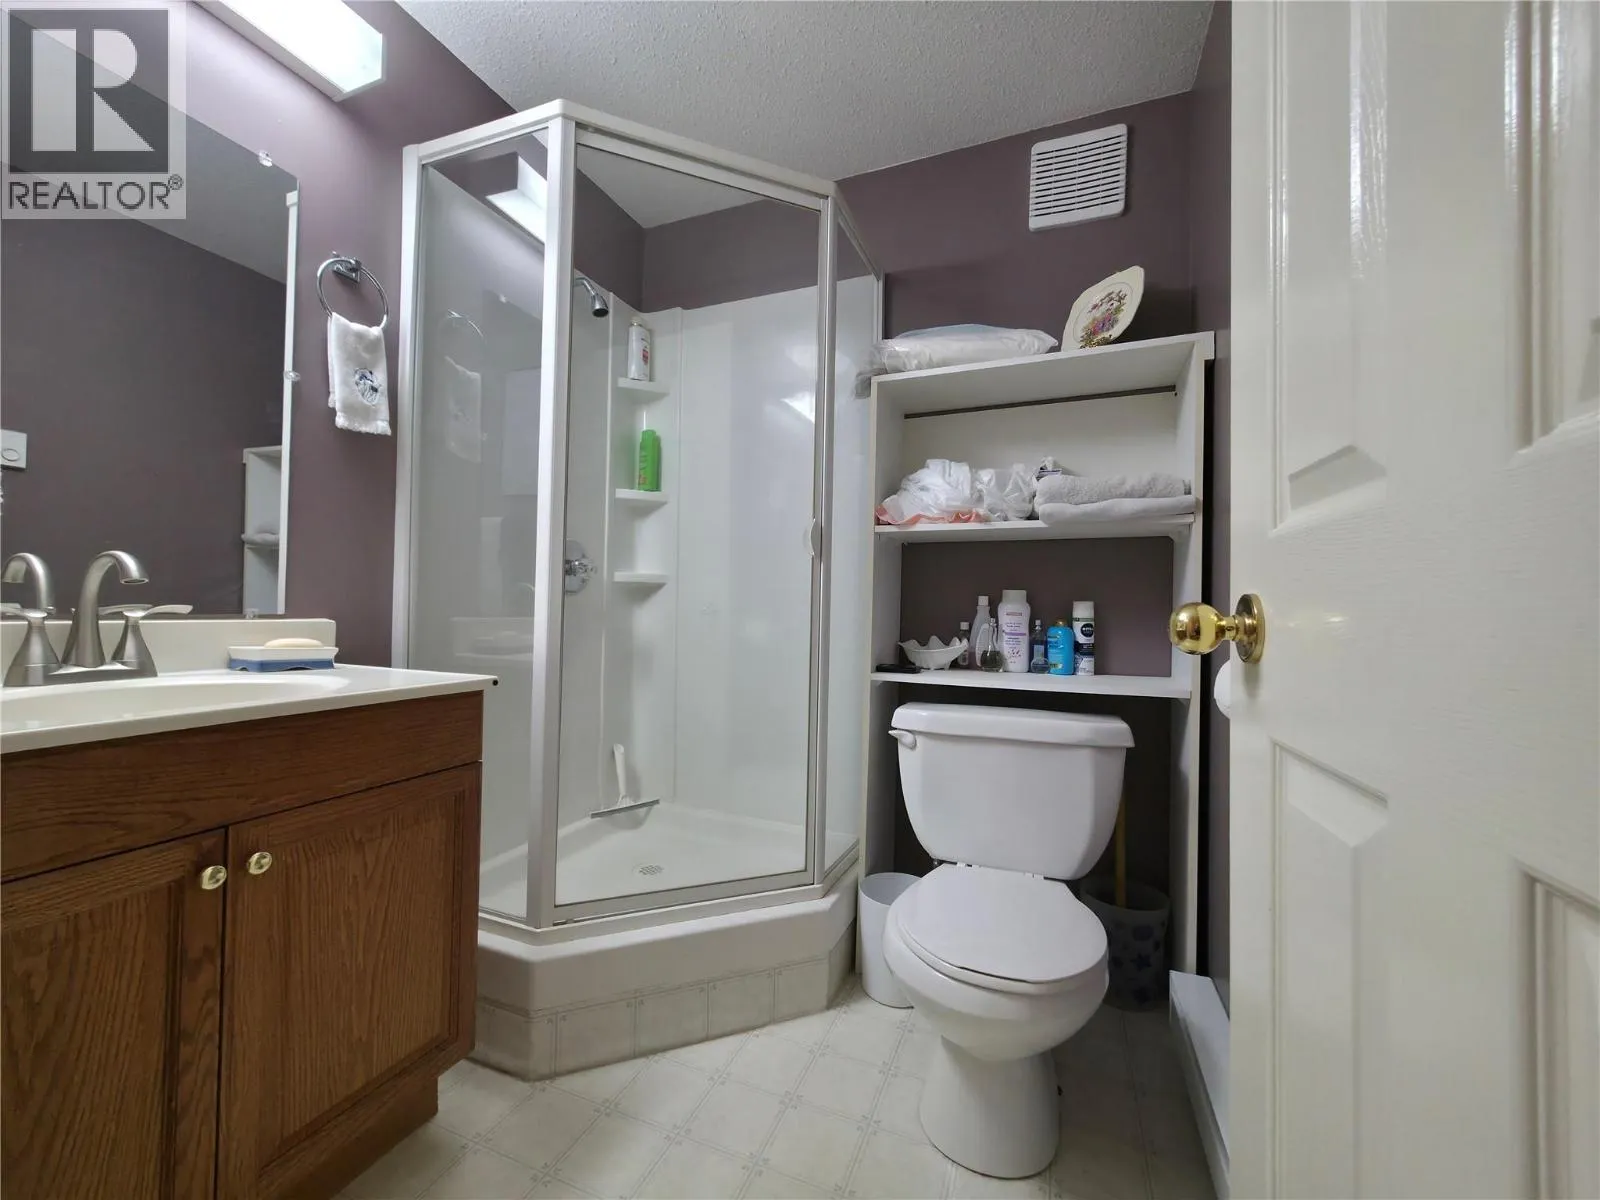
4pc Bathroom
Main level
9'3'' x 9'0''
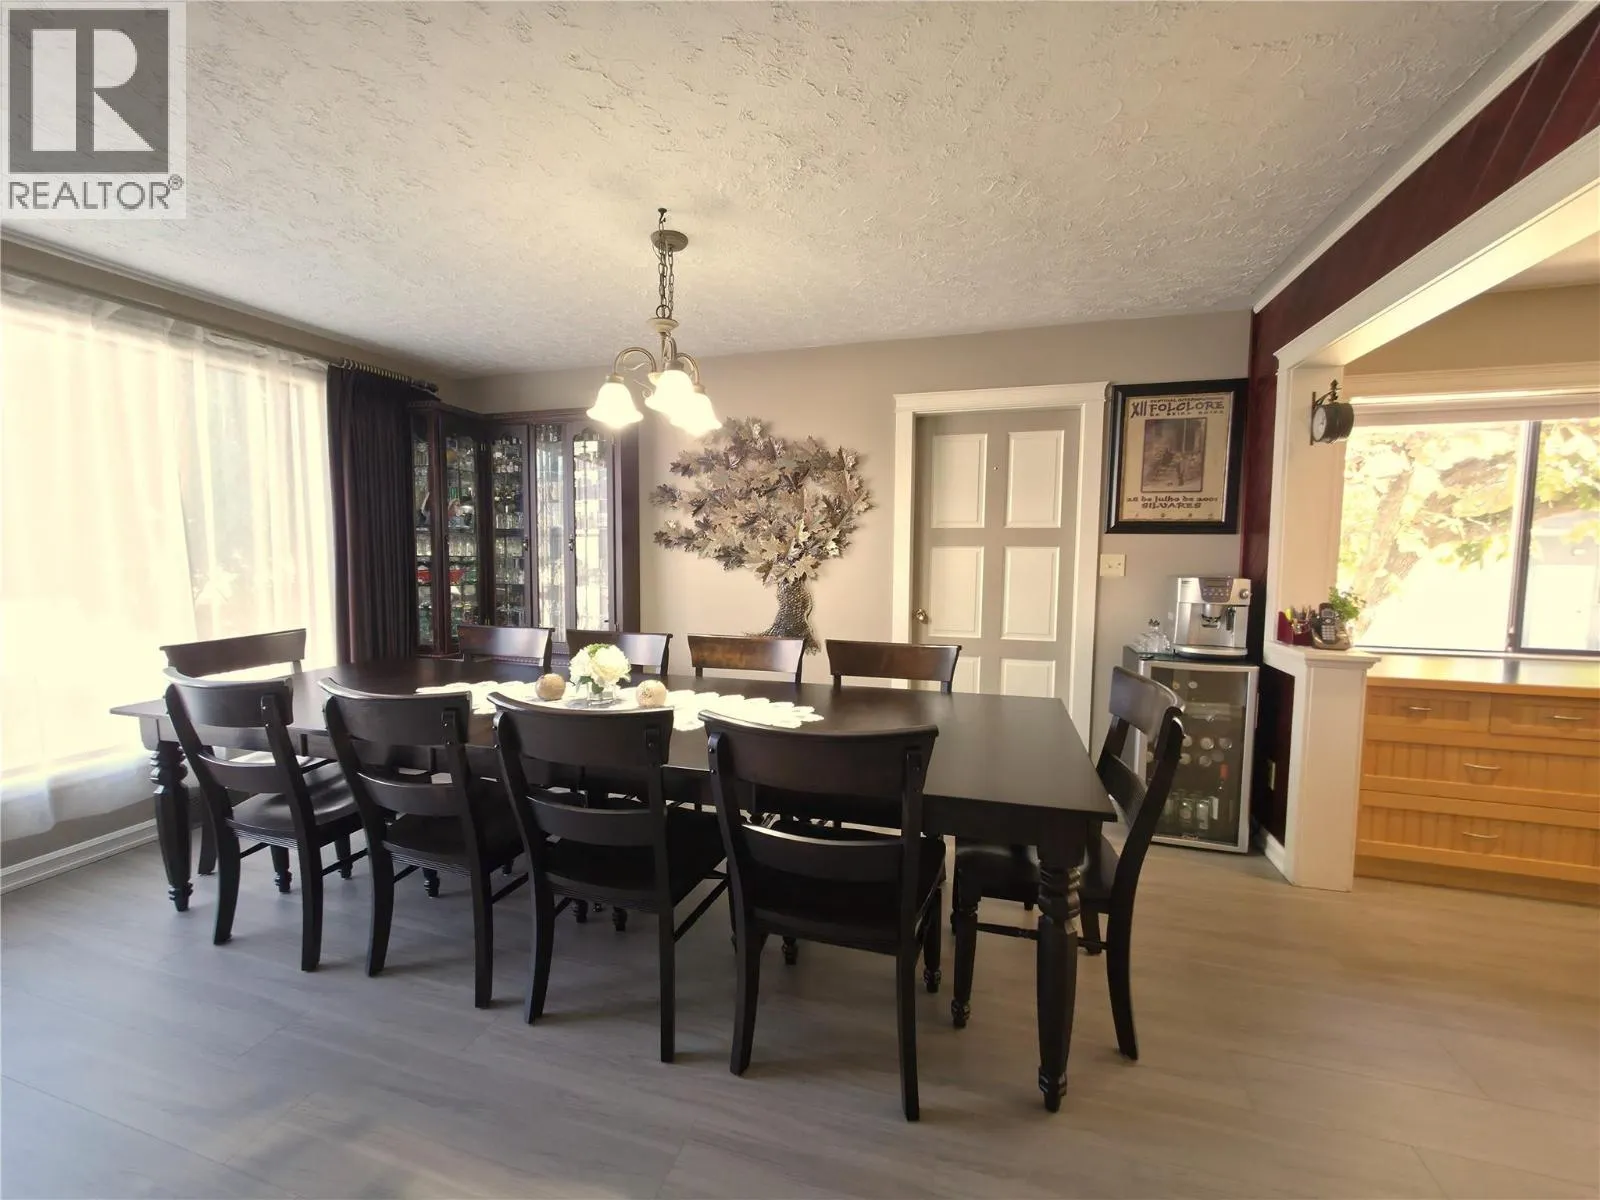
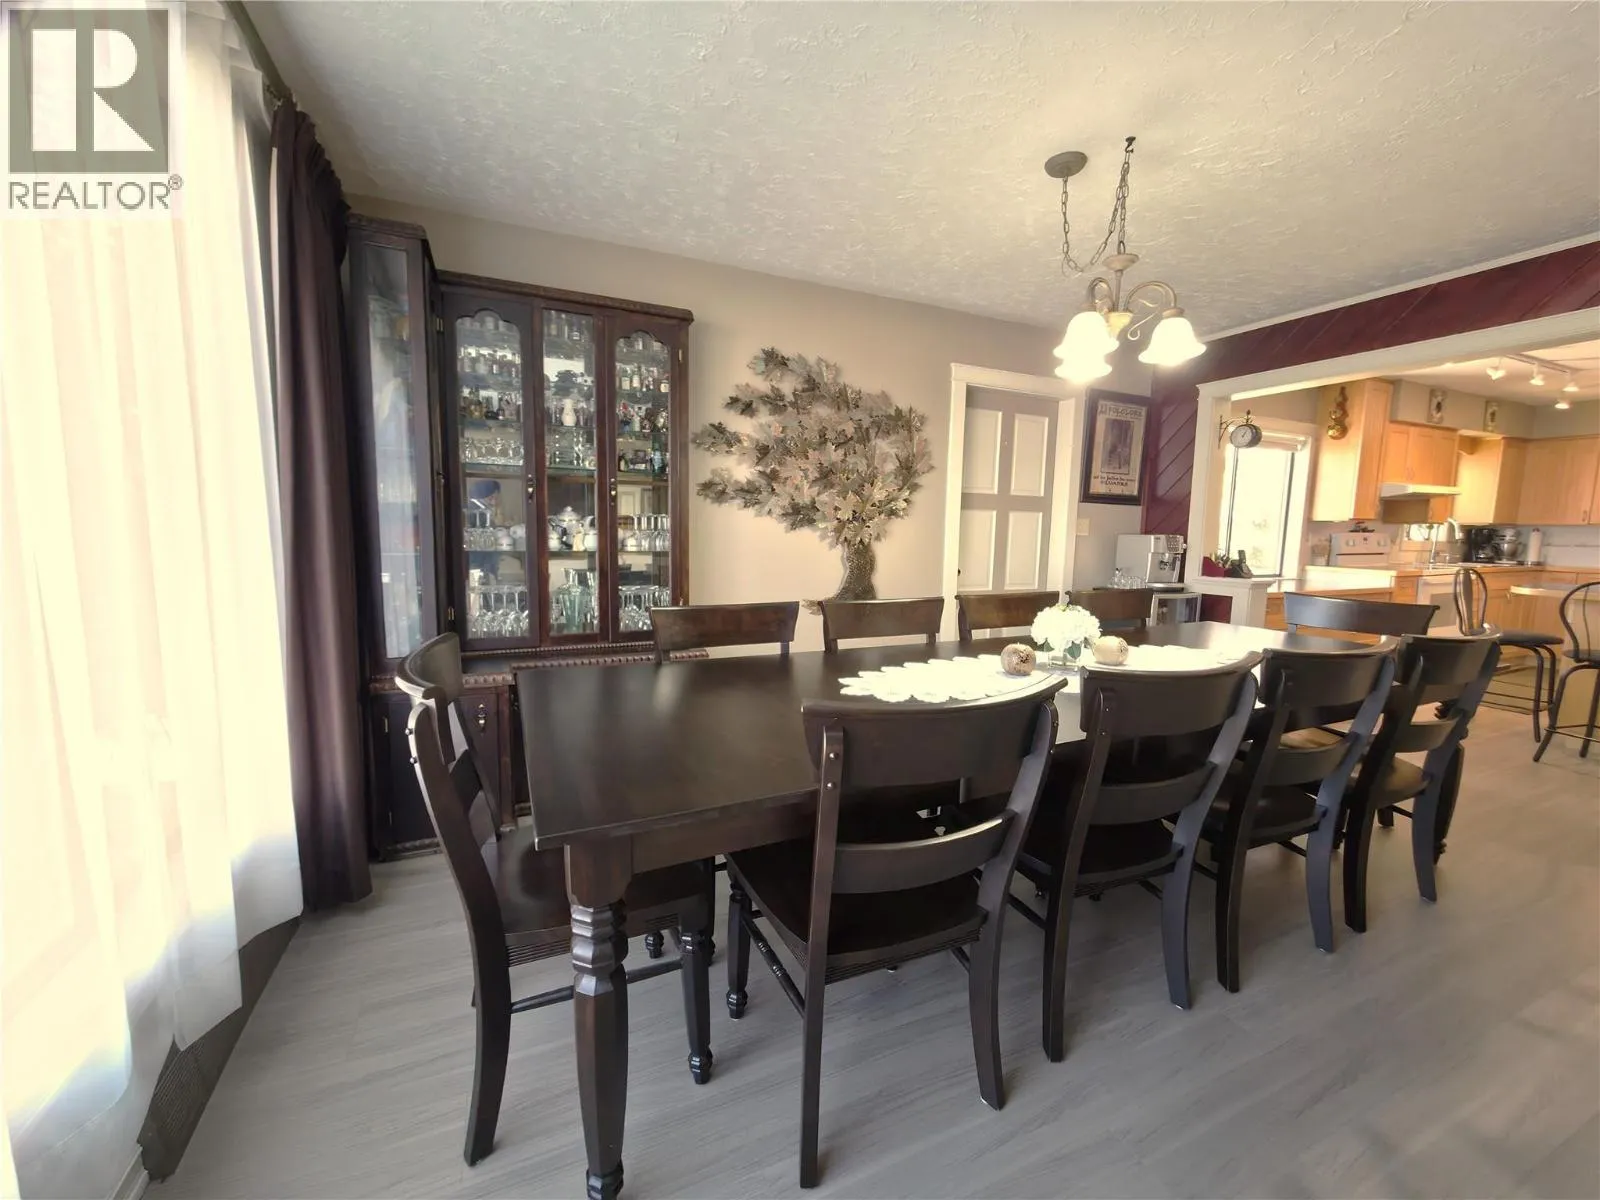
Dining room
Main level
15'4'' x 10'2''
Living room
Main level
15'4'' x 13'3''
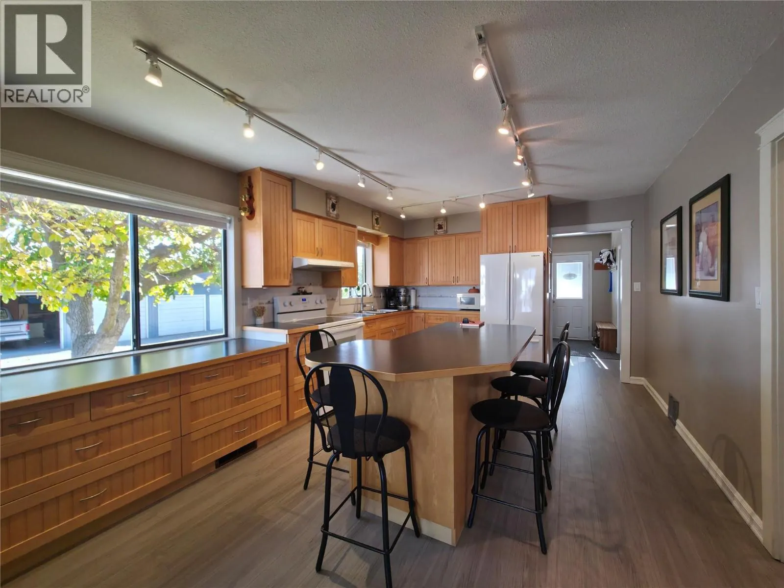
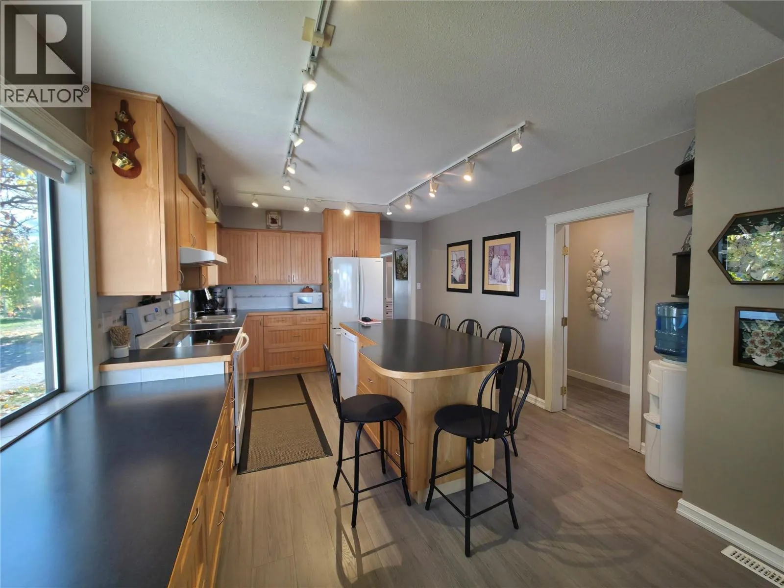
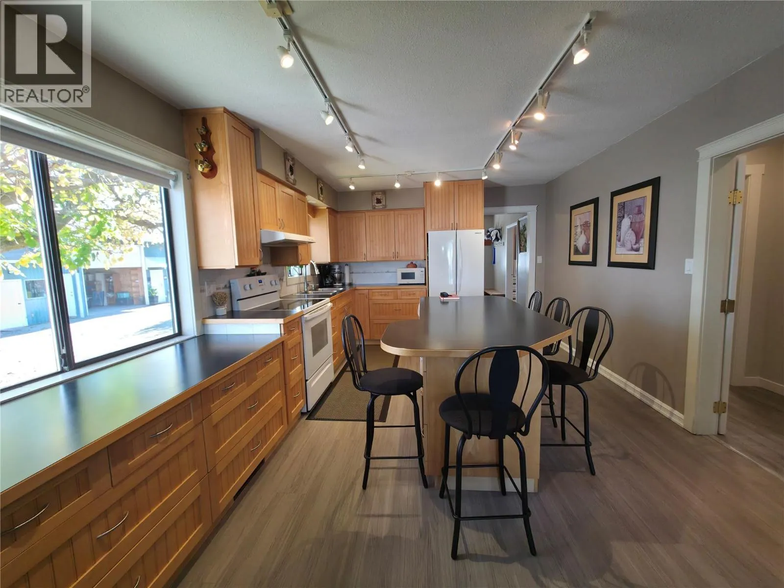
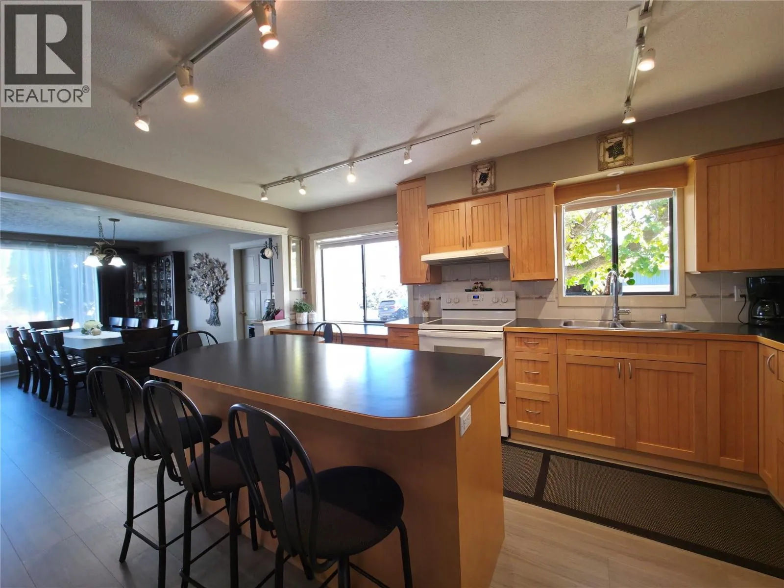
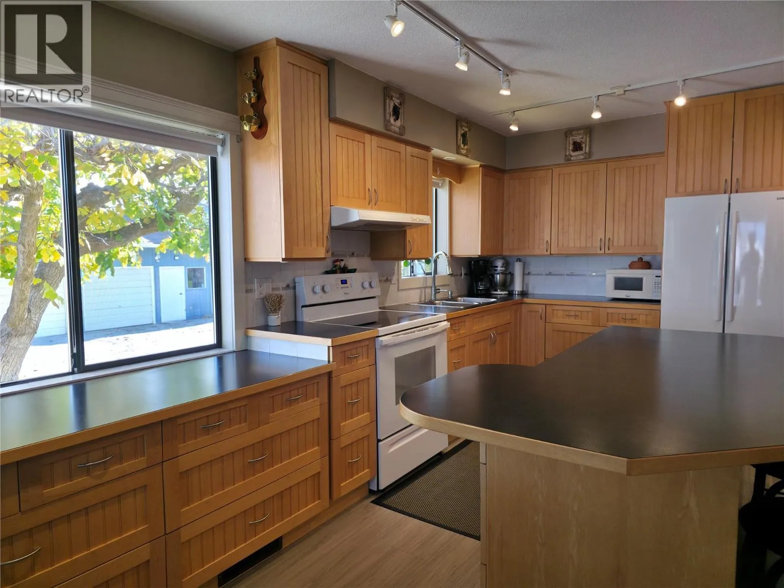
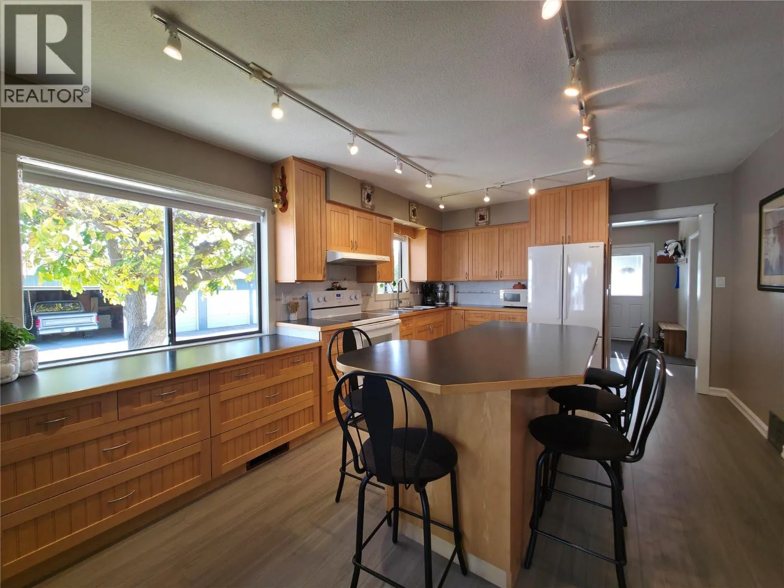
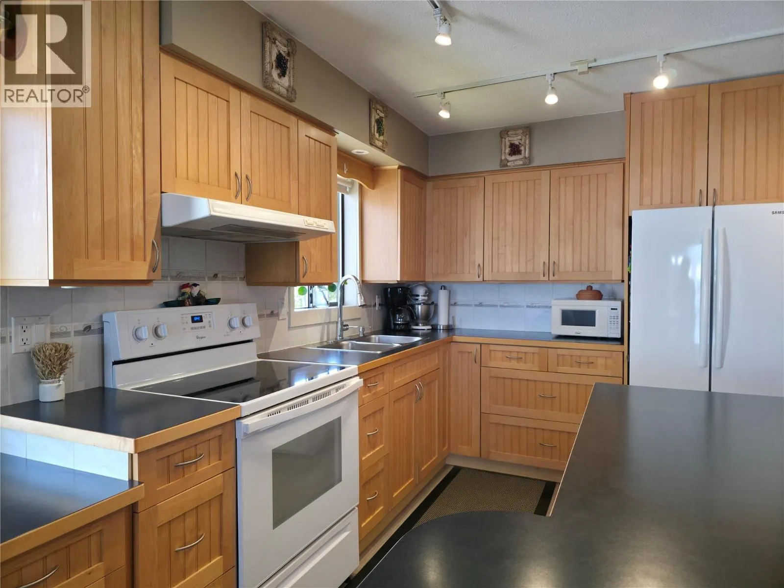
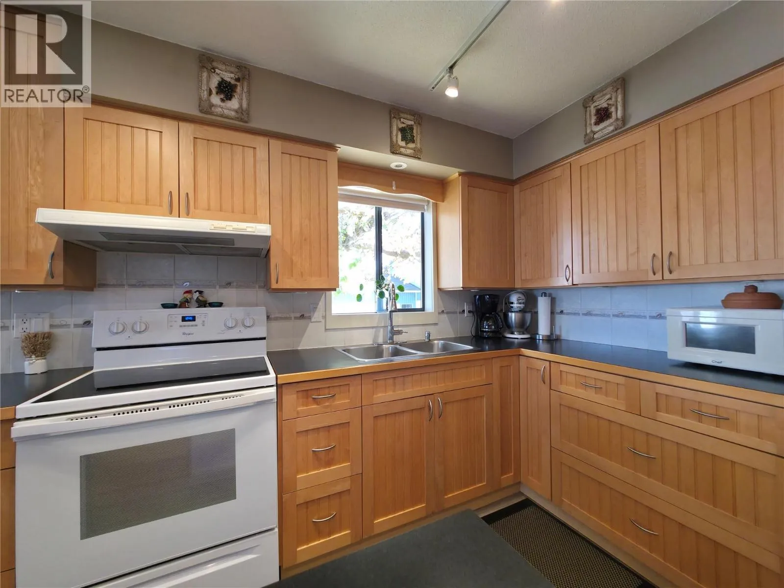
Kitchen
Main level
16'0'' x 11'9''
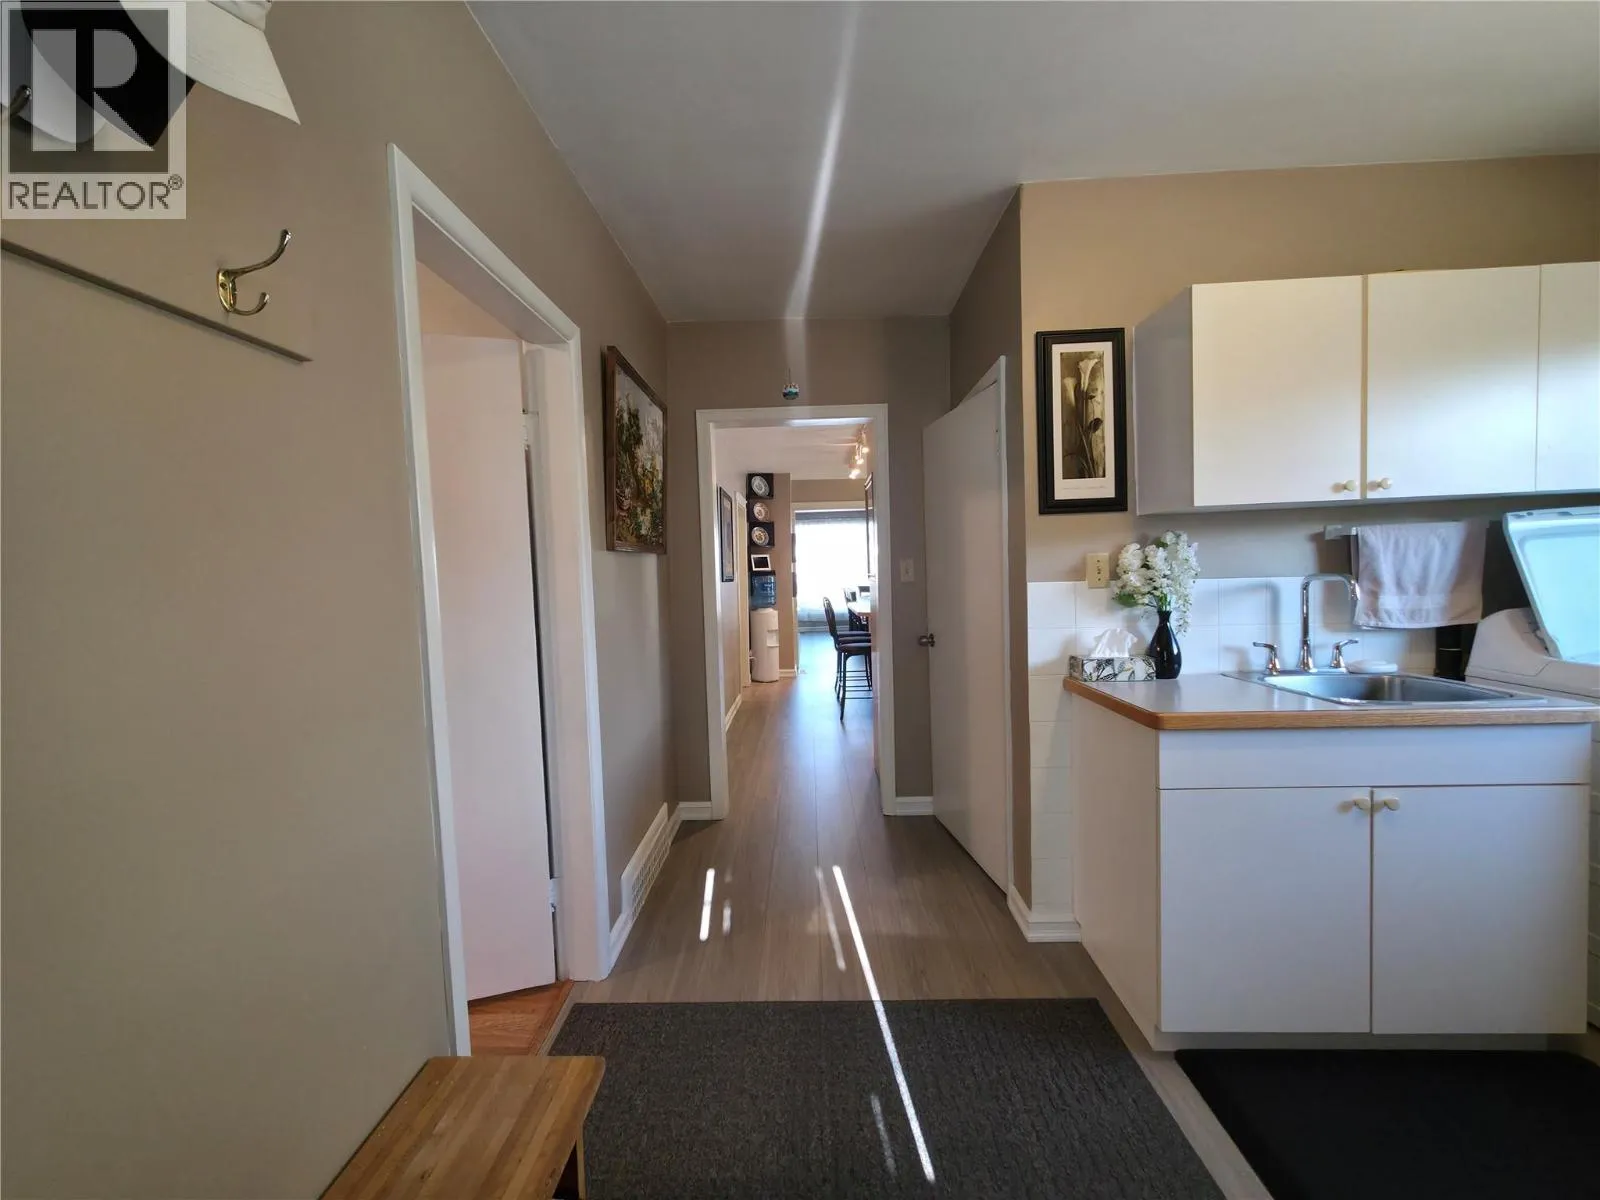
Laundry room
Main level
8'0'' x 7'2''
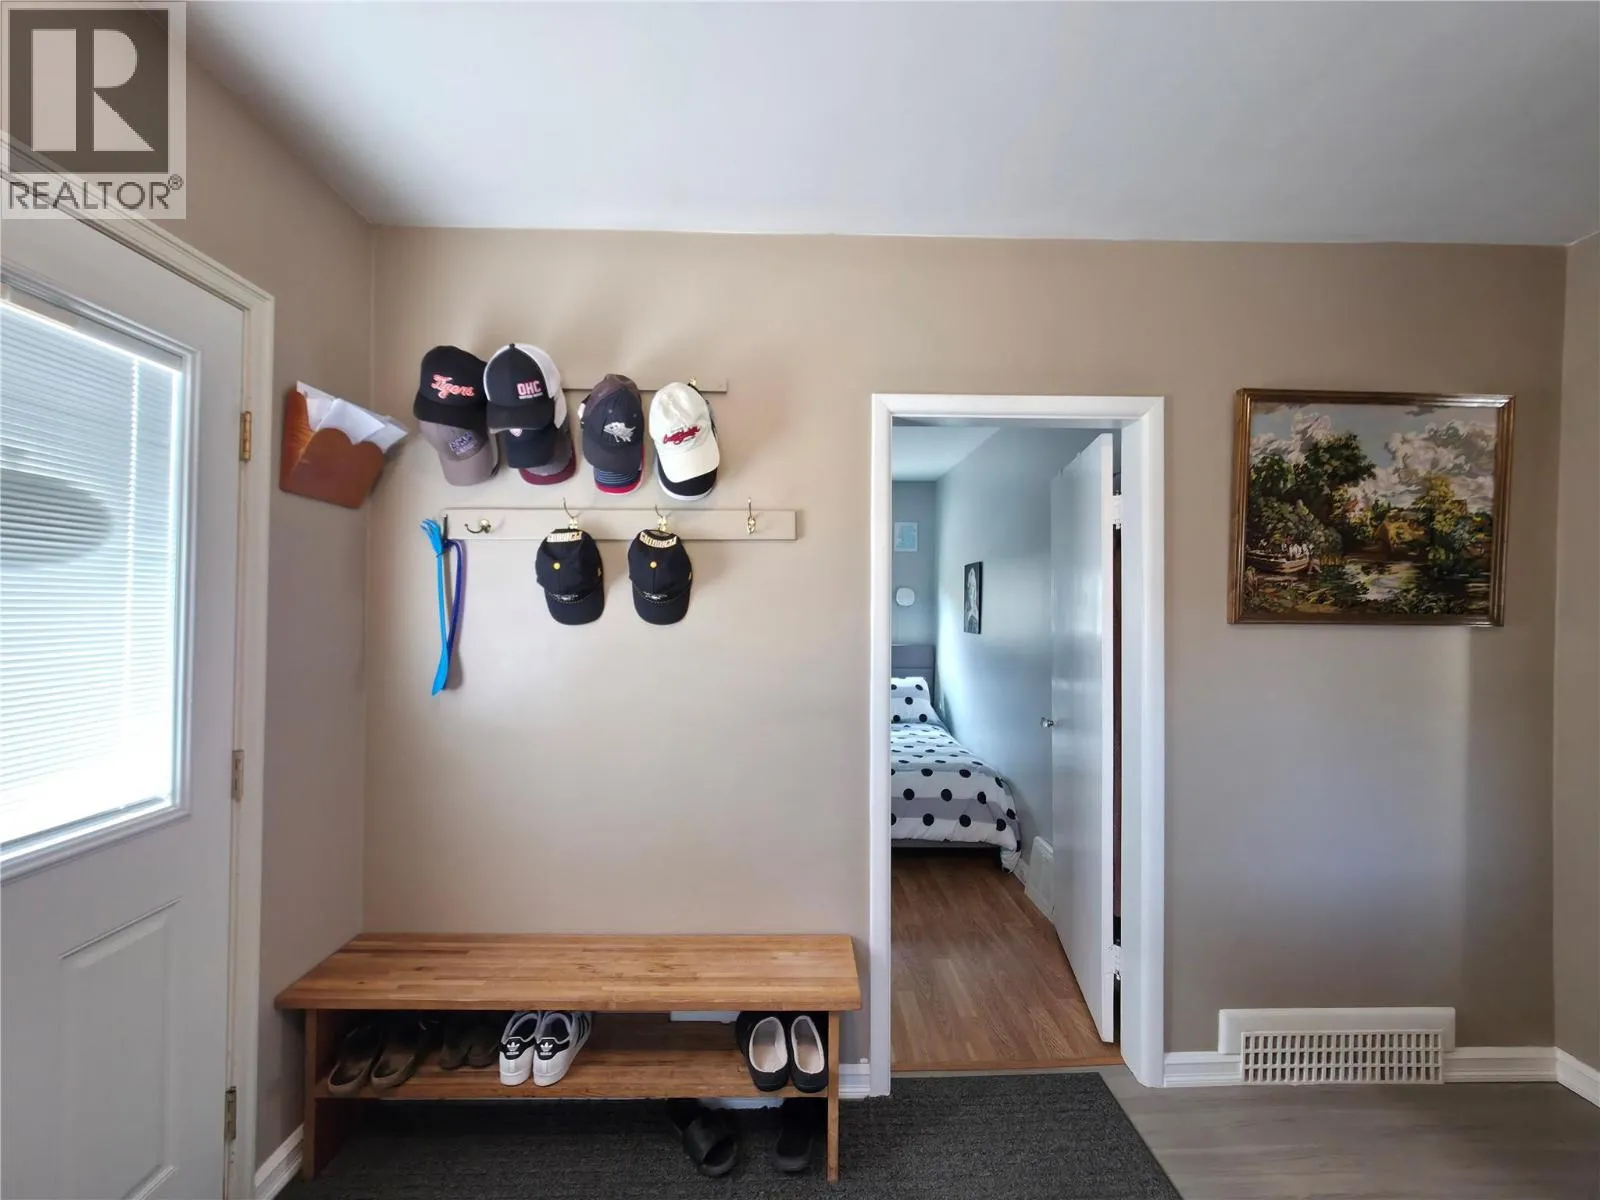
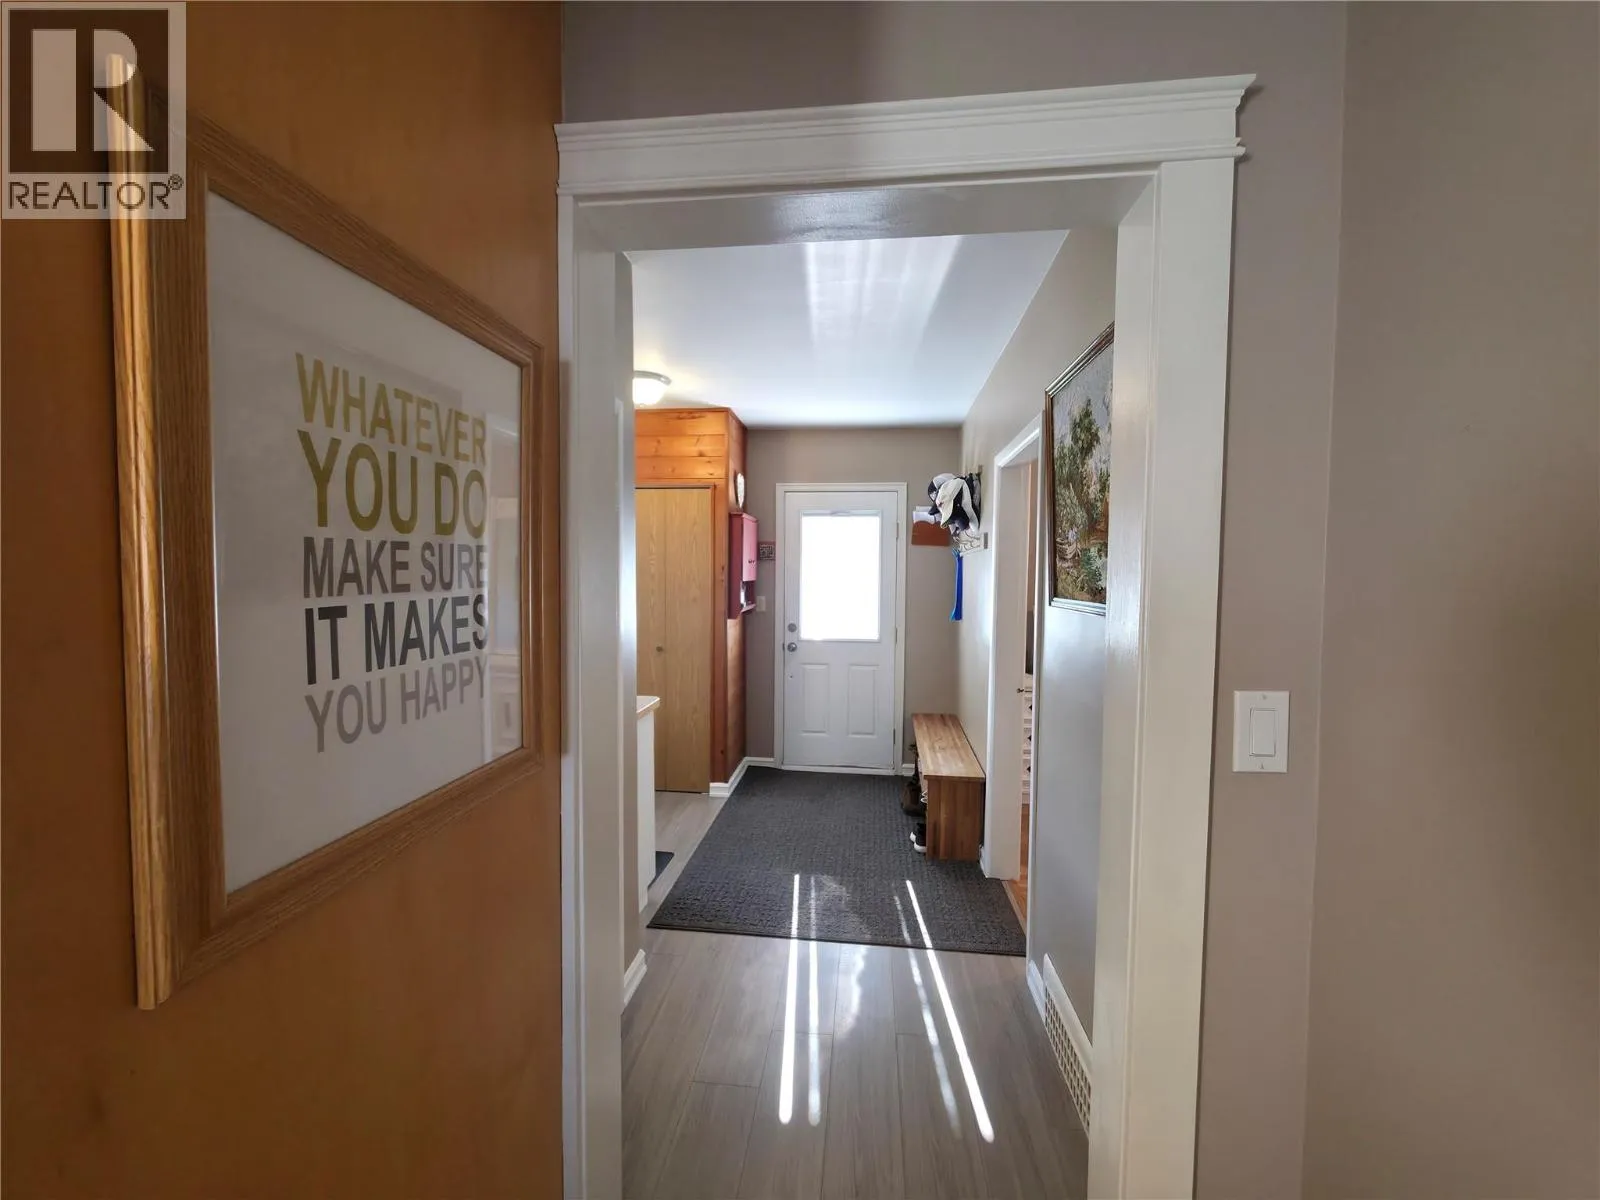
Foyer
Main level
11'10'' x 3'9''
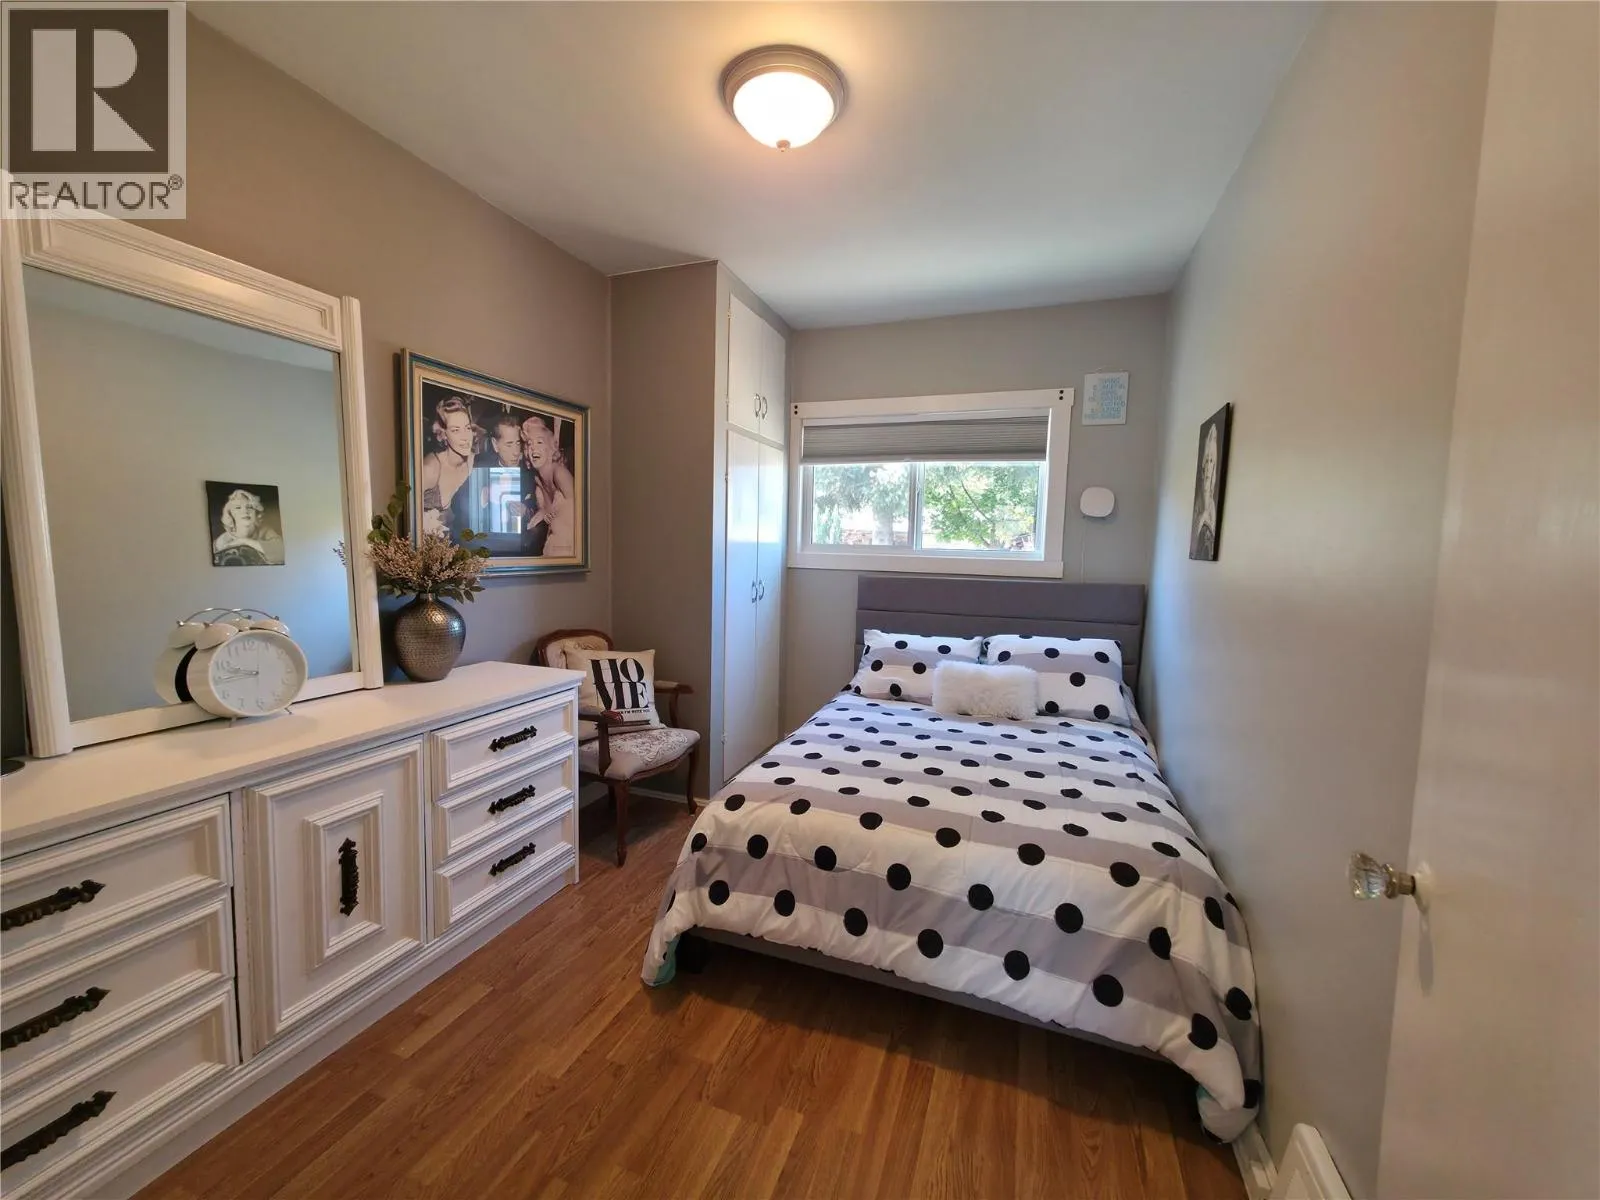
Bedroom
Main level
11'5'' x 8'2''
Primary Bedroom
Main level
9'4'' x 11'1''

Location

Learn more about this property
Listing provided by:
Century 21 Premier Properties Ltd.
MLS® number:
10404514
Agent:
Davinder Sandhu
*Indicates required field
Name is required
Email is required
Please enter a valid phone number (e.g., 416-111-1111).