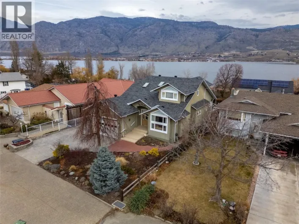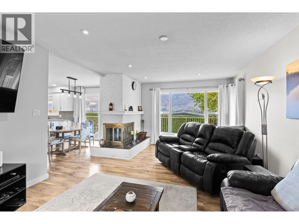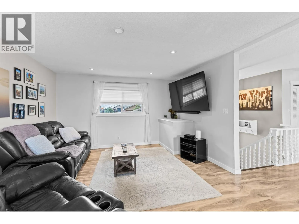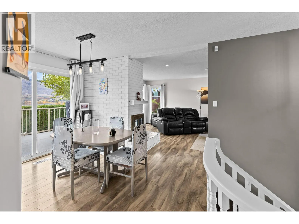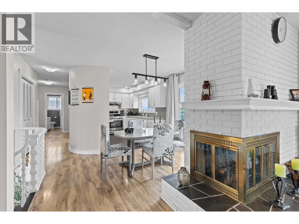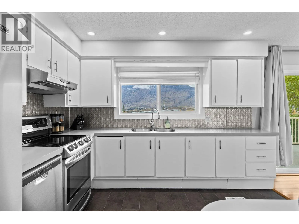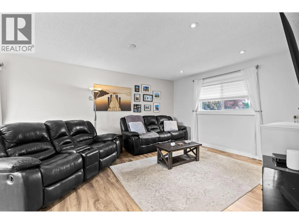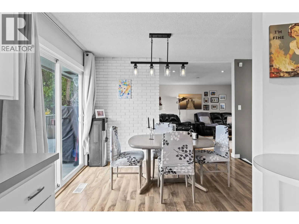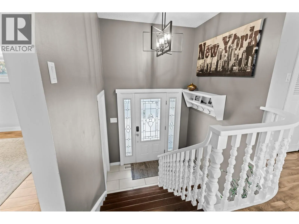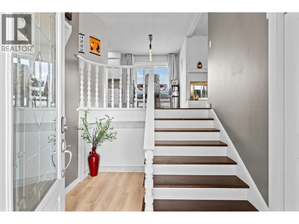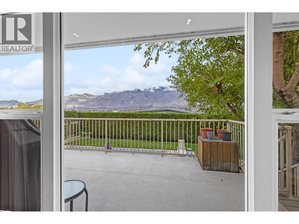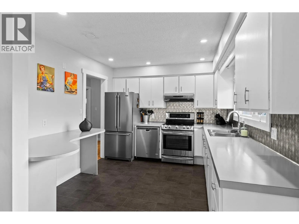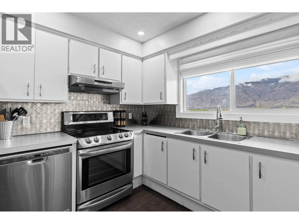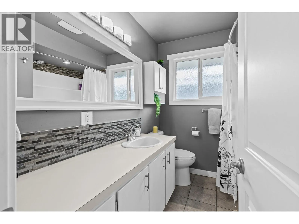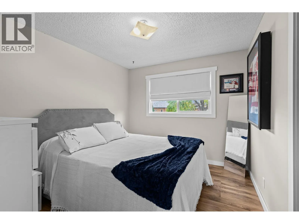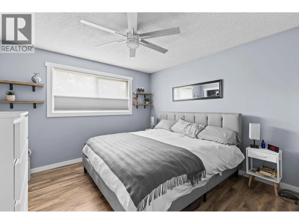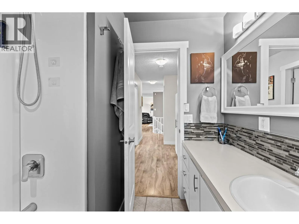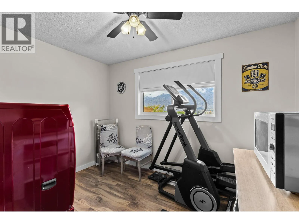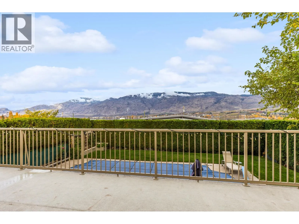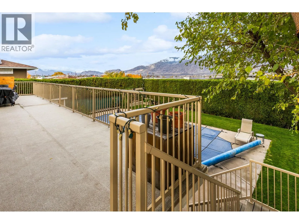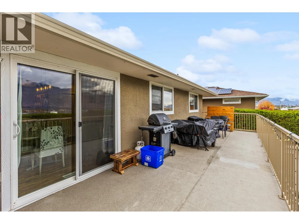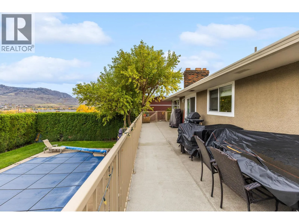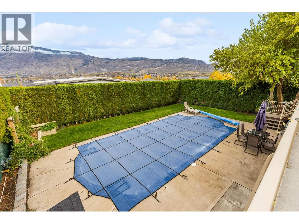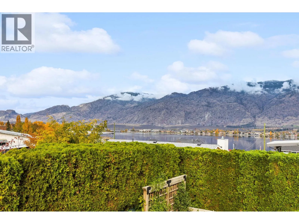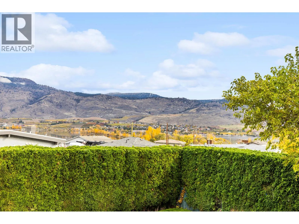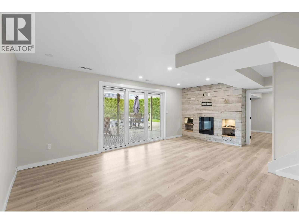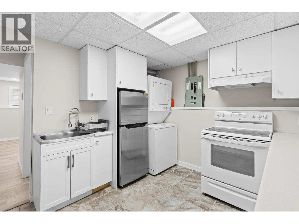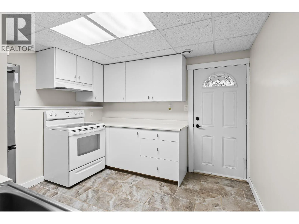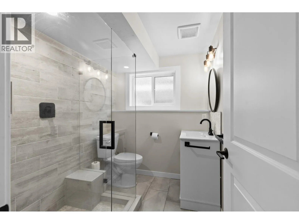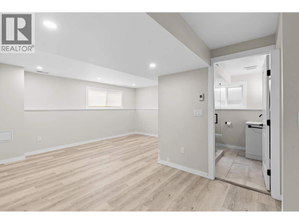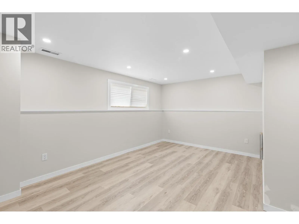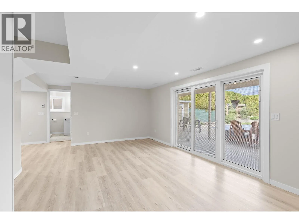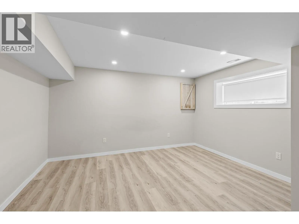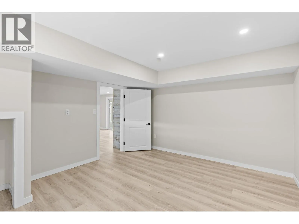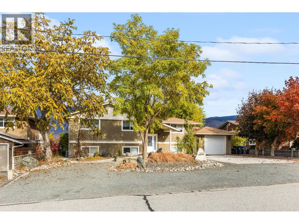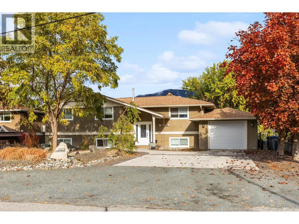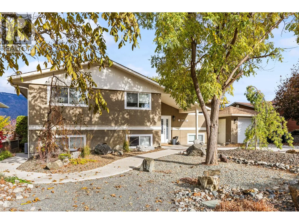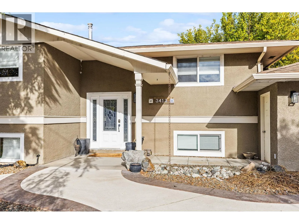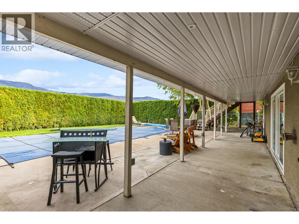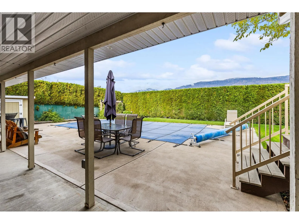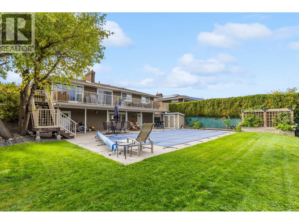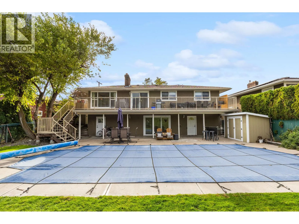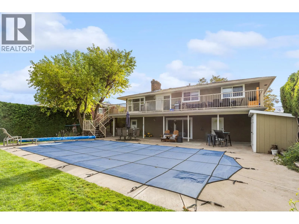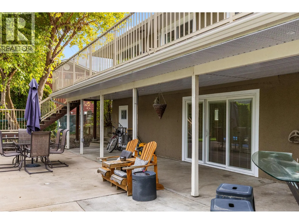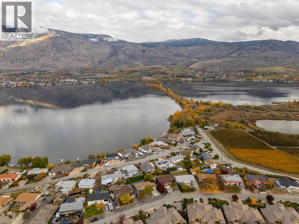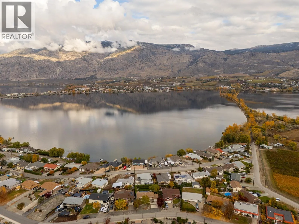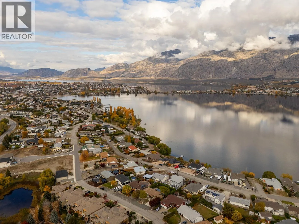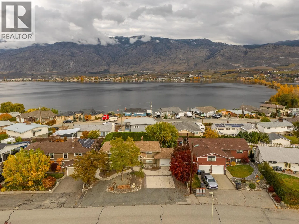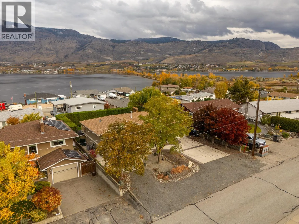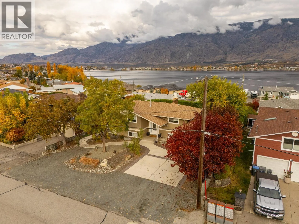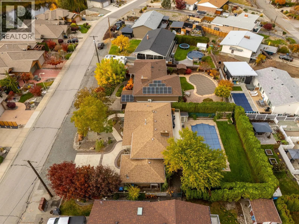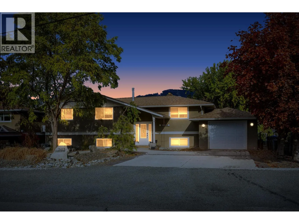
Wake up to glorious morning sunrises in this extensively renovated home in a sought-after Westside location, with partial views of Osoyoos Lake, the warmest freshwater lake in Canada. The eastern exposure fills the home with morning sun, and the private yard with a large in-ground salt-water SWIMMING POOL makes summer at home so much more enjoyable. Custom built in its day by renowned Herb Lewis, the home offers 3 bedrooms on the main level and a full 1 bedroom IN-LAW SUITE in the basement that can be completely separated or re-connected to the rest of the house. The fully remodelled daylight walk-out basement has its own separate entrance and giving you a flexible space for guests, extended family, or income potential. The remodelling of the whole house includes: new windows/doors, trim and painted kitchen cabinets, newer appliances and AC unit, newer spray-foam insulation and drywall and newer flooring throughout, new bathroom downstairs with remodelled tile floor, custom glass shower and in-floor heating and so much more. Insulated single garage adds space for storage or a workshop. You are just a stone’s throw from the famous Haynes Point Provincial Park, with its beaches and lakeside trails, and only minutes from the Osoyoos Golf Course and Country Club. Whether you want a seasonal getaway, a year-round residence, or a place to retire in the sun, this property delivers the South Okanagan lifestyle. (id:27476)