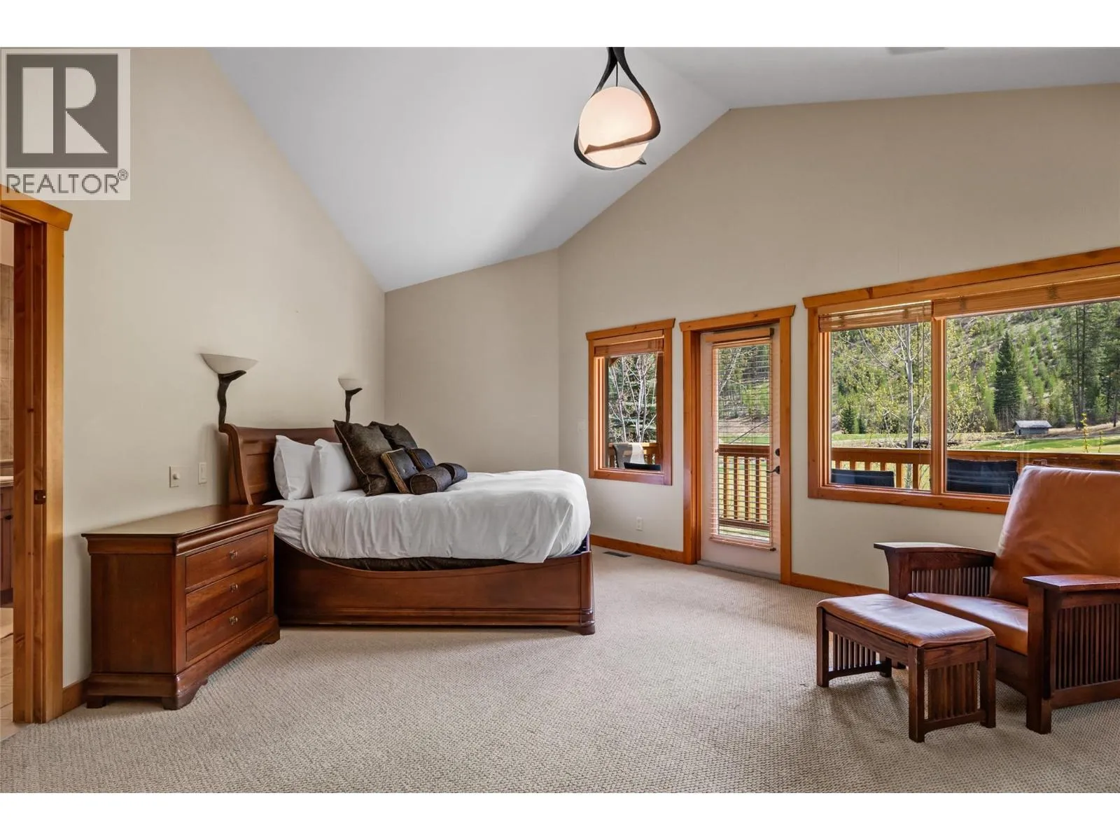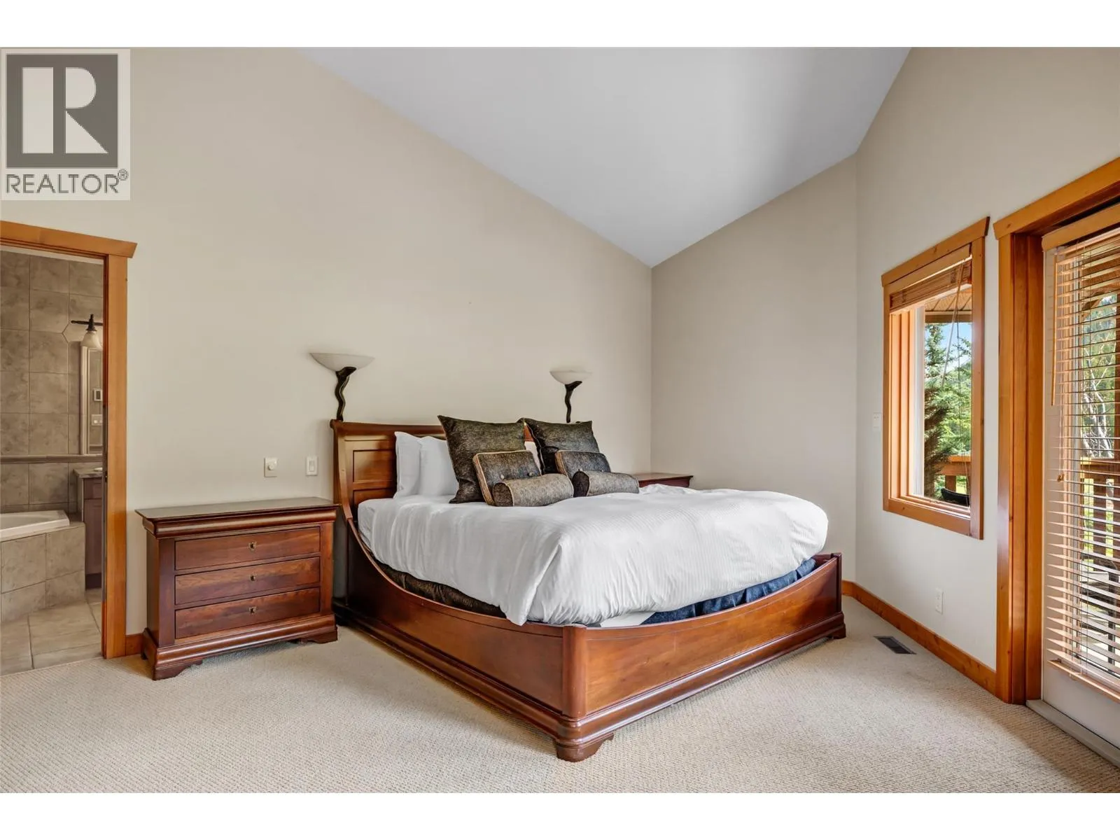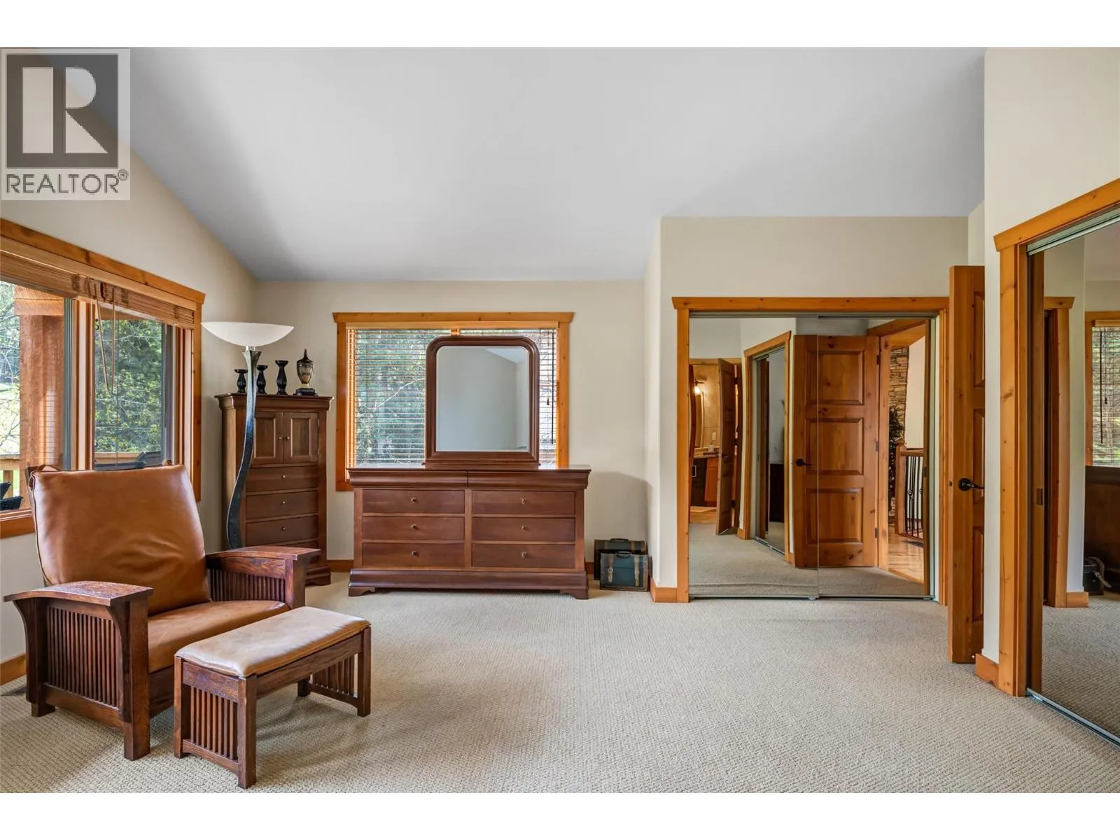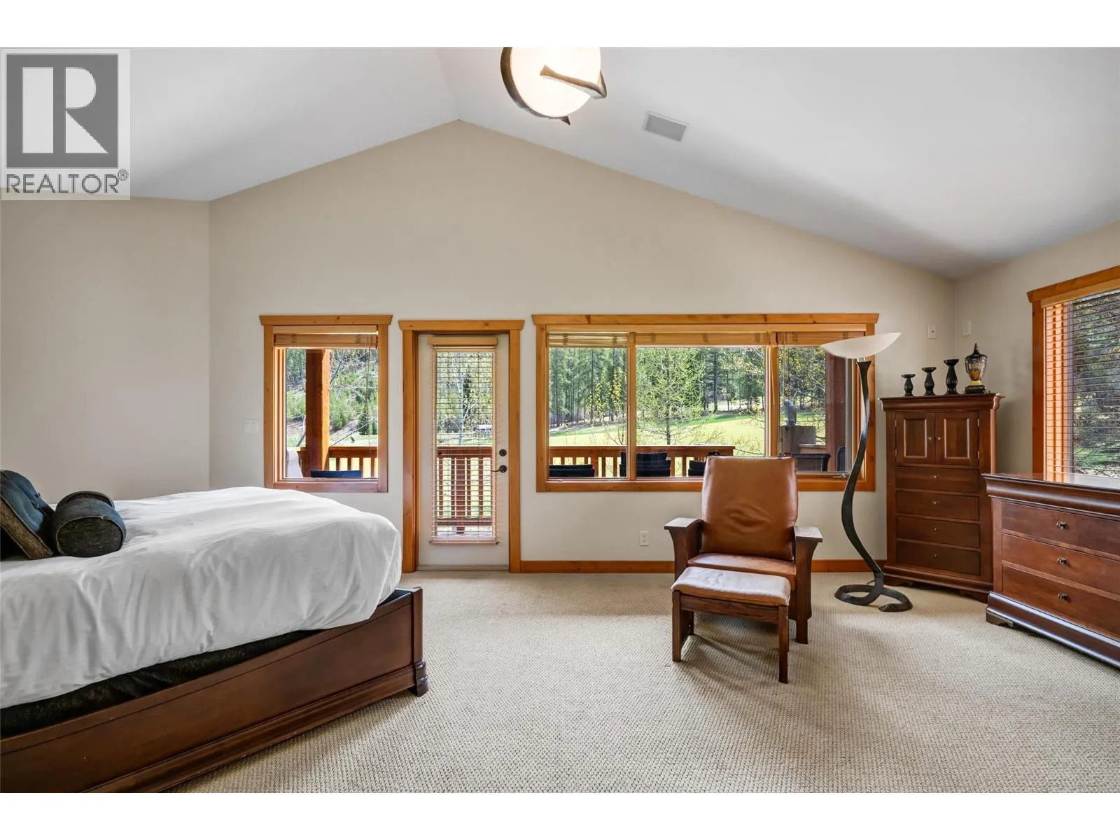
1802 Greywolf Drive, Panorama, British Columbia V0A 1T0

Listed for:
$1,925,000
8 beds
7 baths
Listed 19 days ago
House for rent: 1802 Greywolf Drive, Panorama, British Columbia V0A 1T0

View all 61 photos

About

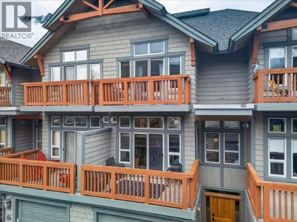
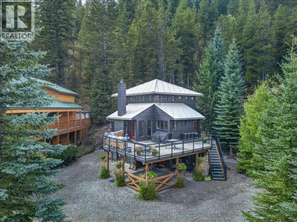
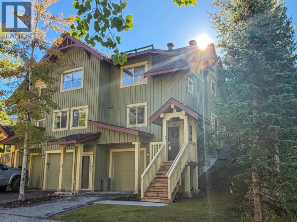
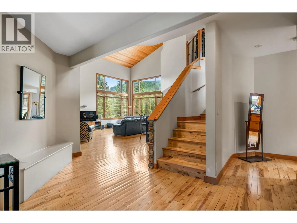
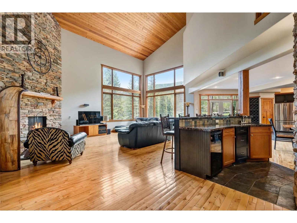
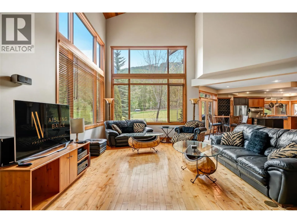
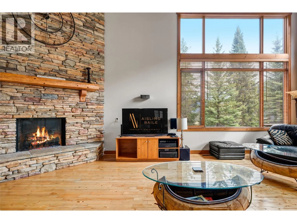
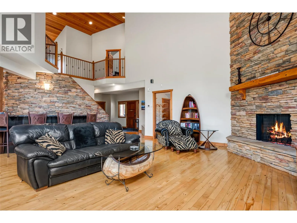
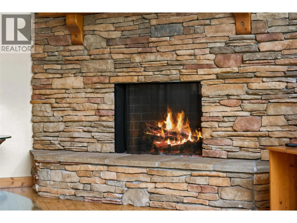
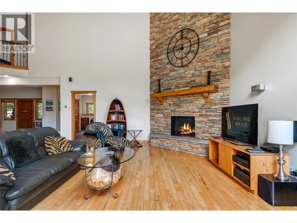
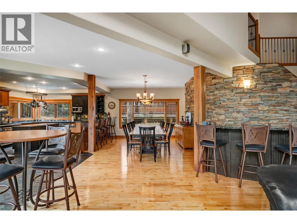
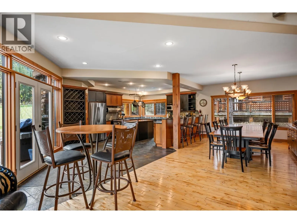
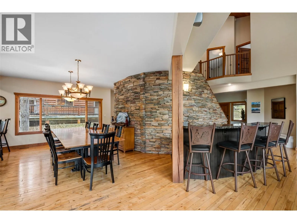
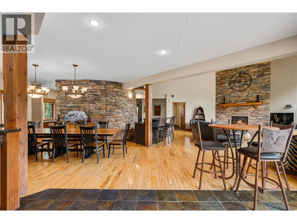
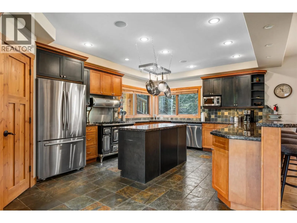
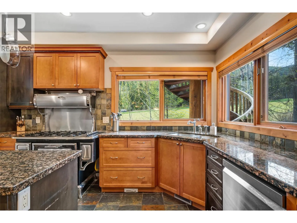
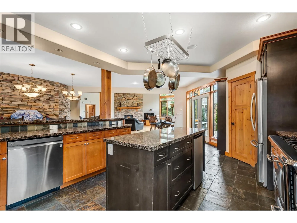
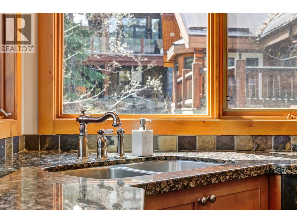
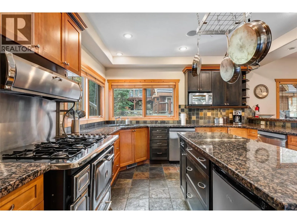
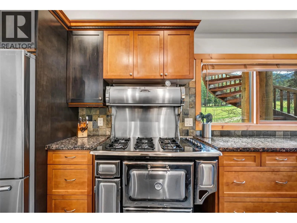
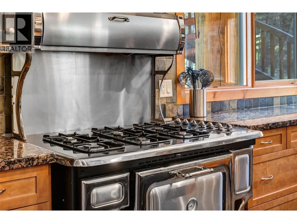
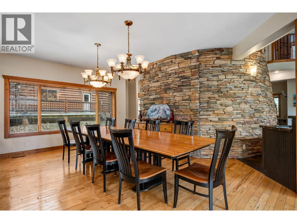
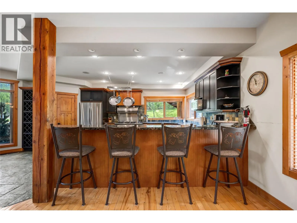
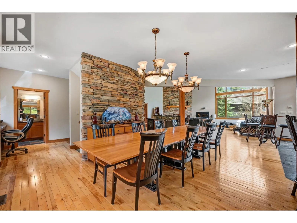
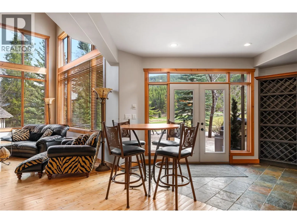
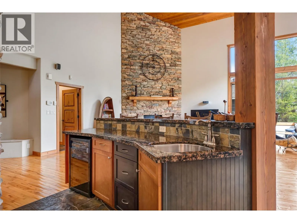
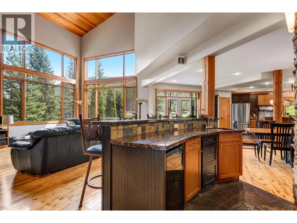
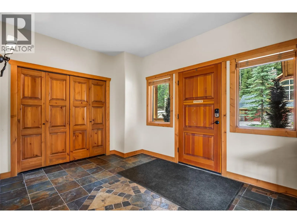
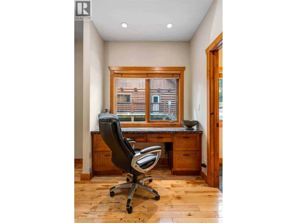
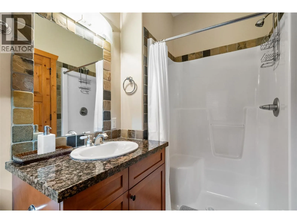
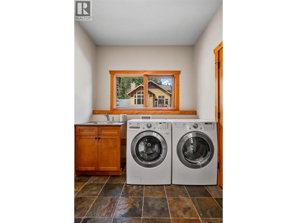
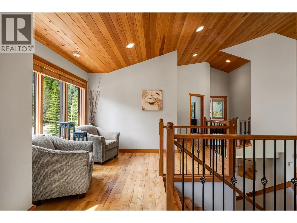
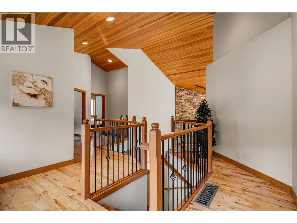
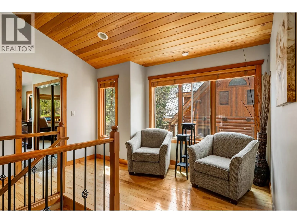
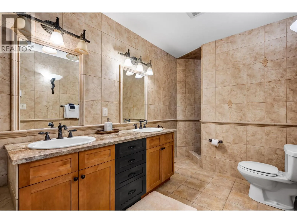
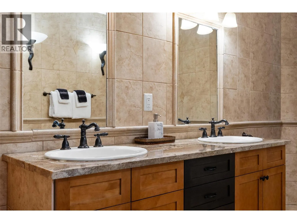
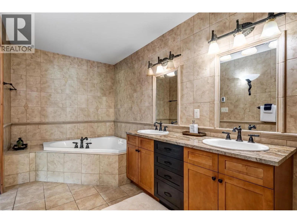
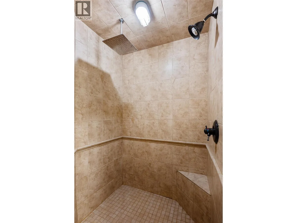
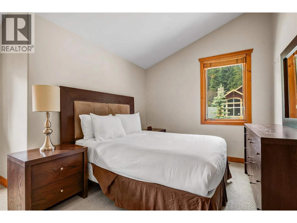
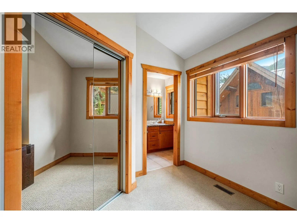
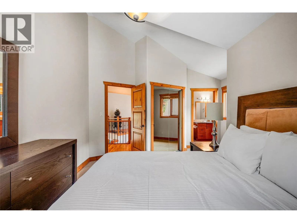
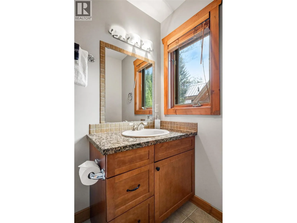
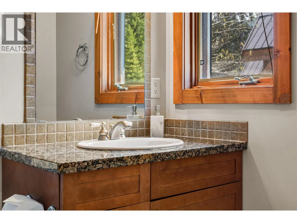
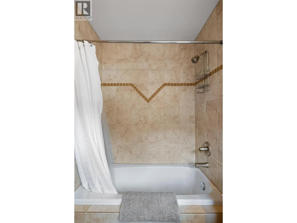
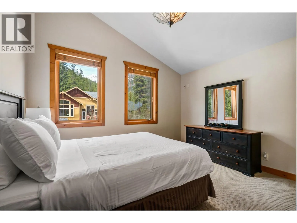
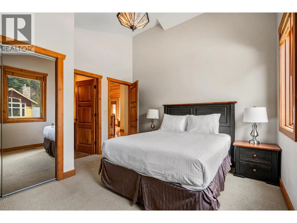
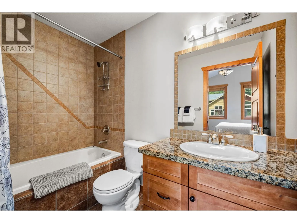
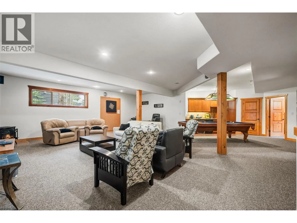
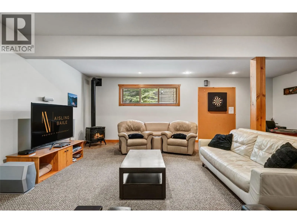
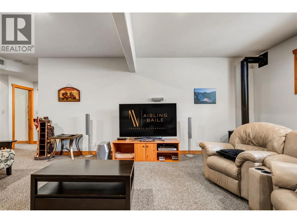

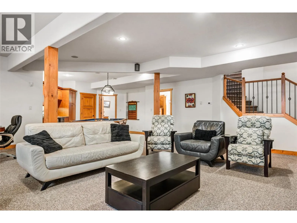
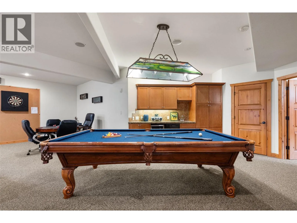
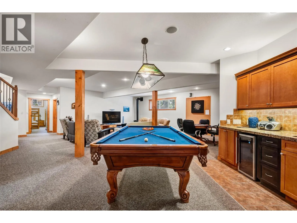
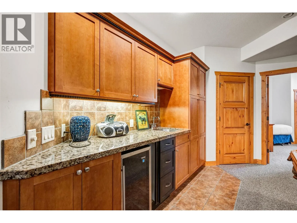
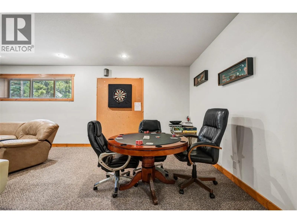
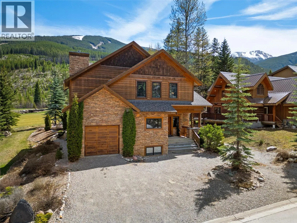
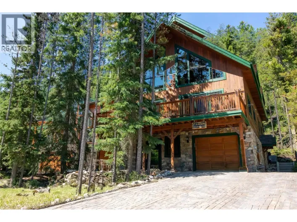
Welcome to 1802 Greywolf Drive, an exceptional mountain retreat in the heart of Panorama. This impressive 3-storey home offers 4,841 sq. ft. of living space with 8 bedrooms and 7 bathrooms, making it ideal for large families, entertaining, or hosting guests year-round. Recently refreshed with new interior paint and stylish new indoor and outdoor furniture, this home is move-in ready. Situated on the 5th fairway of the renowned Greywolf Golf Course, it offers luxury, comfort, and an unbeatable mountain setting. The chef-inspired kitchen is built for gathering, featuring granite countertops, four refrigerators, two dishwashers, and generous prep and dining space. Vaulted ceilings create an open, inviting atmosphere, while the separate bar and spacious family room with a pool table and mini bar provide the perfect place to unwind after a day on the slopes or golf course. Just minutes from the chairlift and over 130 ski runs at Panorama Mountain Resort, you'll enjoy year-round recreation including skiing, golf, hiking, and mountain biking. If you've been searching for a spacious mountain home in one of BC's premier resort communities, this is an opportunity you won't want to miss. Contact us today to arrange your private viewing. (id:27476)

Property Highlights

MLS® Number
10396017
Type
Single Family
Community Name
Greywolf
Maintenance Fee
500.00
Ownership Type
Bare Land Condo/Strata
Land Size
0.27 ac|under 1 acre
Parking Space Total
4

Building

Building Type
House
Storeys
1.50
Square Footage
4841 sqft
Bathrooms Total
7
Bedrooms Total
8
Amenities
Golf Nearby, Recreation
Exterior Finish
Cedar Siding
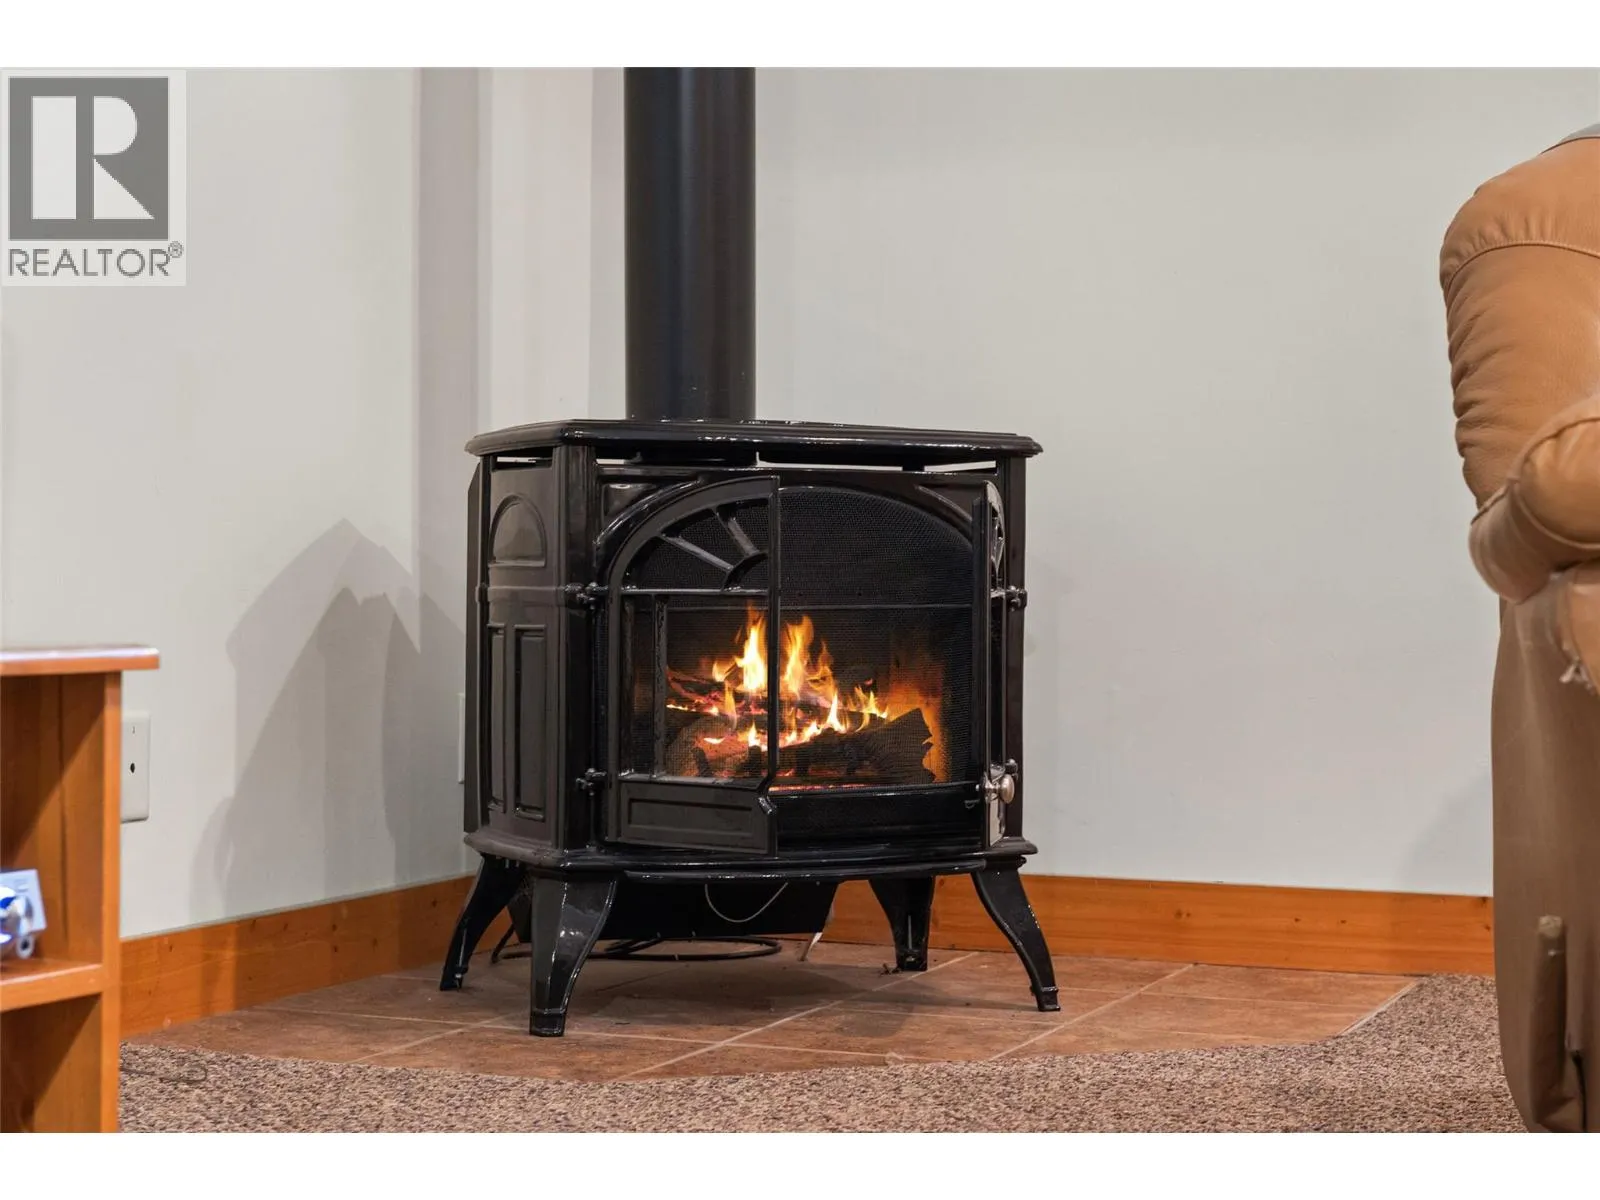
Fireplace Present
Yes
Basement Type
Full
Basement Features
Building Heating Type
Forced air
Heating Fuel
Building Cooling Type

Utilities

Water
Community Water User's Utility
Utility Sewer
Municipal sewage system

Room Layout

4pc Ensuite bath
Second level
Measurements not available
Bedroom
Second level
13'0'' x 9'6''
4pc Ensuite bath
Second level
Measurements not available
Bedroom
Second level
14'0'' x 13'0''
4pc Ensuite bath
Second level
Measurements not available
Primary Bedroom
Second level
20'0'' x 15'6''
4pc Bathroom
Basement
Measurements not available
Bedroom
Basement
10'5'' x 11'6''
Bedroom
Basement
11'0'' x 9'5''
Bedroom
Basement
13'2'' x 7'7''
Family room
Basement
26'0'' x 24'0''
Bedroom
Basement
10'0'' x 9'0''
Bedroom
Basement
10'0'' x 13'6''
4pc Ensuite bath
Basement
Measurements not available
4pc Bathroom
Basement
Measurements not available
4pc Bathroom
Main level
Measurements not available
Living room
Main level
23'0'' x 26'0''
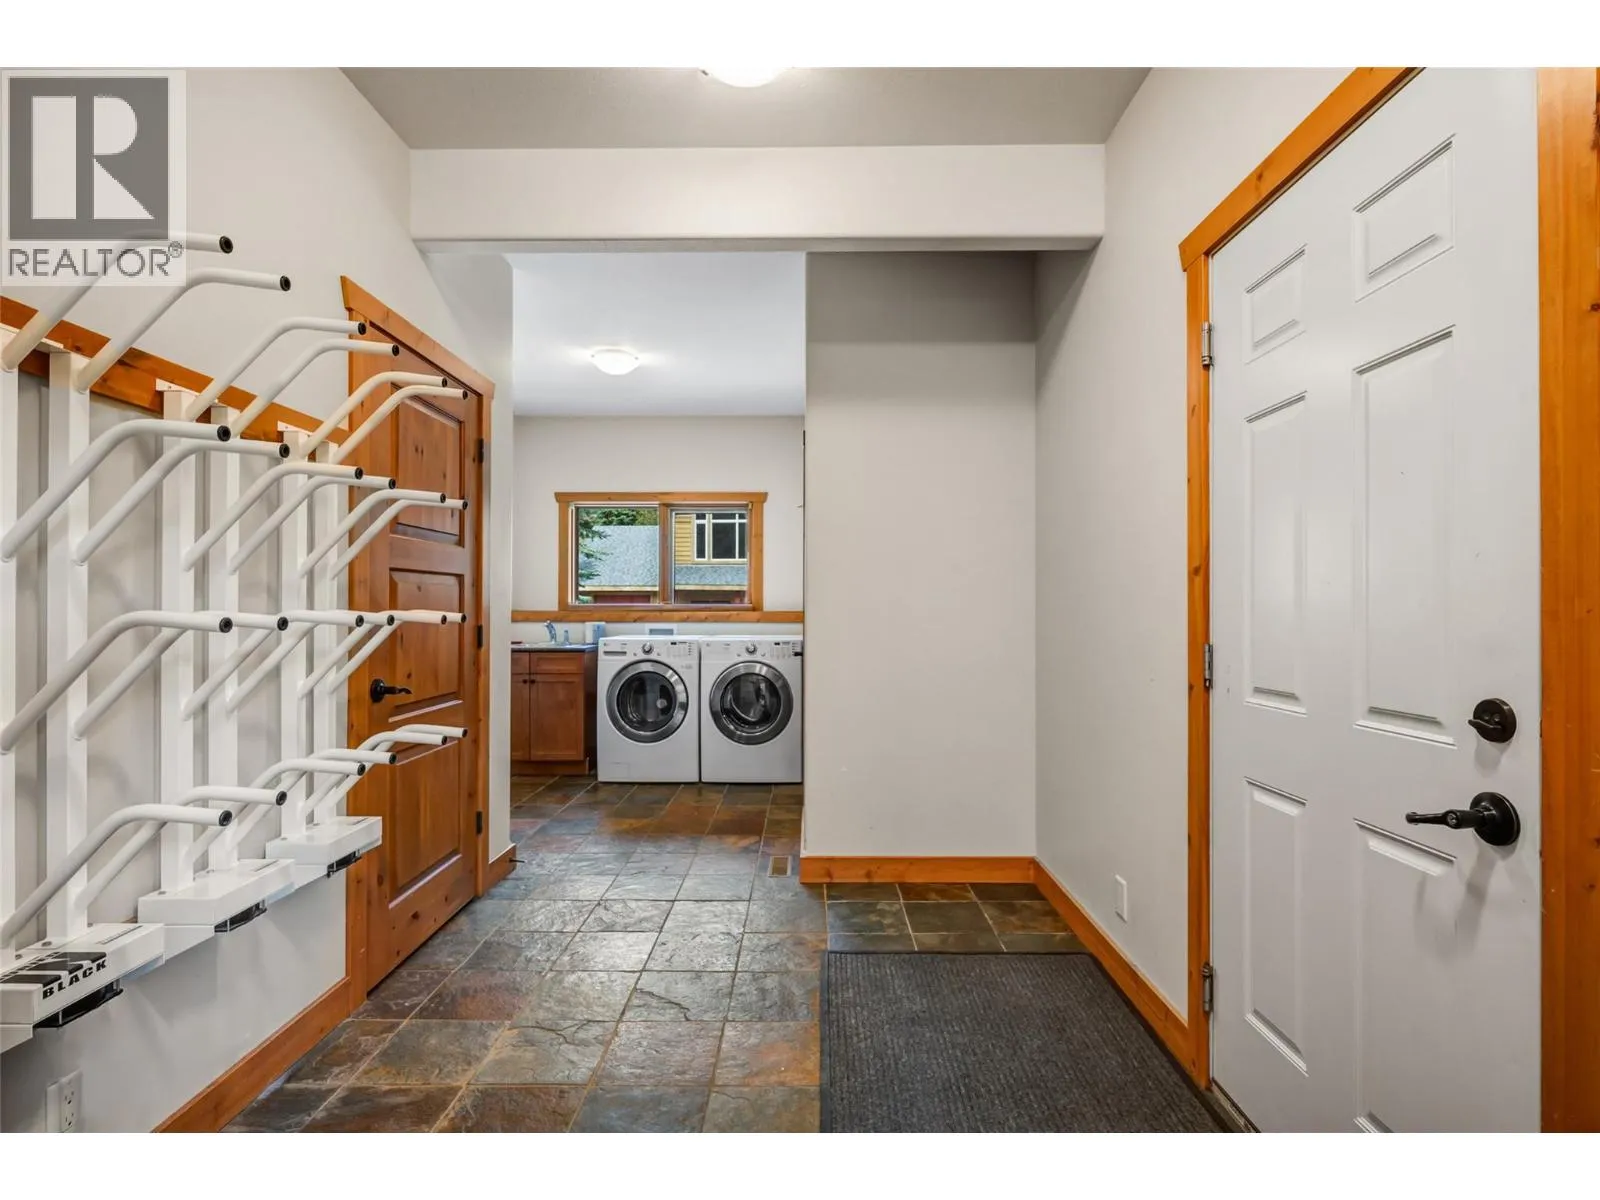
Laundry room
Main level
12'0'' x 9'6''
Foyer
Main level
9'0'' x 12'6''
Dining room
Main level
17'0'' x 14'0''
Kitchen
Main level
24'0'' x 15'0''

Location

Learn more about this property
Listing provided by:
Royal LePage Rockies West
MLS® number:
10396017
Agent:
Dk Rice
*Indicates required field
Name is required
Email is required
Please enter a valid phone number (e.g., 416-111-1111).