2049 Summit Drive Unit# 413c, Panorama, British Columbia V0A 1T0

Listed for:
$89,000
2 beds
3 baths
Listed 40 days ago
Row / Townhouse for rent: 2049 Summit Drive Unit# 413c, Panorama, British Columbia V0A 1T0

View all 48 photos

About

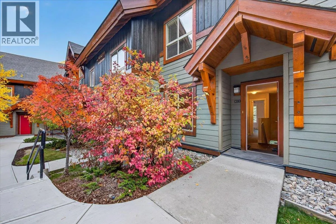
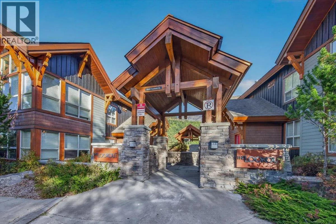
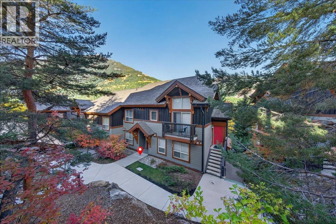
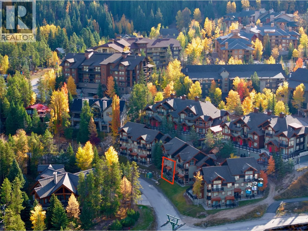
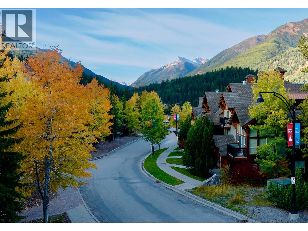
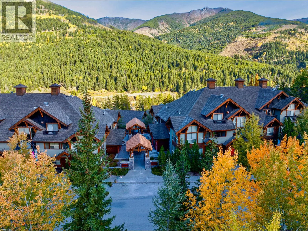
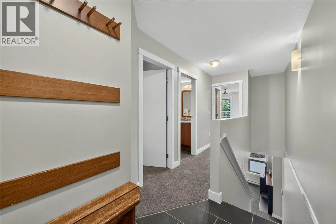
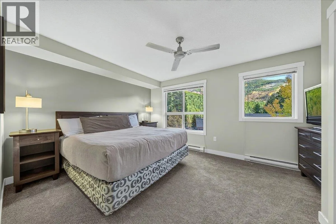
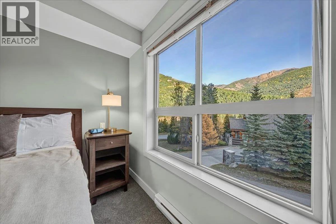
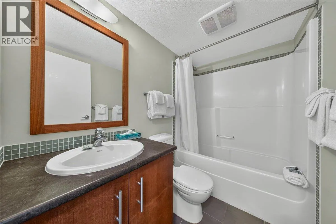
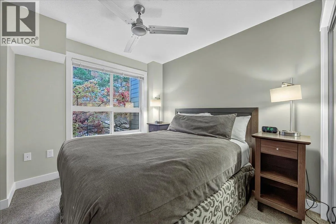
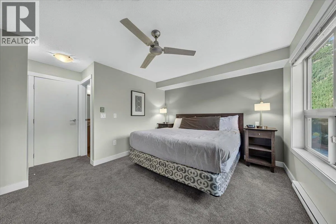
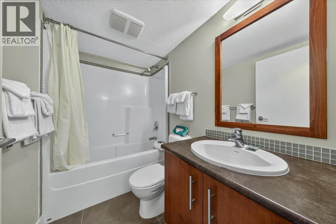
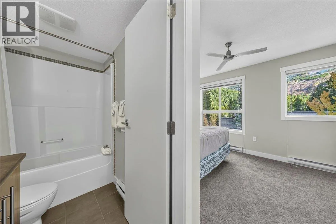
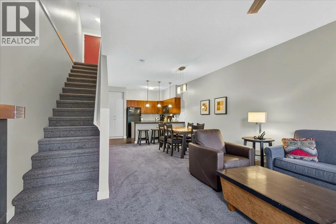
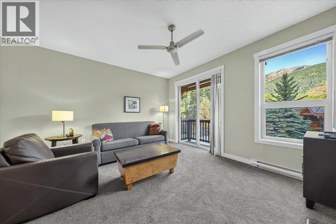
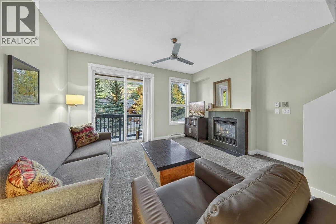
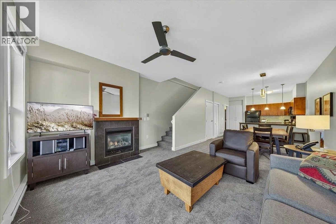
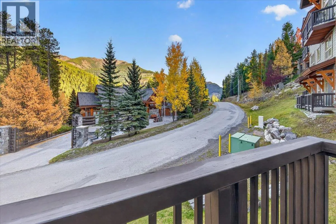
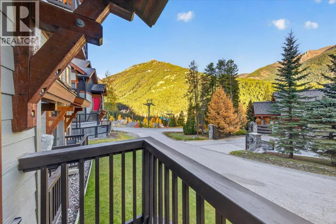
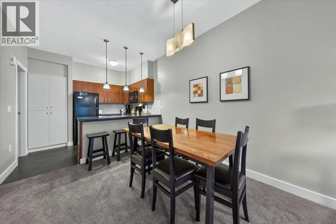
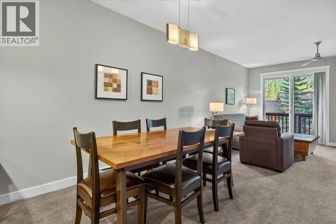
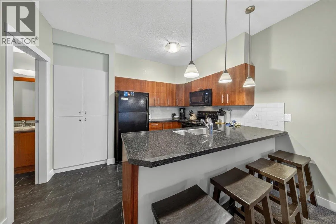
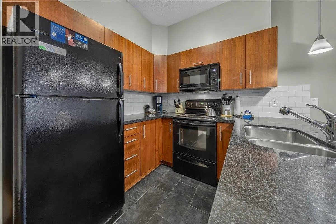
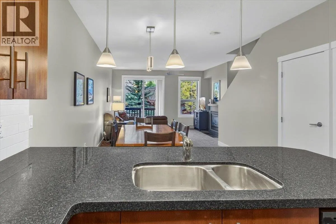
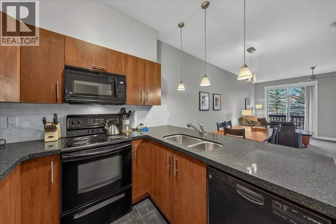
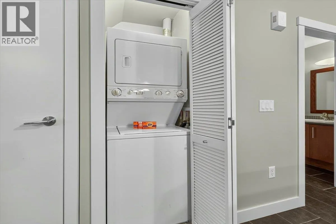
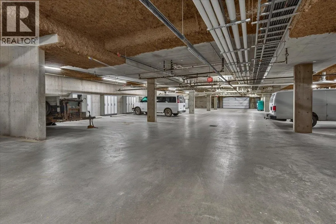
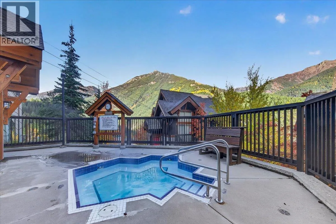
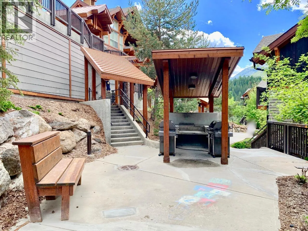
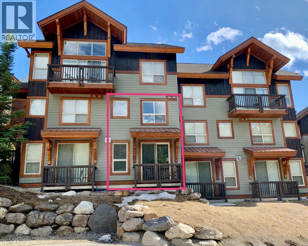
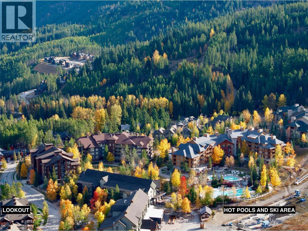
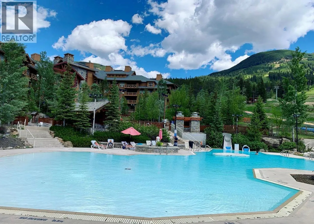
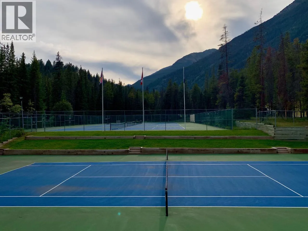
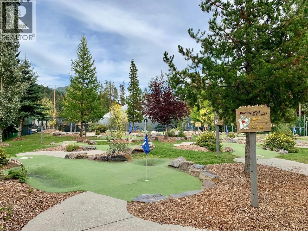
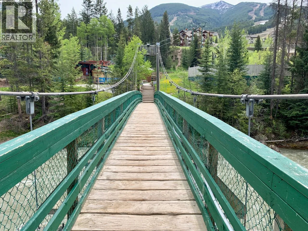
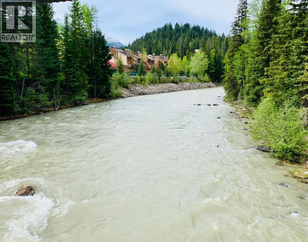
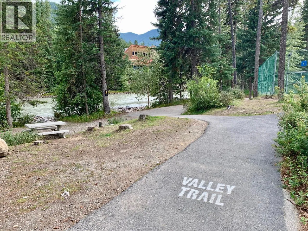
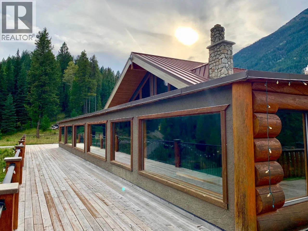
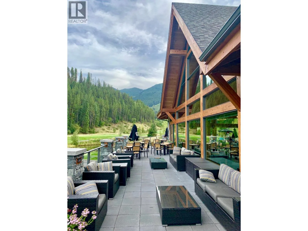
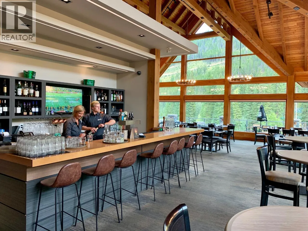
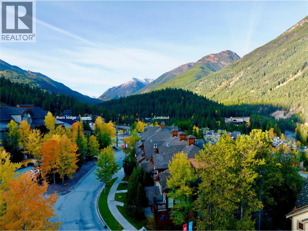
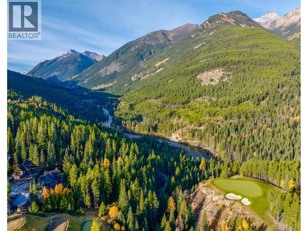
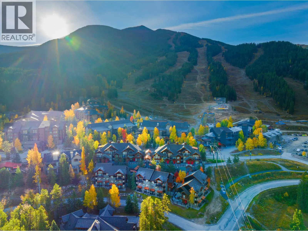
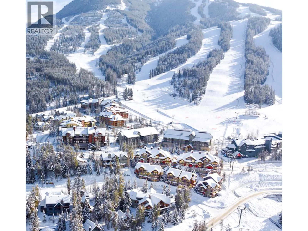
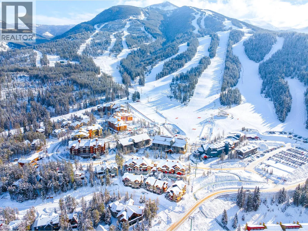
Welcome to 413c in The Lookout! Situated in the upper village across from the main lodge and chairlifts! The perfect getaway all year around. this 2 BED 3 BATH unit is spacious, the largest 2 BED floorploan available! Bright and in an excellent location with mountain views, ski in ski out access across the road. There is a pull out sofa in the living room, (sleeps 6!), new carpet this year, washer & dryer, outdoor patio, BBQ area, fully equipped kitchen, gas fireplace. Within walking distance to all the amenities including the waterslides and year round heated pools (at the Springs building). The strata fees include all property taxes, village amenity fees, heat, electricity cable and internet. This 1/4 share gives you one week per month, EARN REVENUE the weeks you aren't there by placing into the Panorama Resort Rental Pool. Secure owners locker within the unit, heated underground parking with a designated ski locker and bike storage. THIS UNIT HAS THE MAIN LIVING AREA WITH KITCHEN AND LIVING ROOM + BEDROOMS UPSTAIRS ON A SEPARATE FLOOR. ENJOY THE 2 WEEK ROTATION THIS YEAR! STAY OVER CHRISTMAS AND NEW YEAR. Allergy free as No pets allowed. (id:27476)

Property Highlights

MLS® Number
10403183
Type
Recreational
Community Name
THE LOOKOUT
Maintenance Fee
489.06
Ownership Type
Strata
Land Size
under 1 acre
Parking Space Total
1

Building

Building Type
Row / Townhouse
Storeys
2.00
Square Footage
1061 sqft
Bathrooms Total
3
Bedrooms Total
2
Amenities
Cable TV
Fireplace Present
Yes
Basement Type
Full
Basement Features
Building Heating Type
No heat
Heating Fuel
Building Cooling Type

Utilities

Water
Community Water User's Utility
Utility Sewer
Municipal sewage system

Room Layout

4pc Ensuite bath
Second level
Measurements not available
Primary Bedroom
Second level
10'0'' x 13'5''
Bedroom
Second level
8'11'' x 10'9''
4pc Bathroom
Second level
Measurements not available
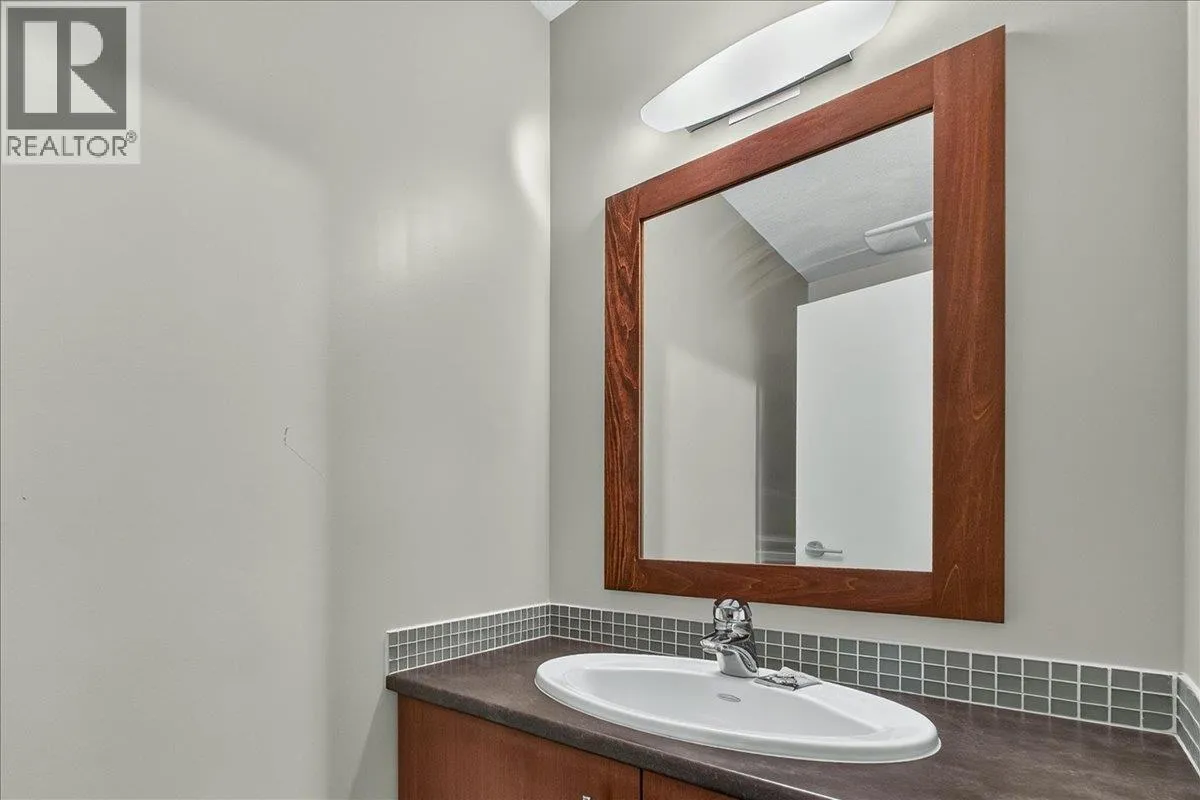
2pc Bathroom
Main level
Measurements not available
Laundry room
Main level
4'0'' x 4'0''
Living room
Main level
13'4'' x 15'0''
Dining room
Main level
10'0'' x 10'0''
Kitchen
Main level
8'11'' x 1'0''

Location

Learn more about this property
Listing provided by:
RE/MAX Elk Valley Realty
MLS® number:
10403183
Agent:
Jaime Bonk
*Indicates required field
Name is required
Email is required
Please enter a valid phone number (e.g., 416-111-1111).