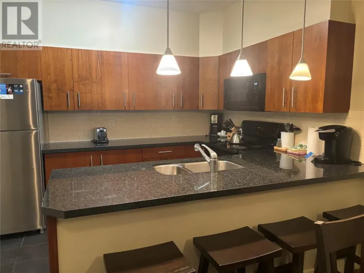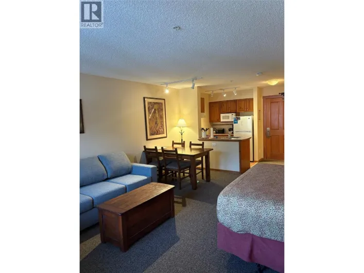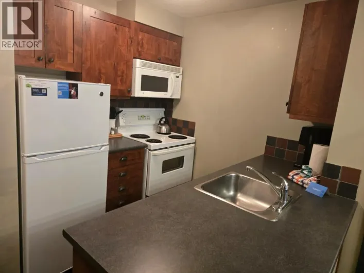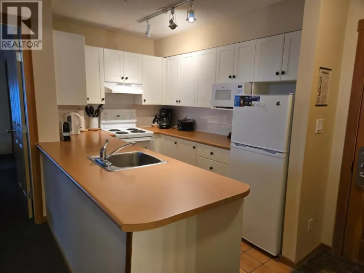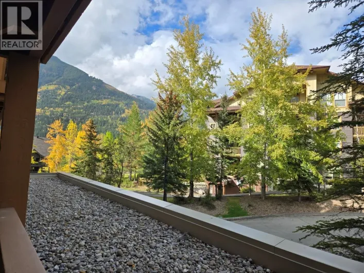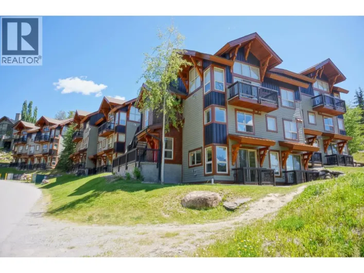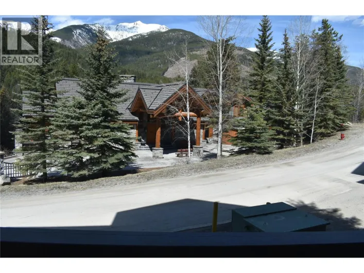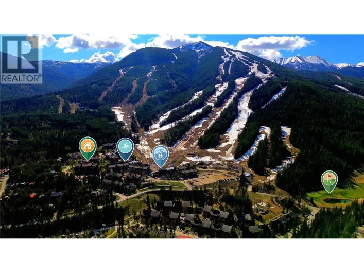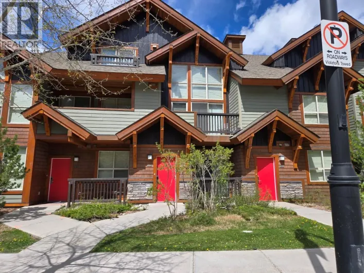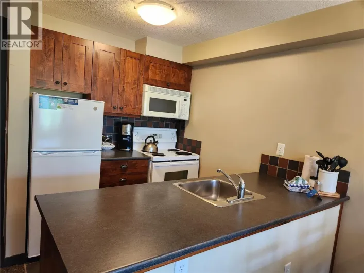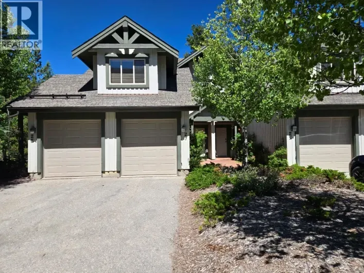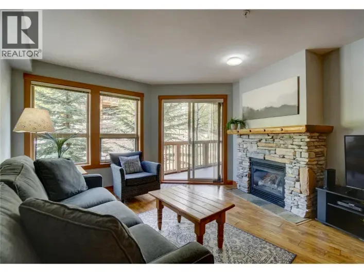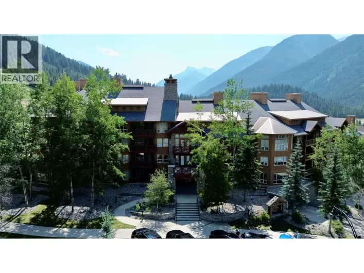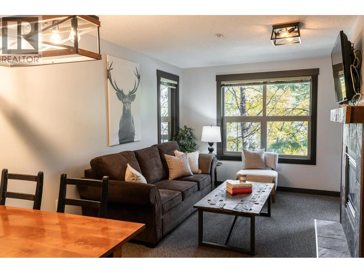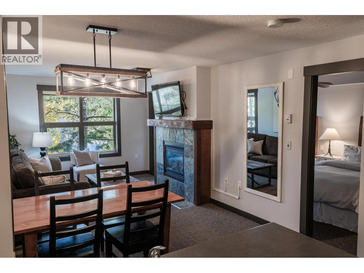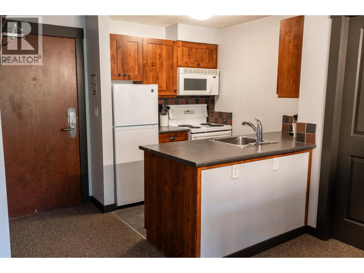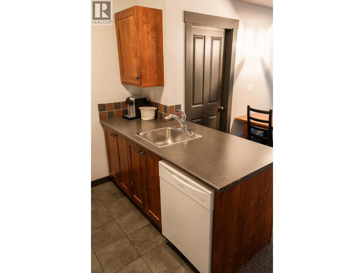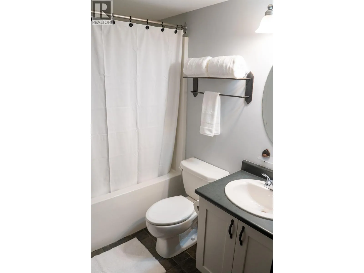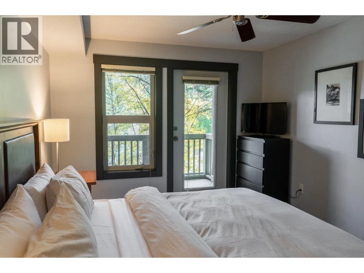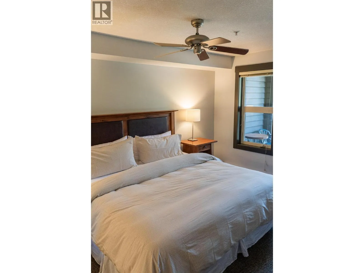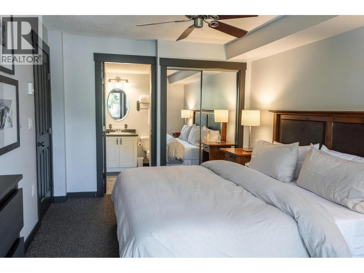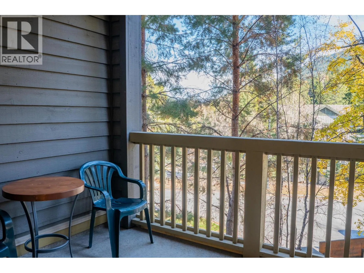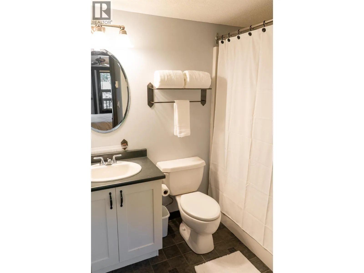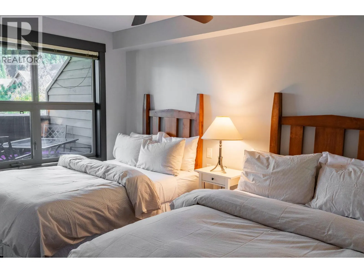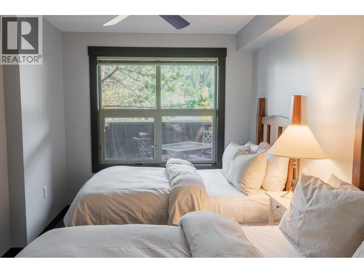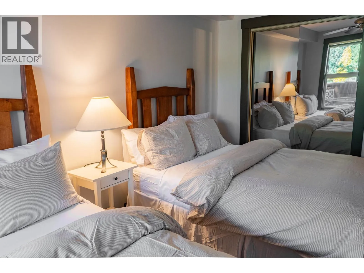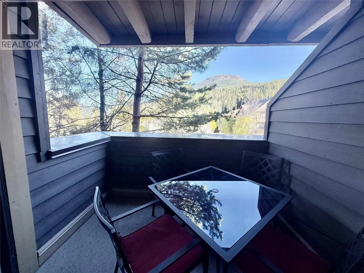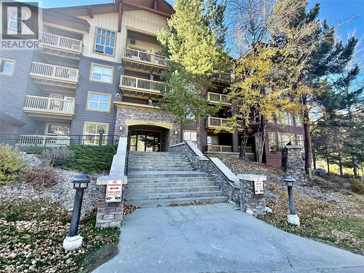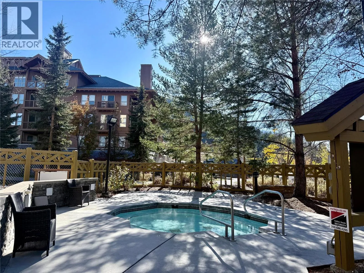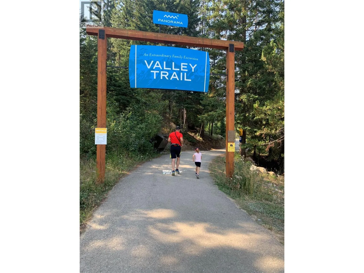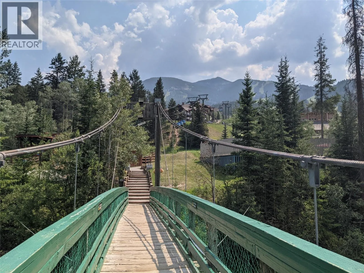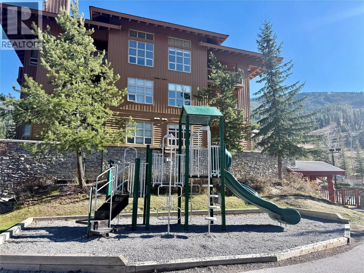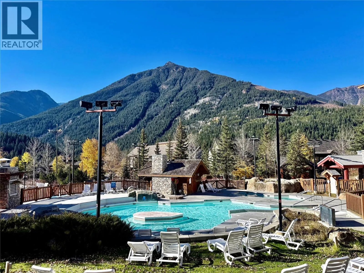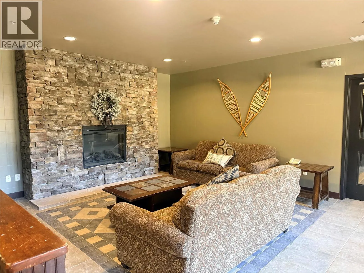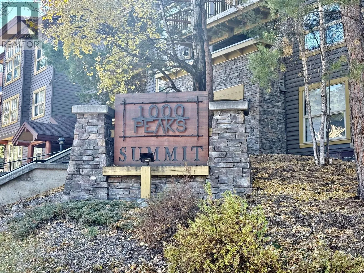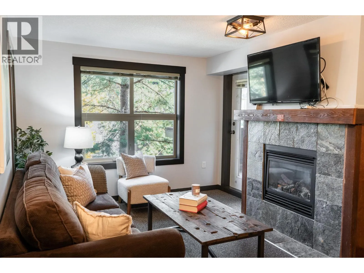
Enjoy comfort and convenience in this well-appointed condo in the 1000 Peaks Summit Lodge in the upper Village at Panorama Mountain Resort, featuring 2 bedrooms and 2 full bathrooms—perfect for families, couples, or friends sharing a getaway. The primary bedroom offers a king bed and its own private deck, while the second bedroom features two double beds. With two full bathrooms, everyone can enjoy added privacy and space. This unit has been recently freshly painted and refreshed with new linens and decor. Relax and unwind with two outdoor decks: one off the primary bedroom and another off the living room, offering inviting spaces to enjoy your morning coffee or fresh mountain air. Designed with outdoor enthusiasts in mind, the building offers two dedicated ski lockers, underground parking, and bike storage, making it easy to enjoy every season. After a day on the slopes or trails, take advantage of the building’s private hot tub and change rooms. Additional amenities include laundry facilities and a BBQ area for easy outdoor dining. Whether you're planning a ski vacation, a summer adventure, or a relaxing mountain escape, this condo offers a comfortable home base with the amenities and storage to make your stay effortless. This unit comes fully furnished as shown and ready to move in. No GST payable on this property (id:27476)