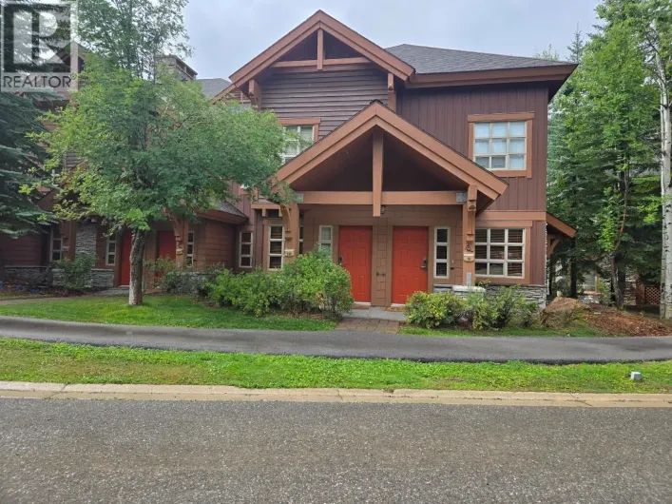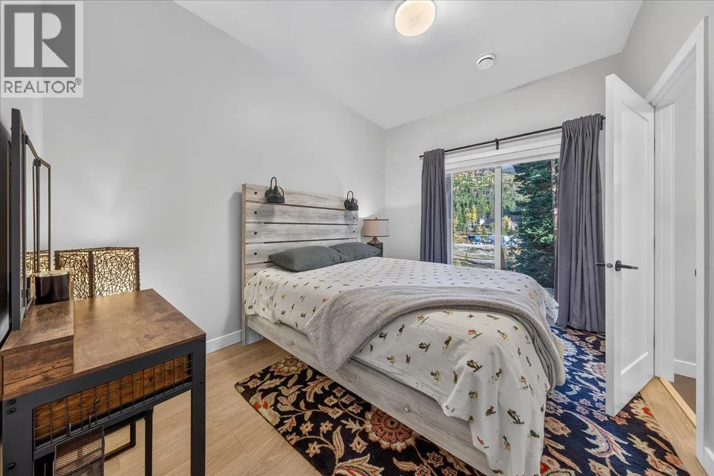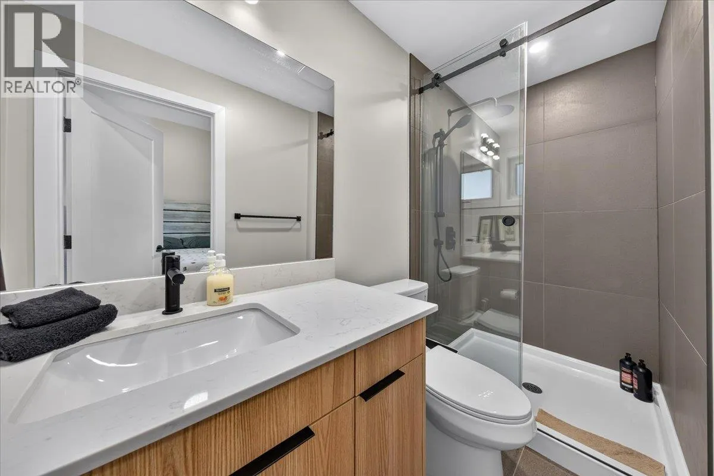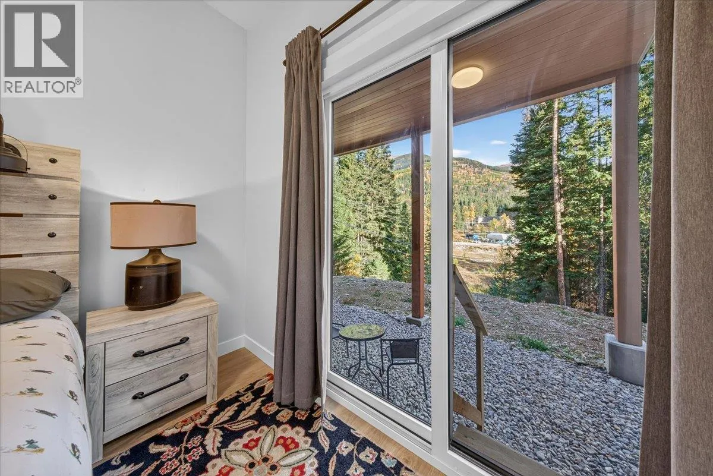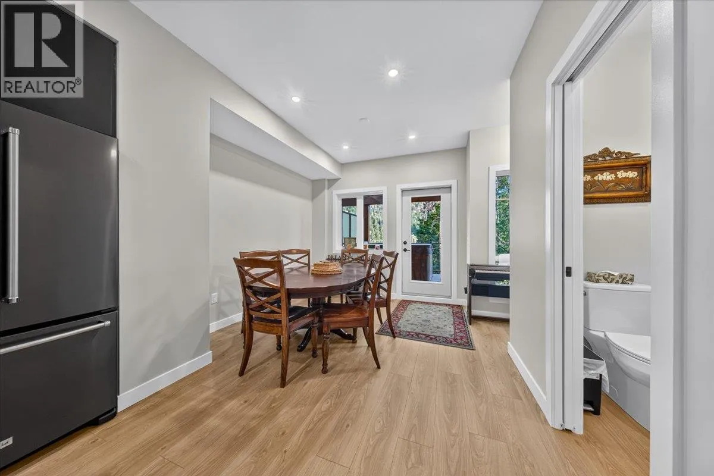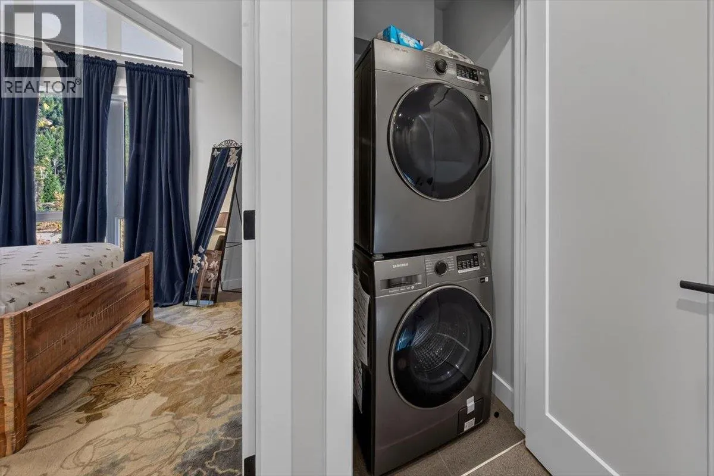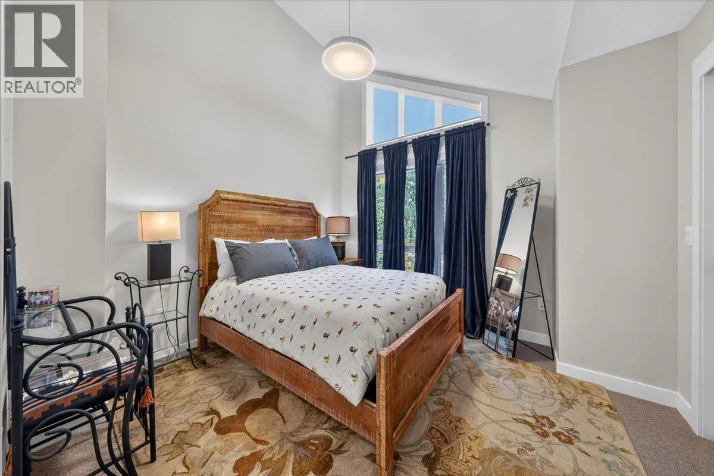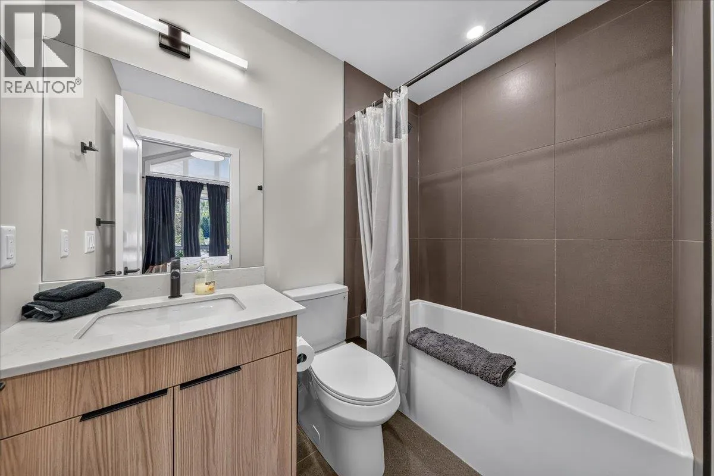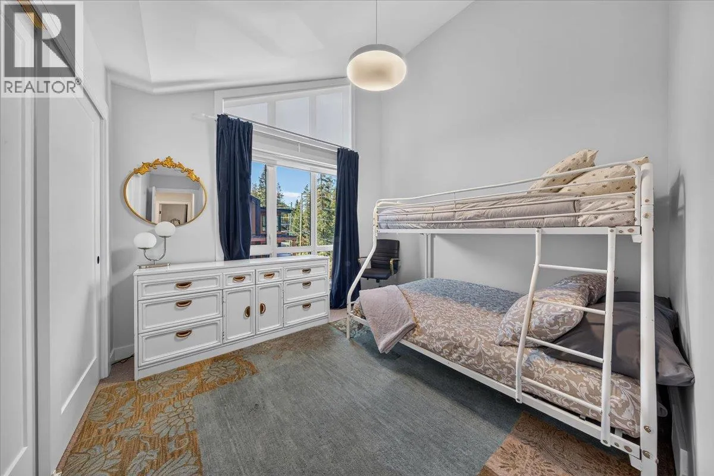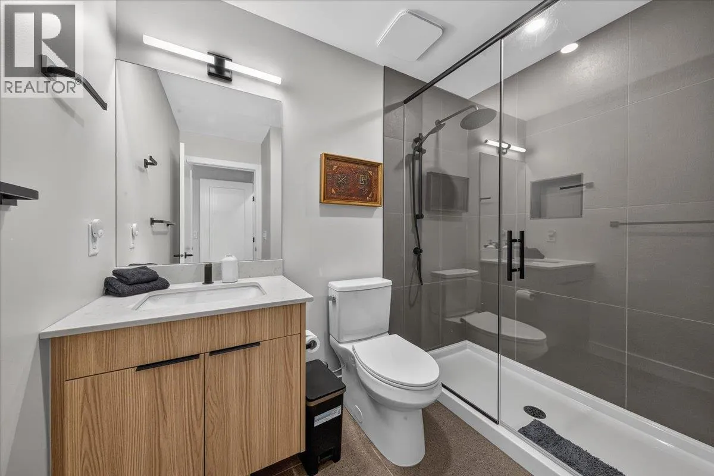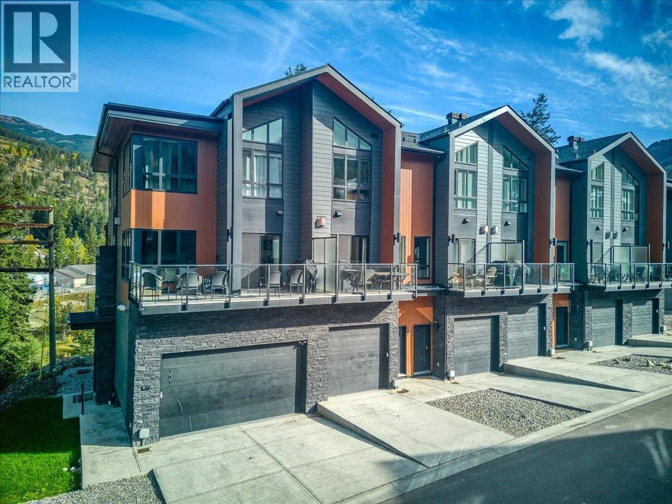
2116 Panorama Drive Unit# 102, Panorama, British Columbia V0A 1T0

Listed for:
$874,999
3 beds
4 baths
Listed 28 days ago
Row / Townhouse for rent: 2116 Panorama Drive Unit# 102, Panorama, British Columbia V0A 1T0

View all 28 photos

About

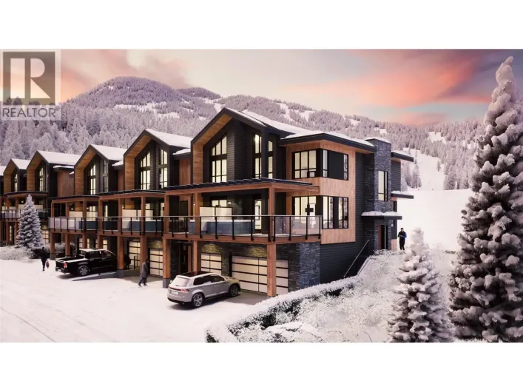
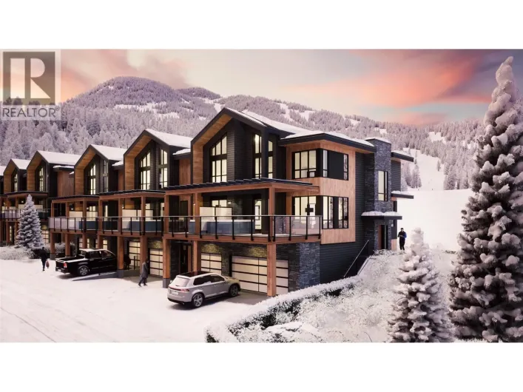
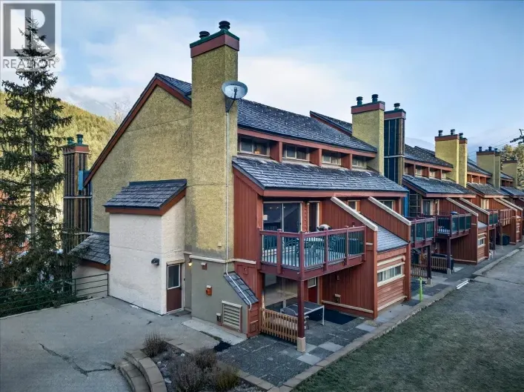
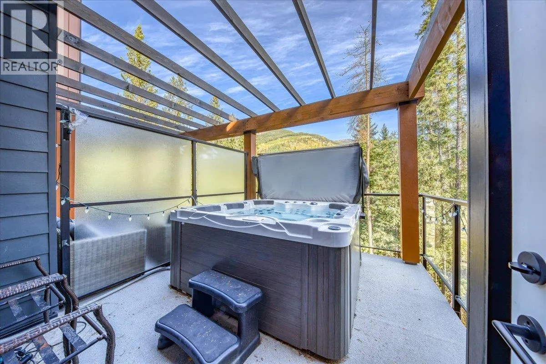
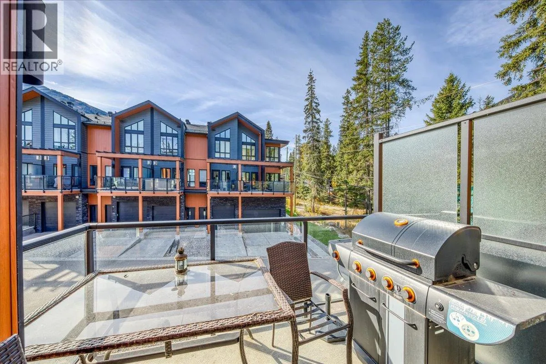
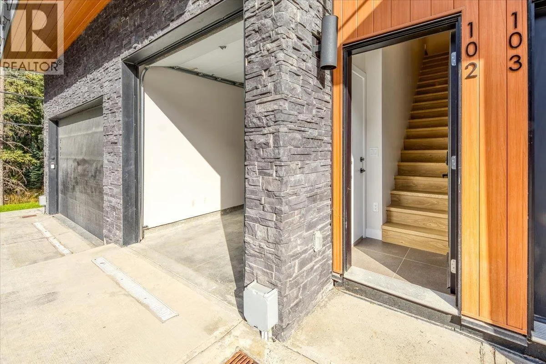
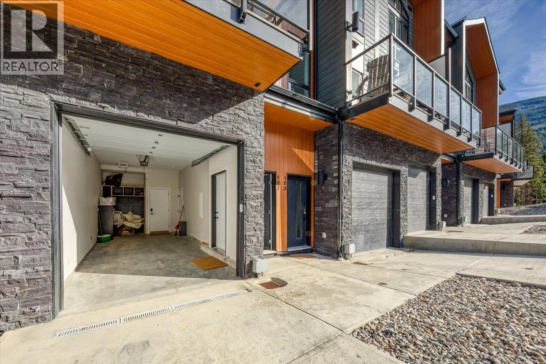
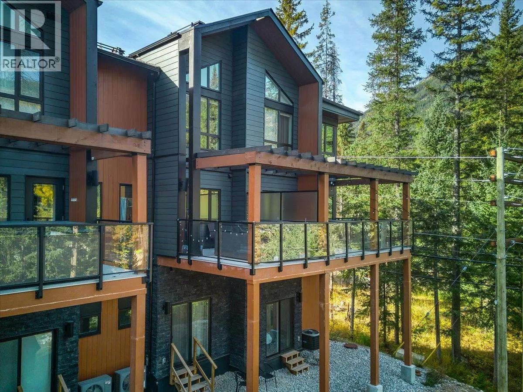
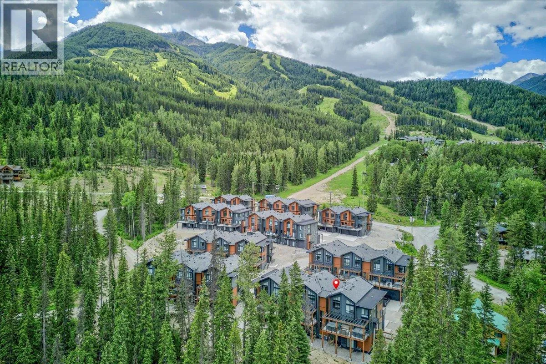
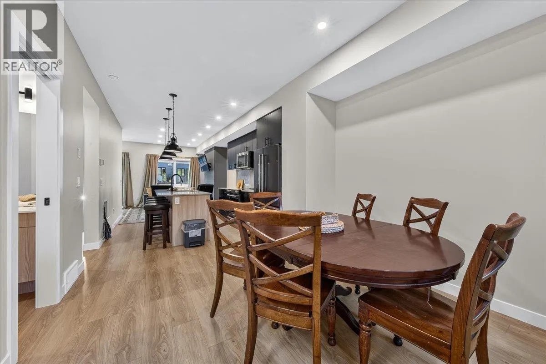
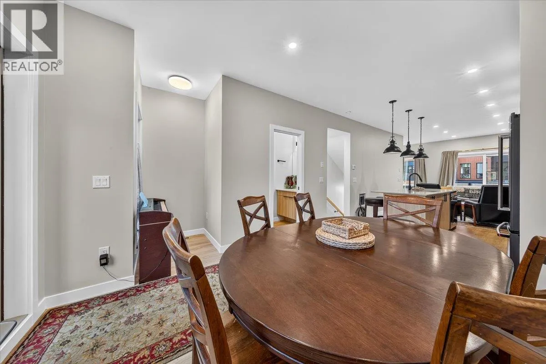
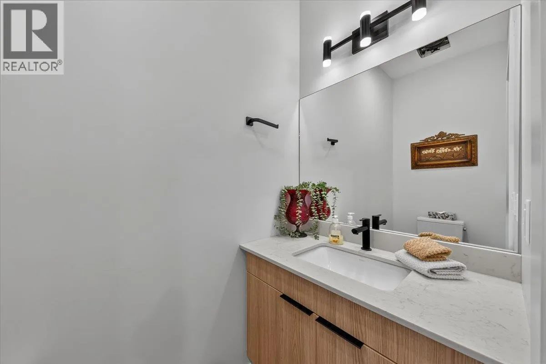
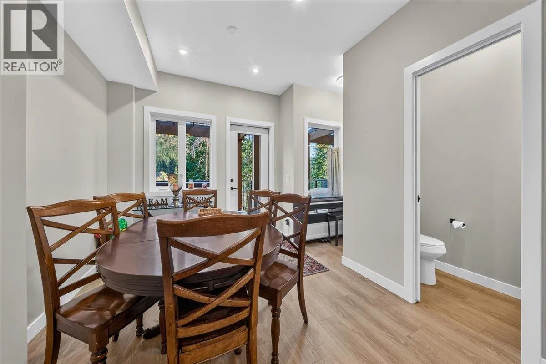
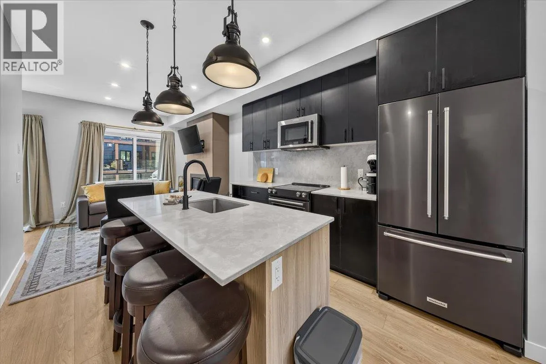
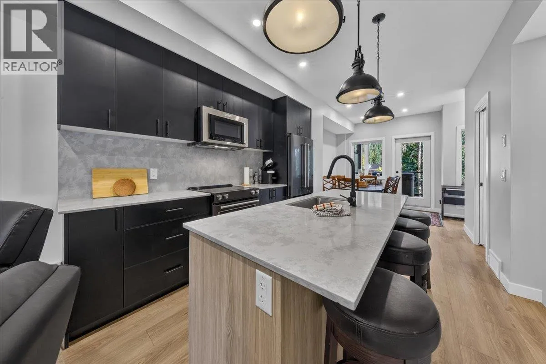
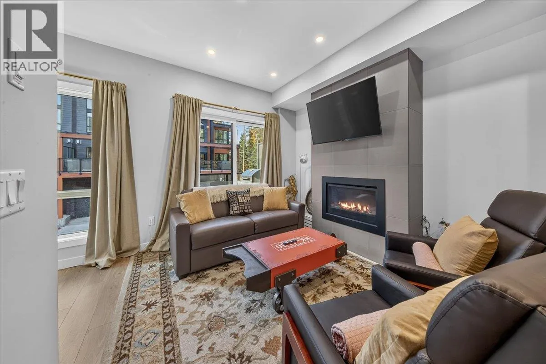
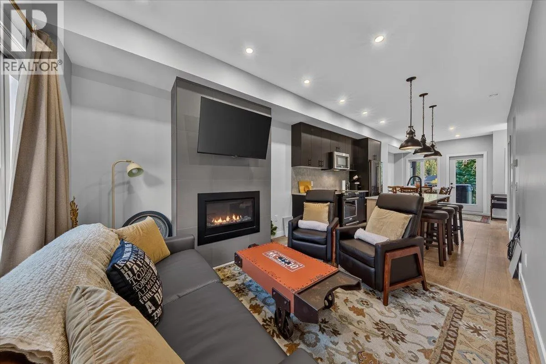
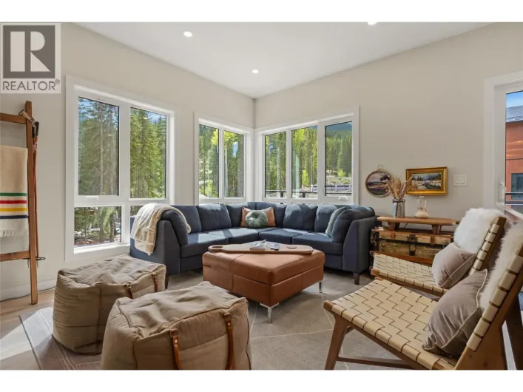
Welcome to Unit 102 at Nordix, ideally located in the heart of Panorama Mountain Resort! This beautifully appointed 3-bedroom, 3.5-bathroom residence offers the perfect blend of mountain living, modern comfort, and resort-style convenience. Featuring a spacious and functional layout, this home is ideal for families, weekend getaways, or those seeking a mountain retreat in one of British Columbia’s most desirable four-season destinations. Offered fully furnished, this property provides a turnkey opportunity to enjoy the mountain lifestyle from day one. Experience year-round adventure right at your doorstep, from skiing and snowboarding in the winter to mountain biking, hiking, and outdoor activities throughout the warmer months. Enjoy the convenience of being close to the resort’s village, restaurants, shops, and recreational amenities, all while surrounded by the stunning natural beauty of the Purcell Mountains. Whether you’re looking for a personal getaway, a family retreat, or a mountain property to enjoy for years to come, Unit 102 at Nordix presents an exceptional opportunity to experience everything Panorama Mountain Resort has to offer! (id:27476)

Property Highlights

MLS® Number
10404133
Type
Single Family
Community Name
Panorama Mountain Resort
Maintenance Fee
390.00
Ownership Type
Strata
Land Size
under 1 acre
Parking Space Total
1

Building

Building Type
Row / Townhouse
Storeys
3.00
Square Footage
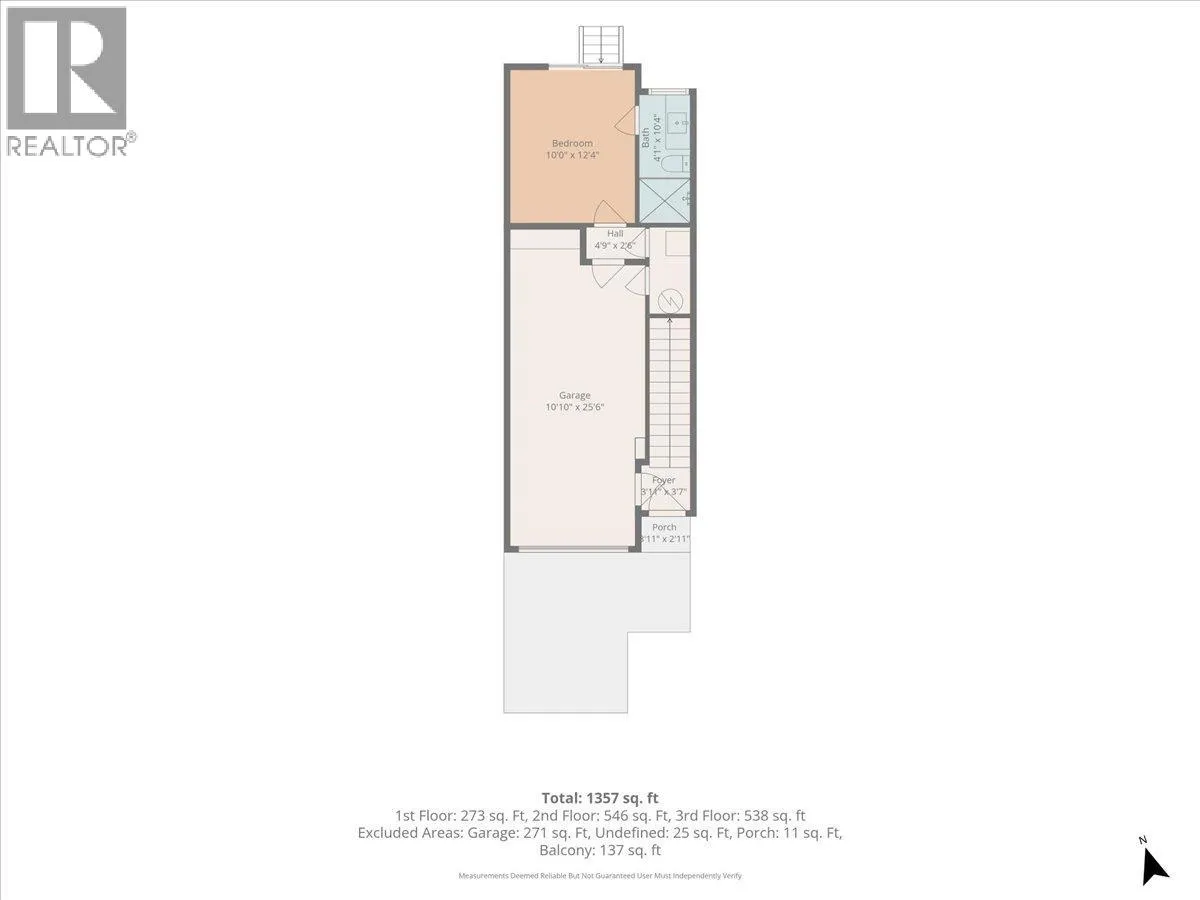
1357 sqft
Bathrooms Total
4
Bedrooms Total
3
Exterior Finish
Other
Fireplace Present
Yes
Basement Type
Basement Features
Building Heating Type
Forced air, Heat Pump
Heating Fuel
Building Cooling Type
Heat Pump

Utilities

Water
Private Utility
Utility Sewer
Municipal sewage system

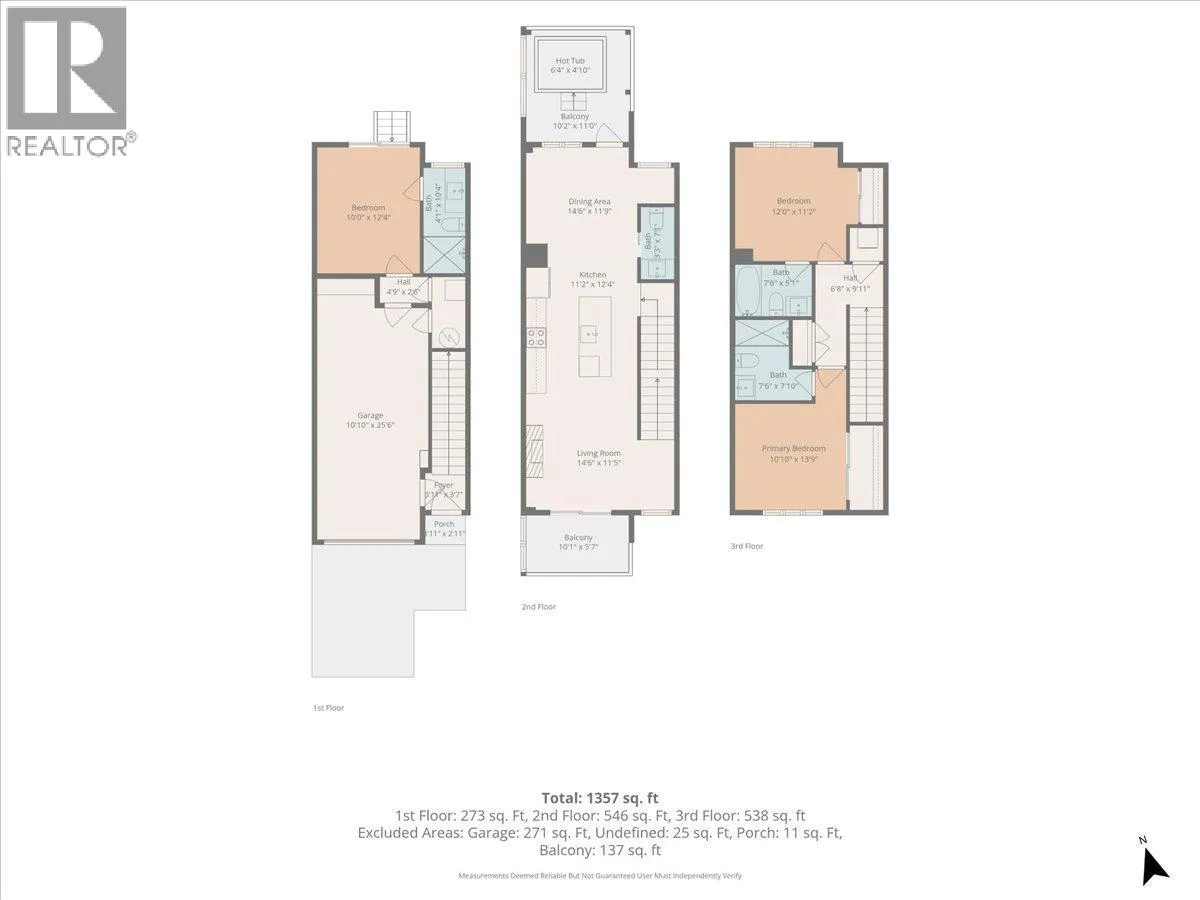
Room Layout

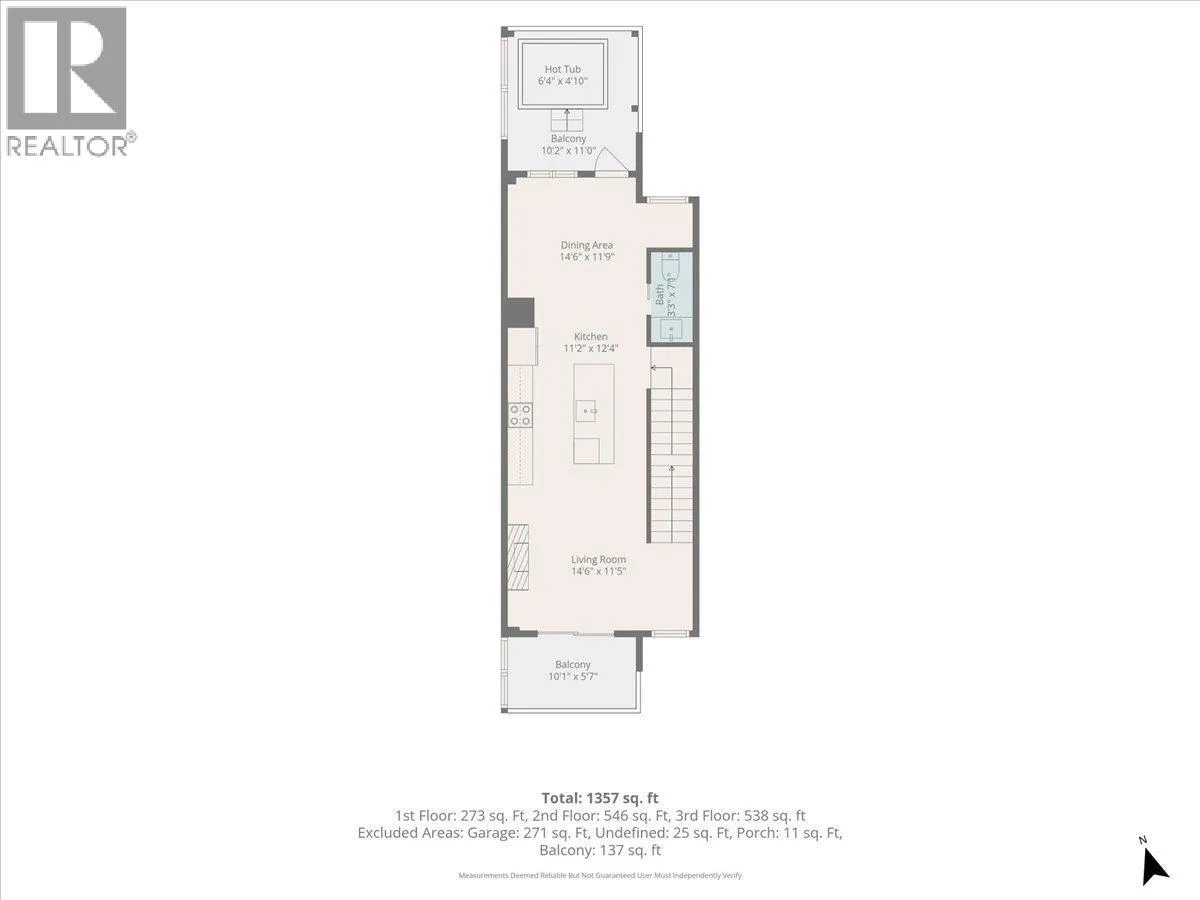
2pc Bathroom
Second level
3'3'' x 7'1''
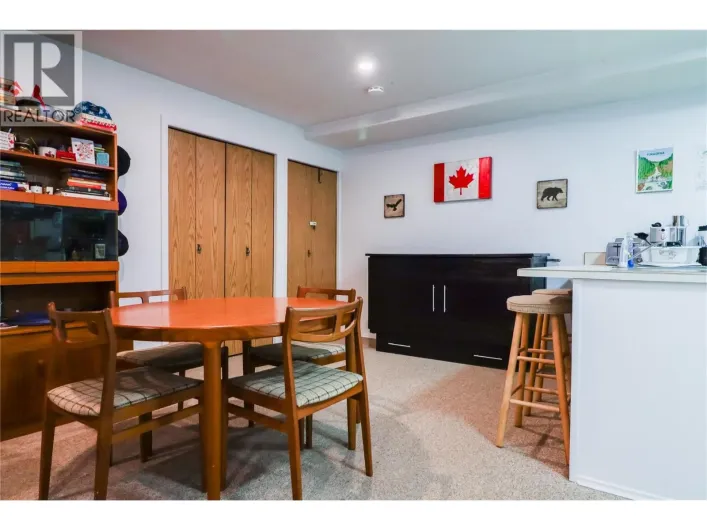
Dining room
Second level
14'6'' x 11'9''
Kitchen
Second level
11'2'' x 12'4''
Living room
Second level
14'6'' x 11'5''
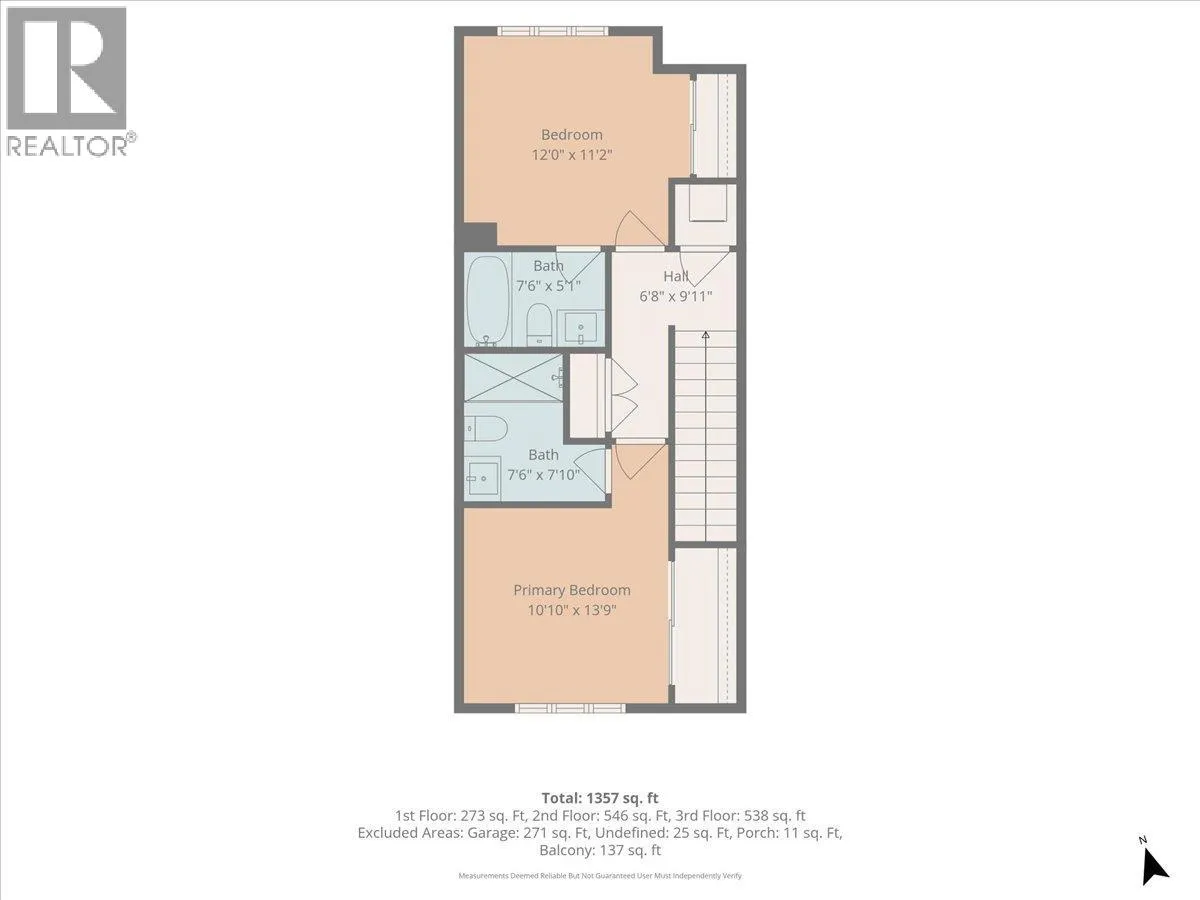
3pc Bathroom
Third level
7'6'' x 5'1''
Bedroom
Third level
12'0'' x 11'2''
3pc Bathroom
Third level
7'6'' x 7'10''
Primary Bedroom
Third level
10'10'' x 13'9''
3pc Bathroom
Main level
4'1'' x 10'4''
Bedroom
Main level
10'0'' x 12'4''

Location

Learn more about this property
Listing provided by:
Royal LePage Global Force Realty
MLS® number:
10404133
Agent:
Saagar Gakhar
*Indicates required field
Name is required
Email is required
Please enter a valid phone number (e.g., 416-111-1111).

Street Spotlight - For sale