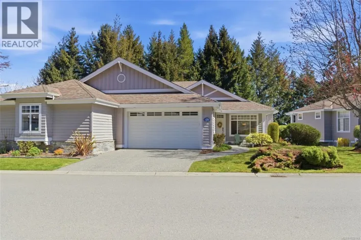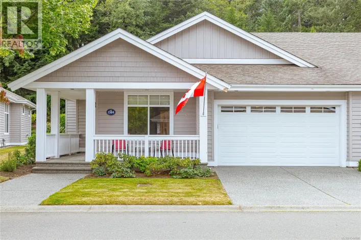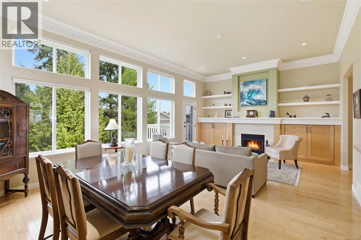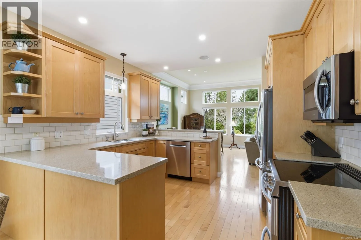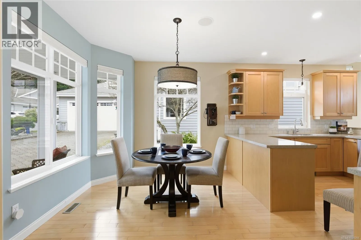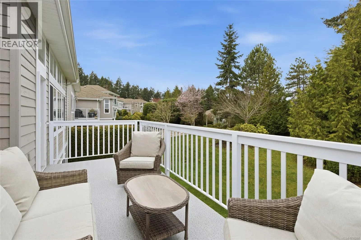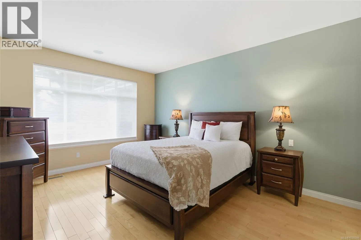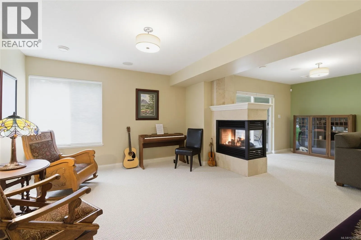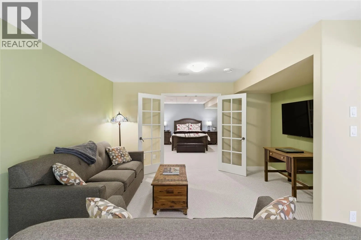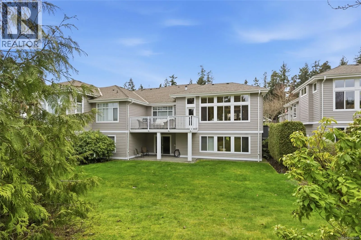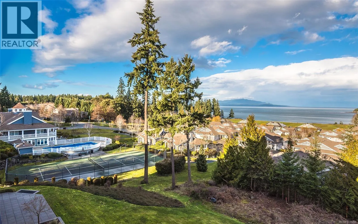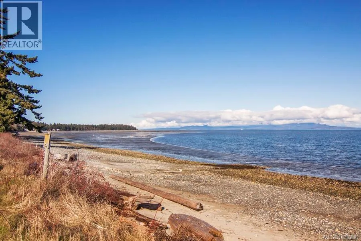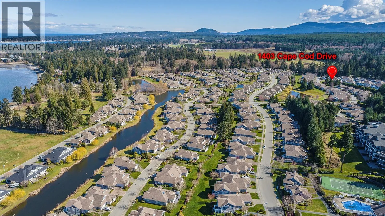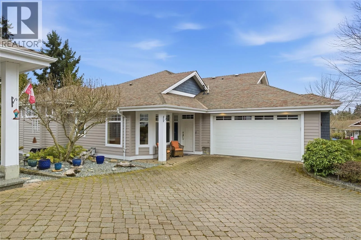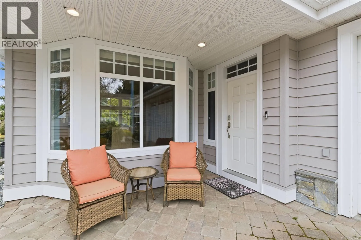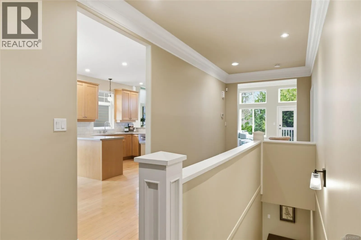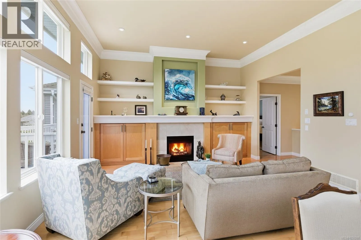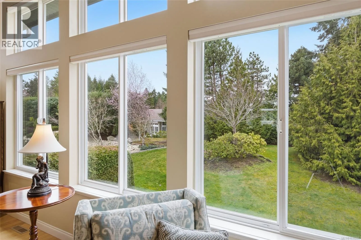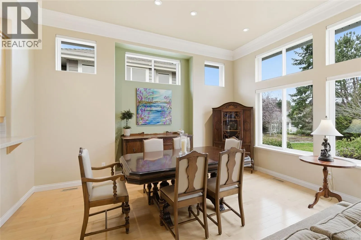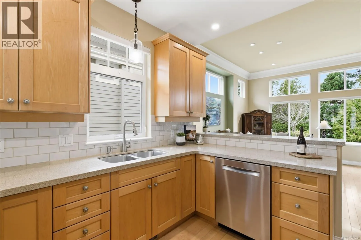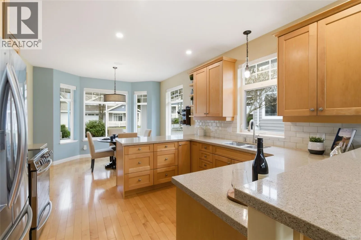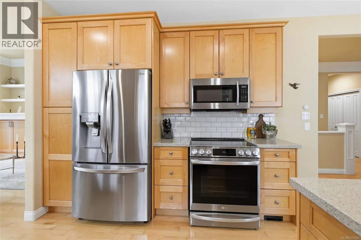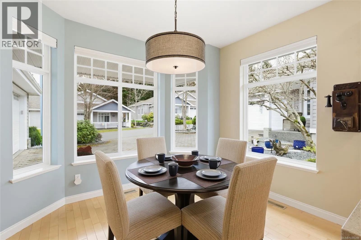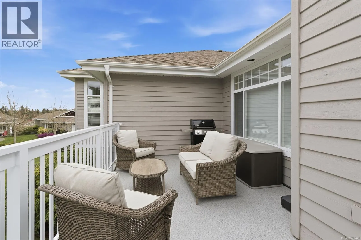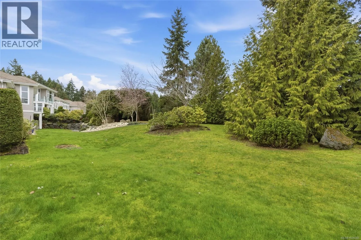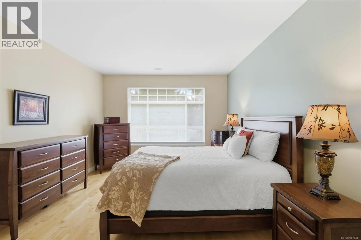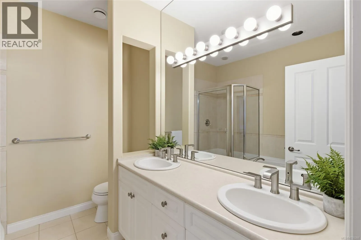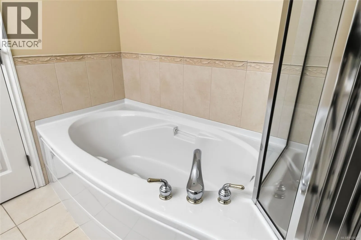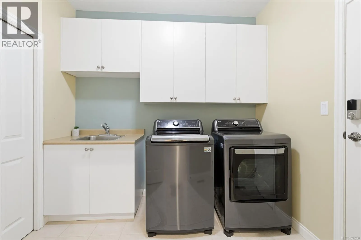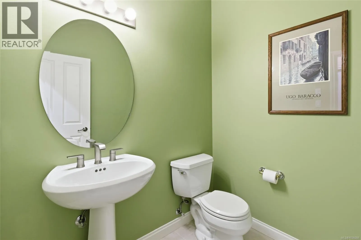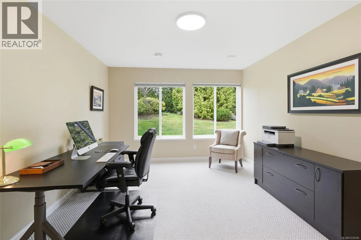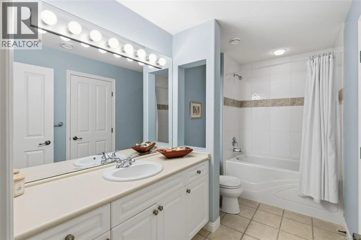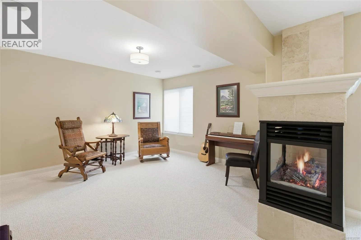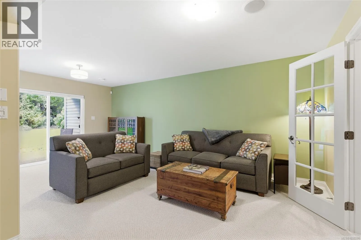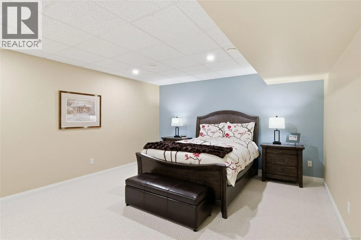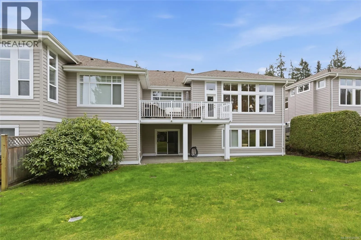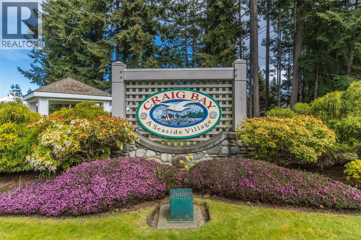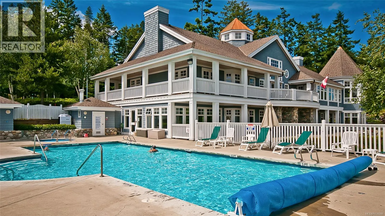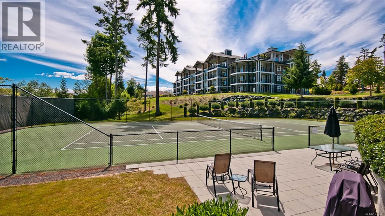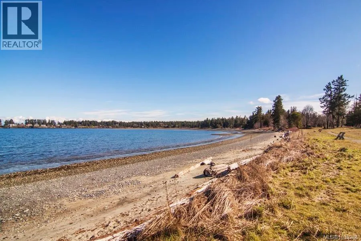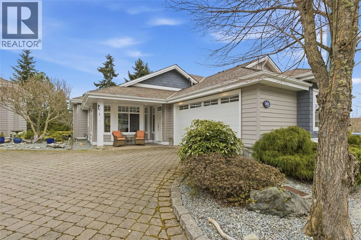
Private 'Quadra' Model in Craig Bay Seaside Village! Enjoy carefree strata living in this spacious and light-filled 2796 sqft 2 Bed + Office/3 Bath home, boasting day-to-day main-level living, a finished WO lower level, a Guest Suite, plus a large deck and patio for outdoor enjoyment. This updated home enjoys a great location, backing onto a greenbelt with mature trees and natural gardens that guard your privacy. You are just a short stroll away from a Rec Center with a pool and tennis courts, lovely beachfront along the Strait of Georgia, and only mins from downtown Parksville for shopping and amenities. You’re welcomed by a covered front porch with sunny southern and western exposure. A front door with a transom window opens to a foyer where hardwood flooring flows into a spacious Great Room with Living and Dining areas. An 11-ft ceiling with double crown molding and a wall of glass create a bright, airy feel. The Living Room features built-in maple cabinetry and a nat gas fireplace, while the Dining Room offers space for a china cabinet. The Kitchen boasts 9-ft ceilings, quartz countertops, newer stainless appliances including a built in microwave (2023), and ample cabinetry. A bayed Breakfast Nook adds casual dining space. Step out to a glass-railed deck with a gas BBQ hookup, overlooking peaceful green space—ideal for relaxing or dining al fresco. The main-level Primary Suite includes a WI closet and a 5-piece ensuite. Also on this level: a Powder Room, Laundry Room with a replaced washer/dryer and access to the Double Garage. The finished lower level (new Berber carpet, 2025) offers a Family Room with patio access and a 3-sided fireplace, plus a Rec Room/optional Bedroom, Guest Bedroom with cheater ensuite, full Bath, Office area, and ample storage. Great extra features including central air conditioning, a central vac with attachments, and new custom 'Hunter Douglas Duolite' blinds throughout (with remote control) added in 2023. Visit our website for more. (id:27476)