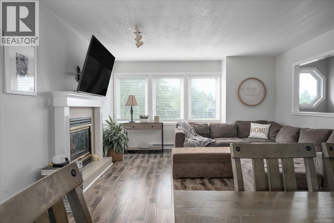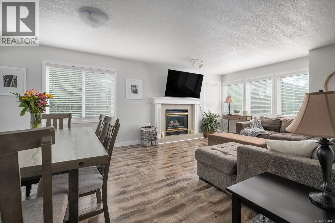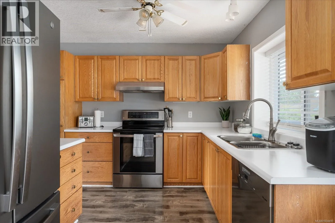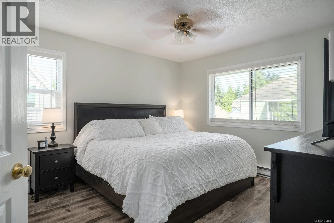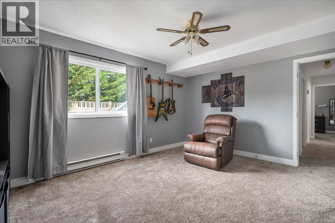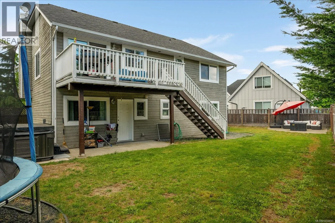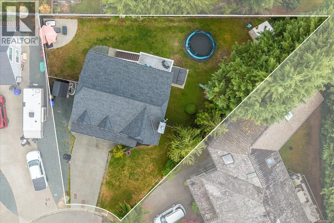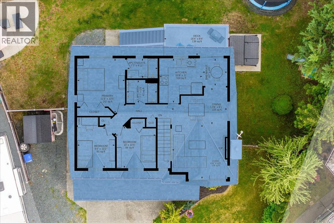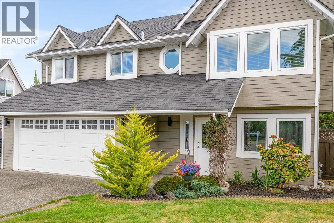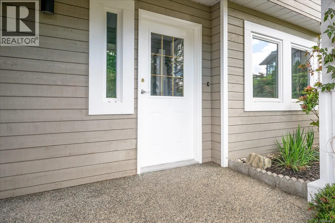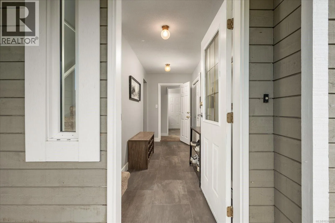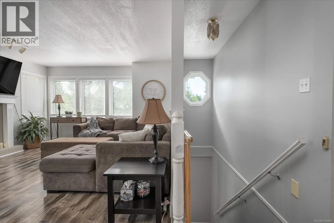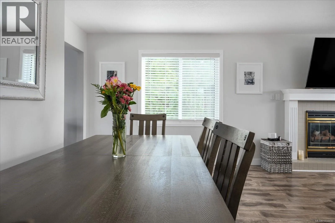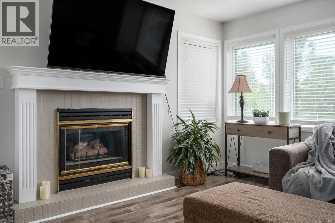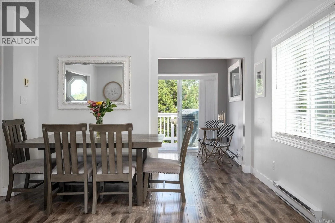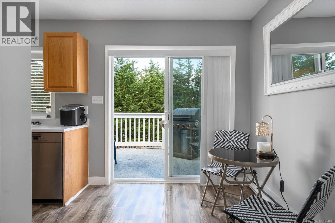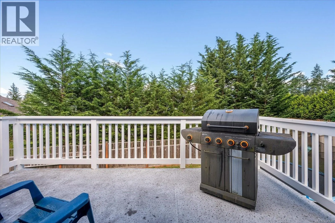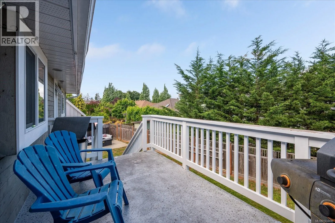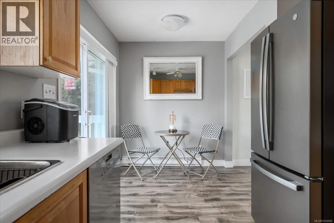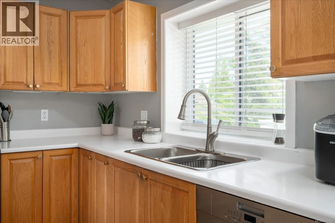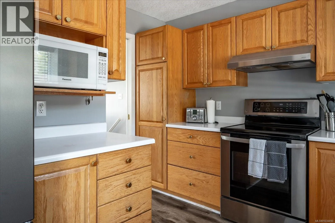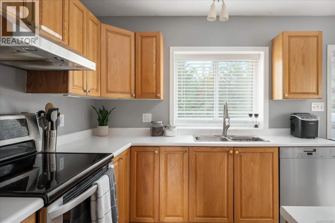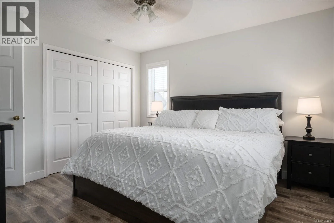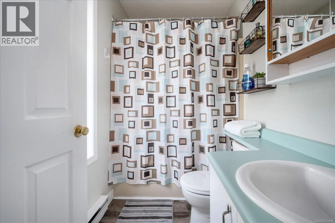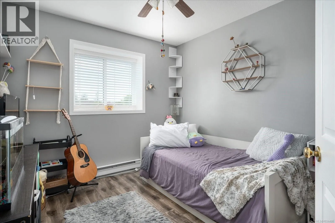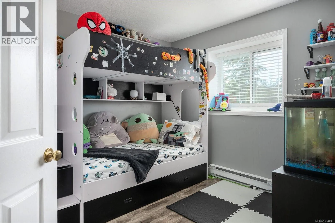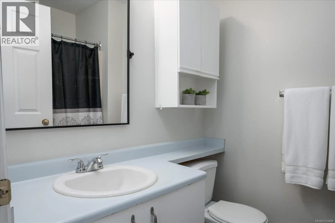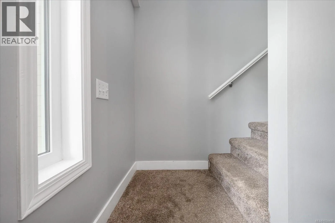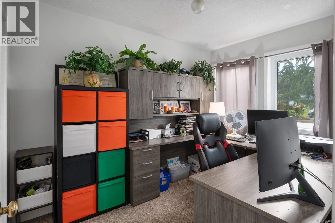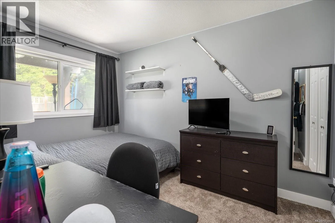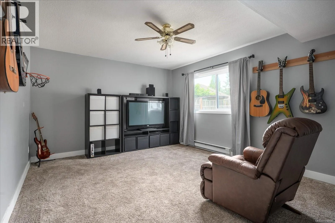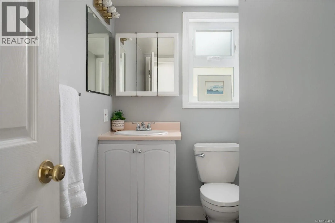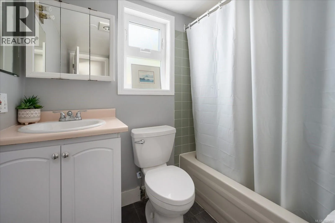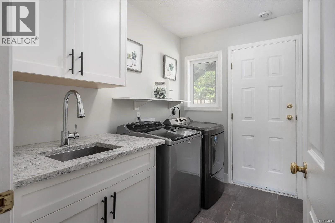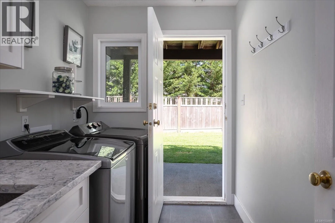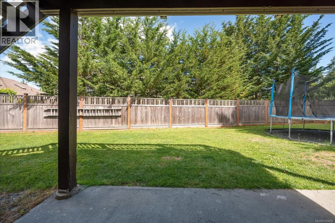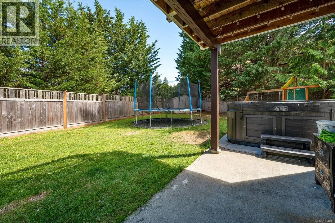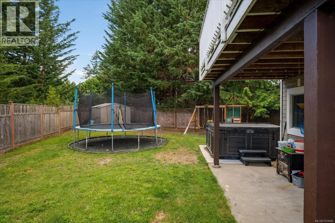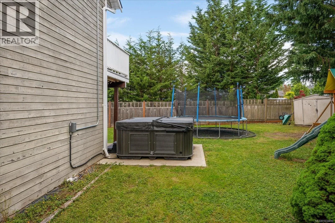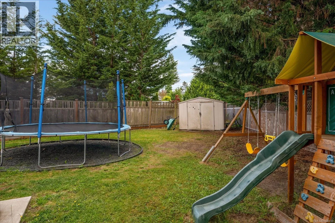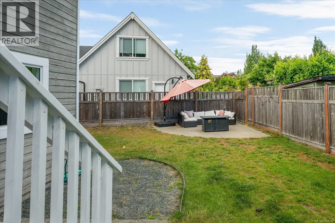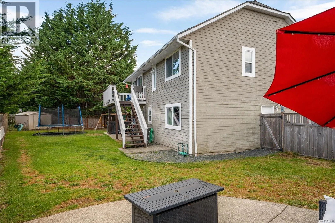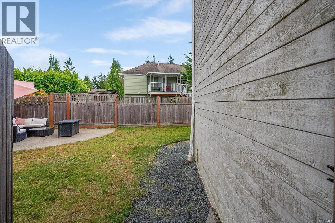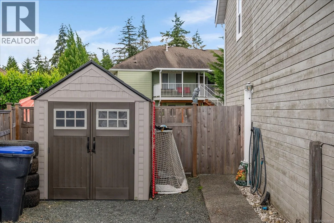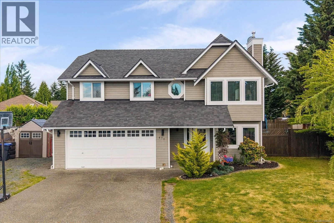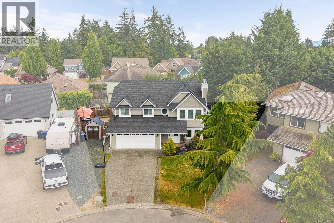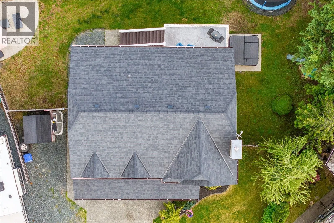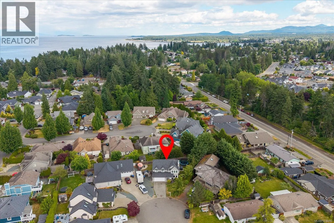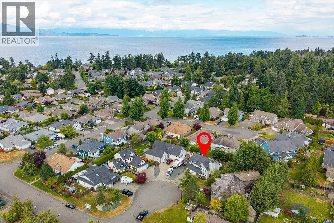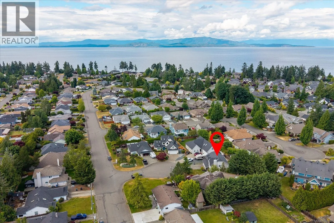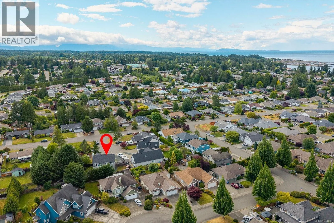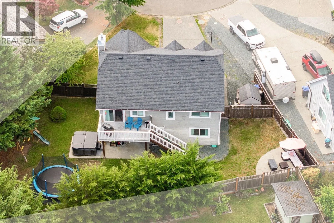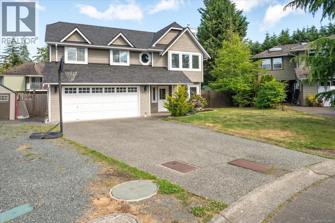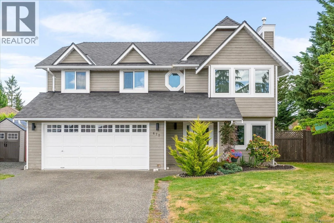
FABULOUS PARKSVILLE LOCATION at the end of a cul-de-sac! This bright, two story home is located blocks from the ocean and lots of square footage to offer. The home offers five bedrooms and three bathrooms with plenty of room for all of the family and guests. Newer low maintenance laminate floors and tile. The large living room has loads of natural light with several windows and a cozy gas fireplace. Open concept living and dining areas flow into the kitchen with newer appliances. There is also a sliding glass door of the kitchen that goes to the private deck. Three bedrooms upstairs. The primary bedroom has a three piece ensuite. On the lower level there are two additional bedrooms; one is currently used as an office. There is a cozy family room on the lower level. Great laundry room with newer appliances, a laundry sink and read access to the back yard. The irregular shaped lot is pie shaped and offers loads of privacy and great room for the entire family. Large private fenced back yard with both sun and shade, covered concrete patio and sunny upper deck! Double car garage plus walking distance to the skating rink, schools, shopping, the beach, Foster Park There is a detached shed great for all of your gardening tools, equipment and bikes. Attached double car garage offers two parking spots and room for storage. Double wide driveway offers two more parking stalls. Plus there is a gravel extension offer more parking for your toys. Home located close to Foster Park and many amenities. New windows installed in 2022. Roof only seven years old. Lots to offer here! Hurry, this one won't last long! Measurements approximate, Buyers to verify if determined important. (id:27476)