4952 Star Place, Peachland, British Columbia V0H 1X2

Listed for:
$1,700,000
5 beds
5 baths
Listed 24 days ago
House for rent: 4952 Star Place, Peachland, British Columbia V0H 1X2

View all 44 photos

About

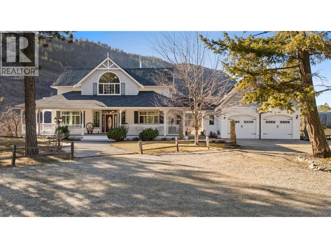
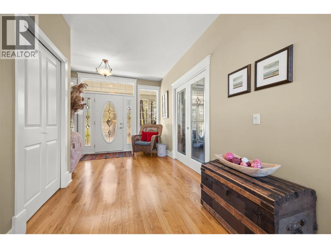
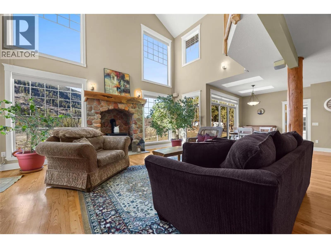
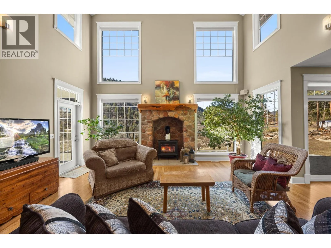
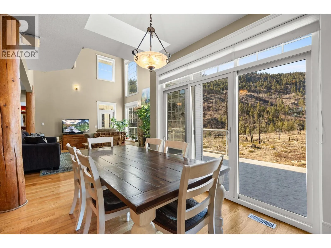
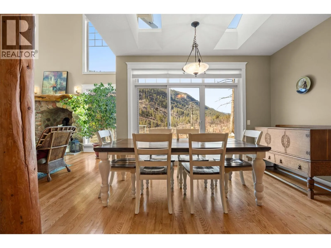
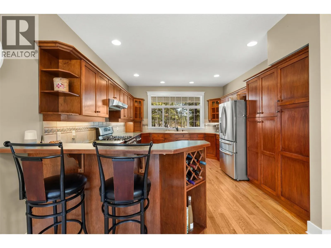
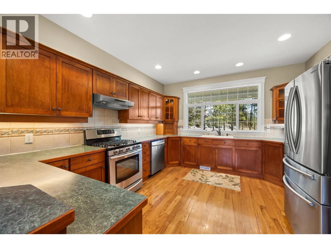
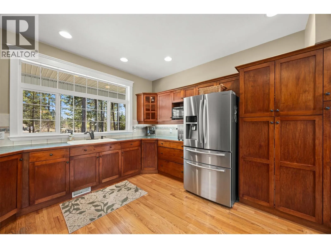
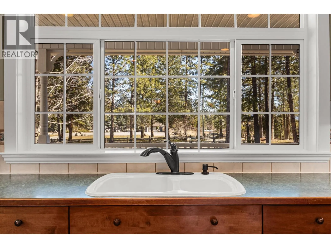
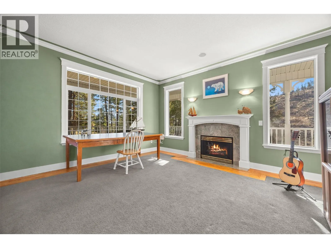
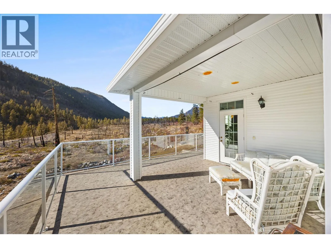
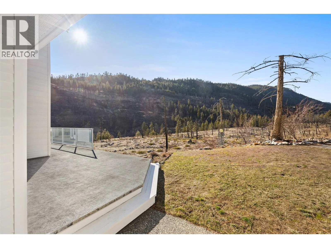
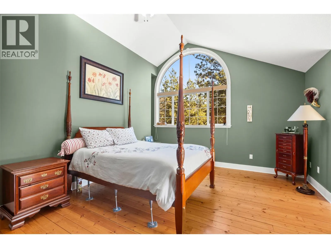
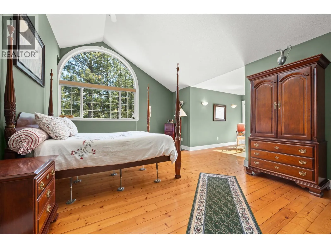
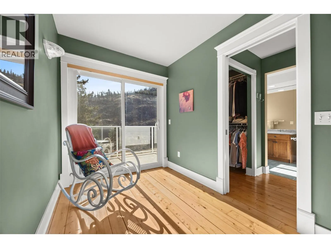
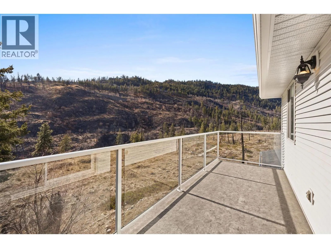
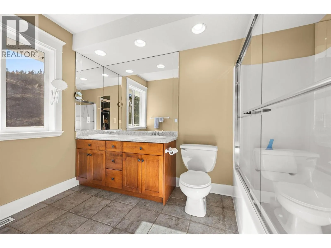
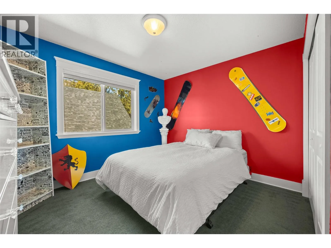
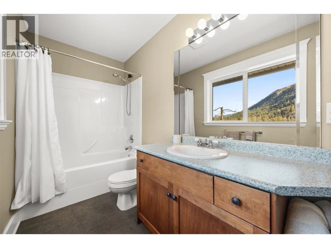
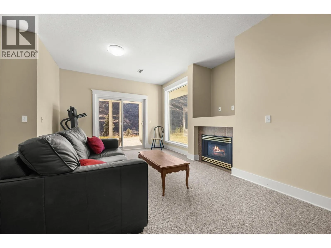
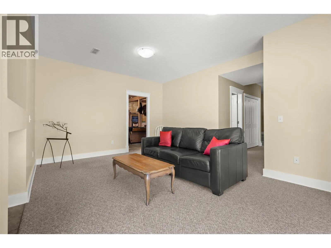
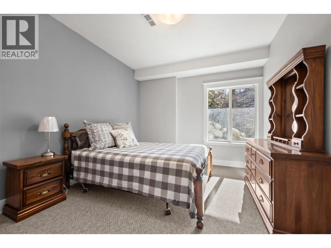
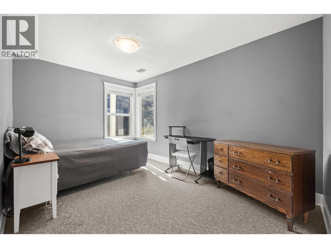
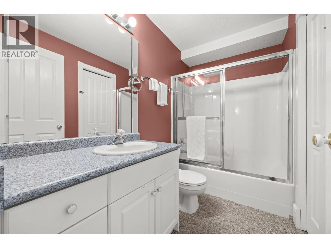
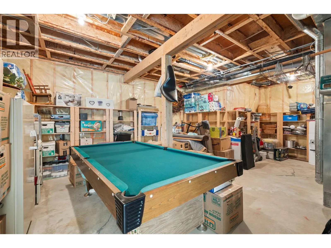
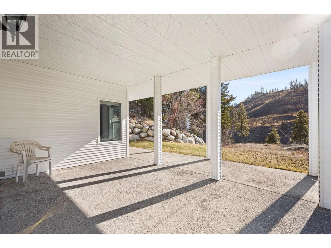
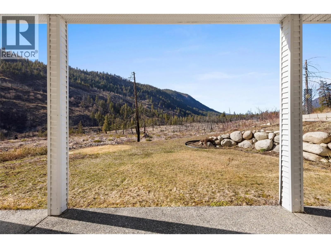
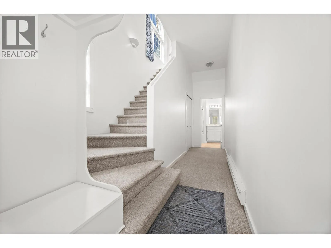
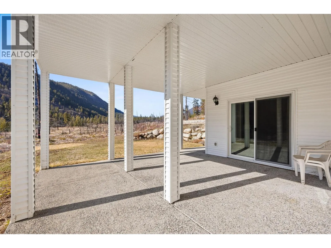
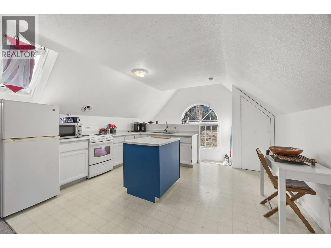
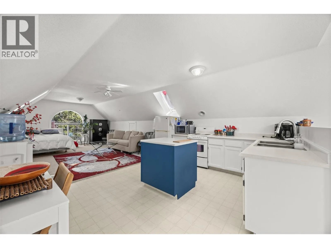
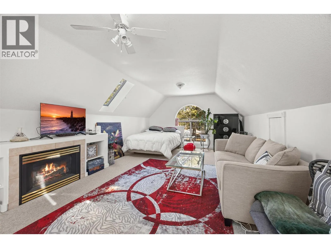
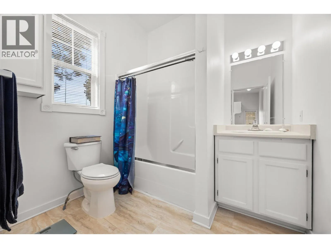
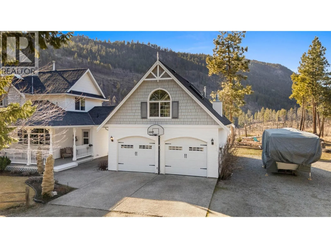
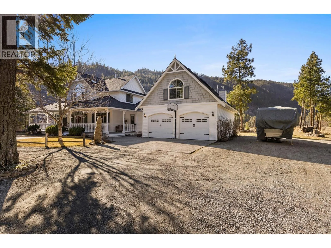
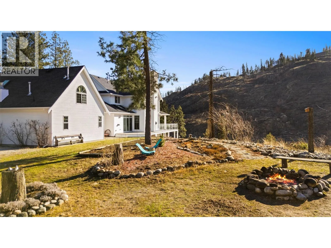
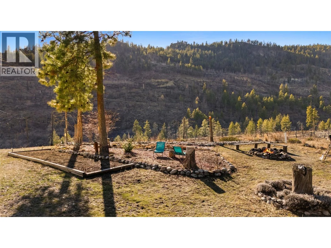
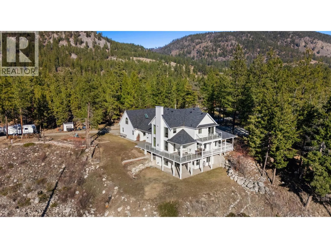
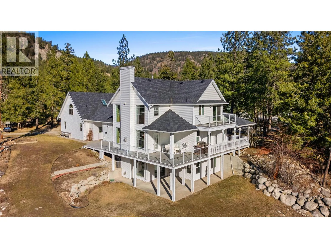
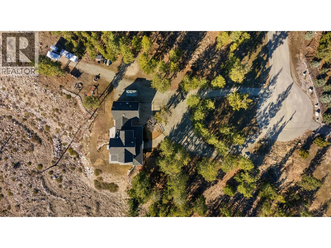
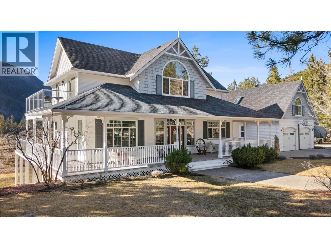
Country living just minutes from Peachland and West Kelowna! Nestled on a quiet cul-de-sac and surrounded by nature, this beautiful 4.35-acreproperty offers privacy, space, and convenience. The home features a spacious wrap-around deck perfect for enjoying the peaceful setting, whileinside the bright living room boasts vaulted ceilings, large windows for plenty of natural light, and a cozy gas fireplace. The spacious kitchenincludes stainless steel appliances, a gas stove, and ample cabinet and counter space, while the dining room features two skylights and accessto the back deck. Hardwood flooring flows throughout the main level. Upstairs, the primary bedroom features hardwood floors, a vaulted ceiling,a walk-in closet, a 4-piece ensuite with heated floors, and a private deck with serene views of nature. The upper level also includes a secondbedroom and full bathroom. The lower level is complete with two additional bedrooms, a full bathroom, a rec room with gas fireplace, access toa covered patio, and a large 400 sq ft storage/utility room. A standout feature is the oversized detached heated garage with a Studio Suiteabove, complete with its own entrance and gas fireplace, connected to the main home by a breezeway. The property offers plenty of RV parking,a firepit area, and endless space to enjoy the outdoors. Updates over the years include roof, windows, AC, sliding doors, and decking (2013), aswell as hot water tanks (2019 & 2020). Don't miss out on this rare opportunity to enjoy peaceful acreage living while staying close to town amenities. (id:27476)


Property Highlights

MLS® Number
10393266
Type
Single Family
Ownership Type
Freehold
Land Size
4.35 ac|1 - 5 acres
Parking Space Total
12

Building

Building Type
House
Storeys
2.00
Square Footage
3856 sqft
Bathrooms Total
5
Bedrooms Total
5
Exterior Finish
Vinyl siding
Fireplace Present
Yes
Basement Type
Full
Basement Features
Building Heating Type
Forced air, See remarks
Heating Fuel
Electric
Building Cooling Type
Central air conditioning

Utilities

Water
Irrigation District
Utility Sewer
Septic tank

Room Layout

4pc Bathroom
Second level
12'2'' x 4'11''
Bedroom
Second level
12'5'' x 11'7''
5pc Ensuite bath
Second level
10'8'' x 5'11''
Primary Bedroom
Second level
25'5'' x 18'7''
Storage
Basement
17'11'' x 26'0''
4pc Bathroom
Basement
8'5'' x 4'11''
Bedroom
Basement
14'8'' x 10'11''
Bedroom
Basement
14'9'' x 10'10''
Recreation room
Basement
18'6'' x 15'4''
Other
Main level
25'6'' x 27'3''
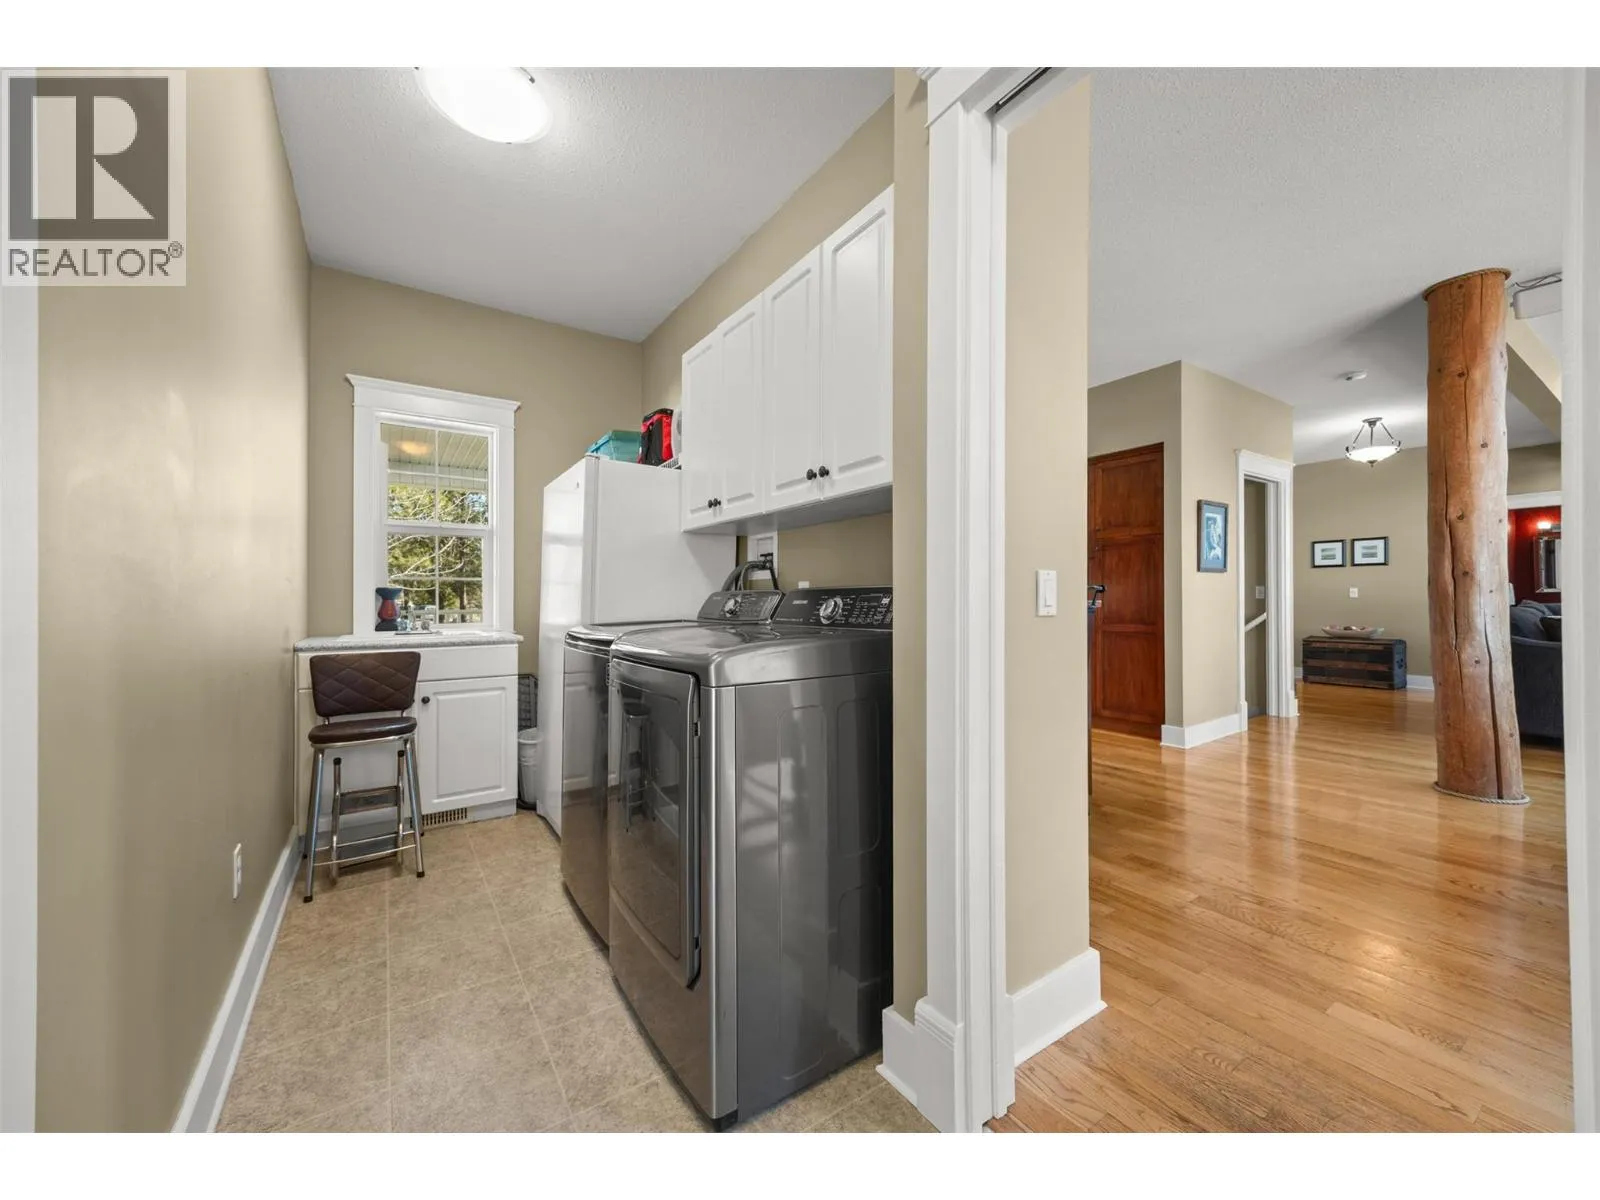
Laundry room
Main level
5'6'' x 16'7''
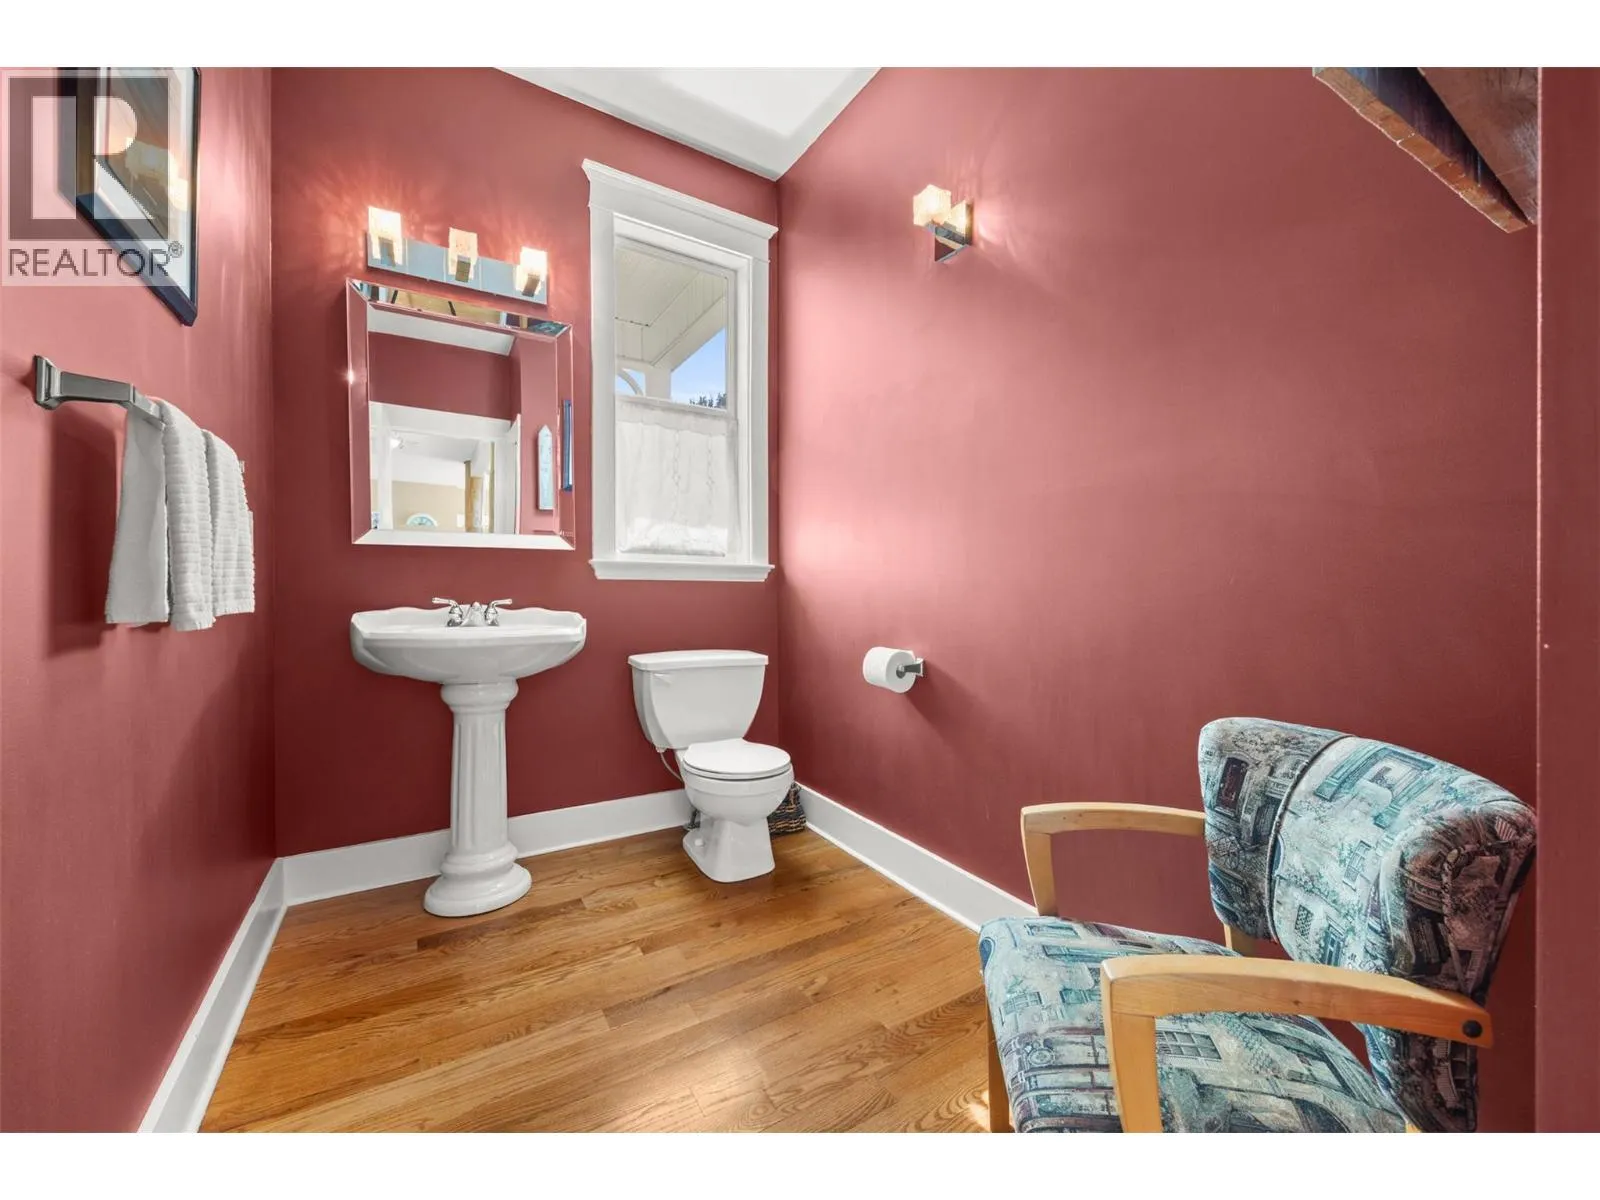
2pc Bathroom
Main level
10'8'' x 5'8''
Den
Main level
14'1'' x 14'11''
Dining room
Main level
12'7'' x 12'10''
Kitchen
Main level
12'6'' x 14'1''
Living room
Main level
18'11'' x 20'9''
Bedroom
Additional Accommodation
8'8'' x 13'11''
Living room
Additional Accommodation
10'1'' x 13'11''
Kitchen
Additional Accommodation
11'9'' x 13'11''
Full bathroom
Additional Accommodation
7'2'' x 8'0''

Location

Learn more about this property
Listing provided by:
REMAX Kelowna
MLS® number:
10393266
Agent:
Bobbi Hora
*Indicates required field
Name is required
Email is required
Please enter a valid phone number (e.g., 416-111-1111).