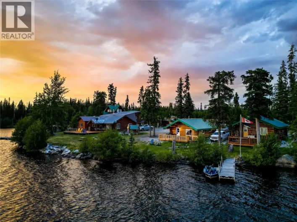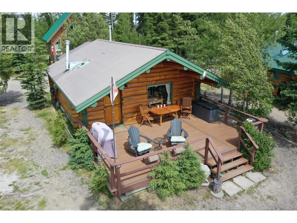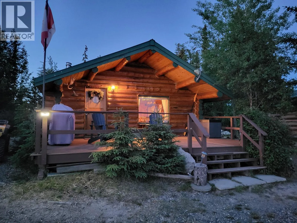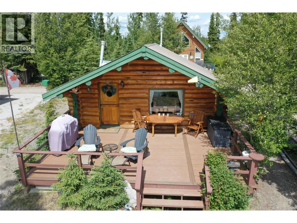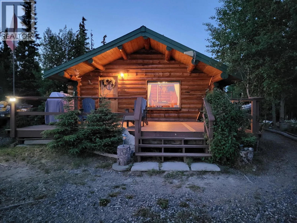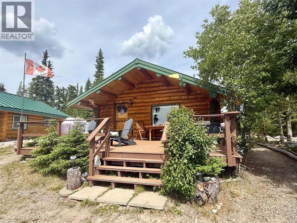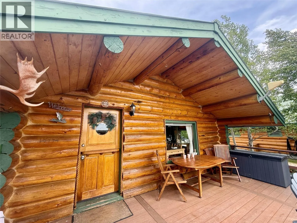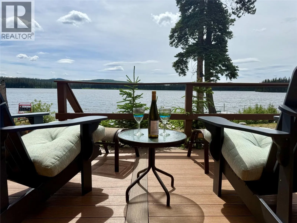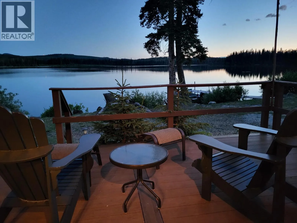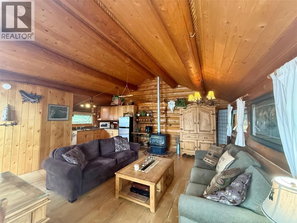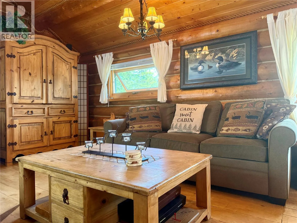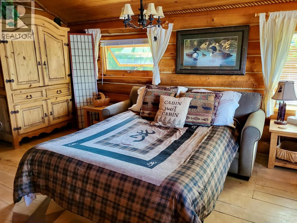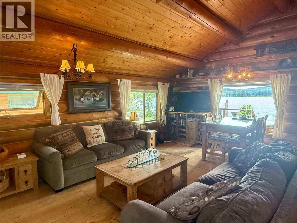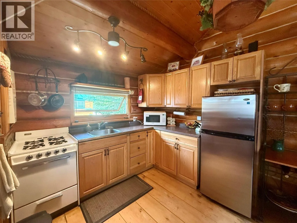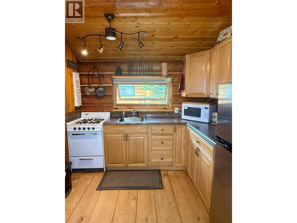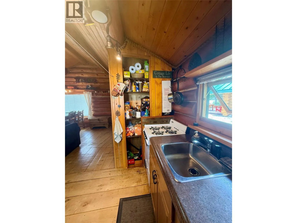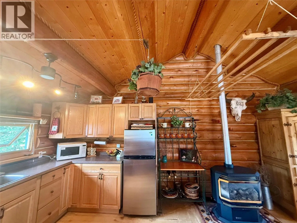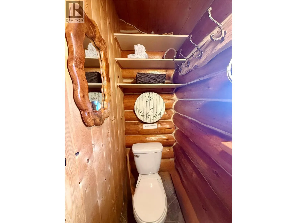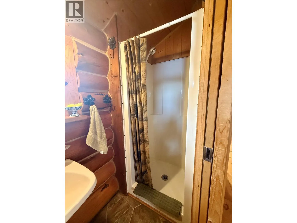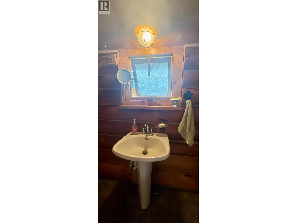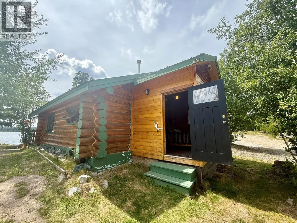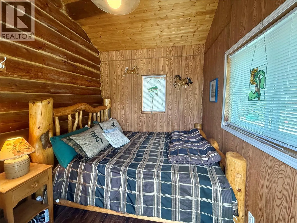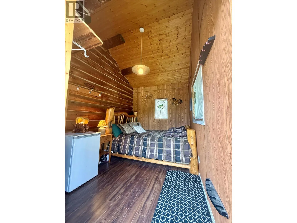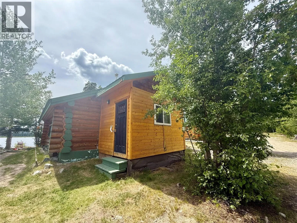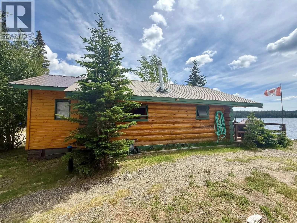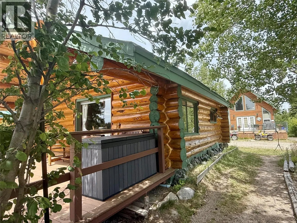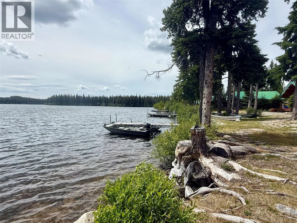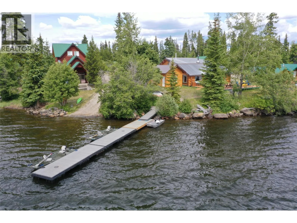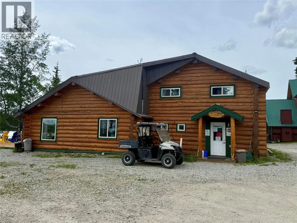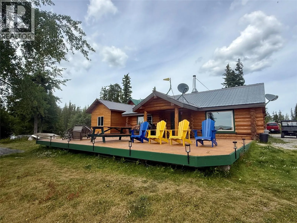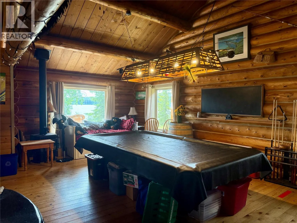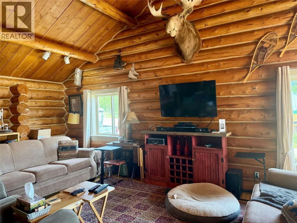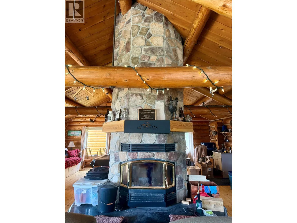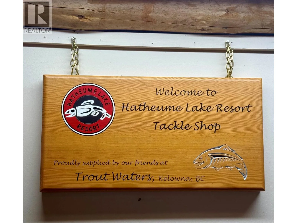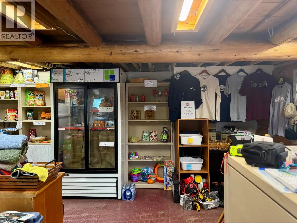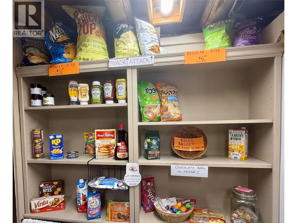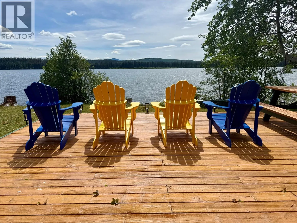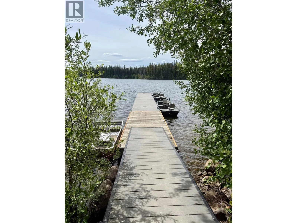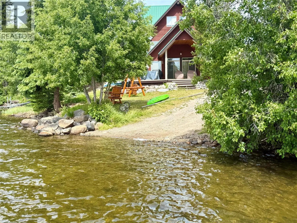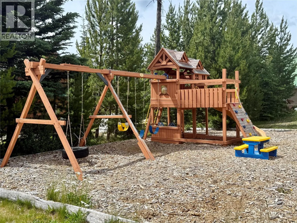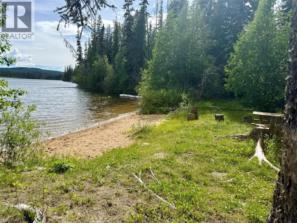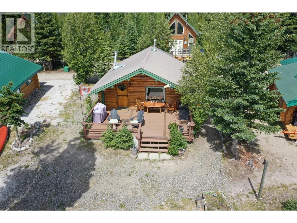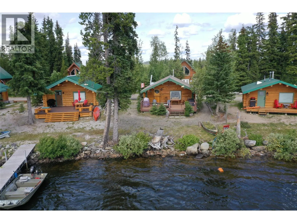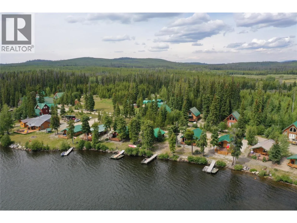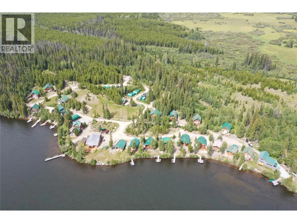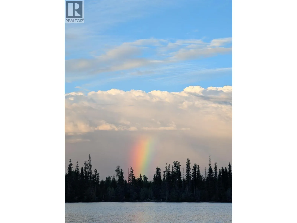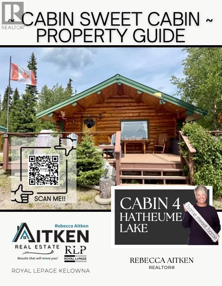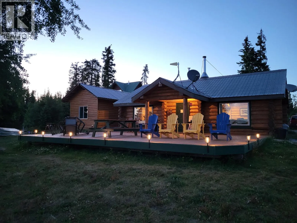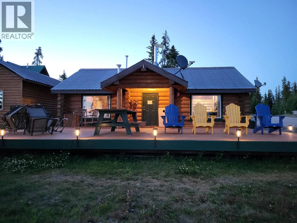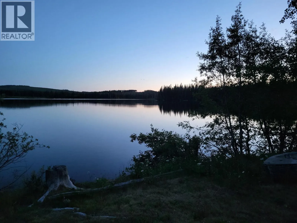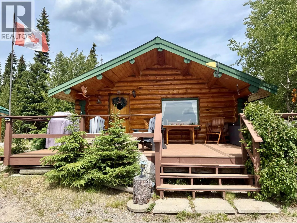
Waterfront Cabin at Hatheume Lake Resort! Escape to the peaceful beauty of the lake with this charming waterfront cabin offering the perfect blend of recreation, relaxation, and income potential. Cabin 4 features a rustic open-concept design with warm wood accents and a welcoming atmosphere, making it an ideal retreat for anglers, outdoor enthusiasts, and families alike. Located within the renowned Hatheume Lake Fishing Lodge, owners enjoy the convenience of full-time on-site managers, a general store stocked with everyday essentials, and a well-established seasonal rental program. When you're not enjoying the cabin yourself, it can generate rental income through the lodge's professionally managed rental pool, operating from the May Long Weekend through the October Long Weekend. Spend your days fishing, boating, paddling, exploring nature on your ATV or simply taking in the tranquil lake views from your waterfront getaway. A true four-season getaway! Experience the best of every season, with exceptional opportunities for snowmobiling, snowshoeing, cross-country skiing, and hunting once the snow begins to fall. This is a rare opportunity to own a low-maintenance recreational property in one of British Columbia's premier fishing destinations while offsetting ownership costs through seasonal rentals. Whether you're looking for a personal escape or an investment in the outdoors, Cabin 4 offers the best of both worlds. (id:27476)